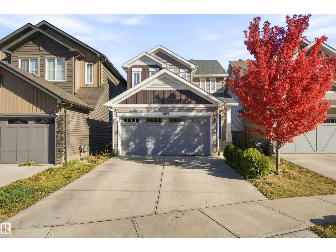
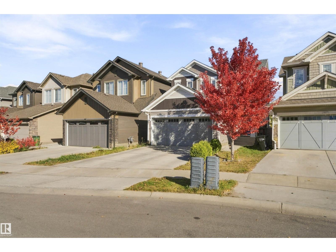
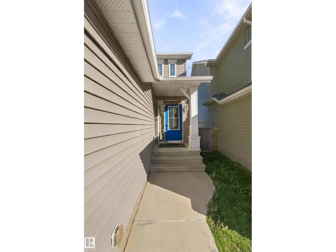
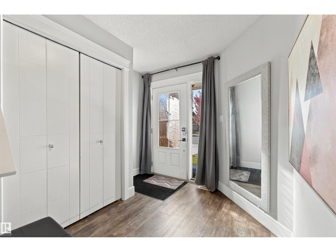
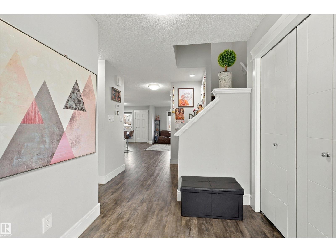
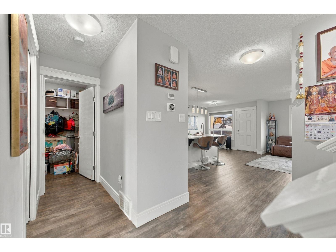
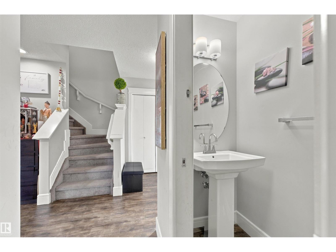
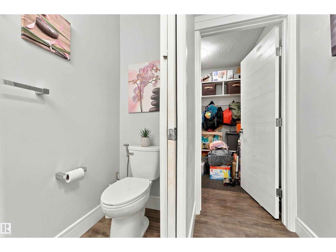
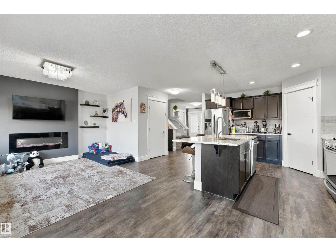
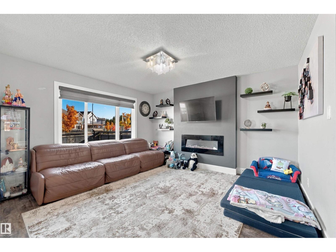
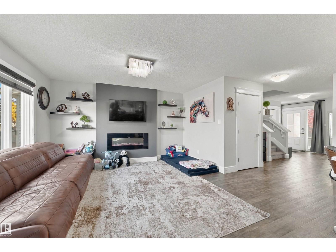
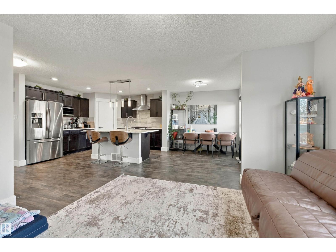
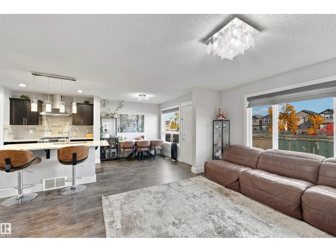
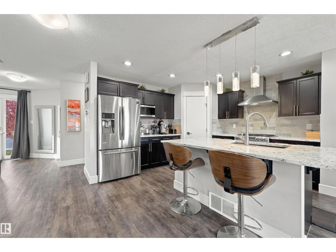
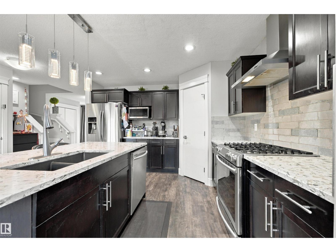
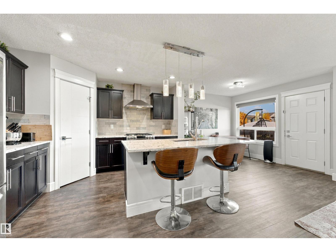
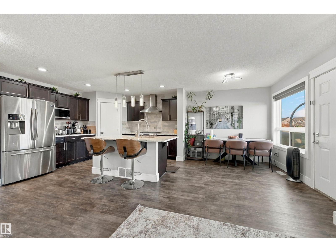
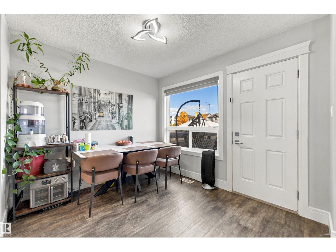
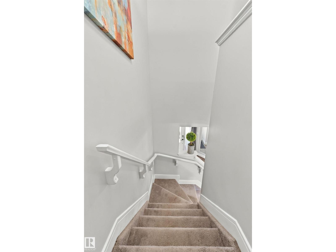
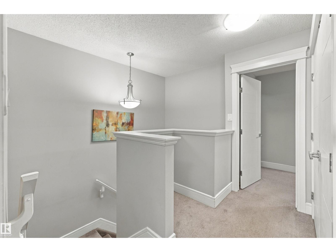
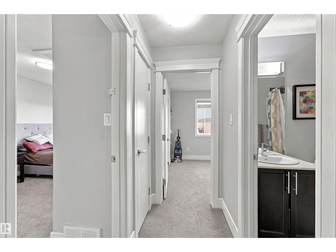
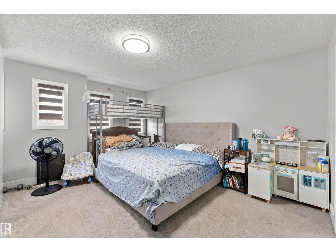
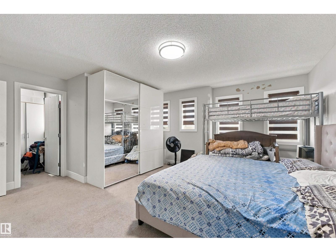
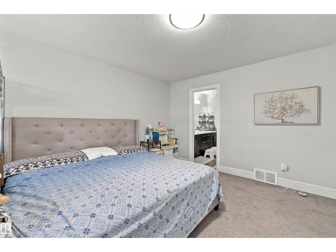
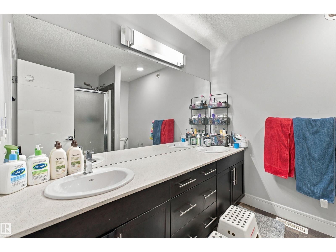
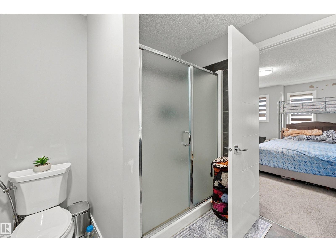
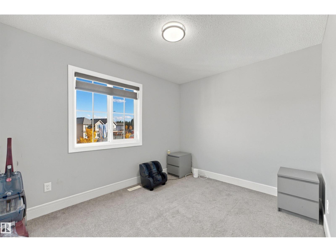
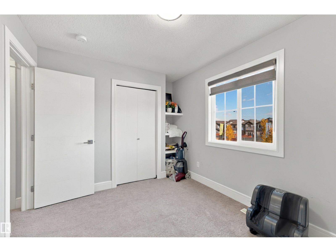
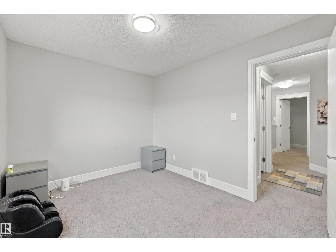
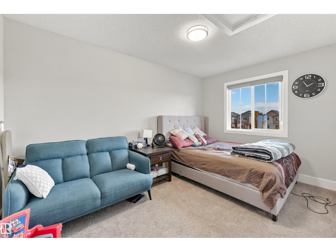
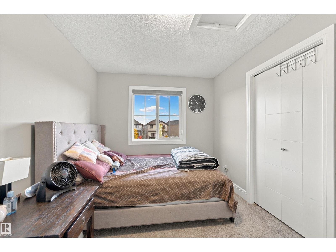
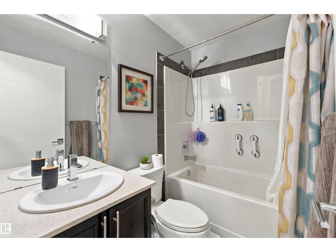
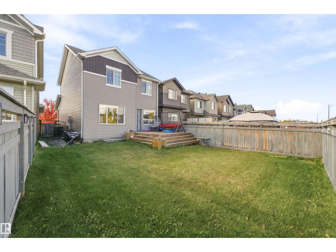
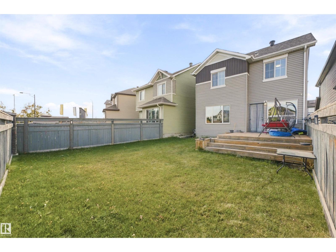
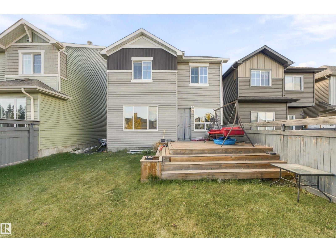
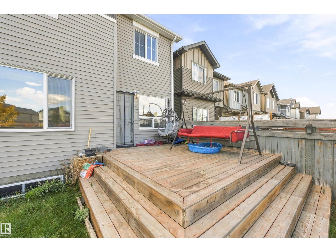
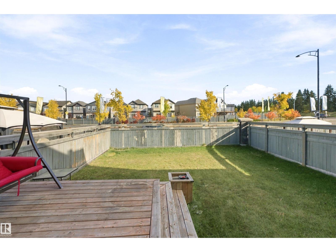
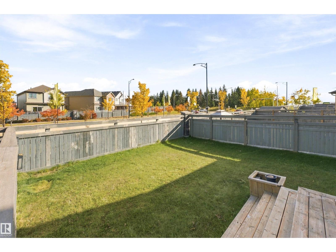
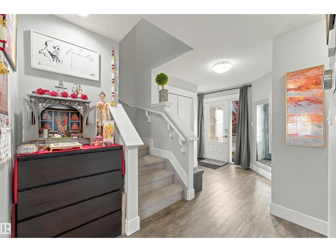
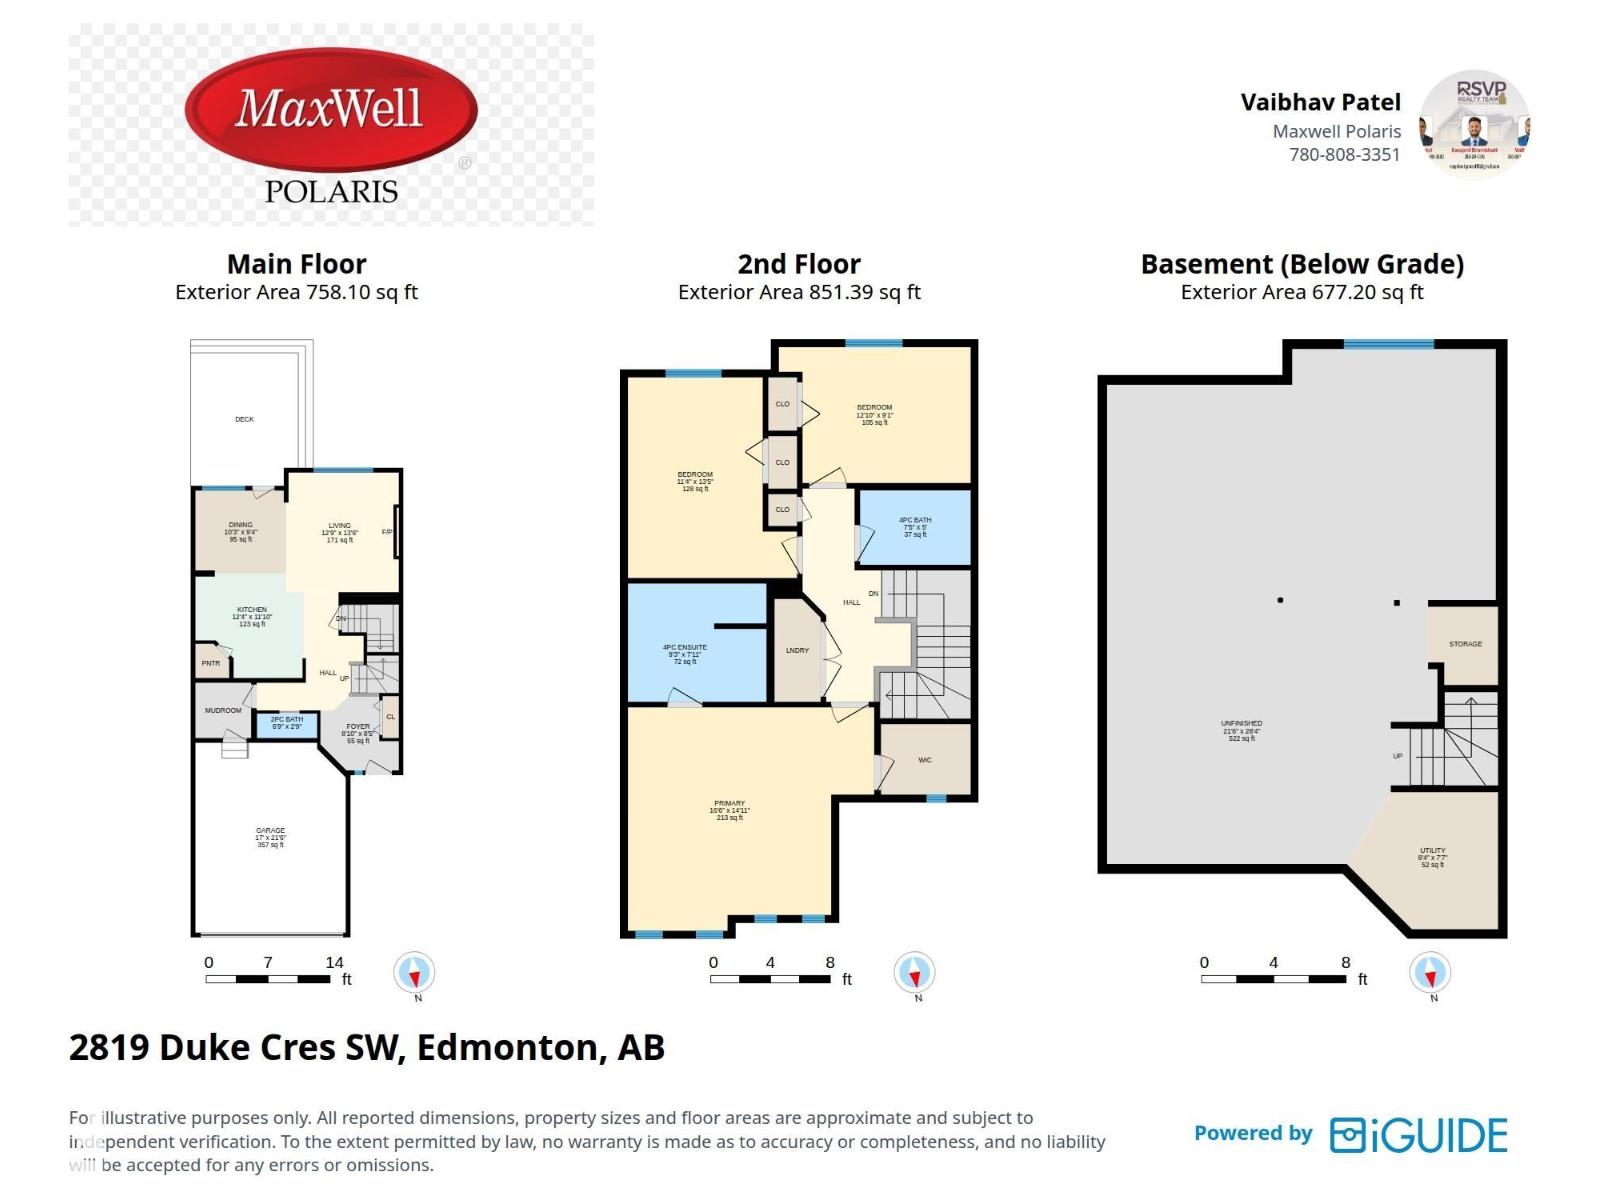
Welcome to this beautiful 3-bedroom, 2.5-bathroom home located in a new and rapidly growing community in Southwest Edmonton. This home offers an excellent location with no neighbours at the back, providing extra privacy and an open feel. The property is conveniently located directly opposite a school, making it an ideal choice for families, and Walmart is planned to open next year nearby, adding even more convenience to the area. A bus stop is also close by, providing easy access to public transportation. With quick and convenient access to 41 Avenue and the QE2 Highway, commuting to Edmonton and surrounding areas is easy. This is a great opportunity to own a beautiful home in a peaceful, family-friendly community with excellent future growth and amenities. (id:58126)
| MLS® Number | E4512137 |
| Property Type | Single Family |
| Neigbourhood | Desrochers Area |
| Amenities Near By | Golf Course, Playground, Public Transit, Schools, Shopping, Ski Hill |
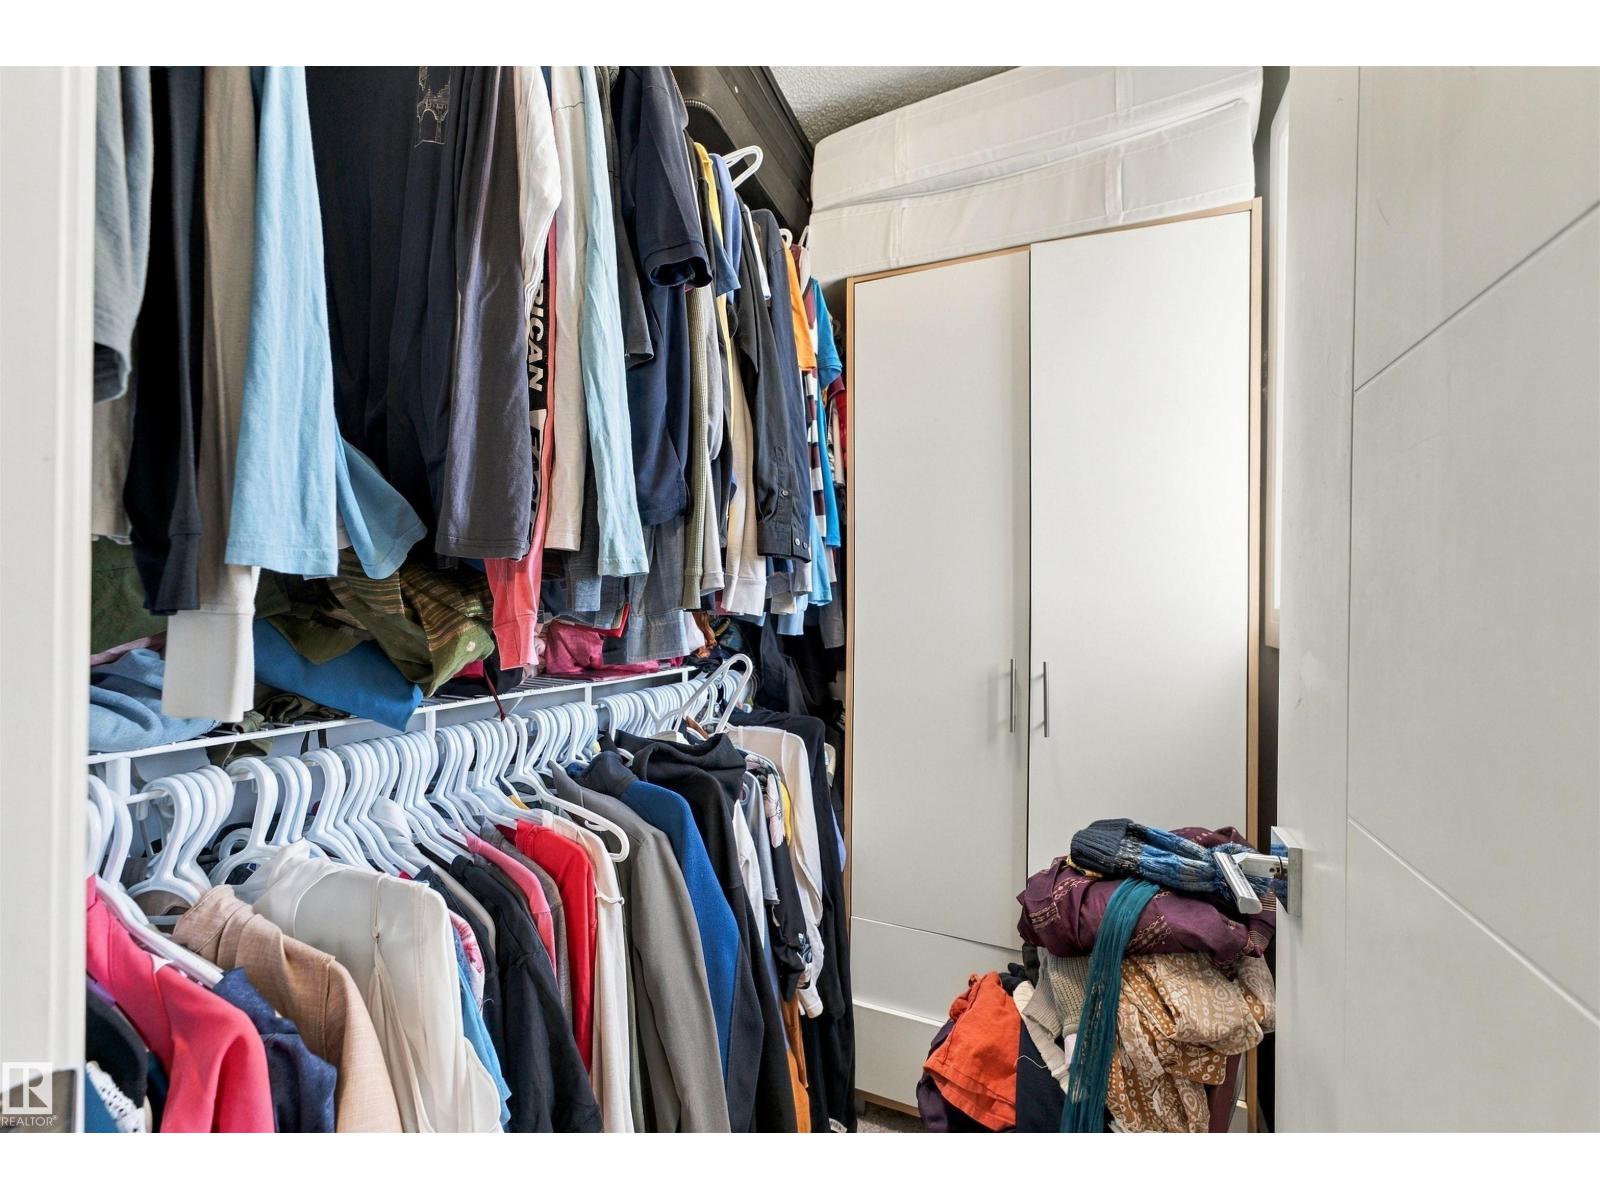
| Features | No Back Lane, Closet Organizers, No Animal Home, No Smoking Home |
| Structure | Deck |
| Bathroom Total | 3 |
| Bedrooms Total | 3 |
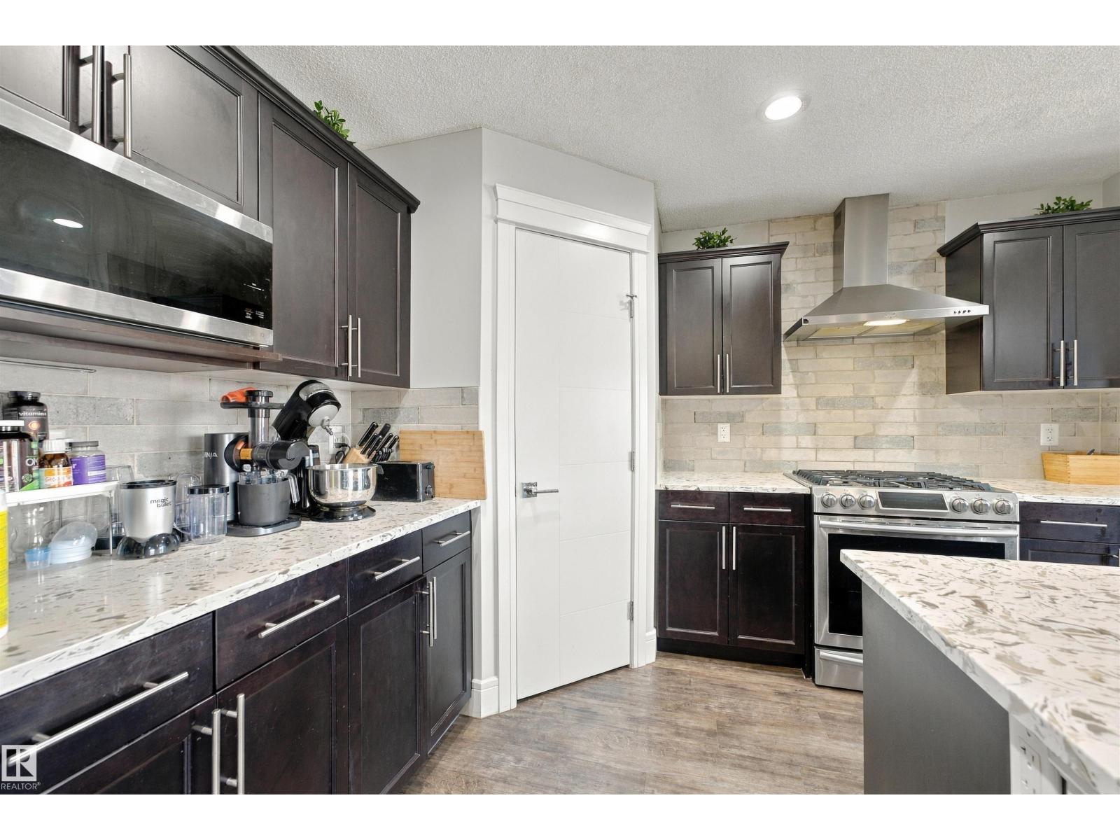
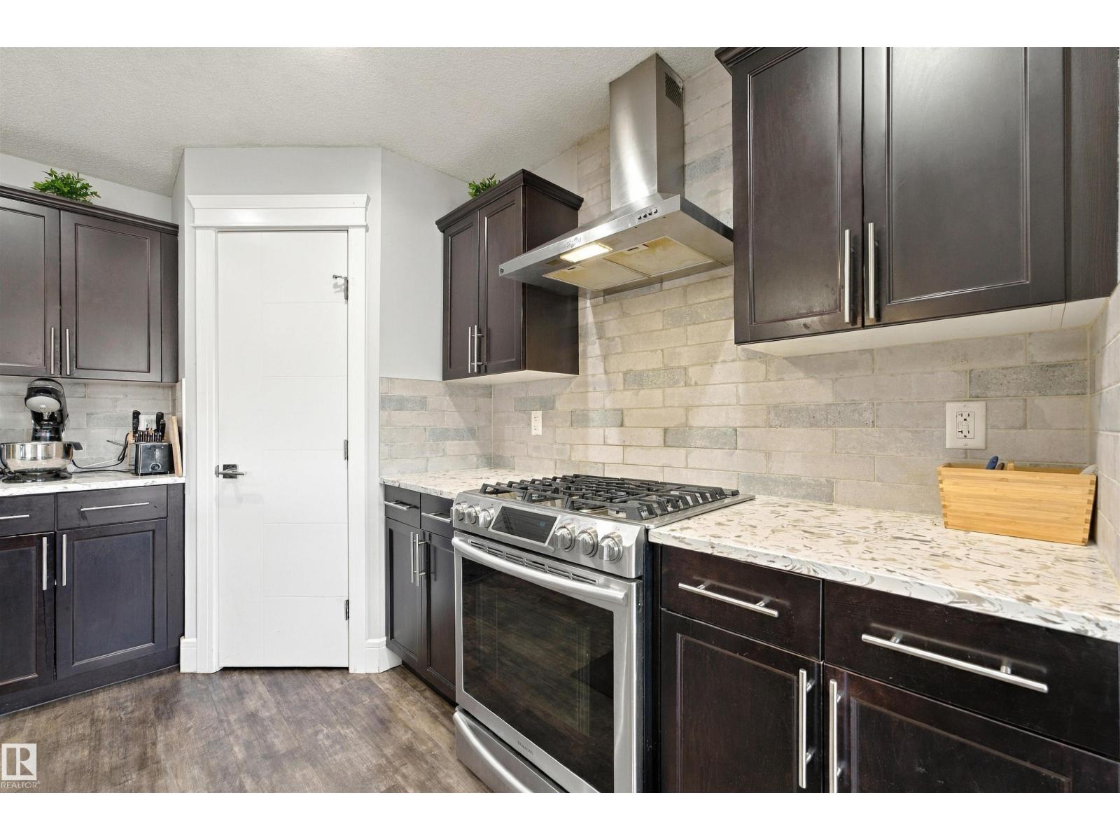
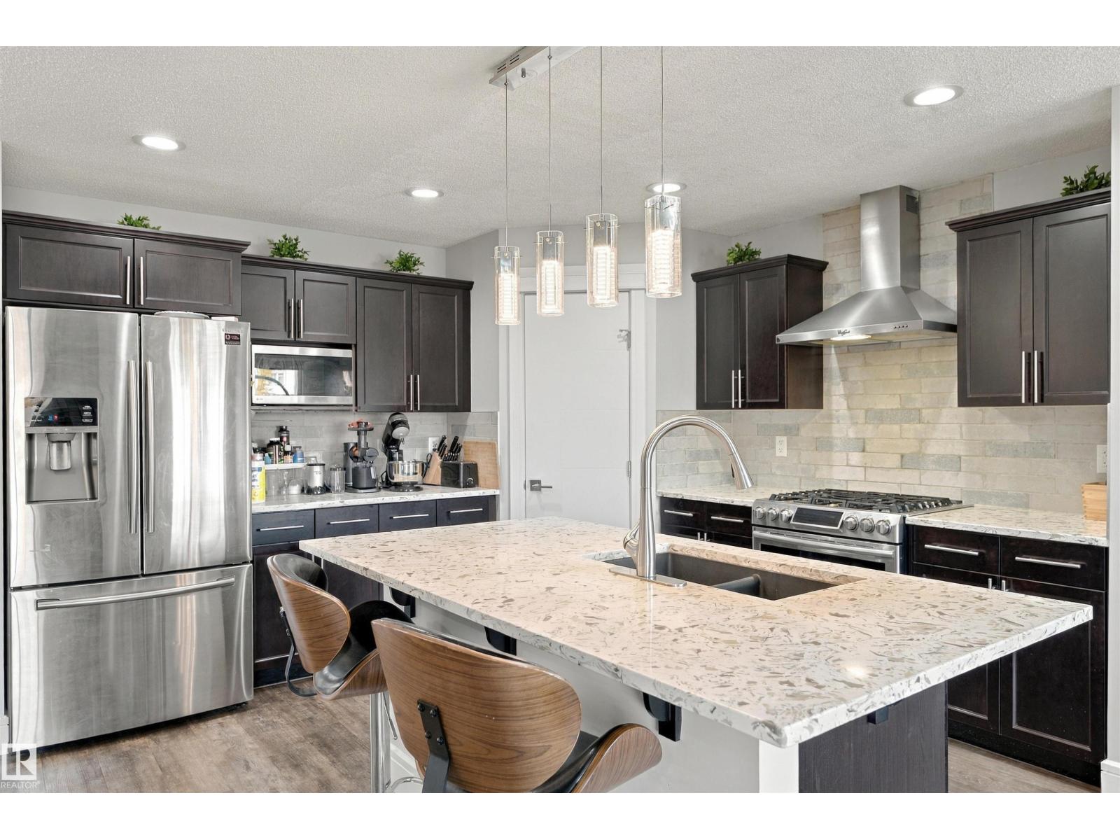
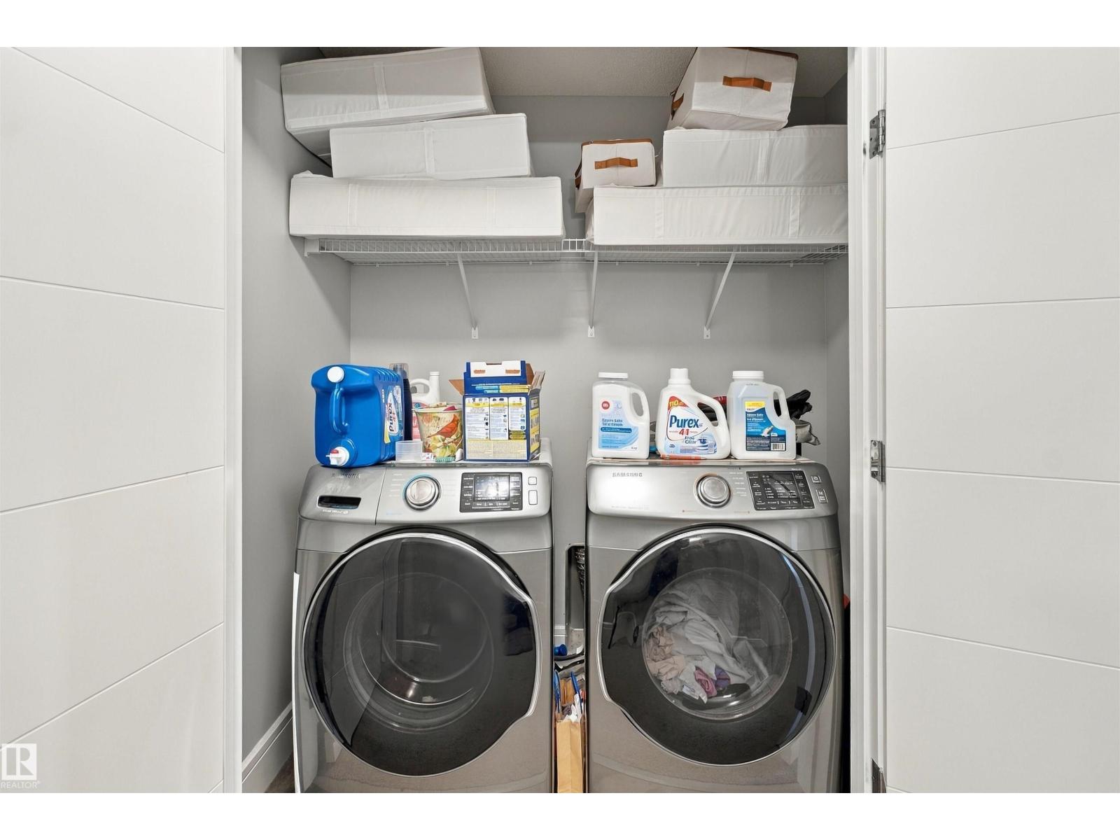
| Appliances | Dishwasher, Dryer, Garage Door Opener Remote(s), Garage Door Opener, Hood Fan, Refrigerator, Gas Stove(s), Washer, Window Coverings |
| Basement Development | Unfinished |
| Basement Type | Full (unfinished) |
| Constructed Date | 2018 |
| Construction Style Attachment | Attached |
| Fire Protection | Smoke Detectors |
| Half Bath Total | 1 |
| Heating Type | Forced Air |
| Stories Total | 2 |
| Size Interior | 1610 Sqft |
| Type | Row / Townhouse |
| Attached Garage |
| Acreage | No |
| Fence Type | Fence |
| Land Amenities | Golf Course, Playground, Public Transit, Schools, Shopping, Ski Hill |
| Size Irregular | 324.87 |
| Size Total | 324.87 M2 |
| Size Total Text | 324.87 M2 |
| Level | Type | Length | Width | Dimensions |
|---|---|---|---|---|
| Main Level | Living Room | 12.7 m | 13.5 m | 12.7 m x 13.5 m |
| Main Level | Dining Room | 10.2 m | 9.4 m | 10.2 m x 9.4 m |
| Main Level | Kitchen | 12.3 m | 11.8 m | 12.3 m x 11.8 m |
| Upper Level | Primary Bedroom | 16.5 m | 15 m | 16.5 m x 15 m |
| Upper Level | Bedroom 2 | 12.8 m | 9.1 m | 12.8 m x 9.1 m |
| Upper Level | Bedroom 3 | 113 m | 13.4 m | 113 m x 13.4 m |
https://www.realtor.ca/real-estate/30378464/2819-duke-cr-sw-sw-edmonton-desrochers-area
Contact us for more information

Vaibhav Patel
Associate

(780) 450-6300
(780) 450-6670
Richi Patel
Associate
(780) 450-6300
(780) 450-6670

Swapnil Brahmbhatt
Associate
(780) 450-6300
(780) 450-6670

The trademarks REALTOR®, REALTORS®, and the REALTOR® logo are controlled by The Canadian Real Estate Association (CREA) and identify real estate professionals who are members of CREA. The trademarks MLS®, Multiple Listing Service® and the associated logos are owned by The Canadian Real Estate Association (CREA) and identify the quality of services provided by real estate professionals who are members of CREA. The trademark DDF® is owned by The Canadian Real Estate Association (CREA) and identifies CREA's Data Distribution Facility (DDF®)