Maintenance, Exterior Maintenance, Insurance, Property Management, Other, See Remarks
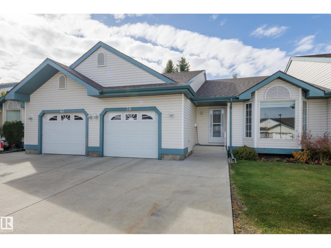
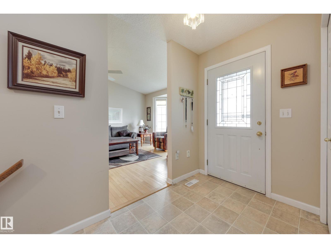
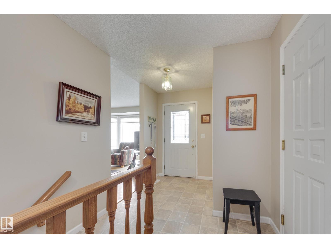
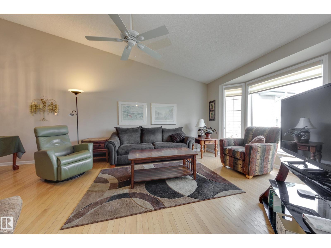
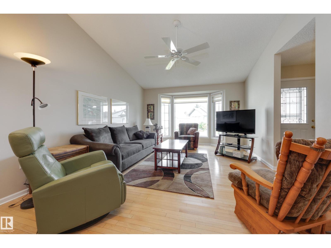
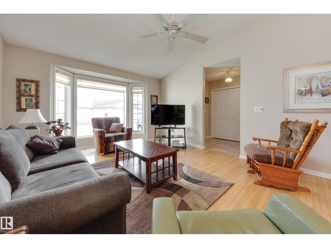
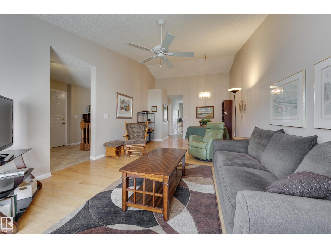
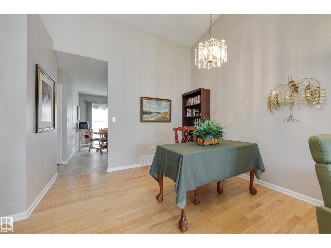
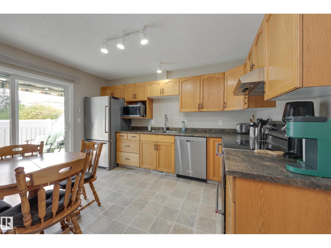
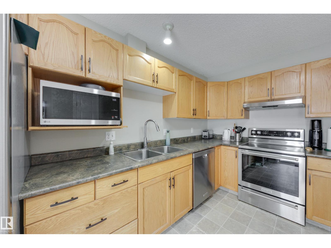
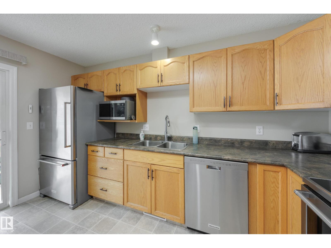
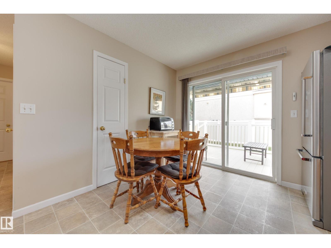
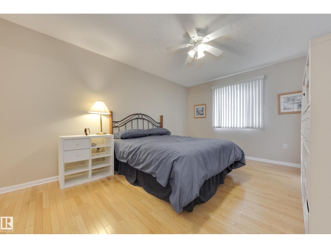
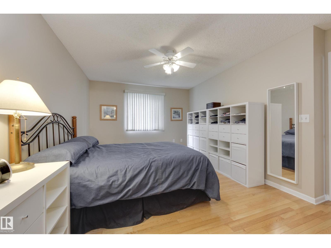
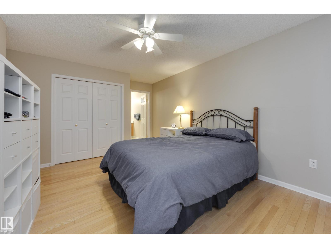
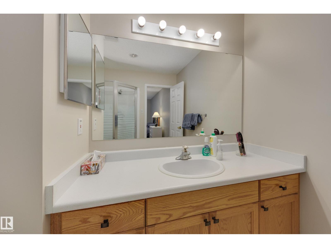
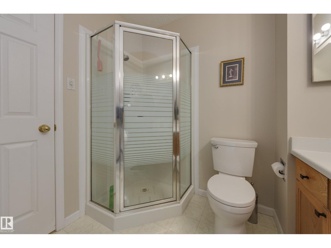
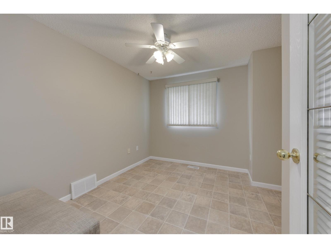
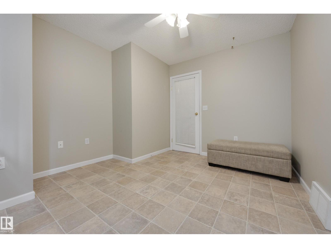
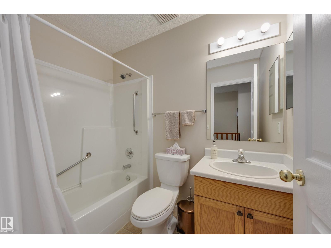
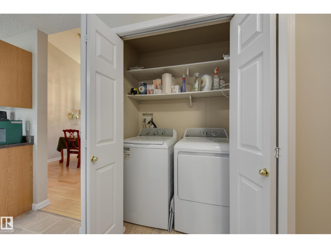
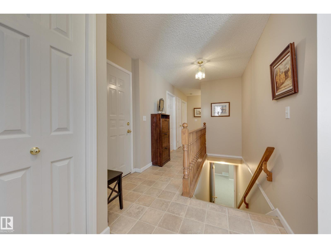
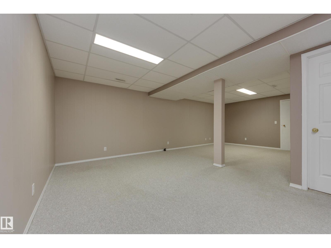
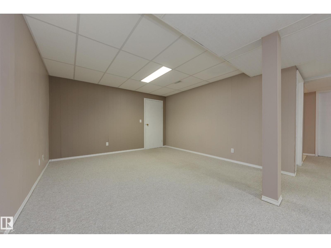
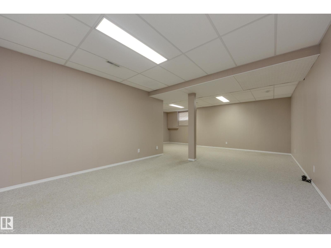
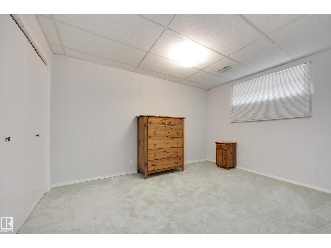
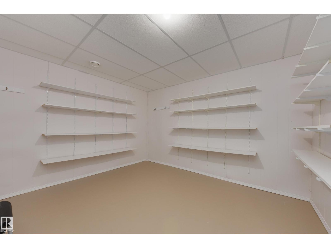
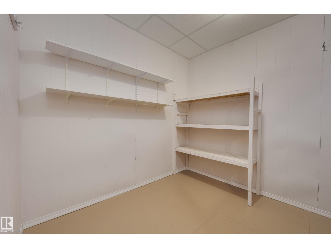
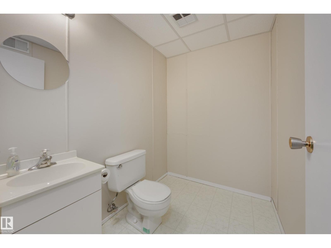
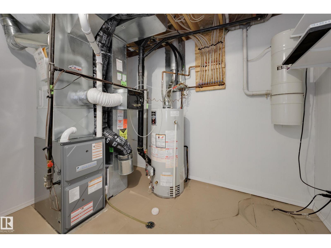
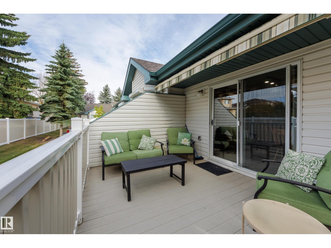
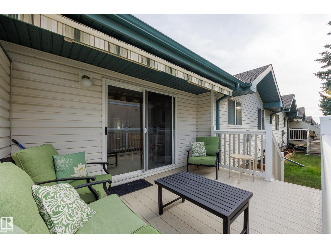
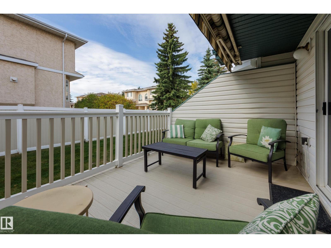
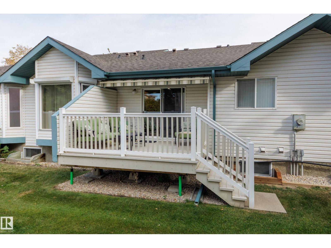
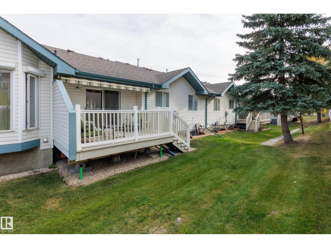
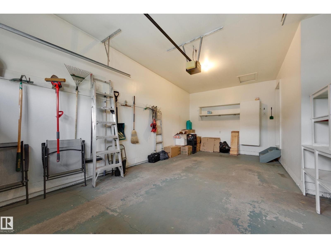
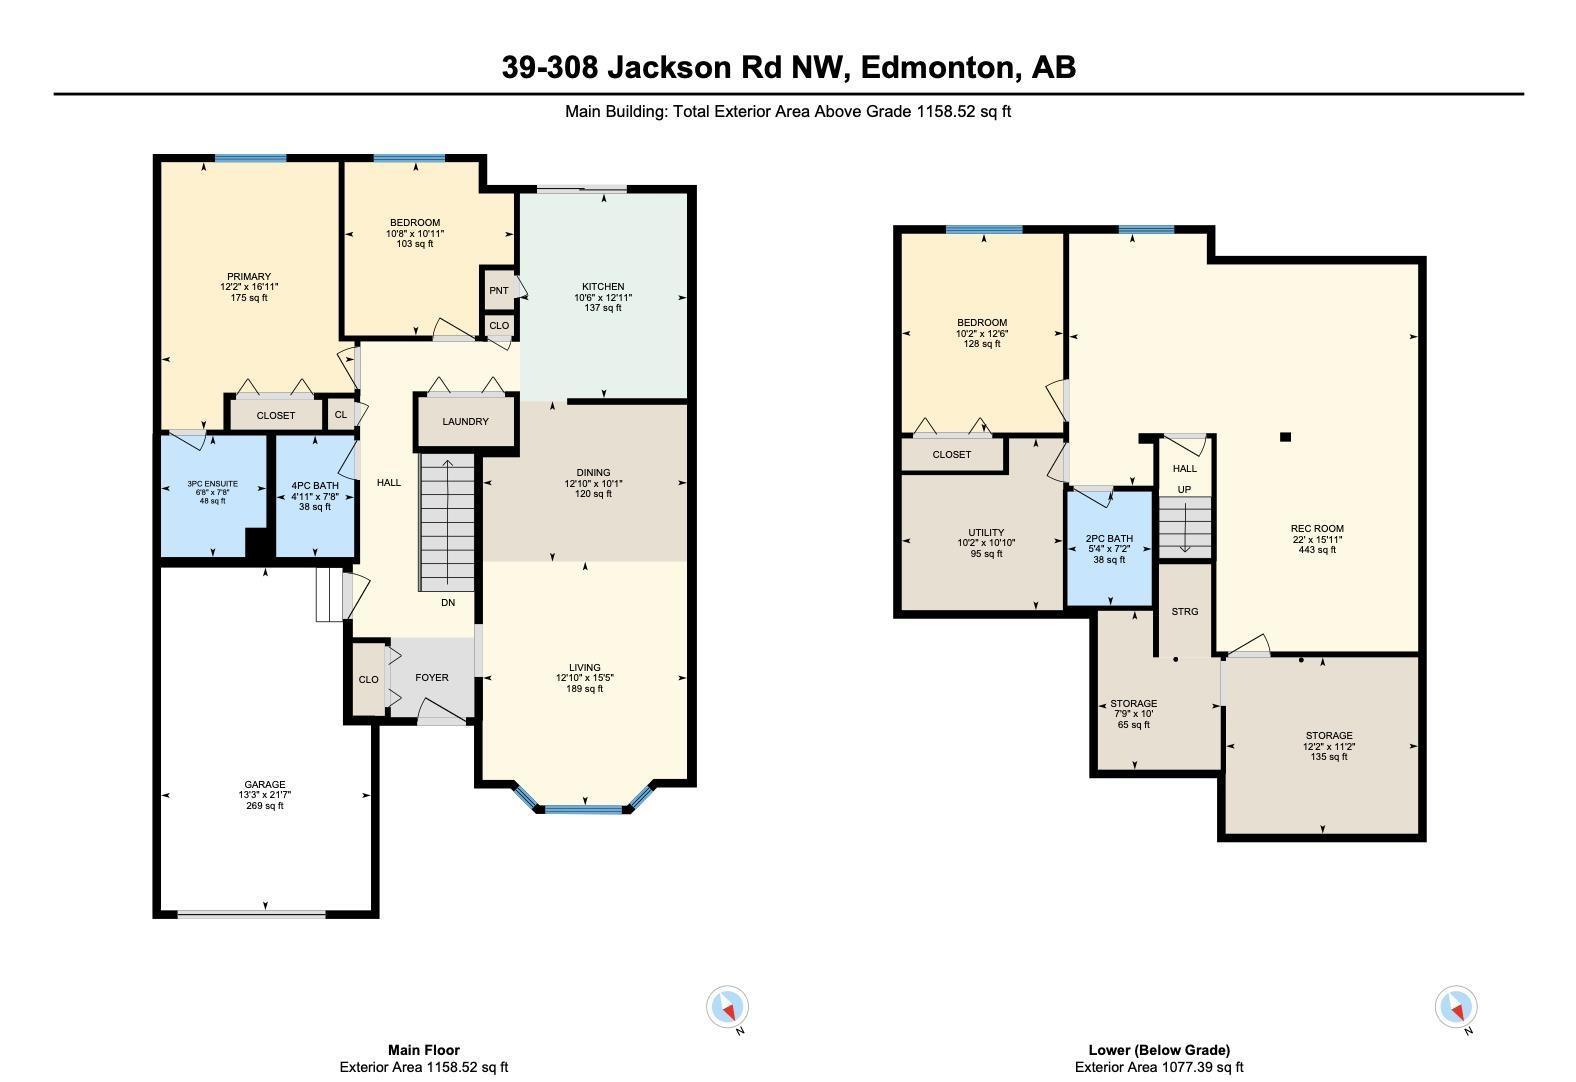
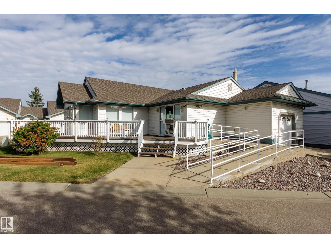
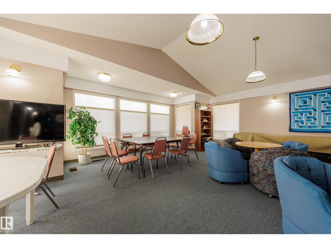
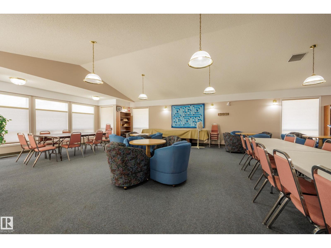
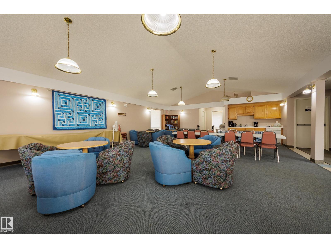
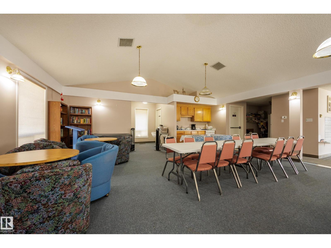
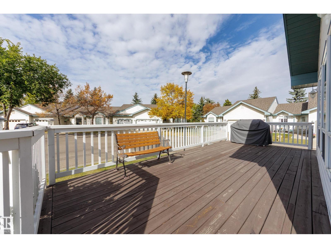
$450 MonthlyWelcome to Horizon Jackson Heights, a 45+ bungalow townhouse with a double wide parking pad, conveniently across from the clubhouse, visitor parking & your mailboxes. Your main floor features hardwood through most of the home, living room with vaulted ceilings, formal dining area, kitchen with stainless appliances, good sized pantry & a breakfast nook overlooking your quiet deck area. The primary bedroom offers 3pc ensuite with walk in shower, another good size bedroom or office with an additional 4pc bathroom & laundry facilities on main level. Your composite deck faces SW with electronic awning so you can enjoy sun & shade. Downstairs enjoy recreation room, additional guest bedroom, 2pc bathroom, workshop or craft area with concrete floors, sump pump & pex plumbing. This complex includes a clubhouse facility & fee includes water/sewer/garbage & lawn/snow maintenance. Located near Millwoods Golf Course, Grey Nuns Hospital, shopping & transit, with easy access to 50 Street & Whitemud Freeway. (id:58126)
| MLS® Number | E4512081 |
| Property Type | Single Family |
| Neigbourhood | Jackson Heights |
| Amenities Near By | Golf Course, Playground, Public Transit, Shopping |
| Features | No Back Lane, No Animal Home, No Smoking Home |
| Parking Space Total | 3 |
| Structure | Deck |
| Bathroom Total | 3 |
| Bedrooms Total | 3 |
| Amenities | Vinyl Windows |
| Appliances | Dishwasher, Dryer, Fan, Garage Door Opener Remote(s), Garage Door Opener, Refrigerator, Stove, Central Vacuum, Washer |
| Architectural Style | Bungalow |
| Basement Development | Partially Finished |
| Basement Type | Full (partially Finished) |
| Constructed Date | 1997 |
| Construction Style Attachment | Attached |
| Half Bath Total | 1 |
| Heating Type | Forced Air |
| Stories Total | 1 |
| Size Interior | 1156 Sqft |
| Type | Row / Townhouse |
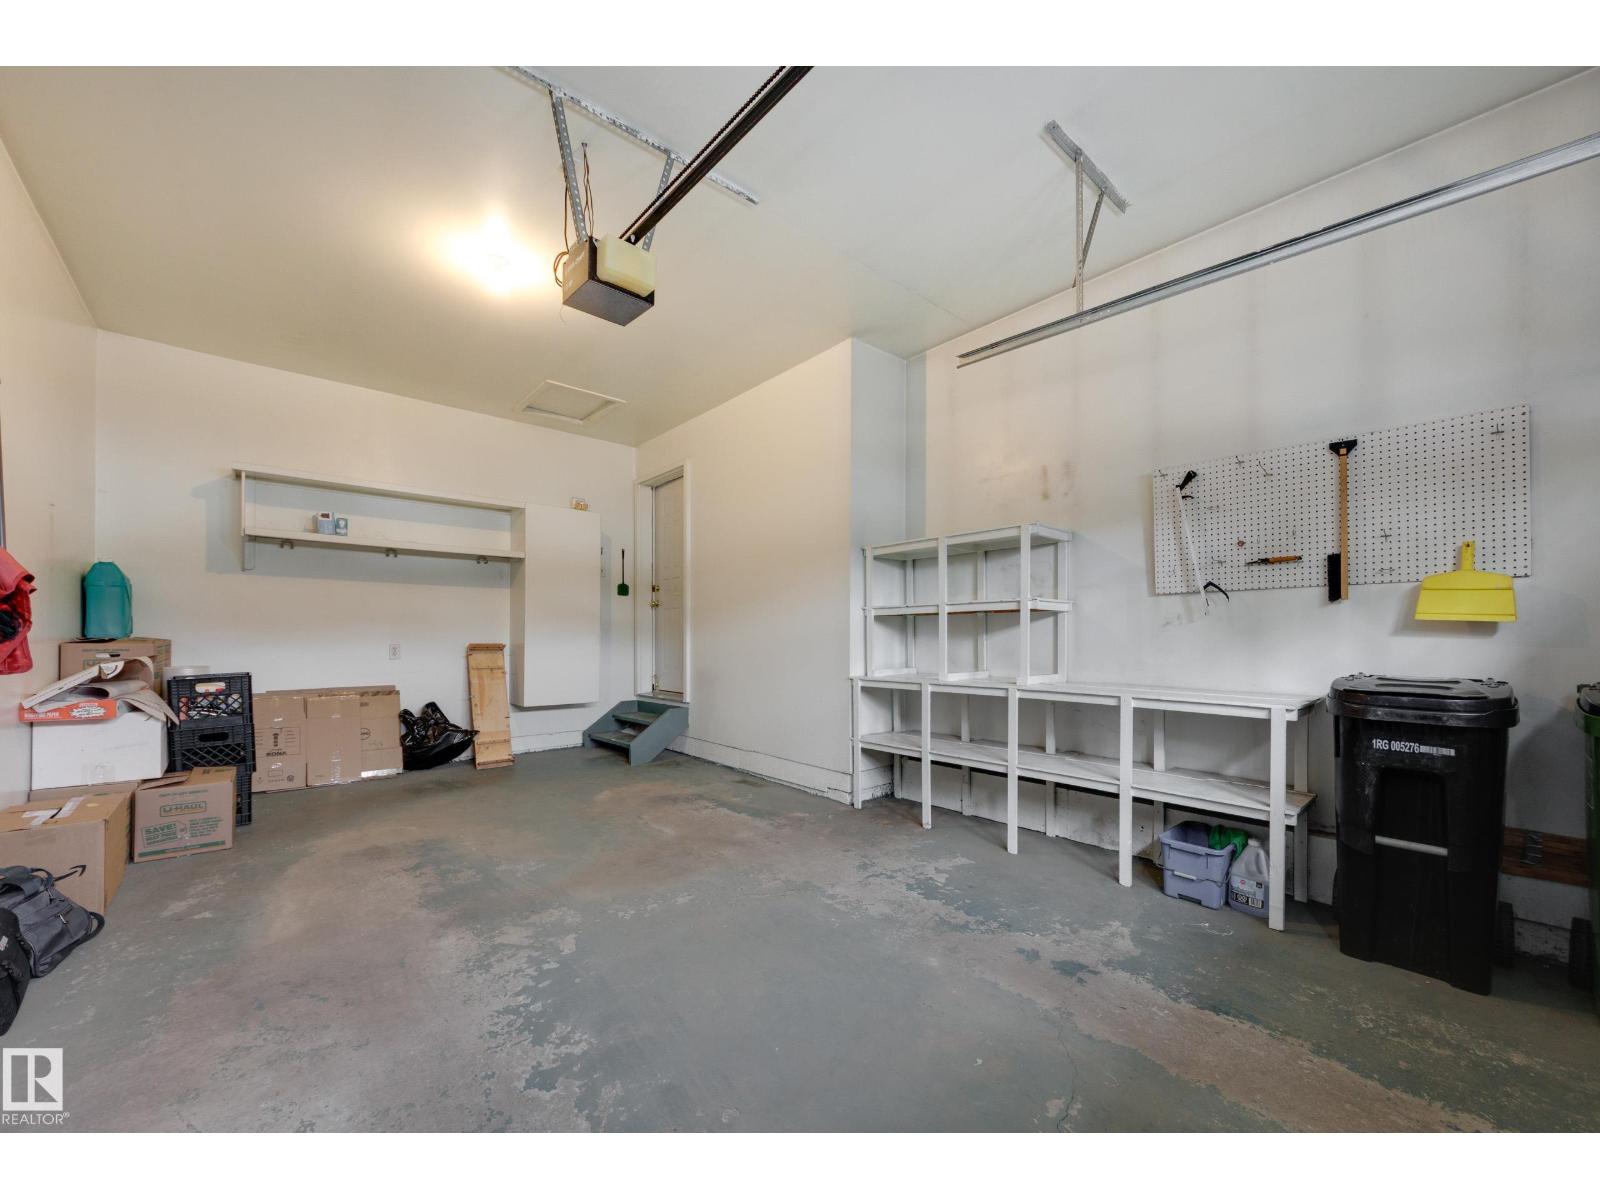
| Attached Garage |
| Acreage | No |
| Land Amenities | Golf Course, Playground, Public Transit, Shopping |
| Size Irregular | 293.05 |
| Size Total | 293.05 M2 |
| Size Total Text | 293.05 M2 |
| Level | Type | Length | Width | Dimensions |
|---|---|---|---|---|
| Lower Level | Bedroom 3 | 3.11 m | 3.11 m x Measurements not available | |
| Lower Level | Recreation Room | 6.71 m | 6.71 m x Measurements not available | |
| Main Level | Living Room | 3.92 m | 3.92 m x Measurements not available | |
| Main Level | Dining Room | 3.92 m | 3.92 m x Measurements not available | |
| Main Level | Kitchen | 3.21 m | 3.21 m x Measurements not available | |
| Main Level | Primary Bedroom | 3.72 m | 3.72 m x Measurements not available | |
| Main Level | Bedroom 2 | 3.26 m | 3.26 m x Measurements not available | |
| Main Level | Laundry Room | Measurements not available |
https://www.realtor.ca/real-estate/30377033/39-308-jackson-rd-nw-edmonton-jackson-heights
Contact us for more information

Jolyn Hall
Associate

(780) 437-2030
(780) 431-1277

The trademarks REALTOR®, REALTORS®, and the REALTOR® logo are controlled by The Canadian Real Estate Association (CREA) and identify real estate professionals who are members of CREA. The trademarks MLS®, Multiple Listing Service® and the associated logos are owned by The Canadian Real Estate Association (CREA) and identify the quality of services provided by real estate professionals who are members of CREA. The trademark DDF® is owned by The Canadian Real Estate Association (CREA) and identifies CREA's Data Distribution Facility (DDF®)