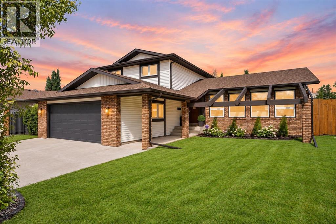
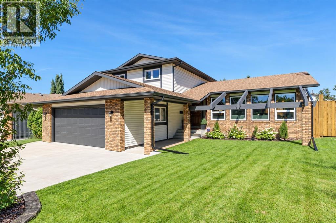
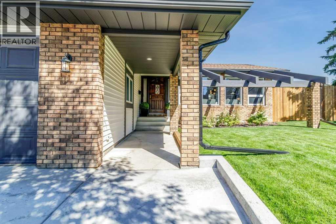
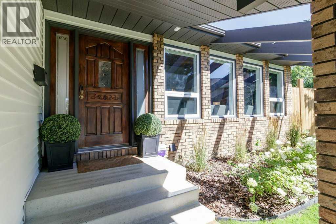
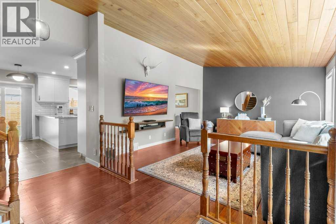
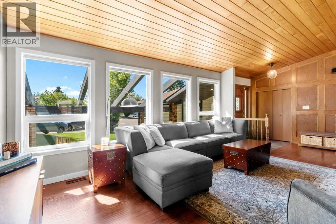
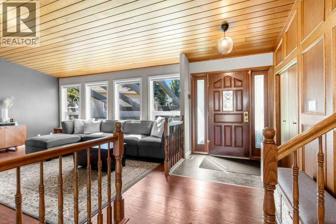
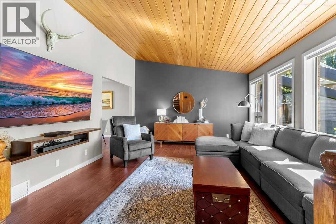
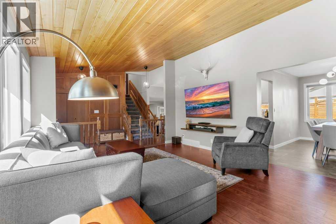
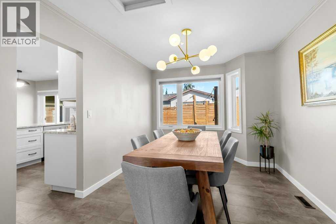
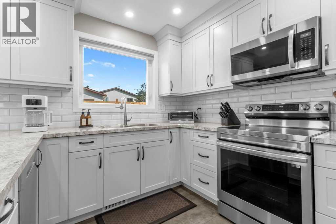
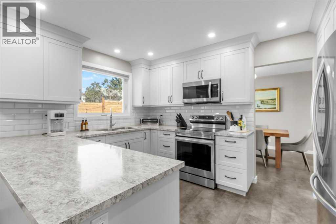
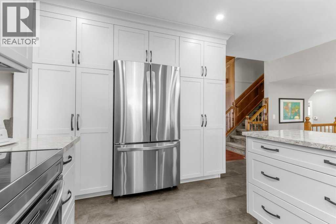
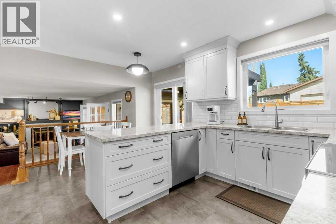
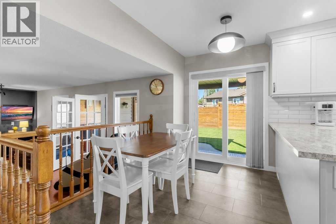
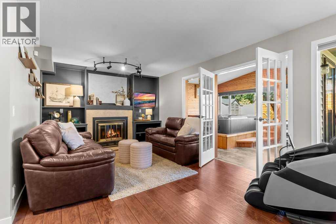
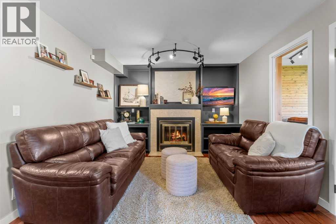
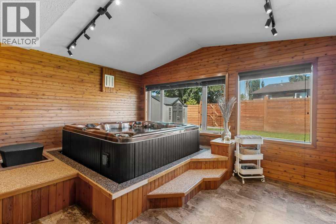
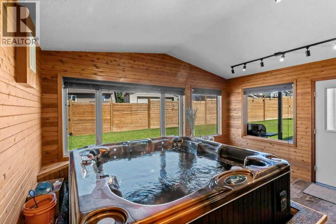
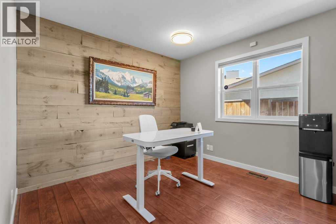
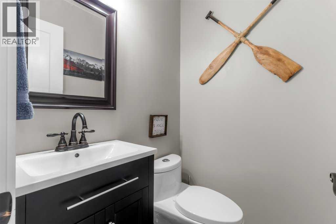
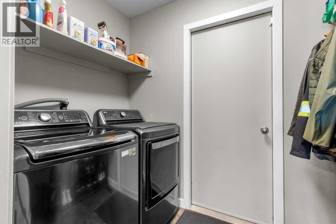
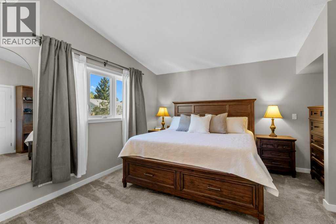
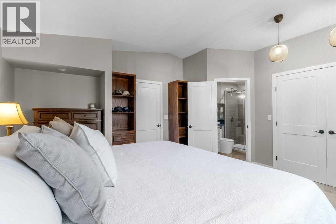
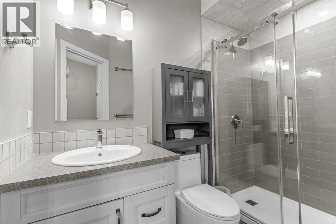
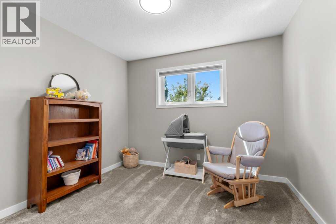
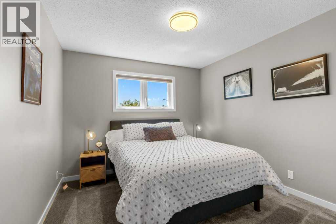
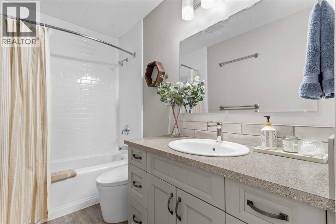
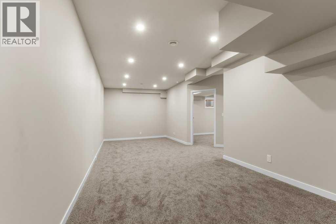
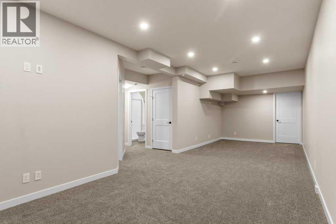
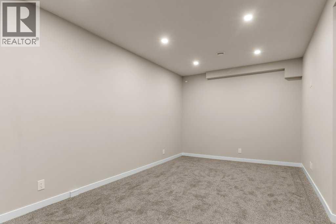
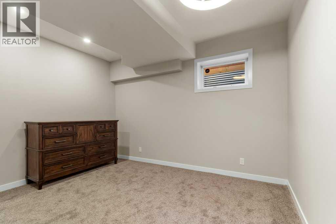
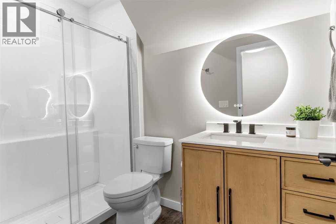
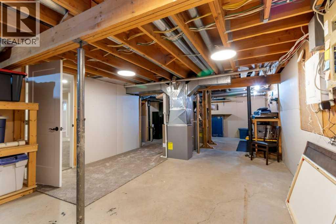
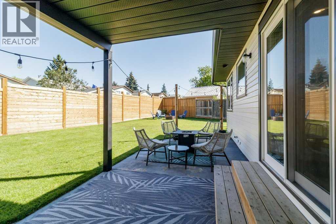
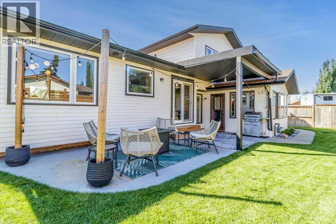
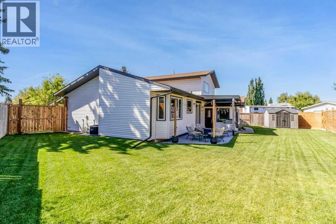
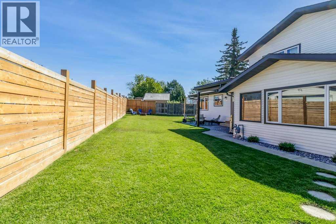
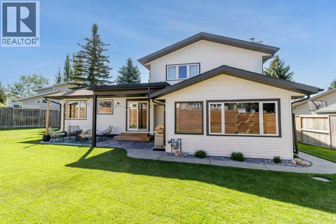
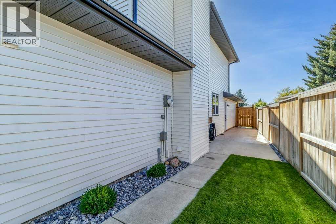
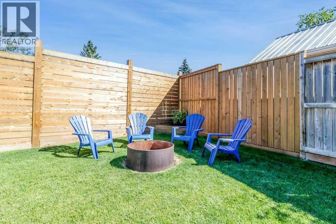
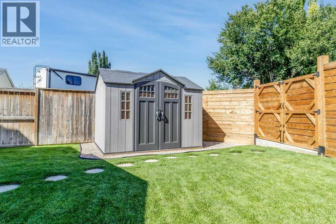
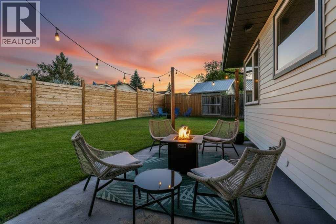
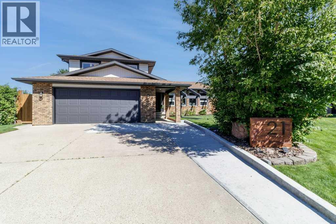
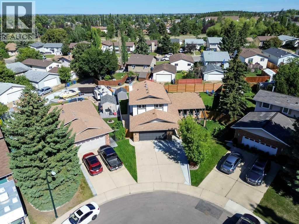
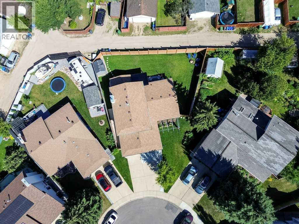
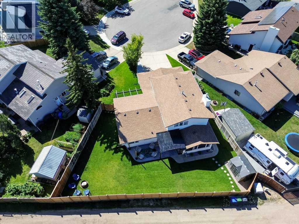
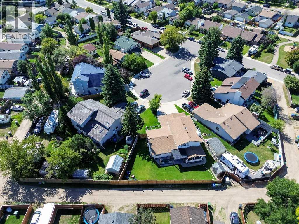
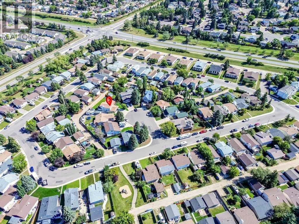
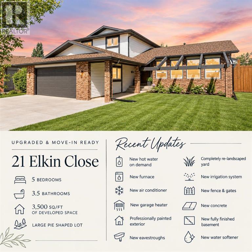
*OPEN HOUSE SUNDAY OCTOBER 18th @ 1-4pm* The kind of home you can move into where all the work has already been done. Meticulously maintained and extensively updated, this home offers 5 bedrooms, 3.5 bathrooms and approximately 3,500 sq/ft. of developed living space on a large pie-shaped lot, with an impressive list of improvements already completed inside and out. Designed for both everyday living and entertaining, the bright main floor features south-facing windows, two living rooms, a formal dining room and breakfast nook. Relax in your own indoor oasis hot tub room overlooking the manicured yard. Upstairs, you’ll find three bedrooms, including a generous primary bedroom with an oversized walk-in closet. The newly completed basement adds a fifth bedroom, 4-piece bathroom, large recreation room and spacious storage. Enjoy peace of mind knowing the "honey-do" list has been completed with a new hot water on-demand system, water softener, furnace, air conditioner, garage heater, eavestroughs & downspouts, fence and gates, concrete, light fixtures and professionally painted exterior, plus a completely re-landscaped yard equipped with brand new irrigation system. With its generous living space, thoughtful layout and exceptional upkeep, this turn-key home is ready for its next owners to settle in and enjoy. (id:58126)
| MLS® Number | A2350638 |
| Property Type | Single Family |
| Community Name | Eastview Estates |
| Amenities Near By | Park, Playground, Schools |
| Features | Cul-de-sac, Back Lane, Pvc Window, No Animal Home, No Smoking Home, Level |
| Parking Space Total | 2 |
| Plan | 8121661 |
| Bathroom Total | 4 |
| Bedrooms Above Ground | 4 |
| Bedrooms Below Ground | 1 |
| Bedrooms Total | 5 |
| Appliances | Refrigerator, Water Softener, Dishwasher, Oven, Microwave, Garage Door Opener, Washer & Dryer, Water Heater - Tankless |
| Basement Development | Finished |
| Basement Type | Full (finished) |
| Constructed Date | 1985 |
| Construction Style Attachment | Detached |
| Cooling Type | Central Air Conditioning |
| Exterior Finish | Vinyl Siding |
| Fireplace Present | Yes |
| Fireplace Total | 1 |
| Flooring Type | Carpeted, Cork, Vinyl |
| Foundation Type | Poured Concrete |
| Half Bath Total | 1 |
| Heating Type | Forced Air |
| Stories Total | 2 |
| Size Interior | 2212 Sqft |
| Total Finished Area | 2212 Sqft |
| Type | House |
| Attached Garage | 2 |
| Acreage | No |
| Fence Type | Fence |
| Land Amenities | Park, Playground, Schools |
| Landscape Features | Landscaped, Underground Sprinkler |
| Size Frontage | 9.14 M |
| Size Irregular | 7145.00 |
| Size Total | 7145 Sqft|4,051 - 7,250 Sqft |
| Size Total Text | 7145 Sqft|4,051 - 7,250 Sqft |
| Zoning Description | Rl |
| Level | Type | Length | Width | Dimensions |
|---|---|---|---|---|
| Second Level | 3pc Bathroom | 8.50 Ft x 5.00 Ft | ||
| Second Level | 4pc Bathroom | 10.67 Ft x 4.92 Ft | ||
| Second Level | Bedroom | 10.83 Ft x 13.67 Ft | ||
| Second Level | Bedroom | 10.25 Ft x 10.17 Ft | ||
| Second Level | Primary Bedroom | 14.92 Ft x 13.42 Ft | ||
| Second Level | Other | 5.67 Ft x 8.00 Ft | ||
| Basement | 3pc Bathroom | 5.33 Ft x 8.58 Ft | ||
| Basement | Bedroom | 13.58 Ft x 12.58 Ft | ||
| Basement | Recreational, Games Room | 29.67 Ft x 10.42 Ft | ||
| Basement | Storage | 3.25 Ft x 5.33 Ft | ||
| Basement | Storage | 16.17 Ft x 35.75 Ft | ||
| Main Level | 2pc Bathroom | 4.75 Ft x 4.08 Ft | ||
| Main Level | Bedroom | 10.25 Ft x 13.08 Ft | ||
| Main Level | Breakfast | 8.08 Ft x 13.75 Ft | ||
| Main Level | Dining Room | 9.75 Ft x 12.83 Ft | ||
| Main Level | Kitchen | 9.00 Ft x 12.83 Ft | ||
| Main Level | Laundry Room | 8.17 Ft x 4.92 Ft | ||
| Main Level | Living Room | 23.33 Ft x 13.58 Ft | ||
| Main Level | Living Room | 21.00 Ft x 11.33 Ft | ||
| Main Level | Sunroom | 14.92 Ft x 11.50 Ft |
https://www.realtor.ca/real-estate/30375864/21-elkin-close-red-deer-eastview-estates
Contact us for more information
Jules Driedger
Associate

(403) 346-8900
(403) 346-6306
www.networkrealtycorp.ca/

The trademarks REALTOR®, REALTORS®, and the REALTOR® logo are controlled by The Canadian Real Estate Association (CREA) and identify real estate professionals who are members of CREA. The trademarks MLS®, Multiple Listing Service® and the associated logos are owned by The Canadian Real Estate Association (CREA) and identify the quality of services provided by real estate professionals who are members of CREA. The trademark DDF® is owned by The Canadian Real Estate Association (CREA) and identifies CREA's Data Distribution Facility (DDF®)