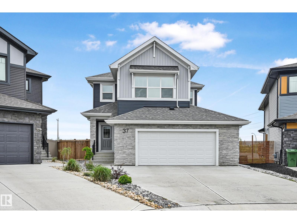
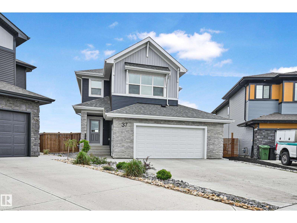
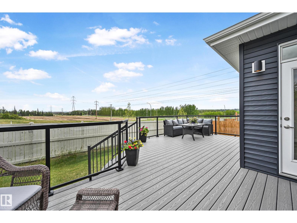
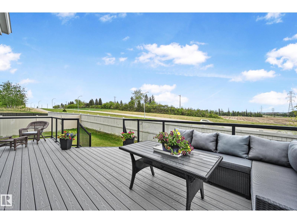
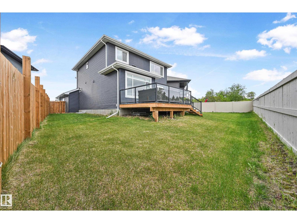
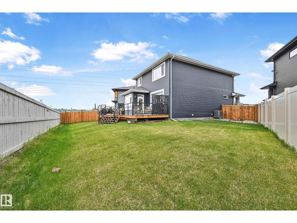
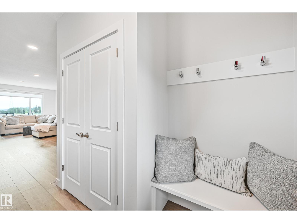
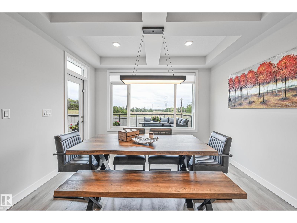
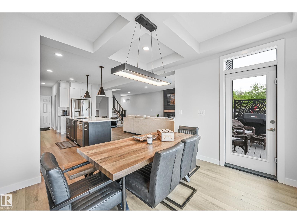
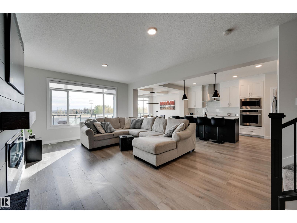
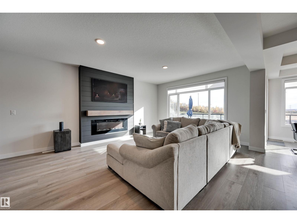
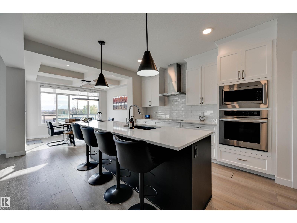
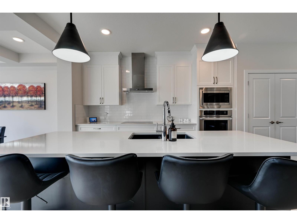
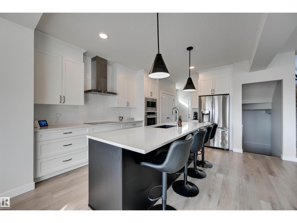
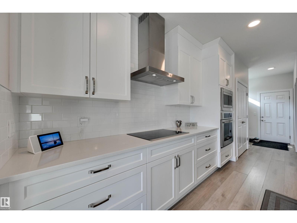
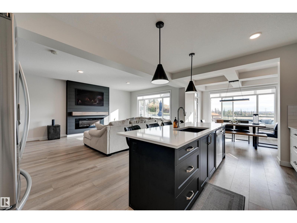
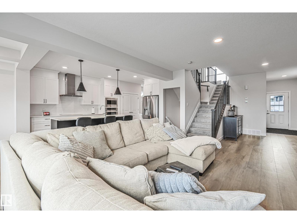
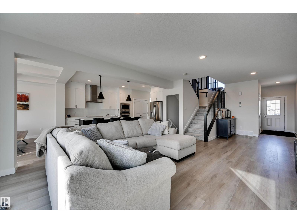
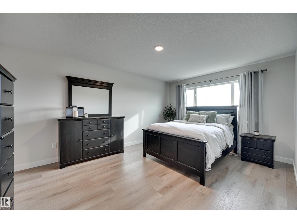
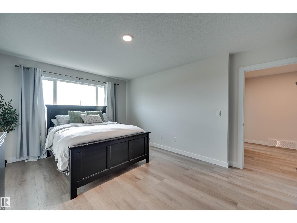
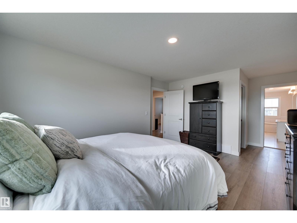
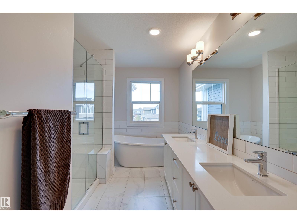
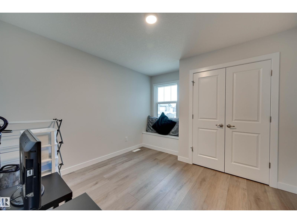
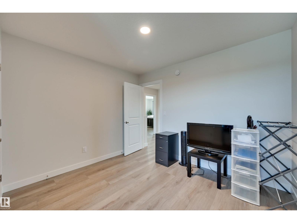
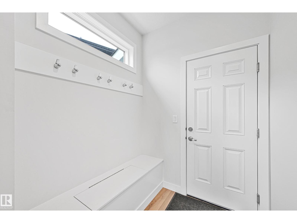
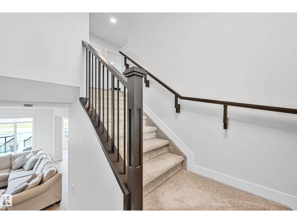
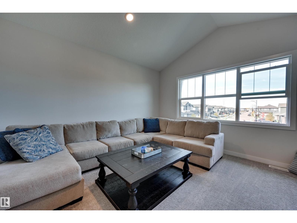
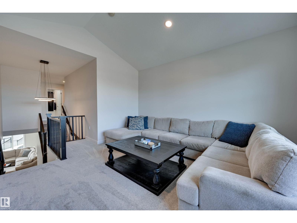
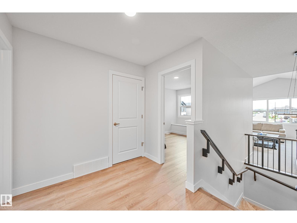
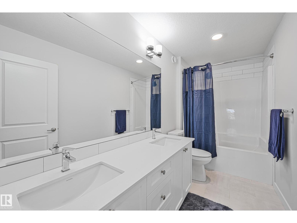
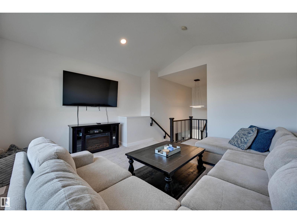
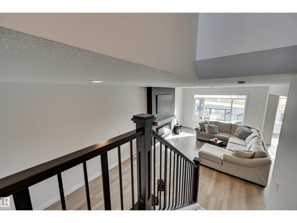
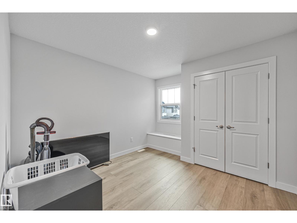
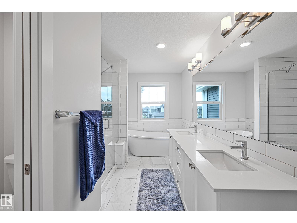
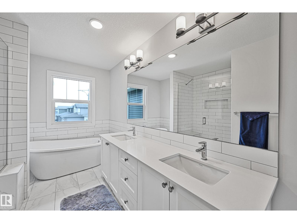
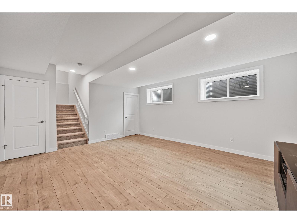
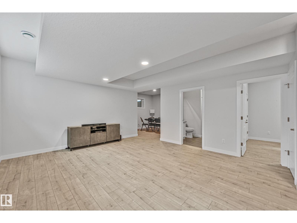
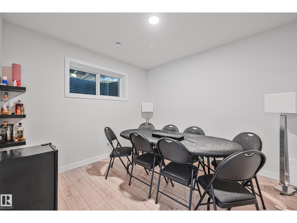
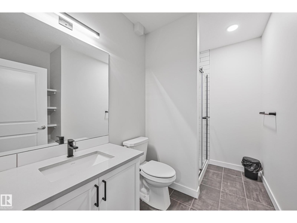
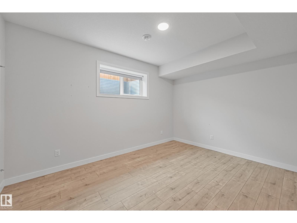
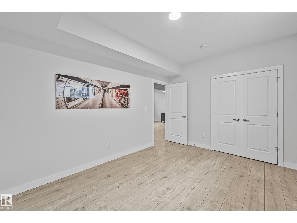
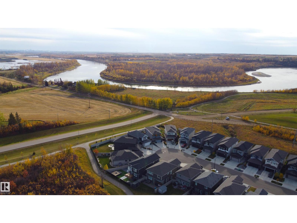
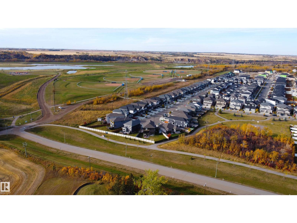
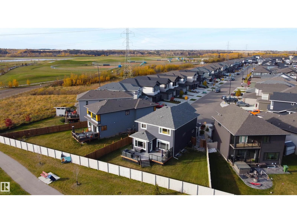
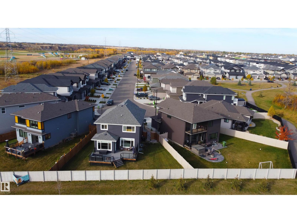
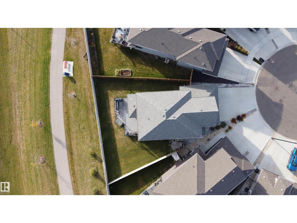
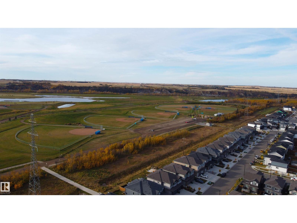
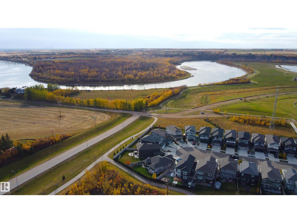
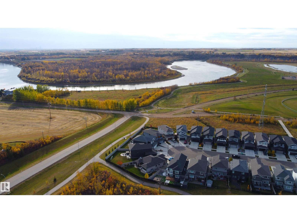
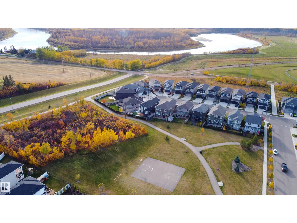
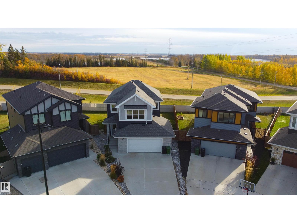
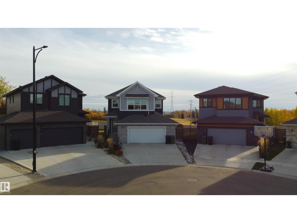
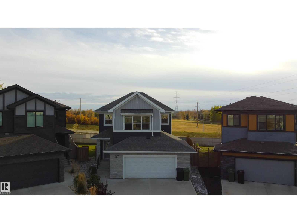
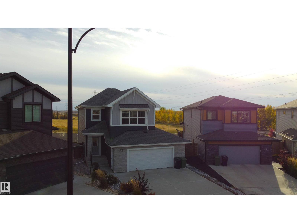
Backing onto **greenspace with beautiful river valley views**, this impressive two-storey sits on a **large pie-shaped lot** and offers the perfect combination of space, style and location. The bright open-concept main floor features a stunning kitchen with white cabinetry, quartz countertops, stainless steel appliances, built-in oven and microwave, tile backsplash and a large island overlooking the dining and living areas. The living room is highlighted by a modern feature wall and fireplace, with large windows capturing the views. Step outside to the **massive composite deck**, perfect for entertaining and overlooking the spacious fenced yard and greenspace beyond. Upstairs offers plenty of room for the family, while the **fully finished basement** provides additional living space. Completing this fantastic home is an oversized **25' x 25' attached garage**, generous driveway parking and modern curb appeal. A beautiful home with an exceptional lot, close to dog park! Don't forget AC and heated garage! (id:58126)
| MLS® Number | E4512024 |
| Property Type | Single Family |
| Neigbourhood | Westpark_FSAS |
| Amenities Near By | Playground, Schools, Shopping |
| Features | Cul-de-sac |
| Parking Space Total | 4 |
| Structure | Deck |
| Bathroom Total | 4 |
| Bedrooms Total | 4 |
| Amenities | Ceiling - 9ft |
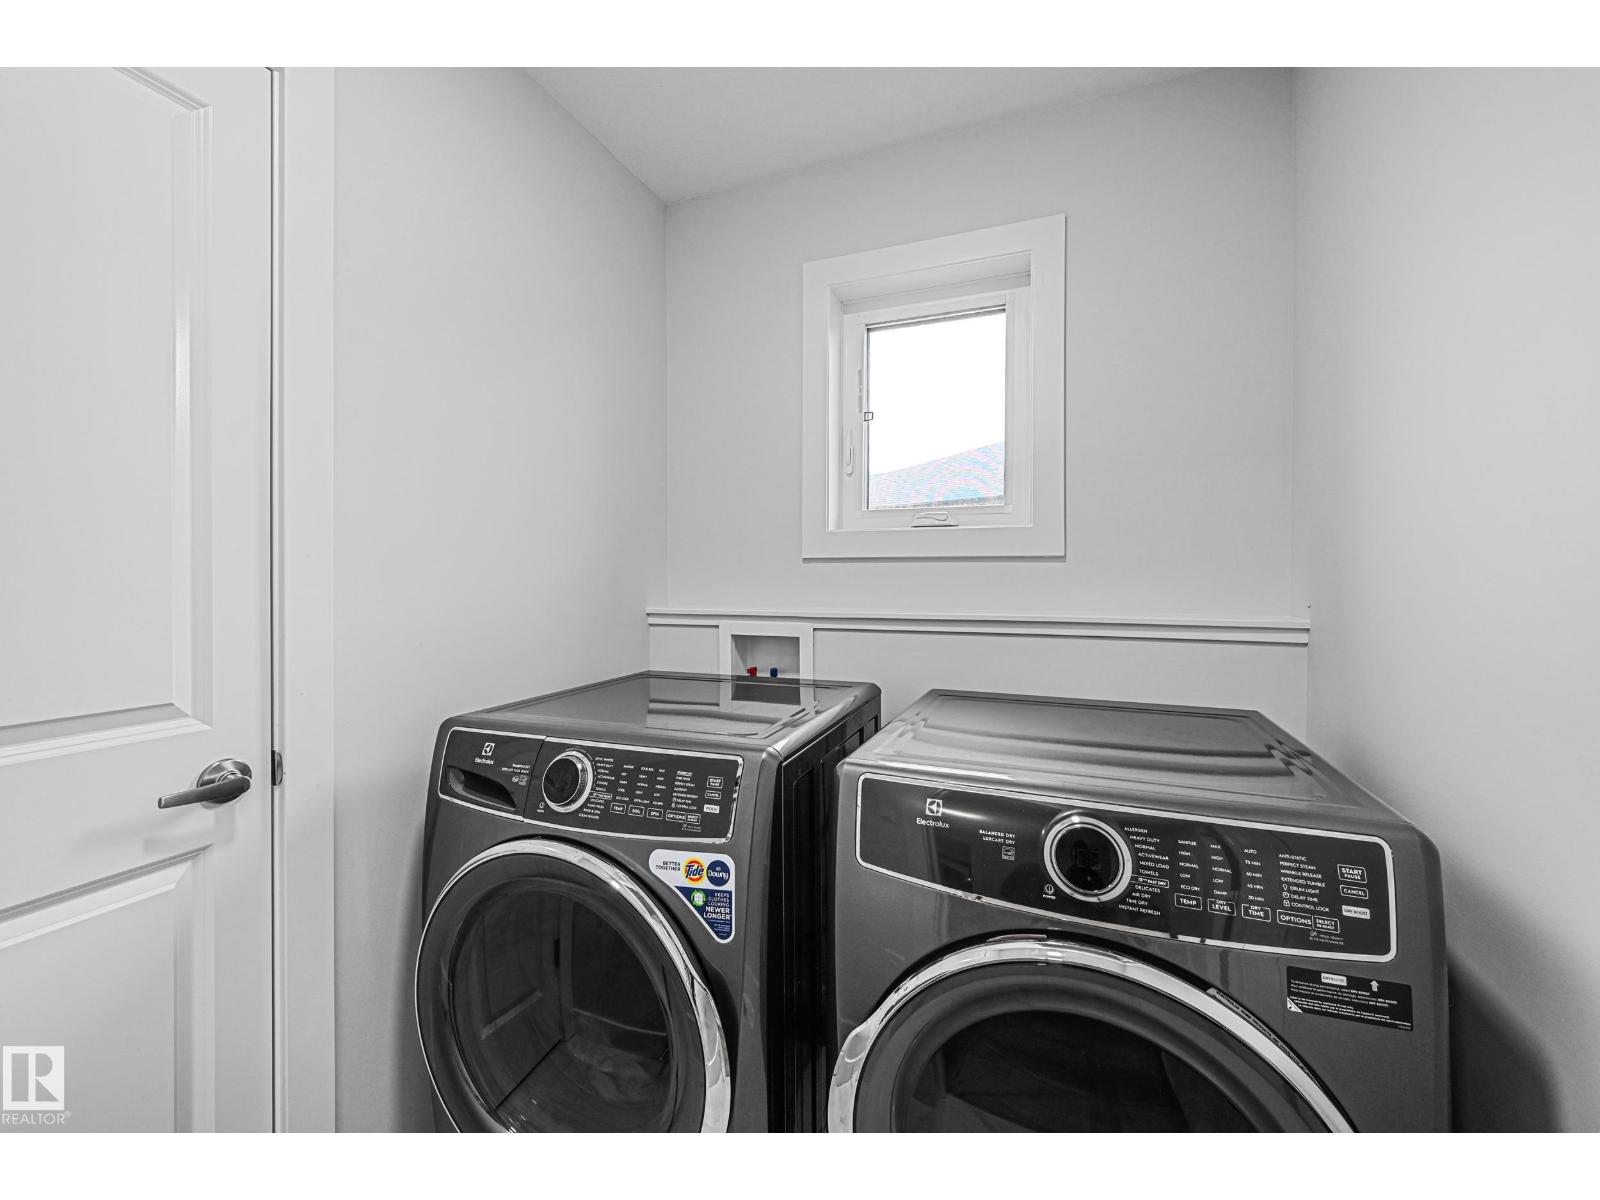
| Appliances | Dishwasher, Dryer, Oven - Built-in, Microwave, Refrigerator, Stove, Washer |
| Basement Development | Finished |
| Basement Type | Full (finished) |
| Constructed Date | 2022 |
| Construction Style Attachment | Detached |
| Cooling Type | Central Air Conditioning |
| Fireplace Fuel | Electric |
| Fireplace Present | Yes |
| Fireplace Type | Insert |
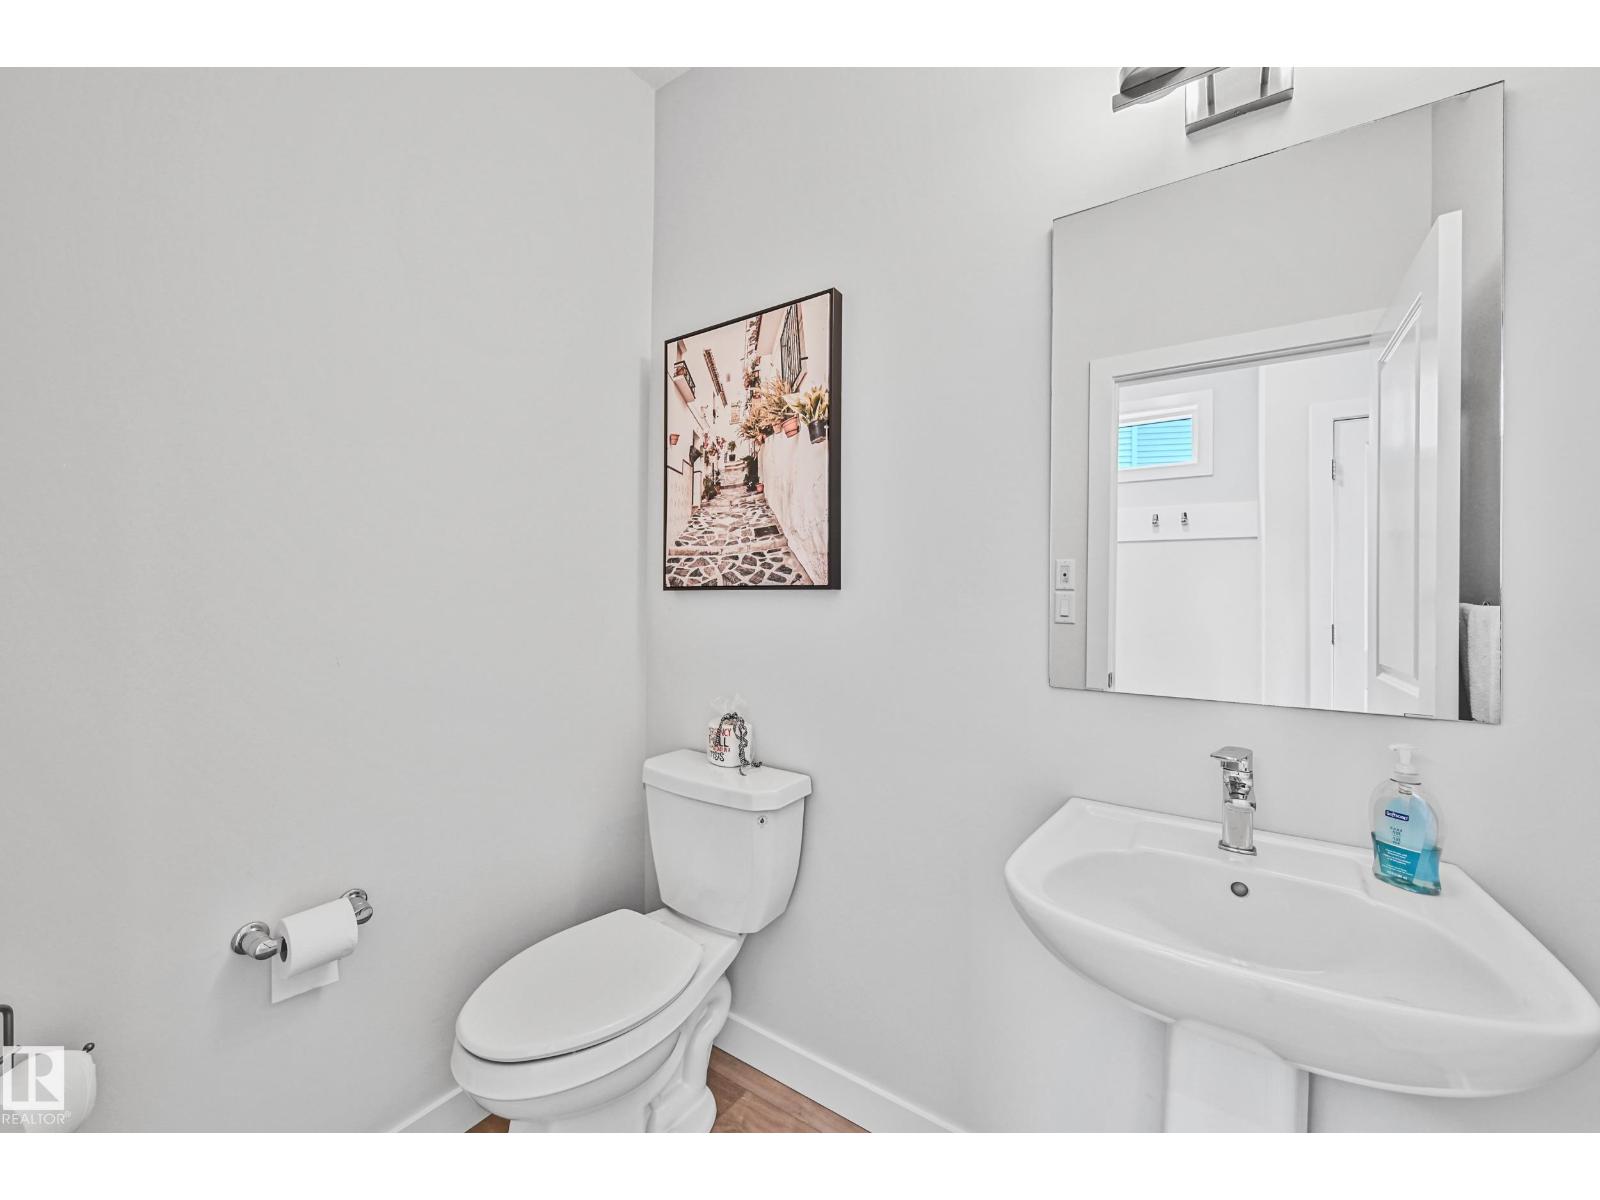
| Half Bath Total | 1 |
| Heating Type | Forced Air |
| Stories Total | 2 |
| Size Interior | 2206 Sqft |
| Type | House |
| Attached Garage | |
| Oversize |
| Acreage | No |
| Fence Type | Fence |
| Land Amenities | Playground, Schools, Shopping |
| Size Irregular | 536.79 |
| Size Total | 536.79 M2 |
| Size Total Text | 536.79 M2 |
| Level | Type | Length | Width | Dimensions |
|---|---|---|---|---|
| Basement | Bedroom 4 | 4.29 m | 3.09 m | 4.29 m x 3.09 m |
| Basement | Recreation Room | 3.27 m | 3.49 m | 3.27 m x 3.49 m |
| Main Level | Living Room | 4.28 m | 4.95 m | 4.28 m x 4.95 m |
| Main Level | Dining Room | 3.63 m | 3.31 m | 3.63 m x 3.31 m |
| Main Level | Kitchen | 3.32 m | 4.55 m | 3.32 m x 4.55 m |
| Upper Level | Primary Bedroom | 4.72 m | 3.66 m | 4.72 m x 3.66 m |
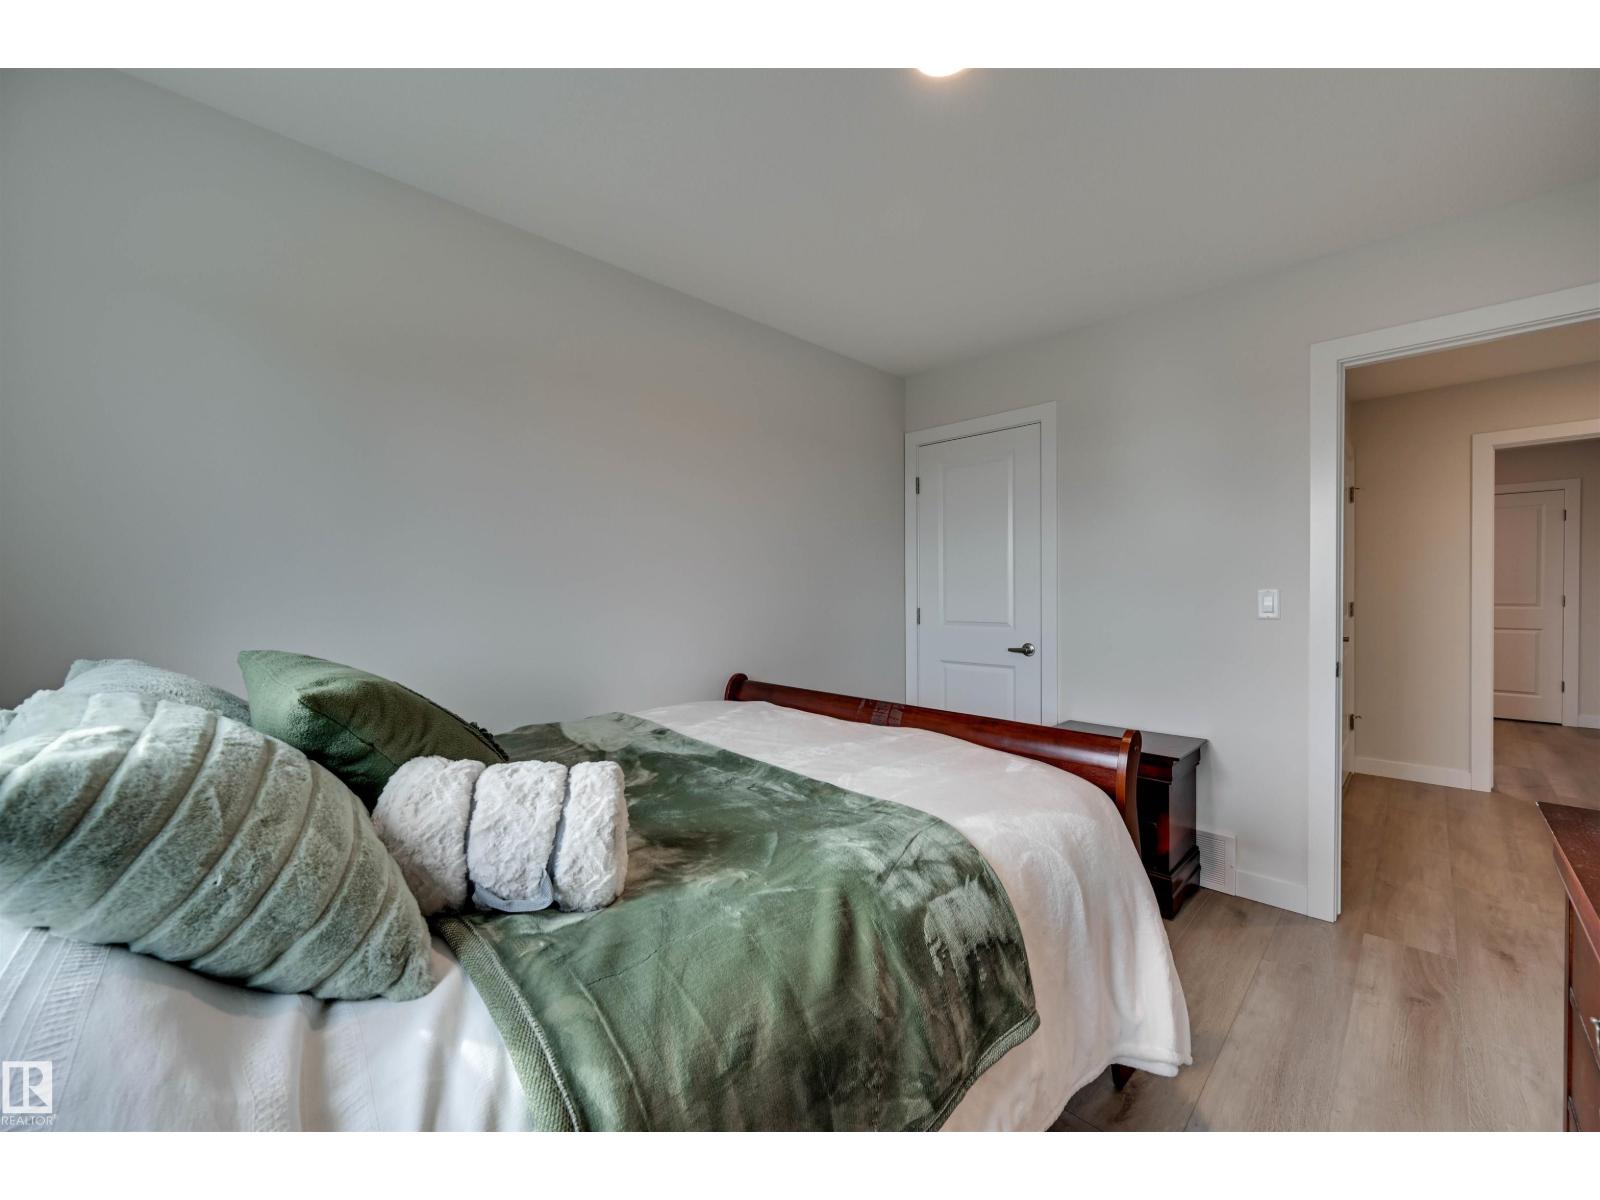
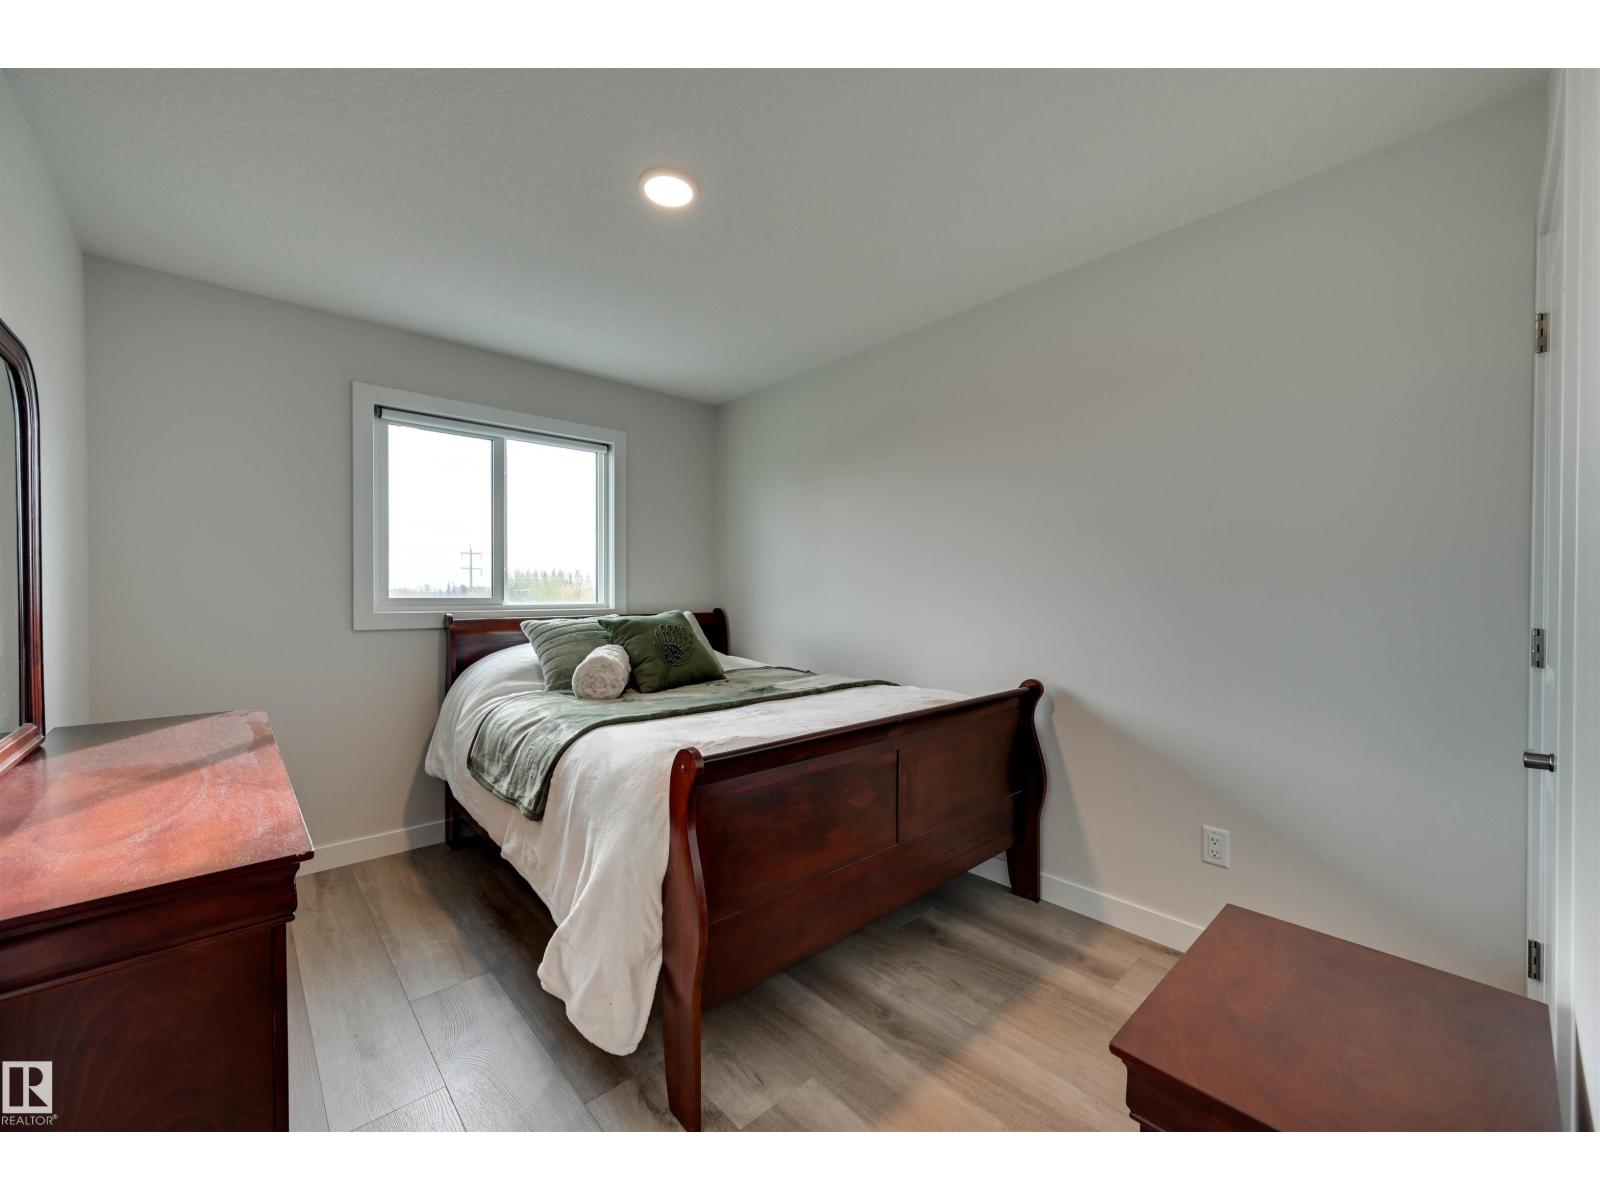
| Upper Level | Bedroom 2 | 2.75 m | 3.52 m | 2.75 m x 3.52 m |
| Upper Level | Bedroom 3 | 3.27 m | 3.27 m x Measurements not available | |
| Upper Level | Bonus Room | 4.75 m | 4.57 m | 4.75 m x 4.57 m |
https://www.realtor.ca/real-estate/30375143/37-wildrose-co-fort-saskatchewan-westparkfsas
Contact us for more information

Timothy S. Baker
Broker
(780) 998-2295
(780) 998-0344

The trademarks REALTOR®, REALTORS®, and the REALTOR® logo are controlled by The Canadian Real Estate Association (CREA) and identify real estate professionals who are members of CREA. The trademarks MLS®, Multiple Listing Service® and the associated logos are owned by The Canadian Real Estate Association (CREA) and identify the quality of services provided by real estate professionals who are members of CREA. The trademark DDF® is owned by The Canadian Real Estate Association (CREA) and identifies CREA's Data Distribution Facility (DDF®)