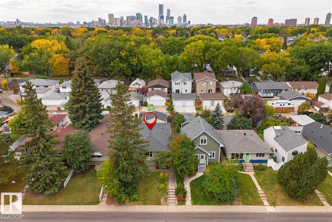
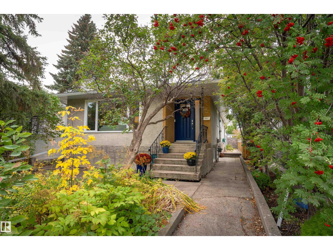
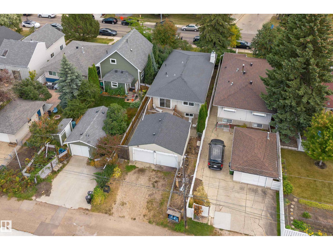
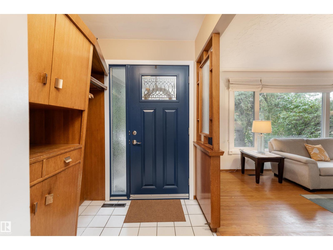
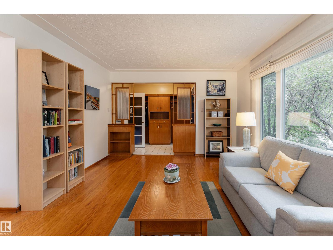
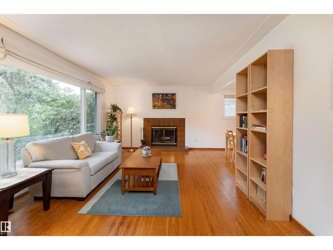
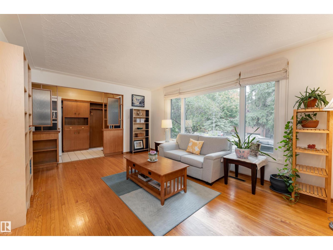
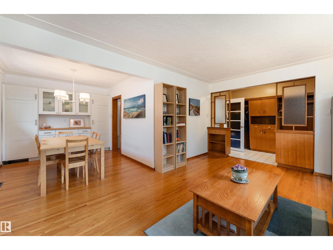
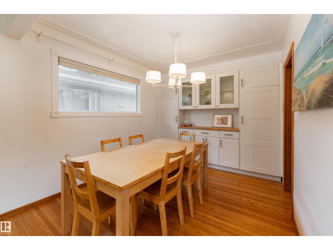
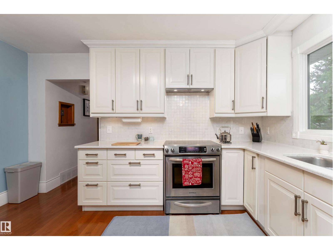
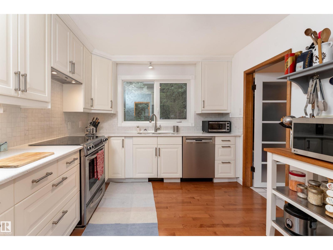
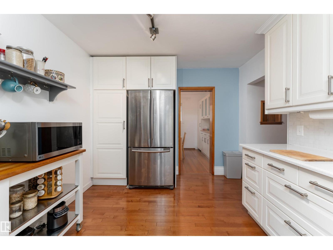
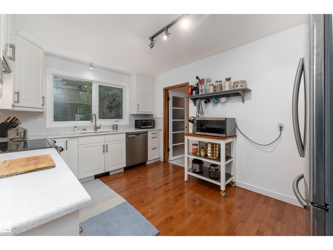
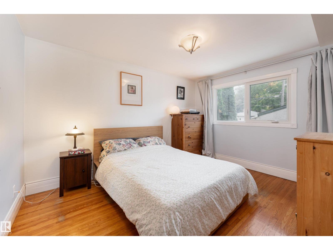
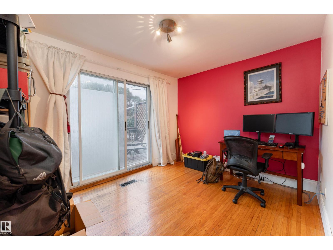
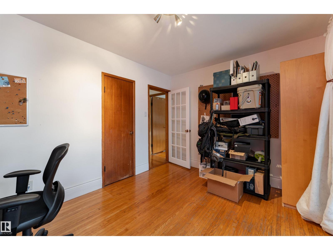
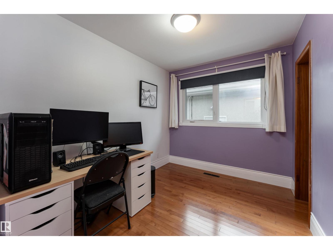
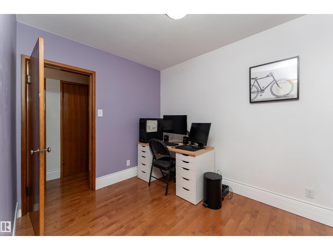
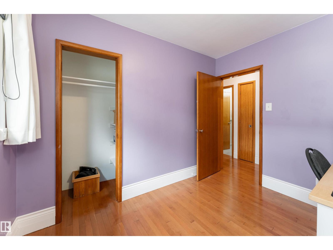
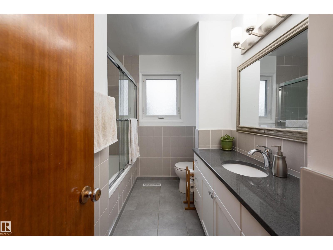
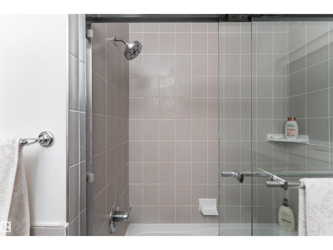
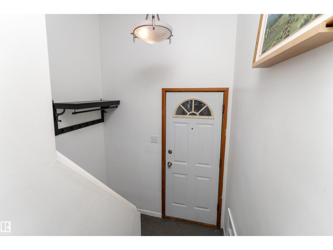
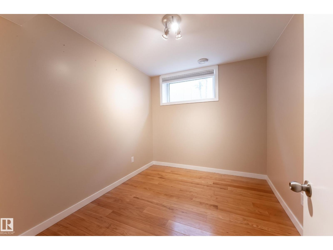
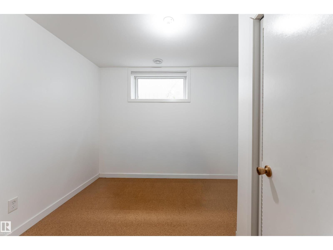
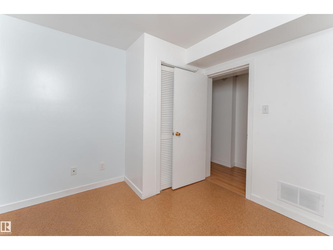
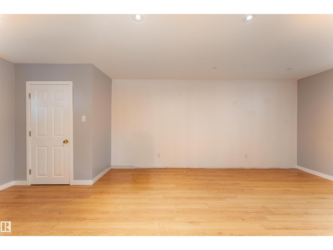
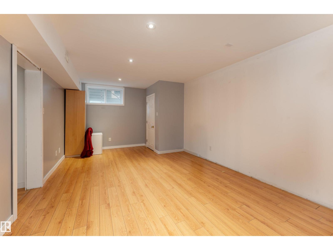
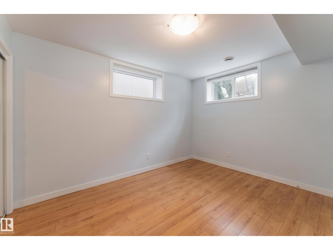
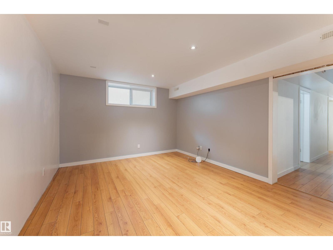
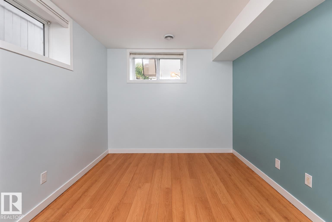
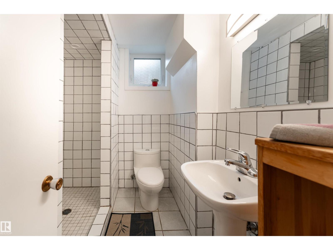
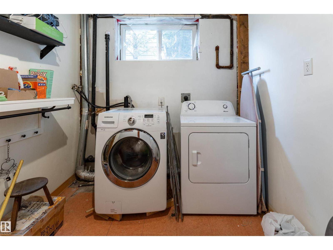
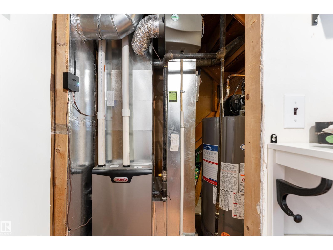
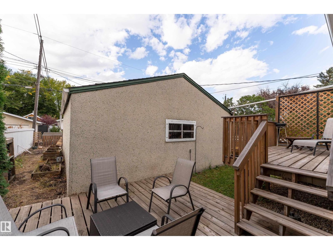
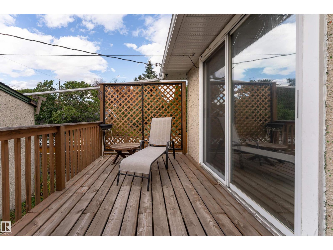
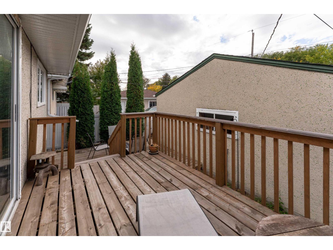
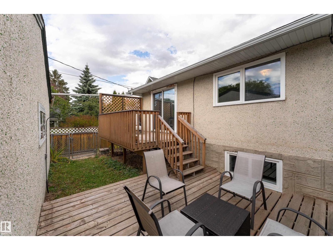
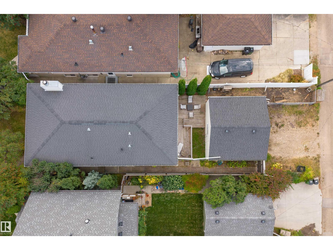
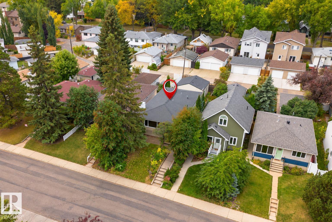
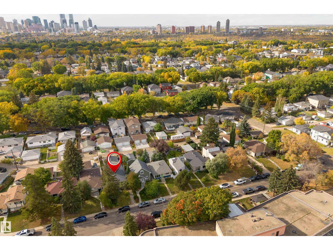
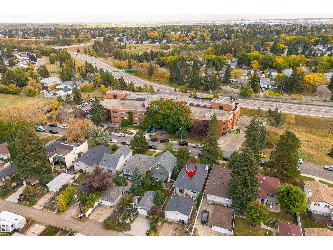
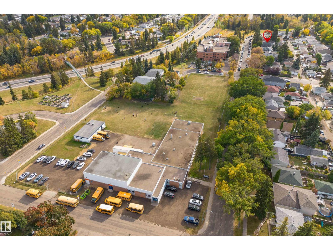
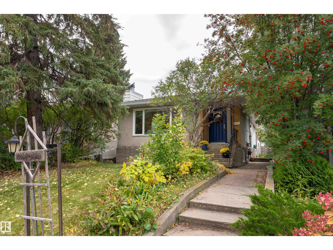
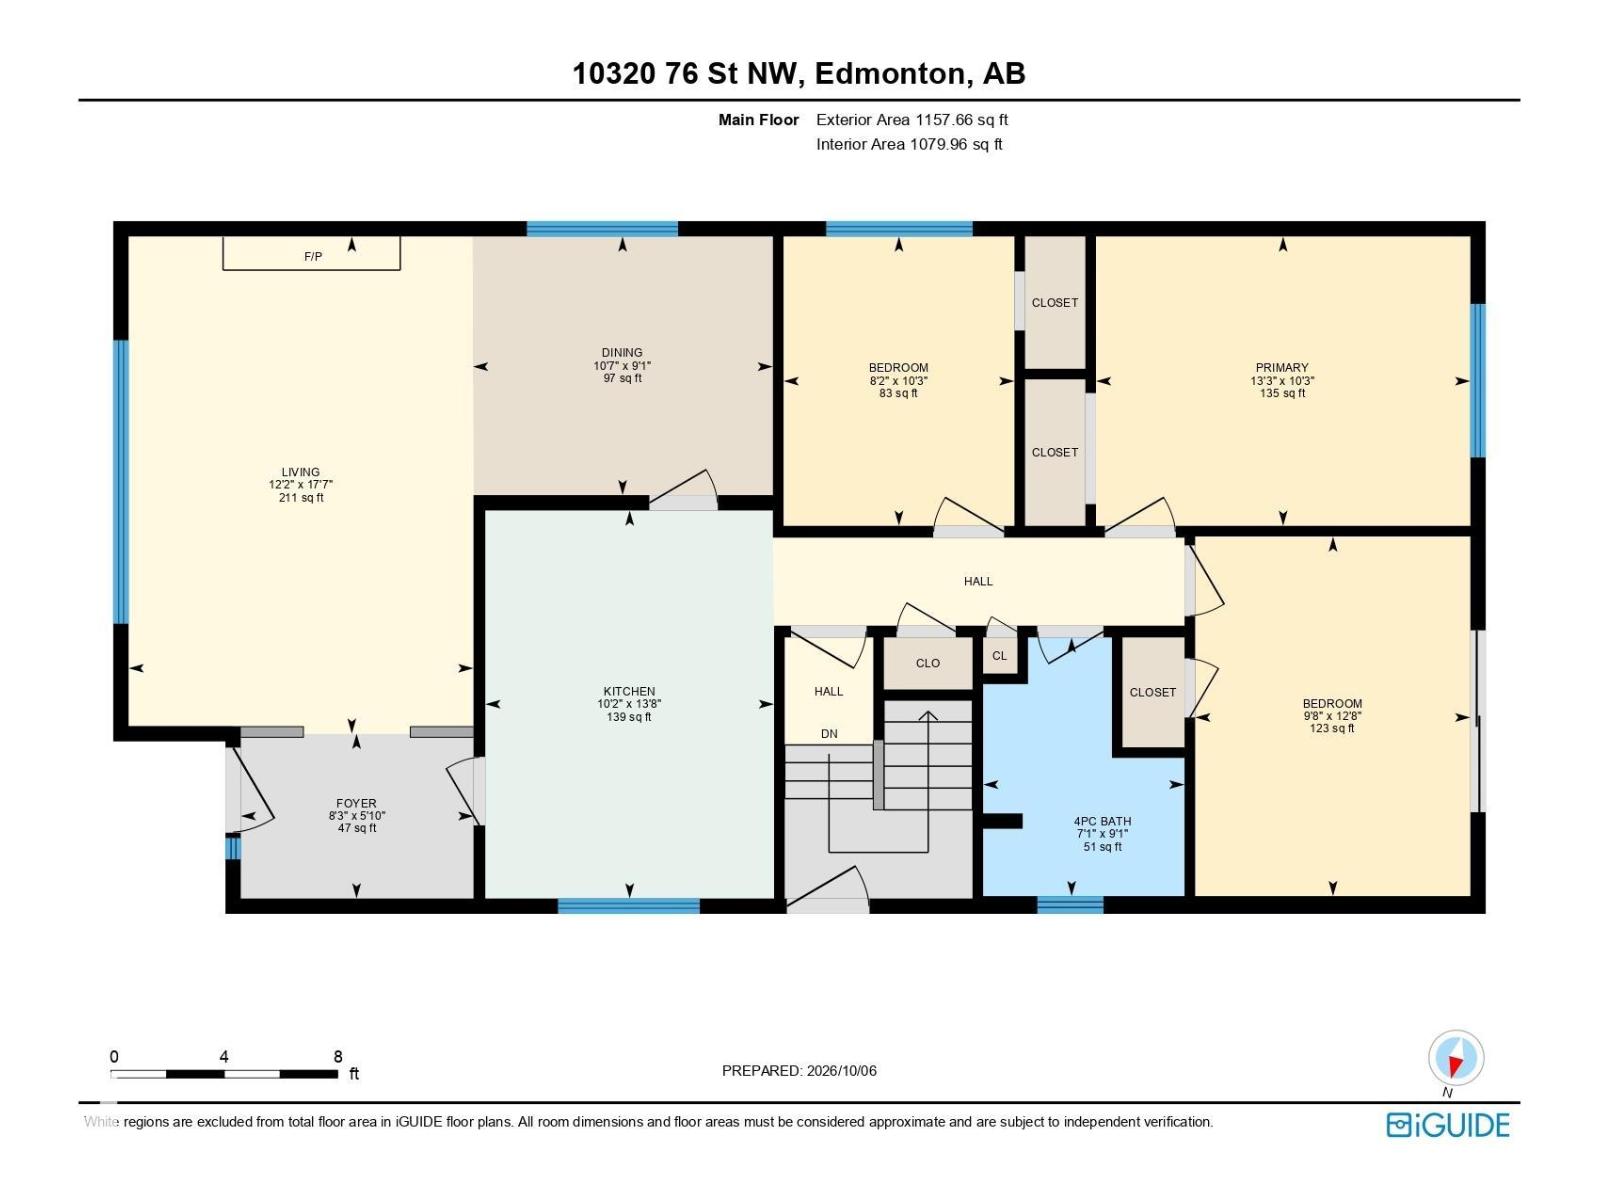
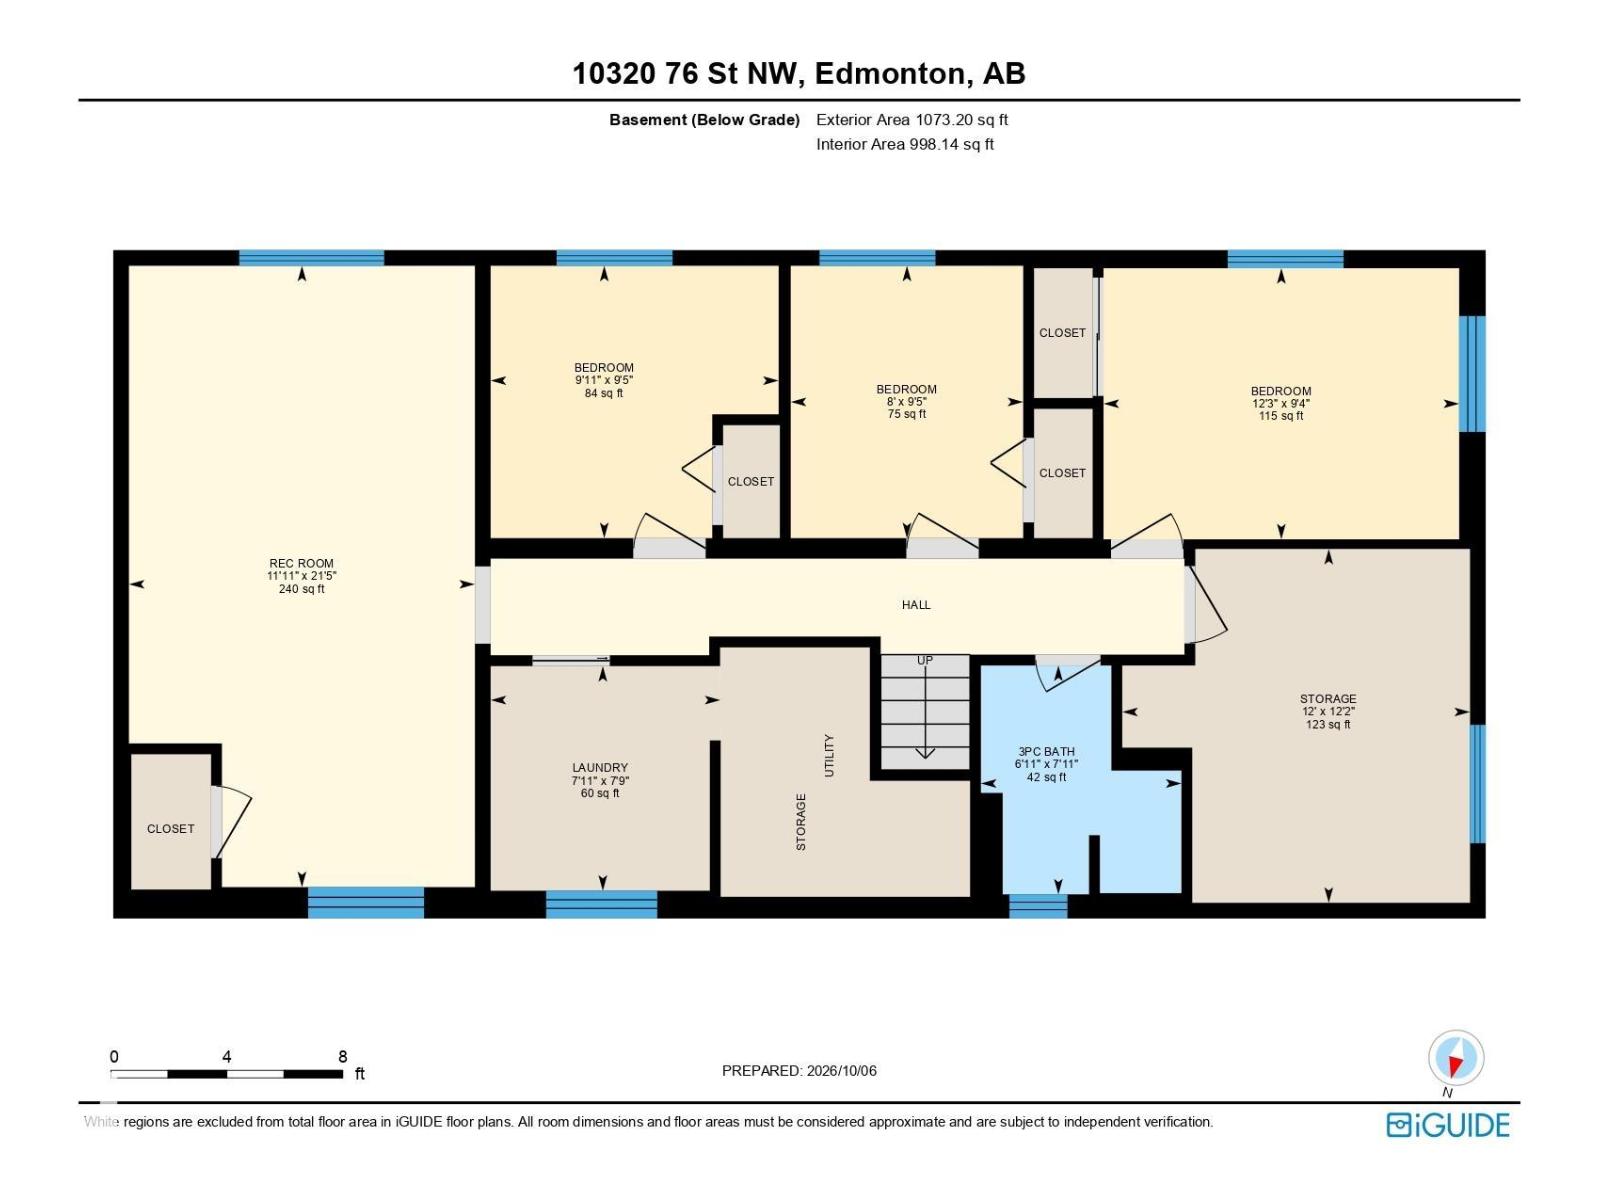
Located in an established neighbourhood close to downtown core & river valley. The LOCATION and UPDATES that you have been looking for at a price you can afford! This well maintained home boasts 2200 sqft of living space with 6 bedrooms and 2 full bathrooms! Upgrades galore while maintaining the mid-mod vibe with clean lines and a super functional layout. Kitchen fully renovated with crisp white cabinets, quartz countertops and high-end stainless appliances, open to the dining room with custom built-in cabinet, living room with large window to the mature front yard, down the hall to 3 good sized bedrooms, one with patio door access to the back deck, main 4-piece bath fully renovated with tub and quartz counters. Separate entrance to the fully updated basement with an additional 3 bedrooms, spacious living room, storage room and laundry/mechanical. Recent upgrades include kitchen, bathrooms, newer vinyl windows, Shingles & eaves (2014), HE Furnace (2026), window coverings, new paint & flooring. Shows 10/10 (id:58126)
| MLS® Number | E4512013 |
| Property Type | Single Family |
| Neigbourhood | Forest Heights (Edmonton) |
| Amenities Near By | Playground, Public Transit, Schools |
| Features | Lane, No Animal Home, No Smoking Home |
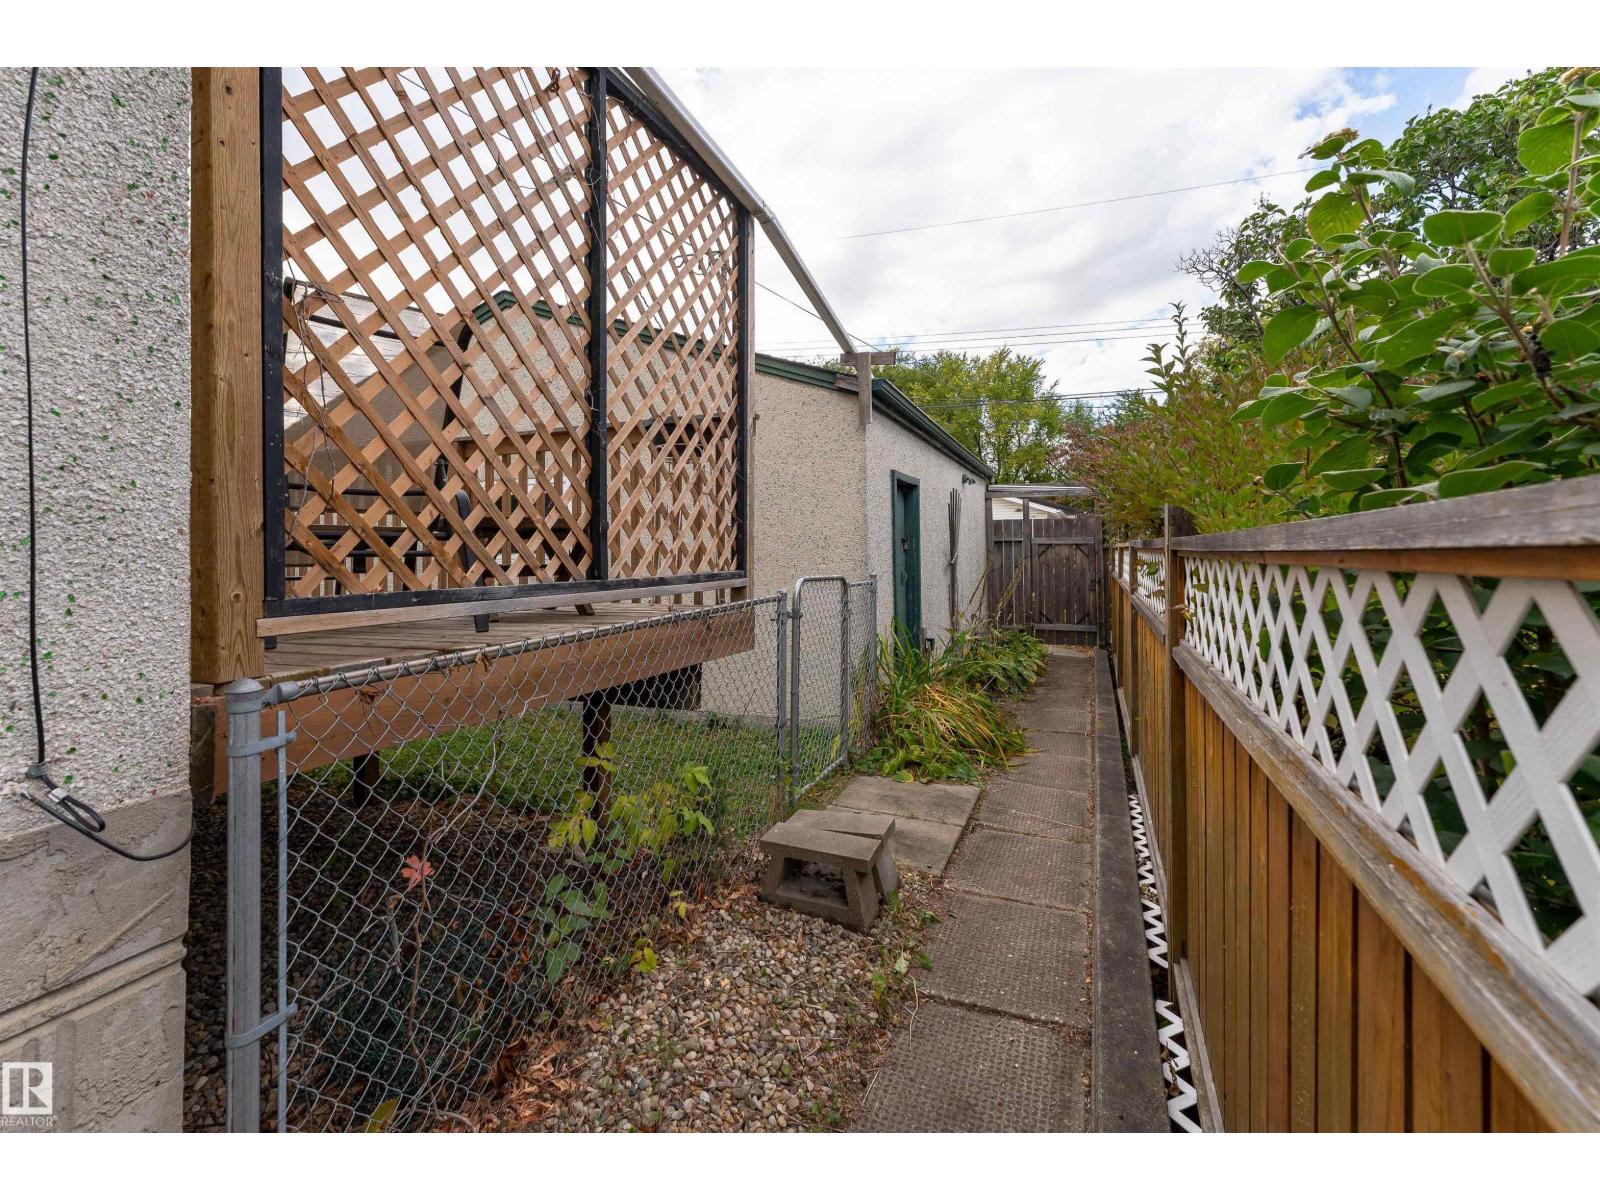
| Structure | Deck |
| Bathroom Total | 2 |
| Bedrooms Total | 6 |
| Amenities | Vinyl Windows |
| Appliances | Dishwasher, Dryer, Refrigerator, Stove, Washer, Window Coverings |
| Architectural Style | Raised Bungalow |
| Basement Development | Finished |
| Basement Type | Full (finished) |
| Constructed Date | 1959 |
| Construction Style Attachment | Detached |
| Fireplace Fuel | Wood |
| Fireplace Present | Yes |
| Fireplace Type | Unknown |
| Heating Type | Forced Air |
| Stories Total | 1 |
| Size Interior | 1158 Sqft |
| Type | House |
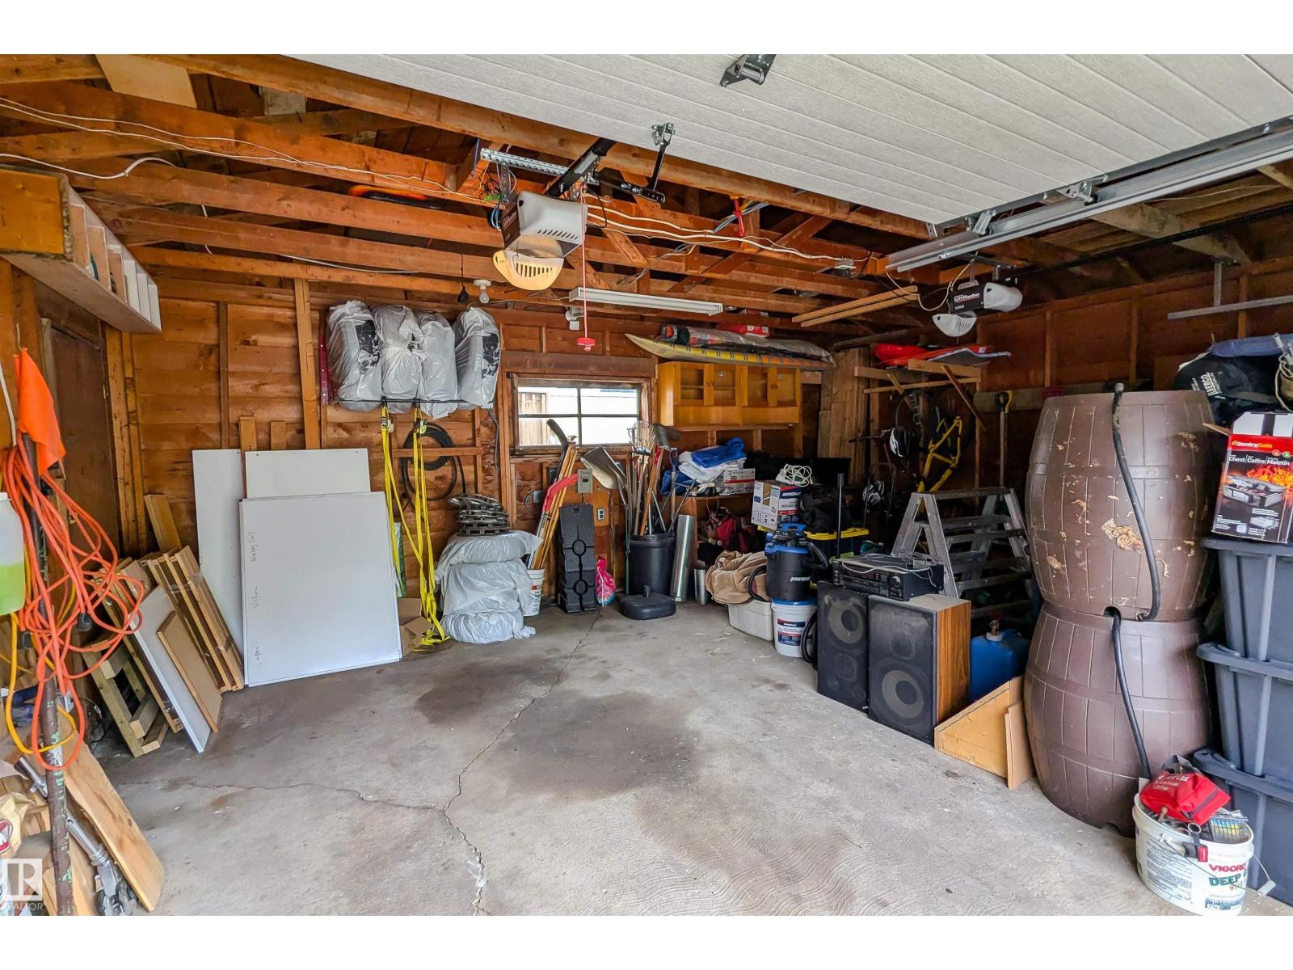
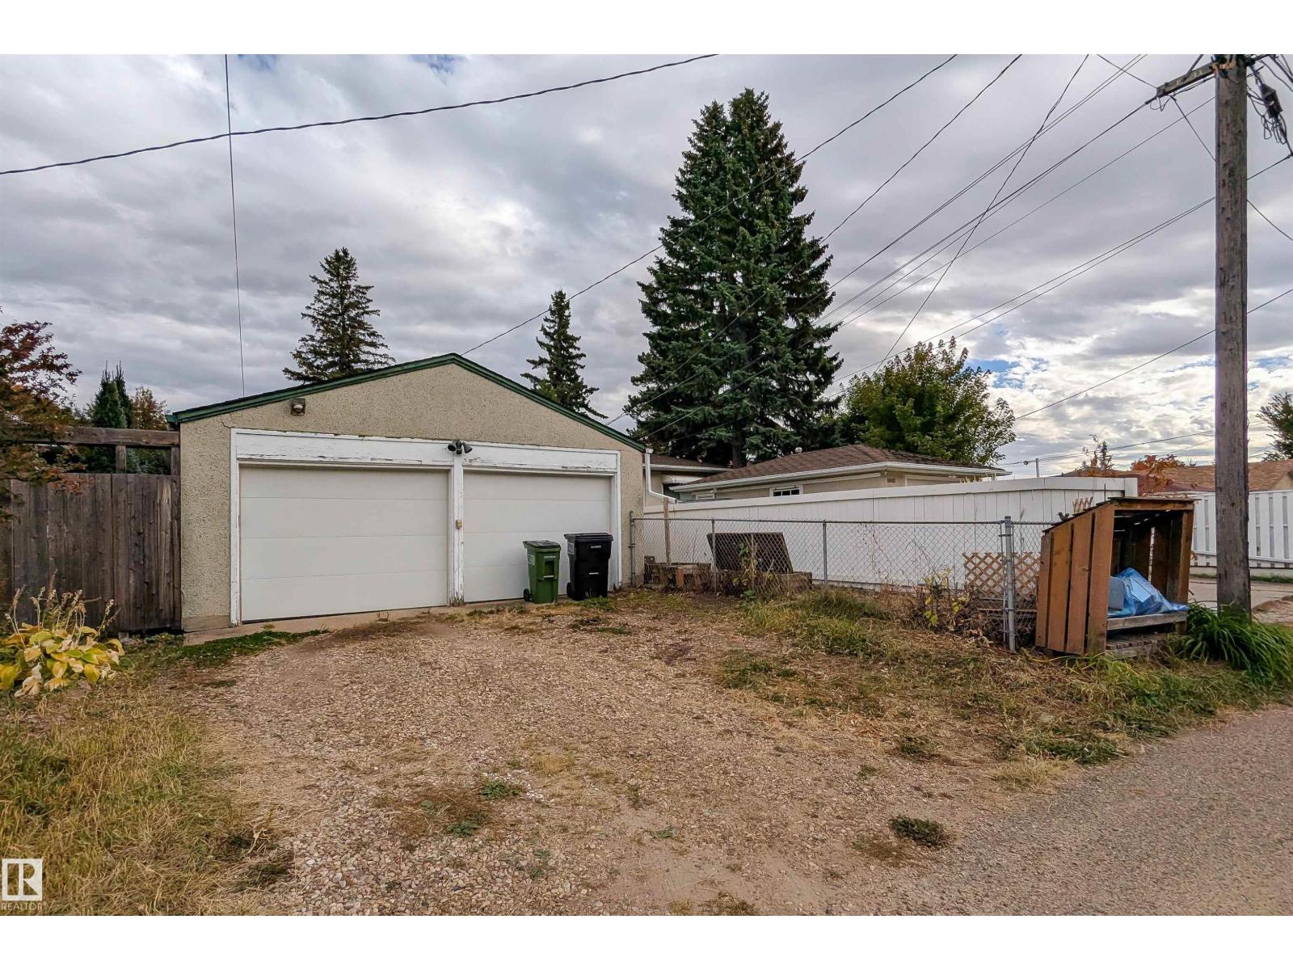
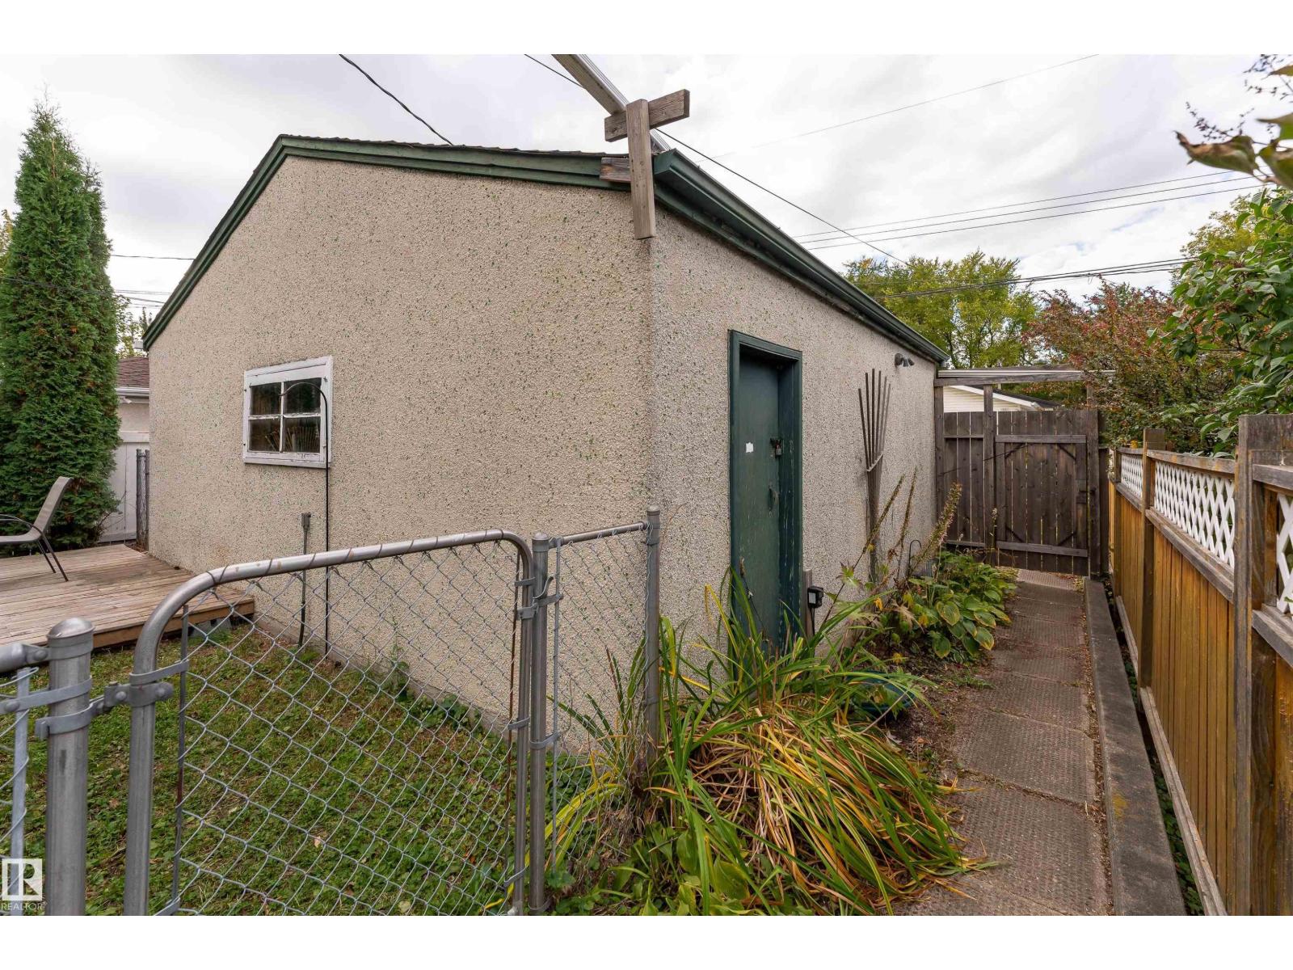
| Detached Garage |
| Acreage | No |
| Fence Type | Fence |
| Land Amenities | Playground, Public Transit, Schools |
| Size Irregular | 392.5 |
| Size Total | 392.5 M2 |
| Size Total Text | 392.5 M2 |
| Level | Type | Length | Width | Dimensions |
|---|---|---|---|---|
| Lower Level | Family Room | 21'5 x 11'1 | ||
| Lower Level | Bedroom 4 | 9'5 x 9'11 | ||
| Lower Level | Bedroom 5 | 9'4 x 12'3 | ||
| Lower Level | Bedroom 6 | 9'5 x 8' | ||
| Main Level | Living Room | 17'7 x 12'2 | ||
| Main Level | Dining Room | 9'1 x 10'7 | ||
| Main Level | Kitchen | 13'8 x 10'2 | ||
| Main Level | Primary Bedroom | 10'3 x 13'3 | ||
| Main Level | Bedroom 2 | 10'3 x 8'2 | ||
| Main Level | Bedroom 3 | 12'8 x 9'8 |
https://www.realtor.ca/real-estate/30374441/10320-76-st-nw-nw-edmonton-forest-heights-edmonton
Contact us for more information

Jacquie C. Smith
Associate

(780) 660-0000
(780) 401-3463

The trademarks REALTOR®, REALTORS®, and the REALTOR® logo are controlled by The Canadian Real Estate Association (CREA) and identify real estate professionals who are members of CREA. The trademarks MLS®, Multiple Listing Service® and the associated logos are owned by The Canadian Real Estate Association (CREA) and identify the quality of services provided by real estate professionals who are members of CREA. The trademark DDF® is owned by The Canadian Real Estate Association (CREA) and identifies CREA's Data Distribution Facility (DDF®)