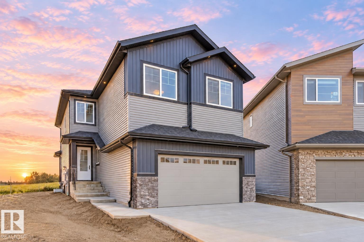
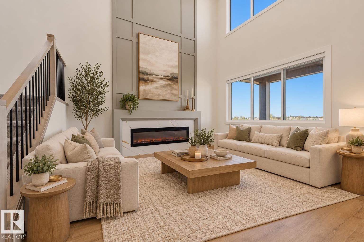
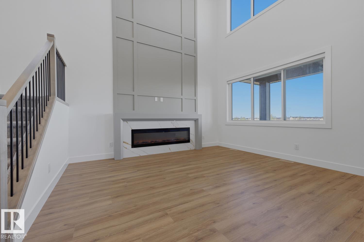
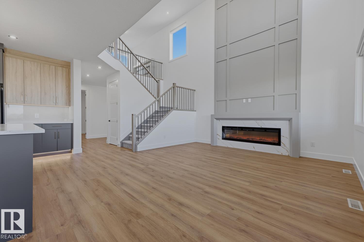
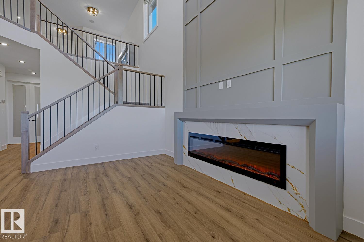
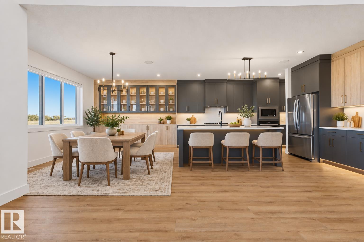
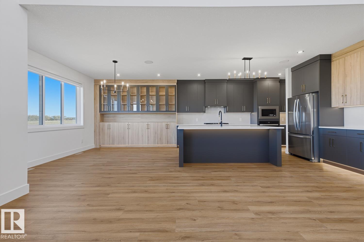
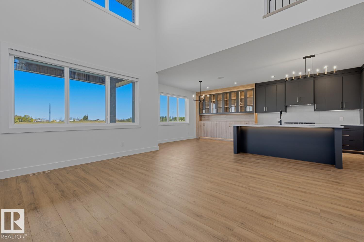
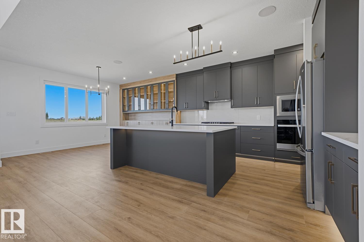
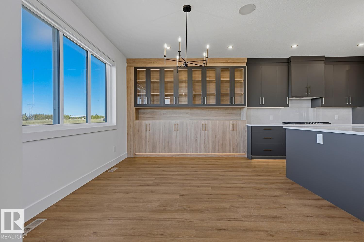
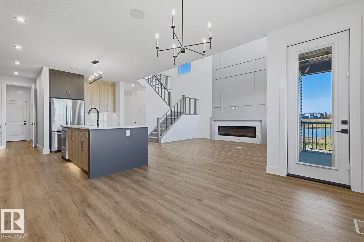
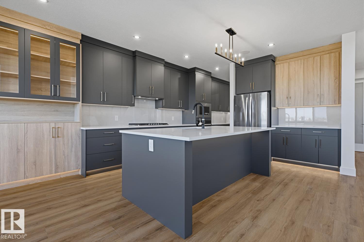
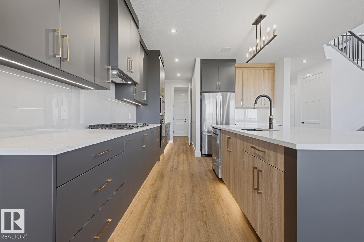
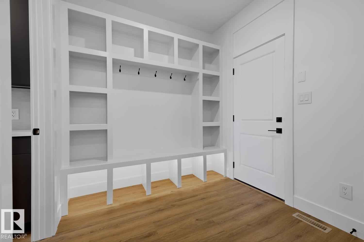
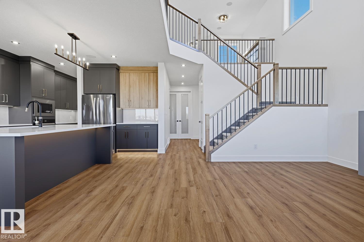
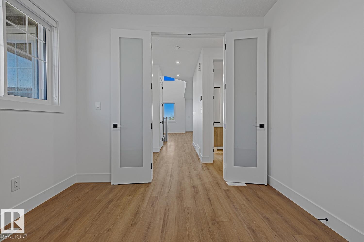
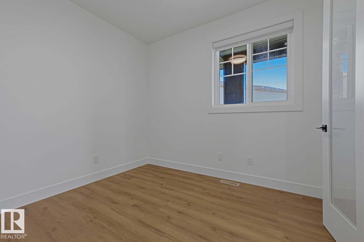
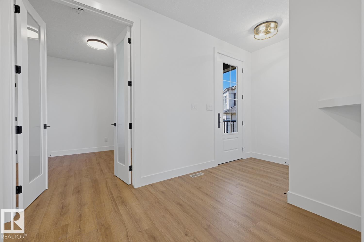
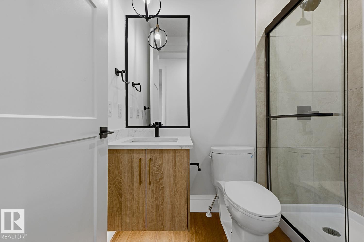
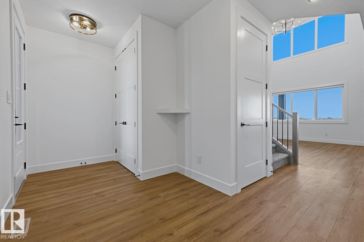
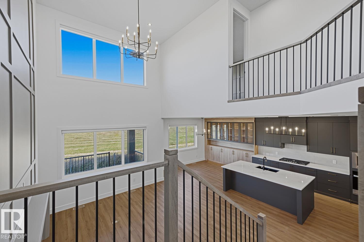
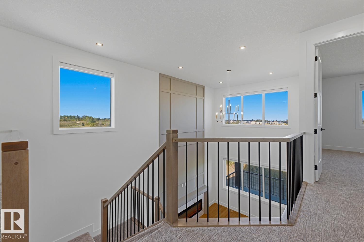
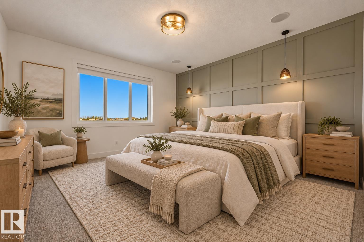
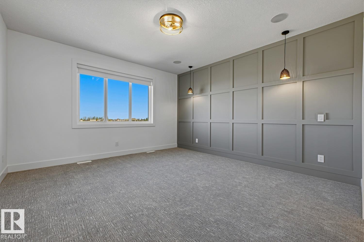
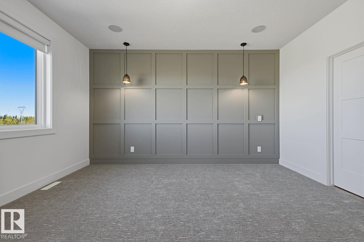
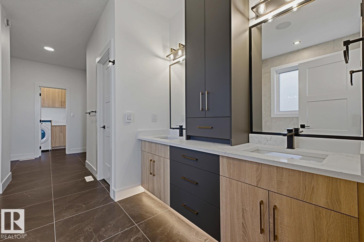
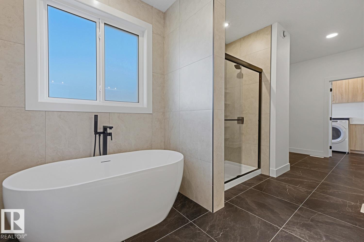
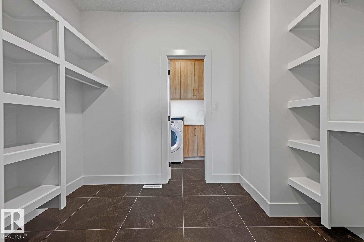
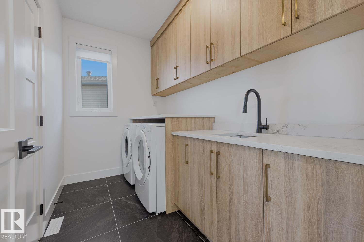
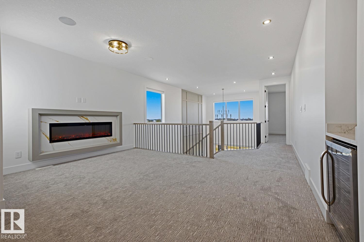
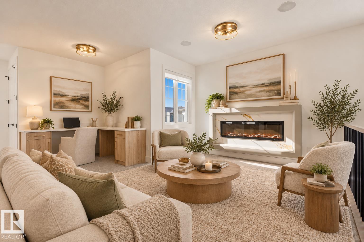
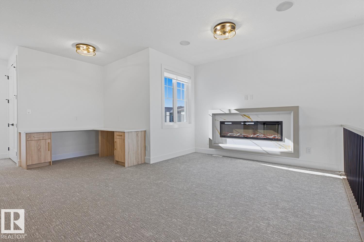
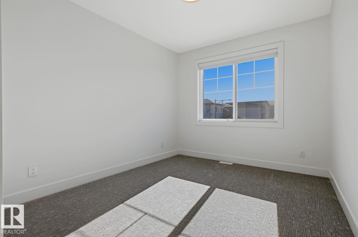
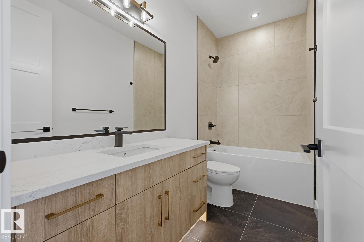
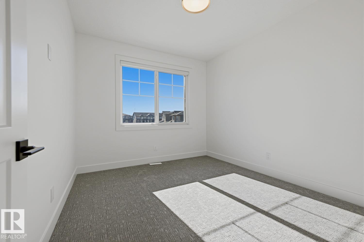
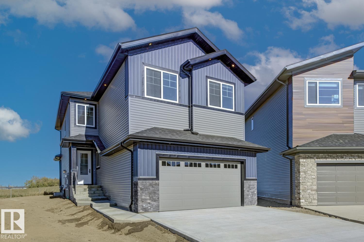
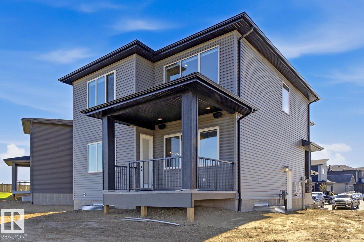
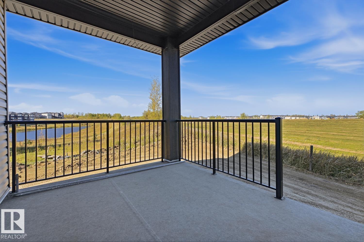
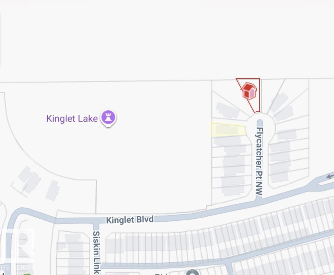
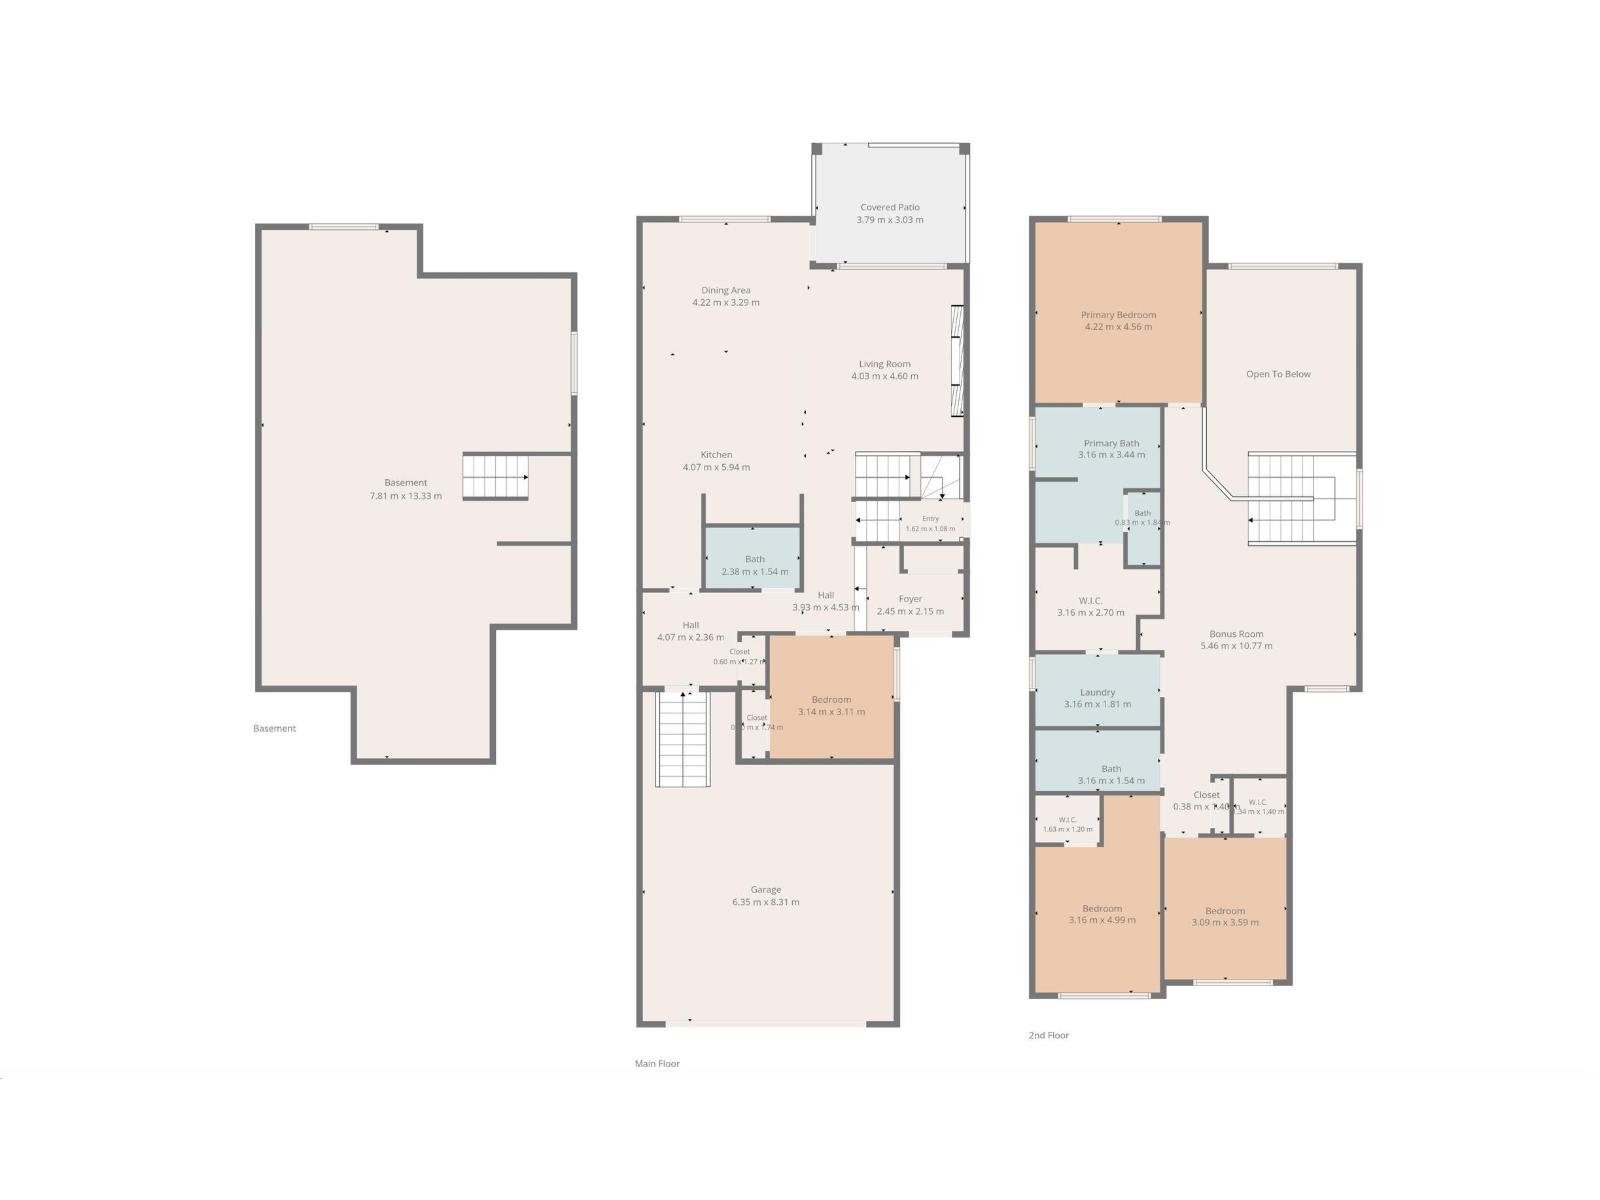
This STUNNING Spectrum built home on a MASSIVE nearly 6000 sqft PIE LOT is loaded w/UPGRADES! Step inside to 9' CEILINGS, 8' DOORS, LVP, & plush carpet. The chef inspired kitchen features EXTENDED UPGRADED CABINETRY, under cabinet lighting, BUILT-IN WALL OVEN, GAS COOKTOP & Whirlpool appliances INCLUDED. A main floor DEN/BEDRM sits across from a 3PC BATH, perfect for guests! The showstopping OPEN-TO-BELOW living rm is anchored by a FLOOR-TO-CEILING FIREPLACE feature wall. Upstairs offers a BONUS RM w/2ND FIREPLACE, BUILT-IN DESK, beverage fridge, 3 BEDRMS ALL W/WALK-IN CLOSETS & 2 full baths. Rewind in the luxurious PRIMARY RETREAT, w/HEATED ENSUITE FLOORS, dual sinks, SOAKER TUB & WIC connecting directly to the UPSTAIRS LAUNDRY w/HEATED FLOORS! SEPARATE SIDE ENTRANCE provides direct basement access + future potential. Enjoy a COVERED DECK, OVERSIZED DOUBLE GARAGE, ALL APPLIANCES, WINDOW COVERINGS, Ecobee thermostat + rough-ins for AC, SOLAR, & speakers. MOVE-IN READY w/exceptional upgrades throughout! (id:58126)
| MLS® Number | E4511977 |
| Property Type | Single Family |
| Neigbourhood | Kinglet Gardens |
| Amenities Near By | Golf Course, Playground, Public Transit, Schools, Shopping |
| Community Features | Public Swimming Pool |
| Features | Cul-de-sac, See Remarks, No Back Lane, Closet Organizers, No Animal Home, No Smoking Home |
| Parking Space Total | 4 |
| Structure | Deck |
| Bathroom Total | 3 |
| Bedrooms Total | 4 |
| Amenities | Ceiling - 9ft, Vinyl Windows |
| Appliances | Dishwasher, Dryer, Oven - Built-in, Microwave, Refrigerator, Stove, Washer, Window Coverings, Wine Fridge |
| Basement Development | Unfinished |
| Basement Type | Full (unfinished) |
| Constructed Date | 2026 |
| Construction Style Attachment | Detached |
| Fireplace Fuel | Electric |
| Fireplace Present | Yes |
| Fireplace Type | Insert |
| Heating Type | Forced Air |
| Stories Total | 2 |
| Size Interior | 2465 Sqft |
| Type | House |
| Attached Garage |
| Acreage | No |
| Land Amenities | Golf Course, Playground, Public Transit, Schools, Shopping |
| Size Irregular | 548.57 |
| Size Total | 548.57 M2 |
| Size Total Text | 548.57 M2 |
| Level | Type | Length | Width | Dimensions |
|---|---|---|---|---|
| Main Level | Living Room | 4.03 m | 4.03 m x Measurements not available | |
| Main Level | Dining Room | 4.22 m | 4.22 m x Measurements not available | |
| Main Level | Kitchen | 4.07 m | 4.07 m x Measurements not available | |
| Main Level | Bedroom 4 | 3.14 m | 3.14 m x Measurements not available | |
| Upper Level | Primary Bedroom | 4.22 m | 4.22 m x Measurements not available | |
| Upper Level | Bedroom 2 | 3.16 m | 3.16 m x Measurements not available | |
| Upper Level | Bedroom 3 | 3.09 m | 3.09 m x Measurements not available | |
| Upper Level | Bonus Room | 5.46 m | 5.46 m x Measurements not available |
https://www.realtor.ca/real-estate/30373074/2024-flycatcher-pt-nw-edmonton-kinglet-gardens
Contact us for more information

Chris K. Karampelas
Associate

(780) 450-6300
(780) 450-6670

Jennifer L. Kitzan Mohammed
Associate
(780) 450-6300
(780) 450-6670

Jasmine L. Roth
Associate
(780) 450-6300
(780) 450-6670

The trademarks REALTOR®, REALTORS®, and the REALTOR® logo are controlled by The Canadian Real Estate Association (CREA) and identify real estate professionals who are members of CREA. The trademarks MLS®, Multiple Listing Service® and the associated logos are owned by The Canadian Real Estate Association (CREA) and identify the quality of services provided by real estate professionals who are members of CREA. The trademark DDF® is owned by The Canadian Real Estate Association (CREA) and identifies CREA's Data Distribution Facility (DDF®)