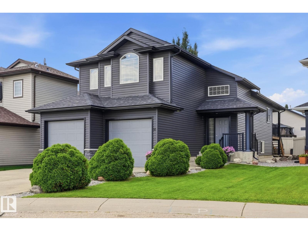
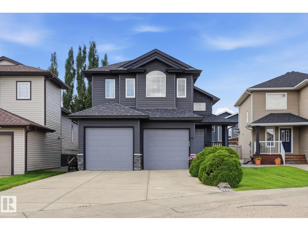
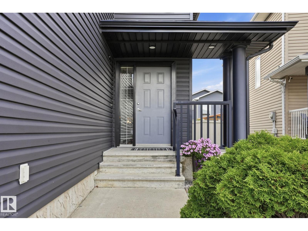
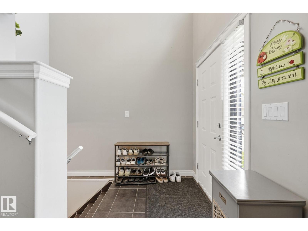
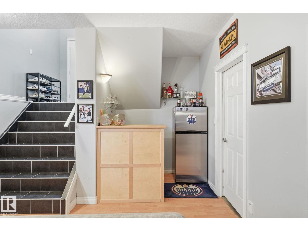
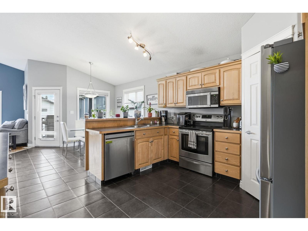
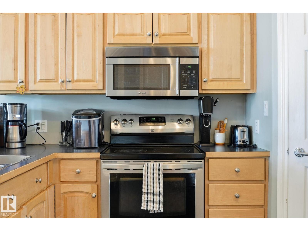
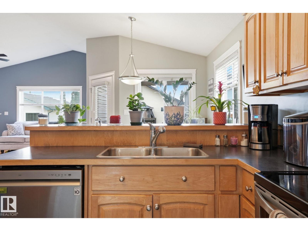
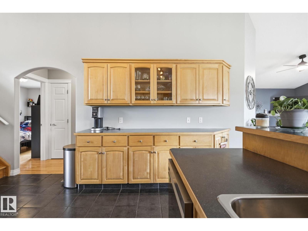
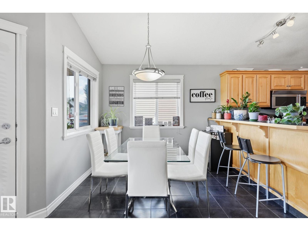
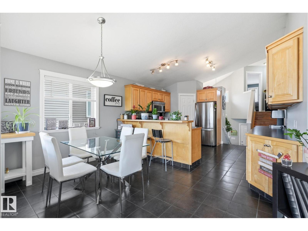
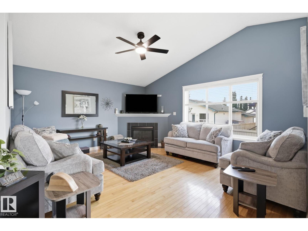
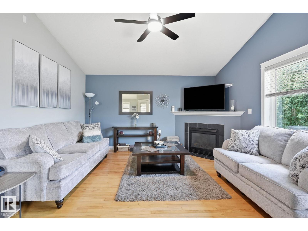
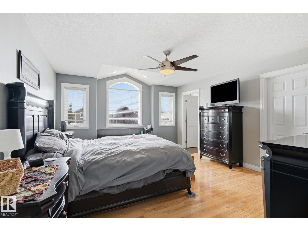
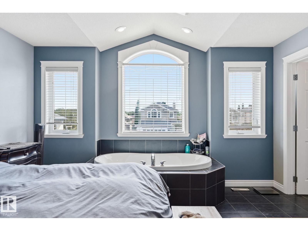
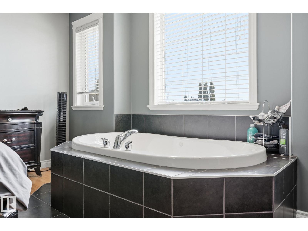
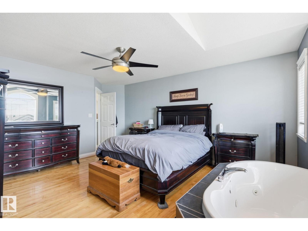
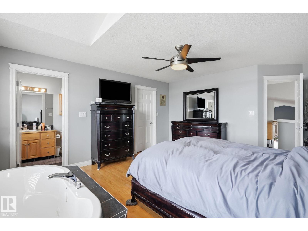
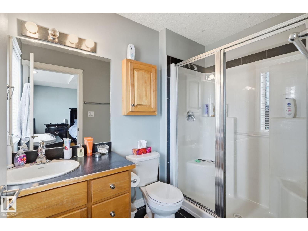
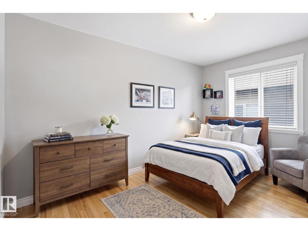
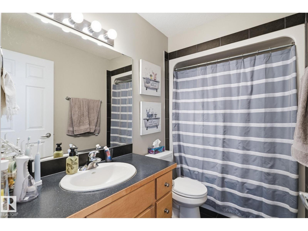
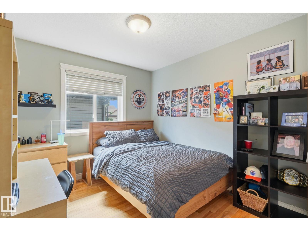
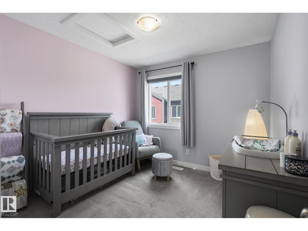
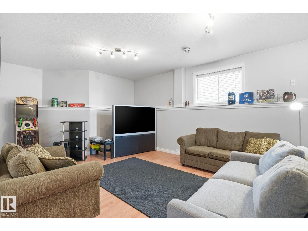
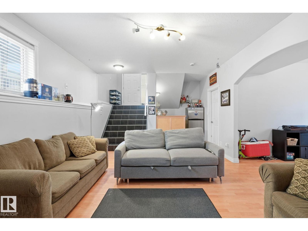
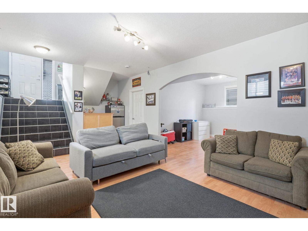
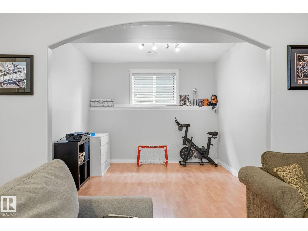
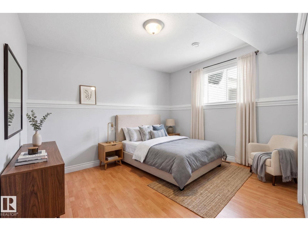
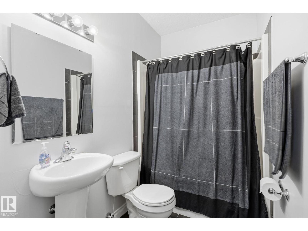
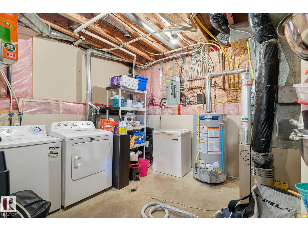
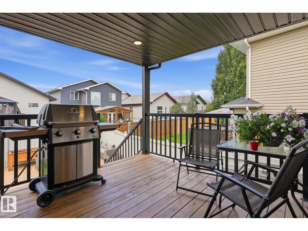
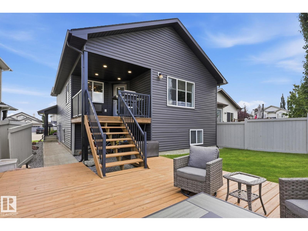
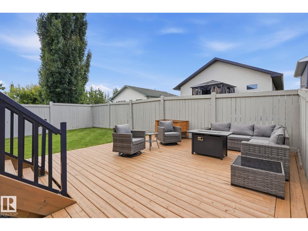
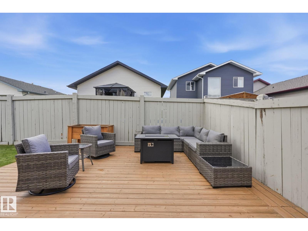
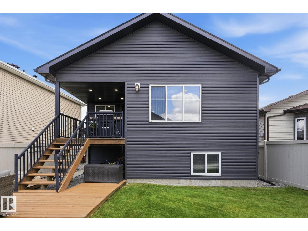
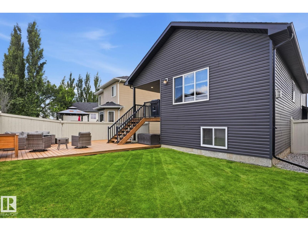
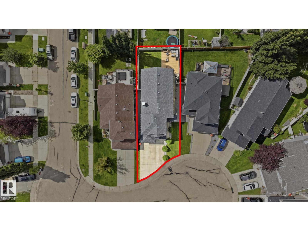
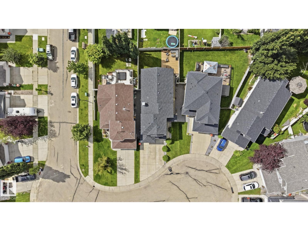
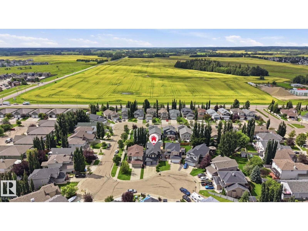
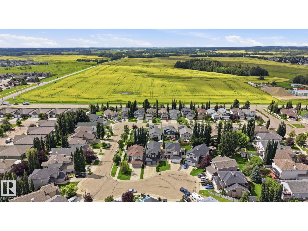
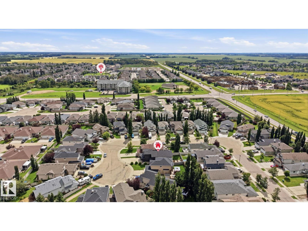
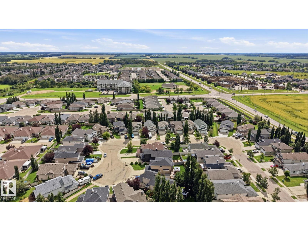
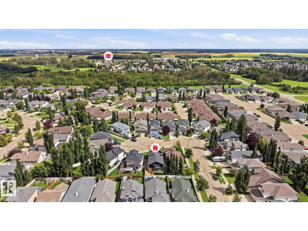
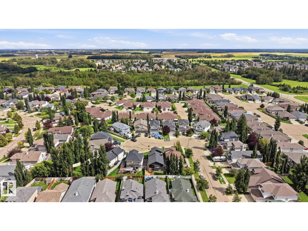
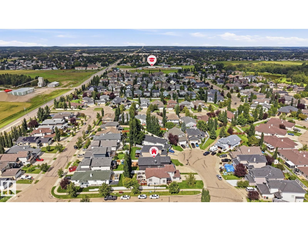
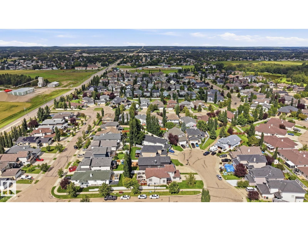
Welcome to 66 Willowby Close in Stony Plain! Tucked into a quiet cul-de-sac, this sharp 2008 bi-level makes a fantastic first impression with its beautifully updated exterior, completed in 2019. Inside, you’ll love the bright, open-concept layout designed for comfortable everyday living and entertaining. The main level features 3 bedrooms, with a 4th bedroom downstairs and plenty of space to easily add a 5th if needed. Step outside to the fully fenced backyard and enjoy the lower deck perfect entertaining friends. Parking is no problem with a driveway that accommodates up to 3 vehicles and an o/s heated garage! Bright, spacious, and tucked into a great location, this home offers A/c to keep you cool and over 2200 sq ft of living space providing the room and flexibility to grow with you! Enjoy a brand new hot water tank, New fridge & dishwasher, Gas hookup for the BBQ, Oversized Jacuzzi tub in the primary bedroom and more! (id:58126)
| MLS® Number | E4511893 |
| Property Type | Single Family |
| Neigbourhood | Willow Park_STPL |
| Features | Flat Site, No Smoking Home |
| Structure | Deck |
| Bathroom Total | 3 |
| Bedrooms Total | 4 |
| Appliances | Dishwasher, Dryer, Garage Door Opener Remote(s), Garage Door Opener, Microwave Range Hood Combo, Refrigerator, Stove, Central Vacuum, Washer, Window Coverings, See Remarks |
| Architectural Style | Bi-level |
| Basement Development | Finished |
| Basement Type | Full (finished) |
| Constructed Date | 2008 |
| Construction Style Attachment | Detached |
| Fire Protection | Smoke Detectors |
| Fireplace Fuel | Gas |
| Fireplace Present | Yes |
| Fireplace Type | Unknown |
| Heating Type | Forced Air |
| Size Interior | 1314 Sqft |
| Type | House |
| Attached Garage |
| Acreage | No |
| Fence Type | Fence |
| Level | Type | Length | Width | Dimensions |
|---|---|---|---|---|
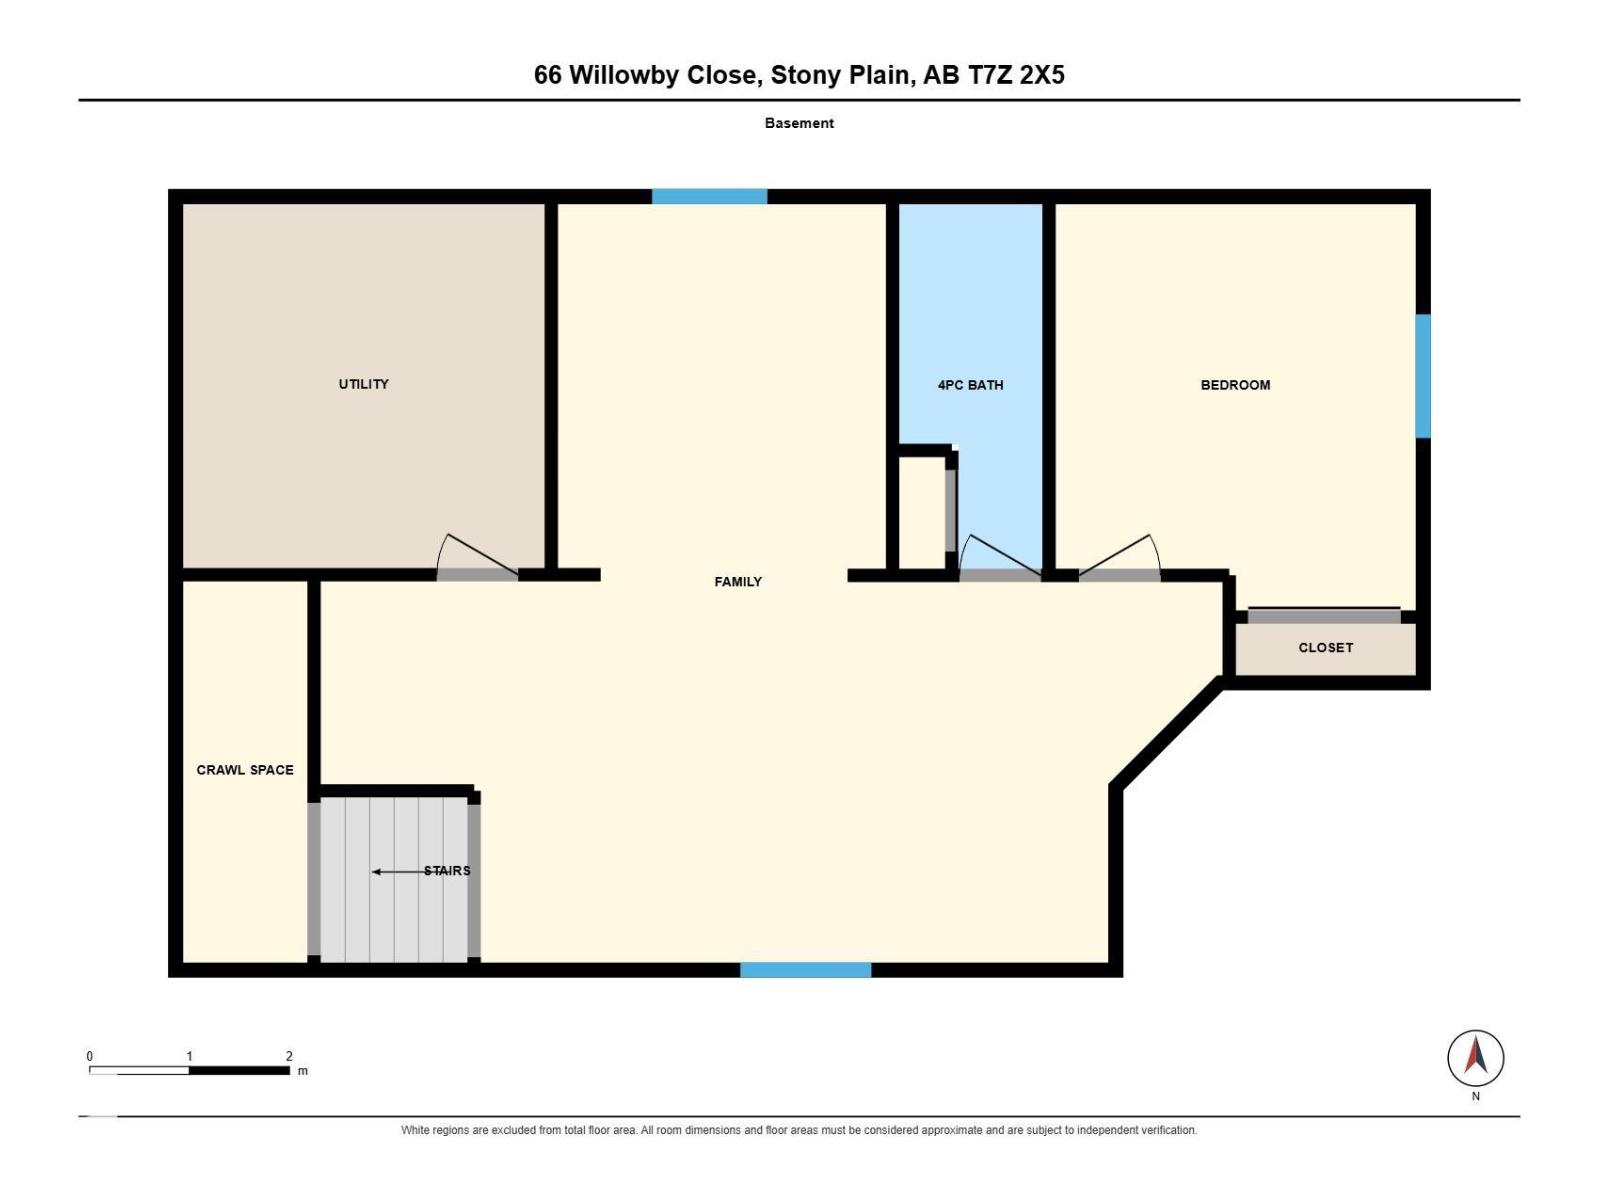
| Basement | Family Room | 9.03 m | 7.59 m | 9.03 m x 7.59 m |
| Basement | Bedroom 4 | 3.6 m | 4.07 m | 3.6 m x 4.07 m |
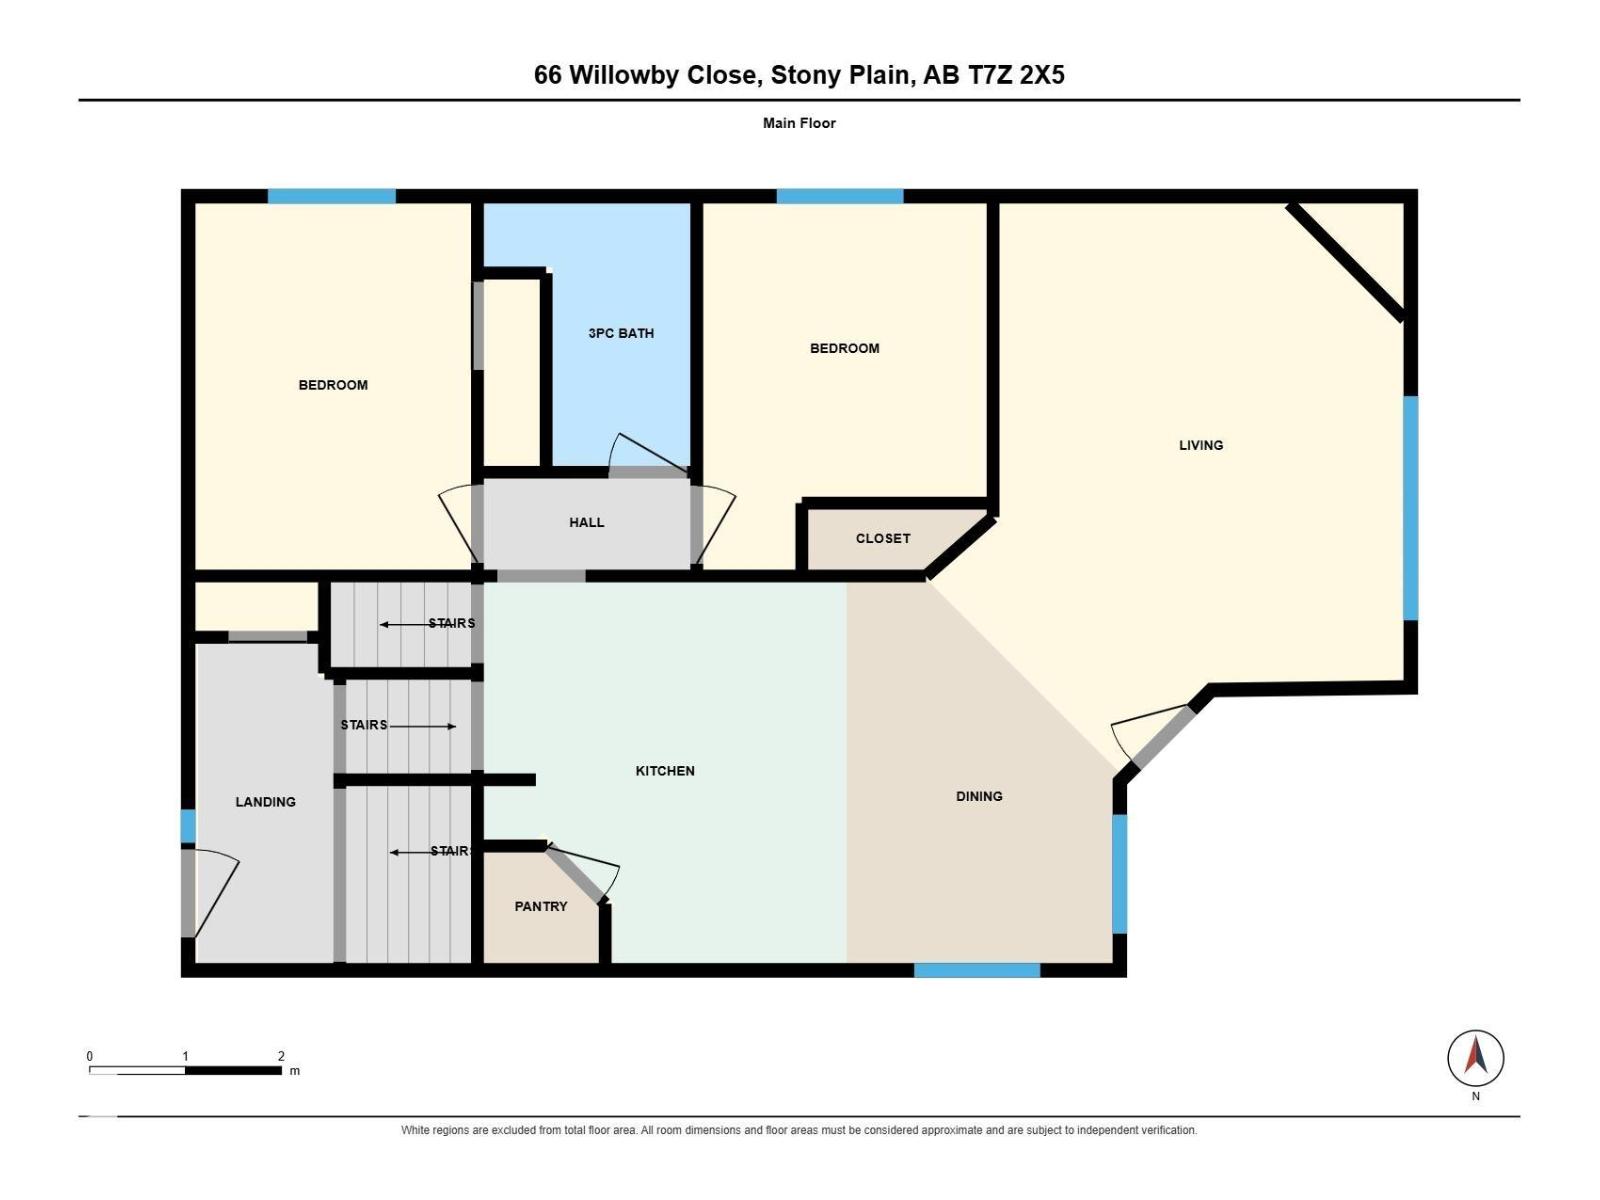
| Main Level | Living Room | 4.98 m | 5.93 m | 4.98 m x 5.93 m |
| Main Level | Dining Room | 2.84 m | 4.01 m | 2.84 m x 4.01 m |
| Main Level | Kitchen | 3.78 m | 3.97 m | 3.78 m x 3.97 m |
| Main Level | Bedroom 2 | 2.87 m | 3.82 m | 2.87 m x 3.82 m |
| Main Level | Bedroom 3 | 2.96 m | 3.82 m | 2.96 m x 3.82 m |
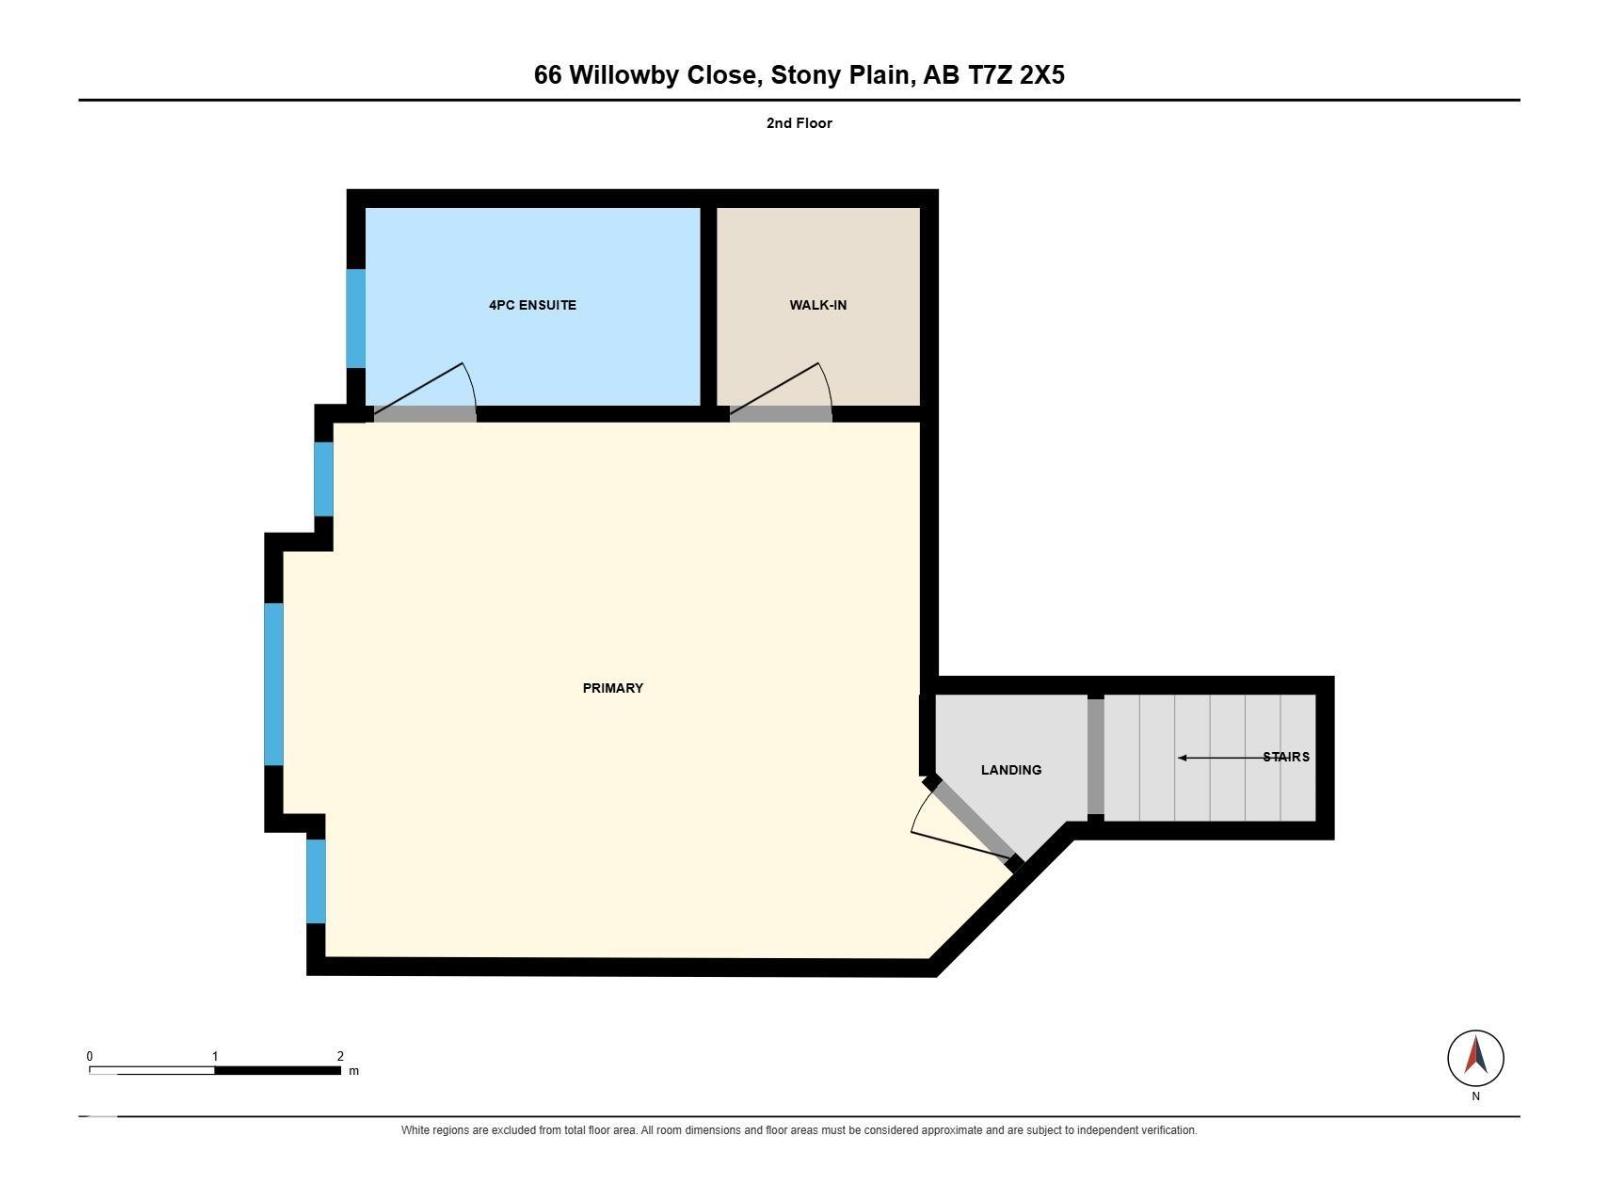
| Upper Level | Primary Bedroom | 5.63 m | 4.27 m | 5.63 m x 4.27 m |
https://www.realtor.ca/real-estate/30370302/66-willowby-cl-stony-plain-willow-parkstpl
Contact us for more information

Tammy Colbow
Associate

(780) 962-4950
(780) 431-5624

The trademarks REALTOR®, REALTORS®, and the REALTOR® logo are controlled by The Canadian Real Estate Association (CREA) and identify real estate professionals who are members of CREA. The trademarks MLS®, Multiple Listing Service® and the associated logos are owned by The Canadian Real Estate Association (CREA) and identify the quality of services provided by real estate professionals who are members of CREA. The trademark DDF® is owned by The Canadian Real Estate Association (CREA) and identifies CREA's Data Distribution Facility (DDF®)