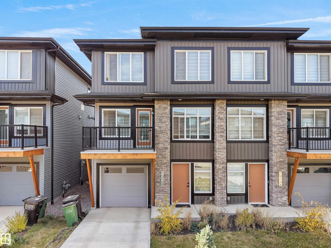
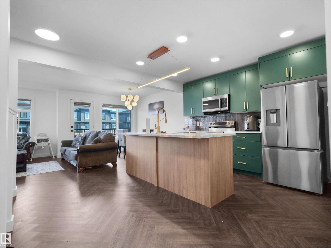
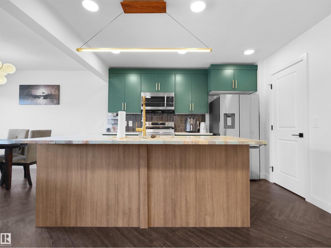
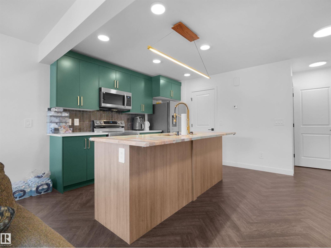
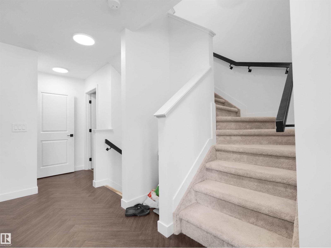
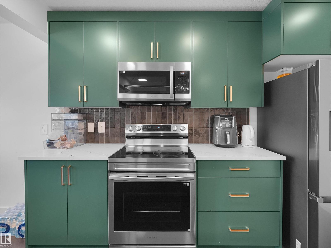
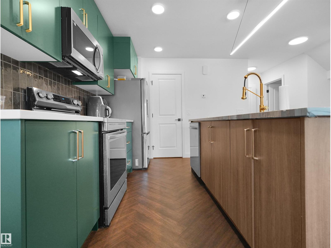
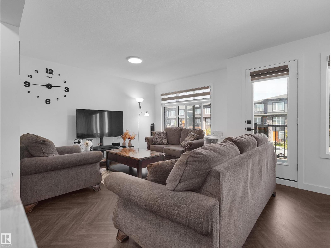
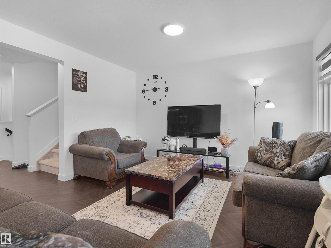
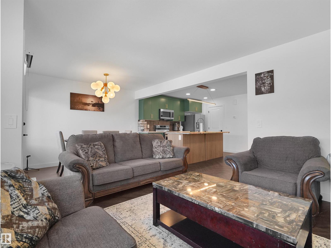
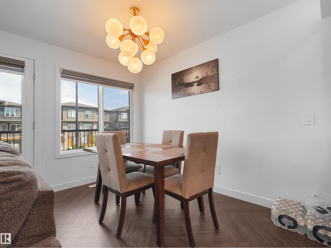
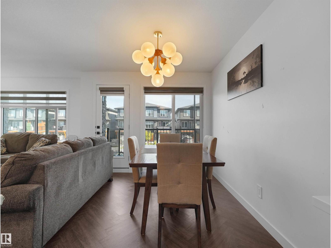
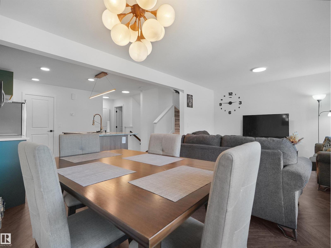
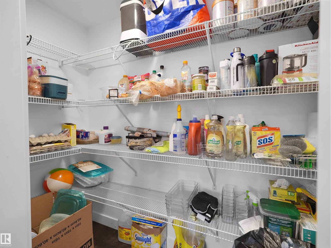
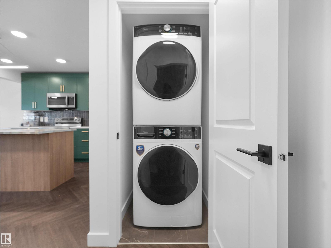
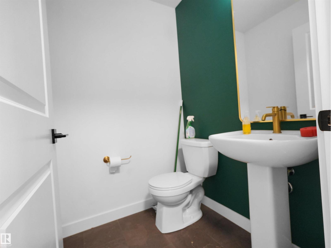
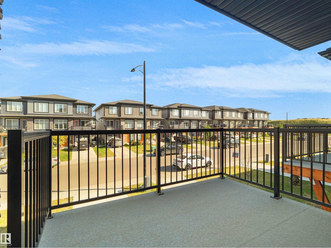
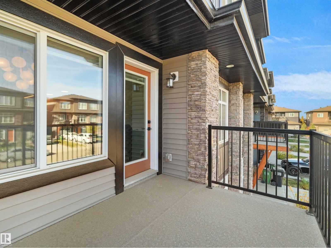
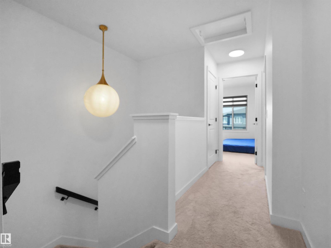
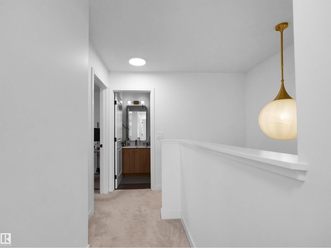
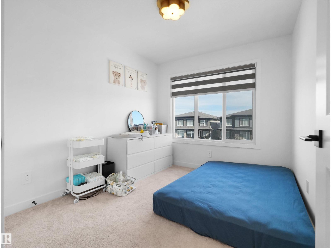
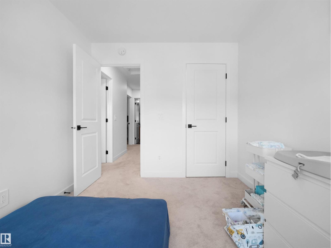
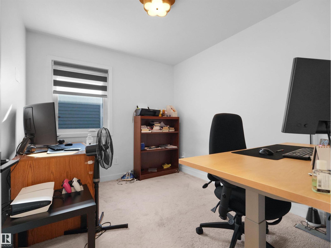
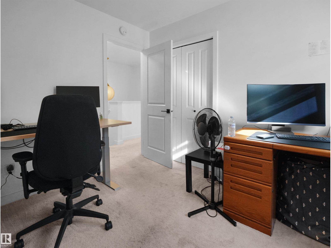
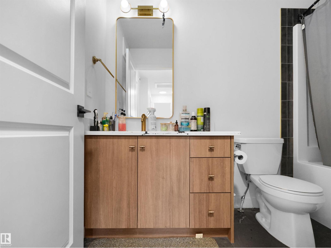
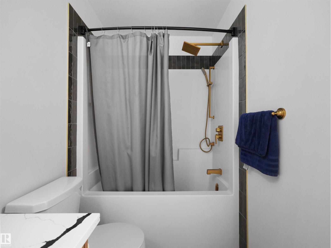
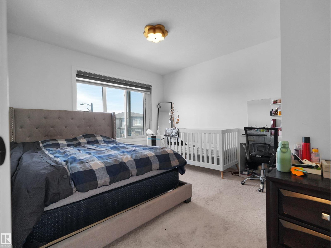
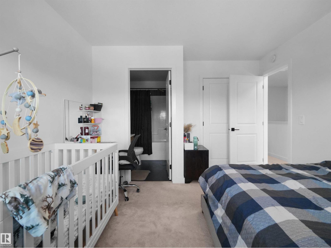
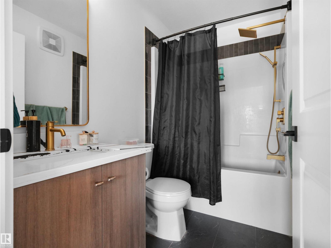
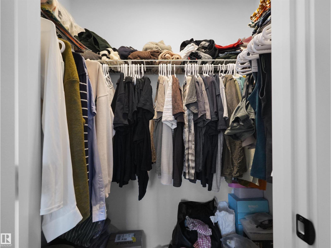
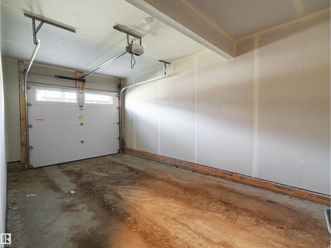
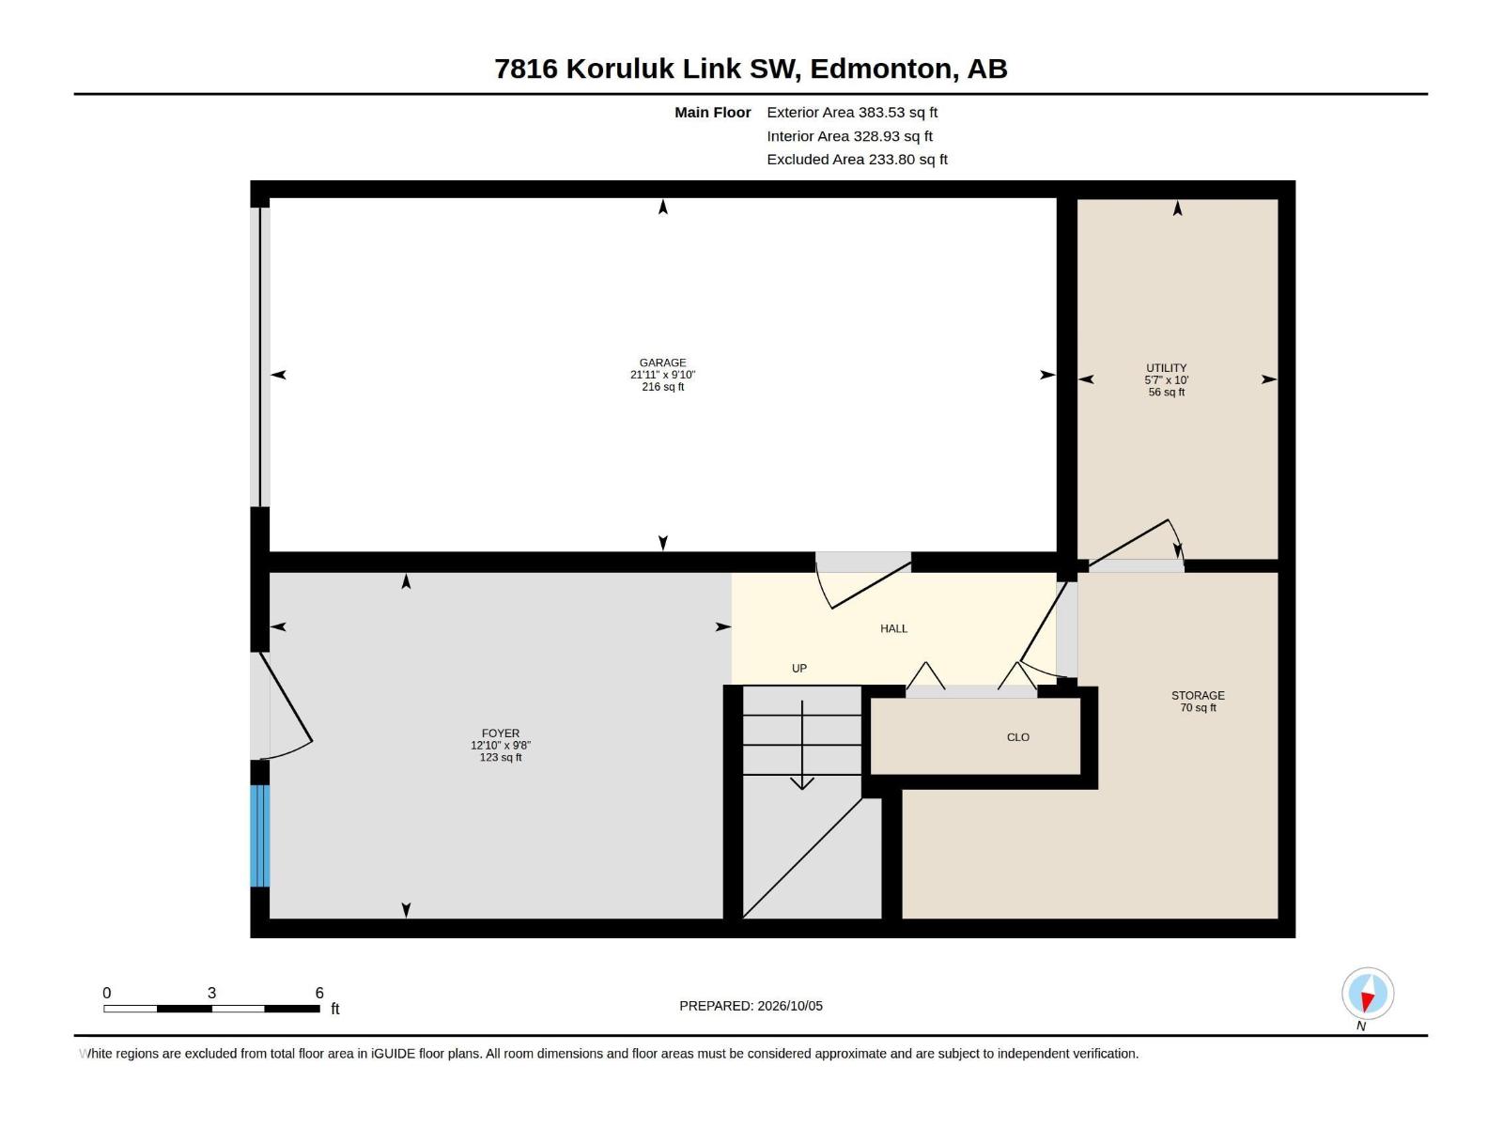
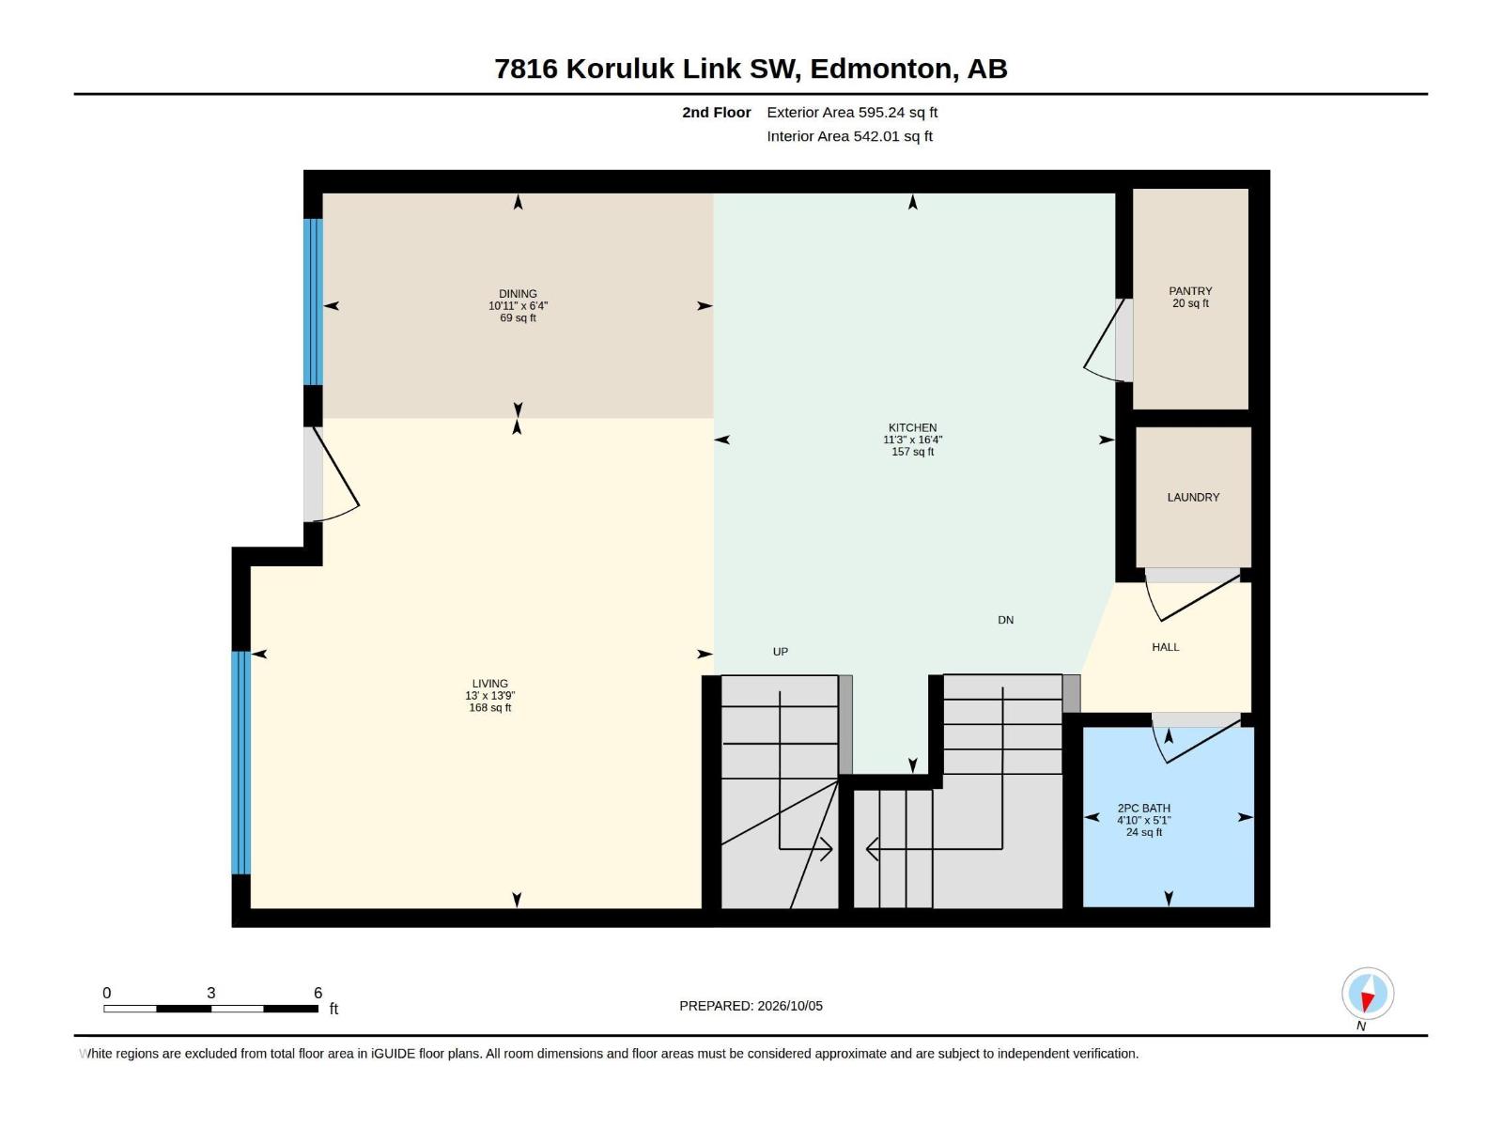
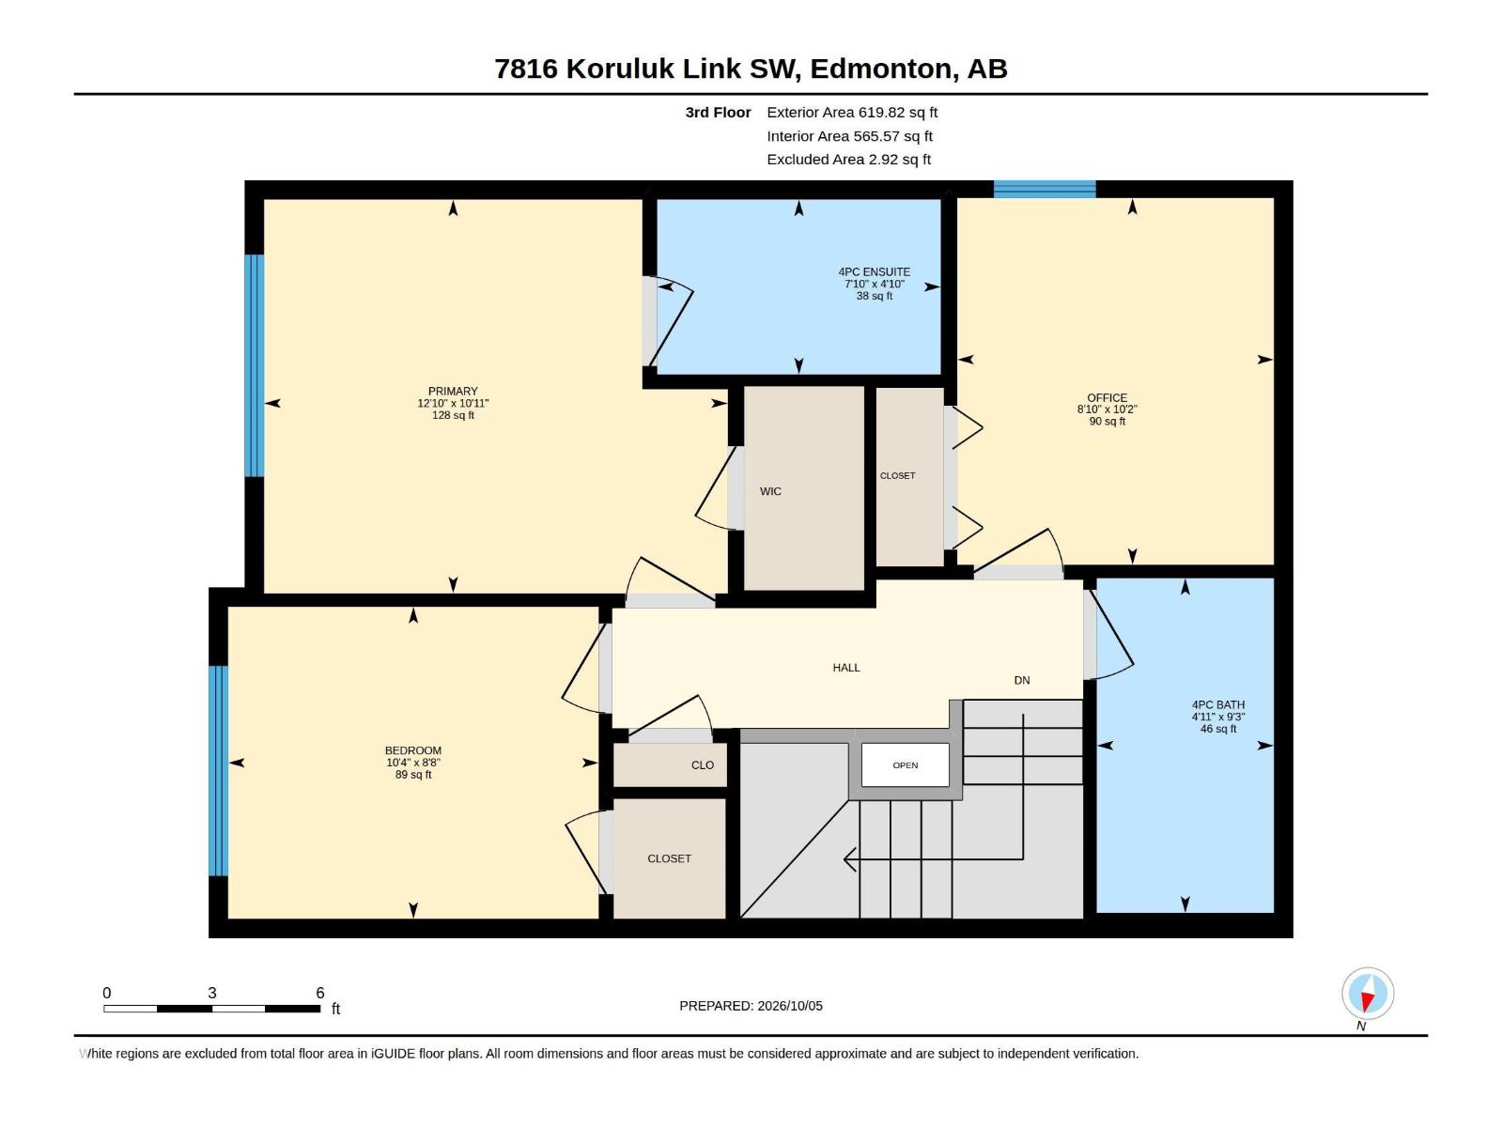
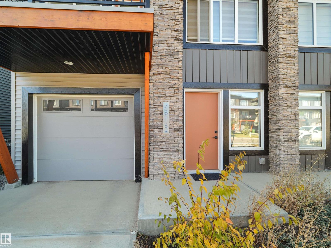
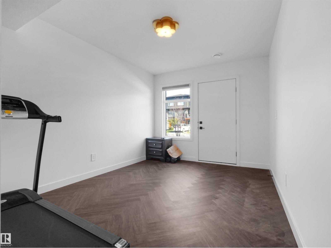
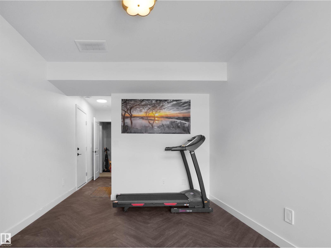
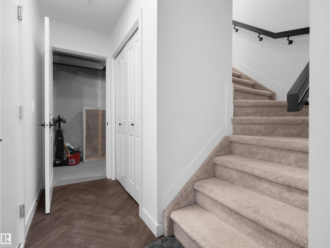
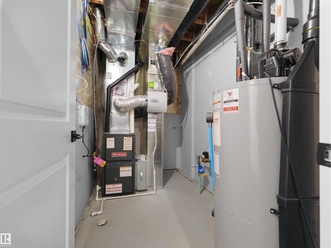
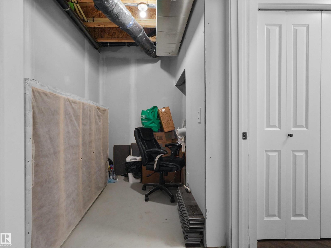
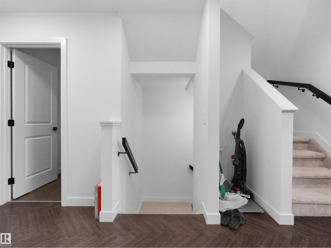
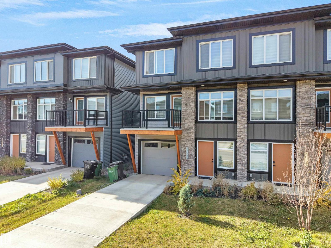
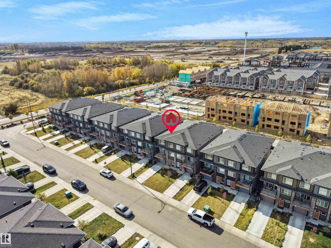
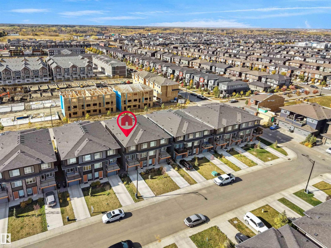
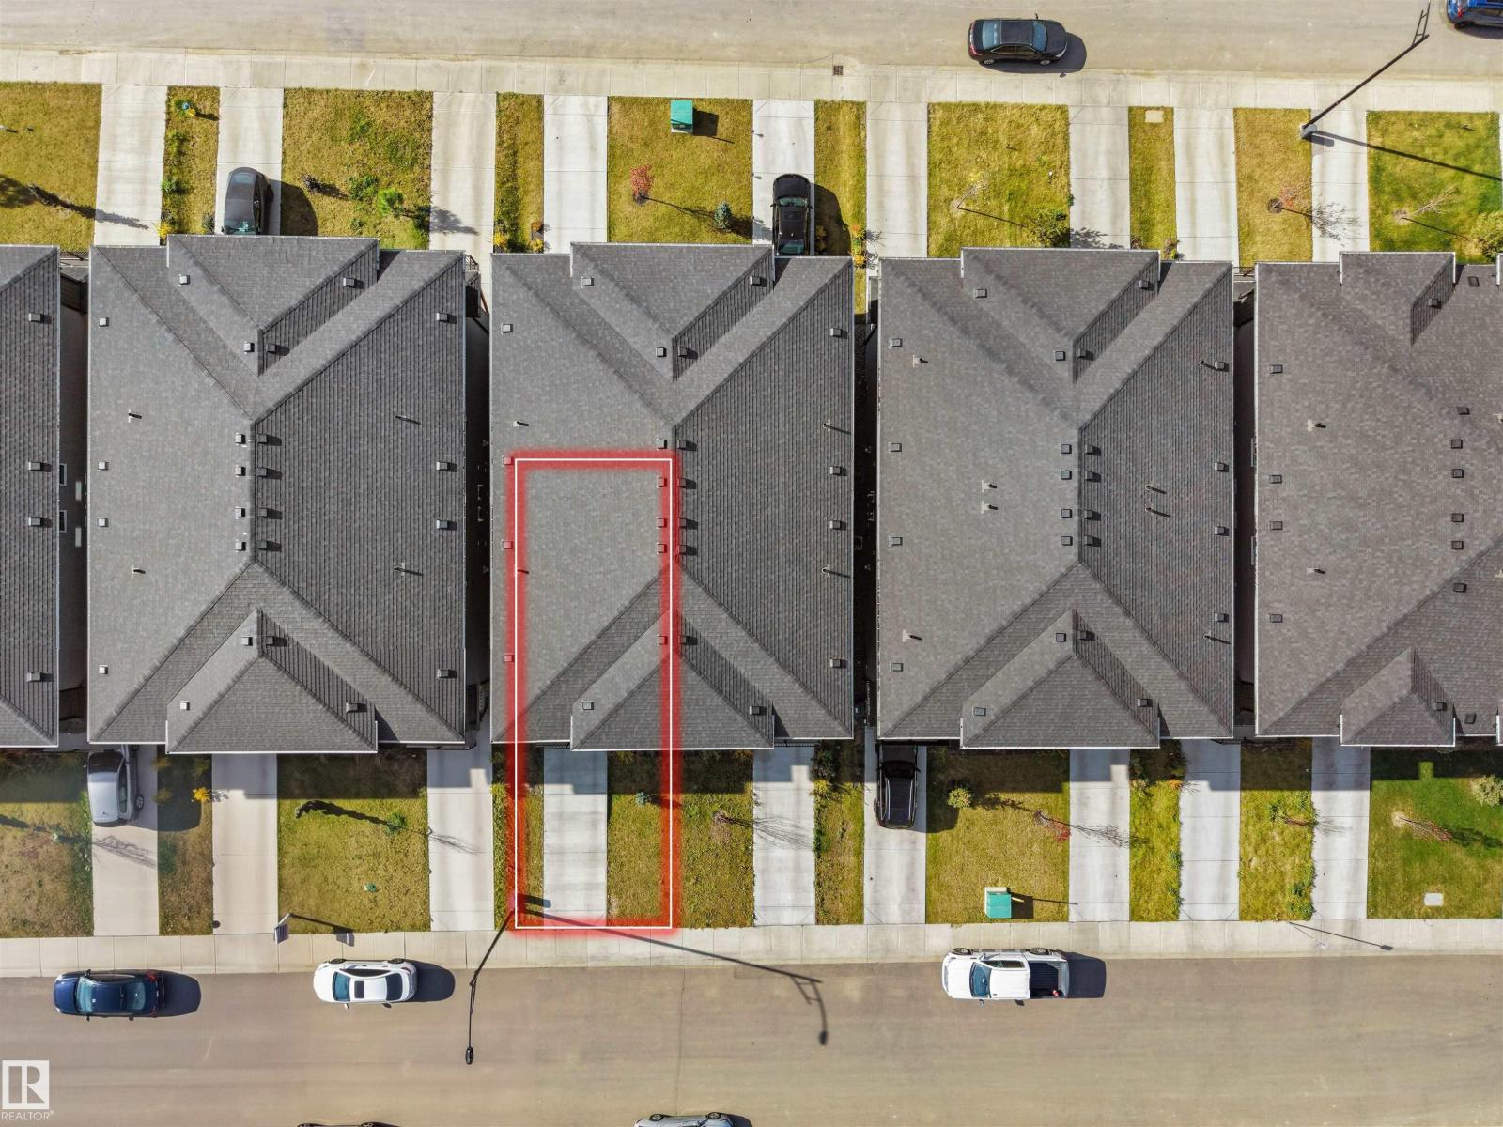
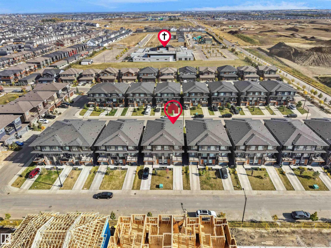
NO CONDO FEES! Welcome to this beautifully designed 3-storey townhome in the sought-after community of Keswick, offering modern comfort, functional living space, and the added convenience of a single attached garage. The entry level features a versatile den, perfect for a home office, study, or flex space, along with excellent storage options. The main floor showcases a bright and inviting open-concept layout, highlighted by a stylish kitchen with two-tone cabinetry, elegant marble-inspired stone countertops, and a convenient pantry. The spacious dining area provides direct access to your private deck, making it ideal for morning coffee, entertaining, or summer BBQs. A convenient 2-piece bathroom and stackable laundry complete this level. Upstairs offers three well-appointed bedrooms and a 4-piece main bathroom. The spacious primary bedroom features its own private 3-piece ensuite, creating a comfortable and peaceful retreat. An excellent opportunity for first-time buyers, families, or investors! (id:58126)
| MLS® Number | E4511847 |
| Property Type | Single Family |
| Neigbourhood | Keswick |
| Amenities Near By | Airport, Playground, Public Transit, Schools, Shopping |
| Features | See Remarks, Park/reserve, No Animal Home |
| Bathroom Total | 3 |
| Bedrooms Total | 3 |
| Appliances | Dishwasher, Dryer, Microwave Range Hood Combo, Refrigerator, Stove, Washer |
| Basement Type | None |
| Constructed Date | 2023 |
| Construction Style Attachment | Attached |
| Half Bath Total | 1 |
| Heating Type | Forced Air |
| Stories Total | 3 |
| Size Interior | 1599 Sqft |
| Type | Row / Townhouse |
| Attached Garage |
| Acreage | No |
| Land Amenities | Airport, Playground, Public Transit, Schools, Shopping |
| Size Irregular | 133.47 |
| Size Total | 133.47 M2 |
| Size Total Text | 133.47 M2 |
| Level | Type | Length | Width | Dimensions |
|---|---|---|---|---|
| Lower Level | Den | 9'8" x 12'10 | ||
| Upper Level | Living Room | 13'9" x 13' | ||
| Upper Level | Dining Room | 6'4" x 10'11 | ||
| Upper Level | Kitchen | 16'4" x 11'3 | ||
| Upper Level | Primary Bedroom | 10'11" x 12'1 | ||
| Upper Level | Bedroom 2 | 8'8" x 10'4'' | ||
| Upper Level | Bedroom 3 | 10'2" x 8'10 |
https://www.realtor.ca/real-estate/30368348/7816-kruluk-link-li-sw-edmonton-keswick
Contact us for more information

Abdullah Ewaz
Associate

(780) 450-6300
(780) 450-6670

The trademarks REALTOR®, REALTORS®, and the REALTOR® logo are controlled by The Canadian Real Estate Association (CREA) and identify real estate professionals who are members of CREA. The trademarks MLS®, Multiple Listing Service® and the associated logos are owned by The Canadian Real Estate Association (CREA) and identify the quality of services provided by real estate professionals who are members of CREA. The trademark DDF® is owned by The Canadian Real Estate Association (CREA) and identifies CREA's Data Distribution Facility (DDF®)