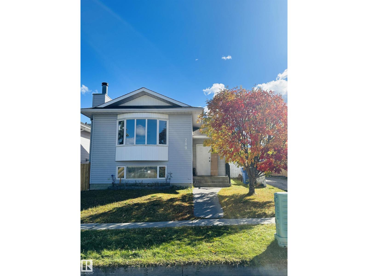
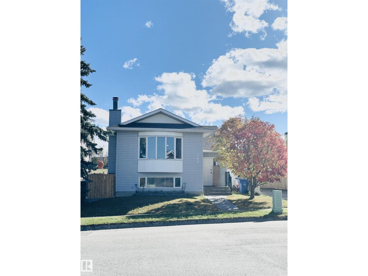
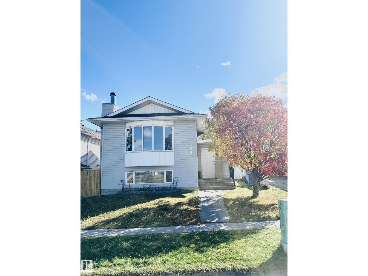
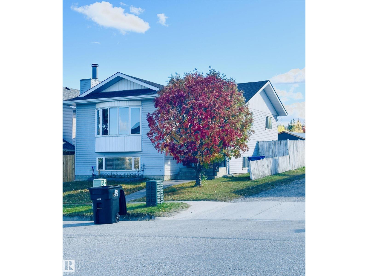
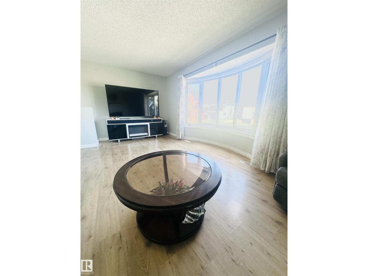
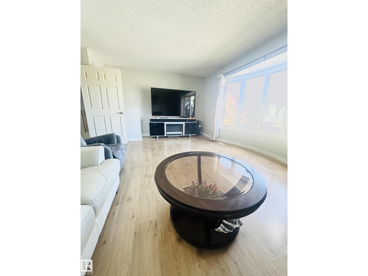
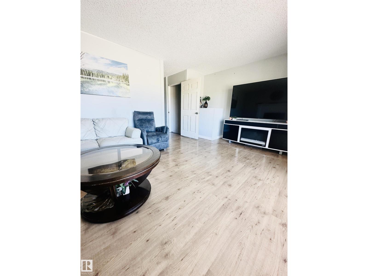
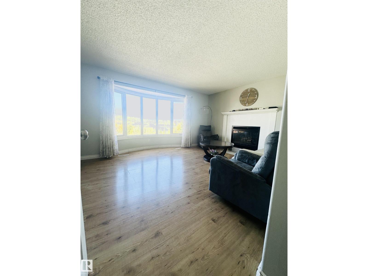
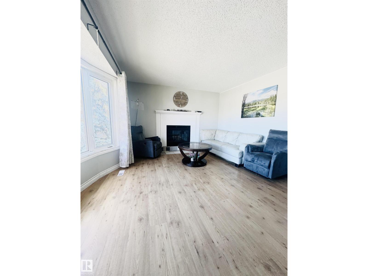
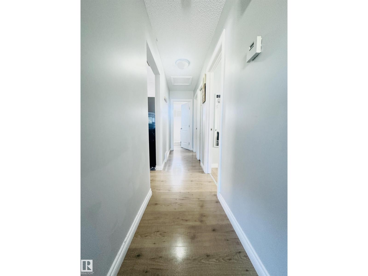
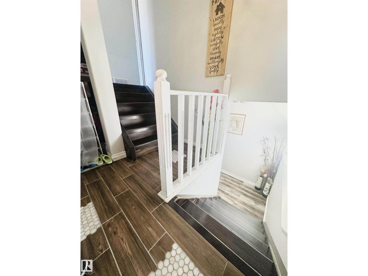
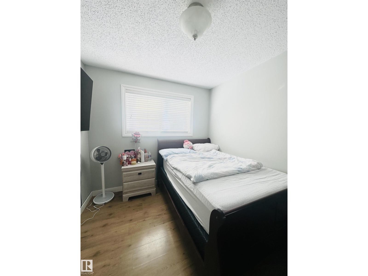
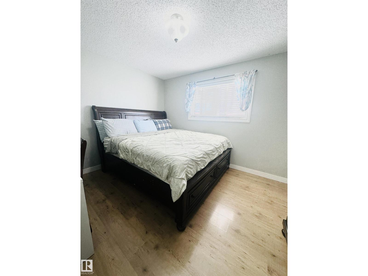
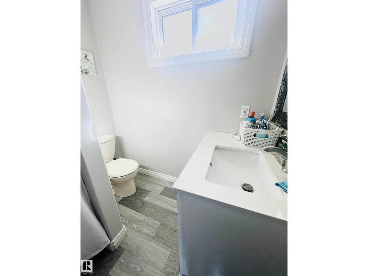
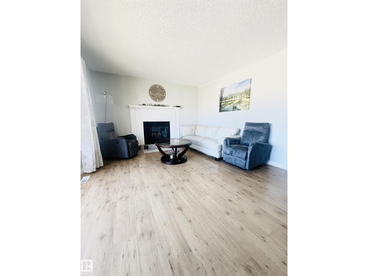
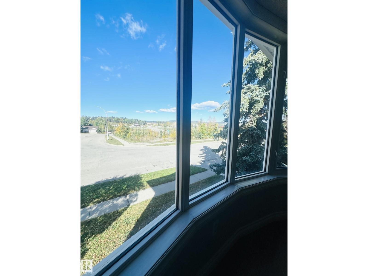
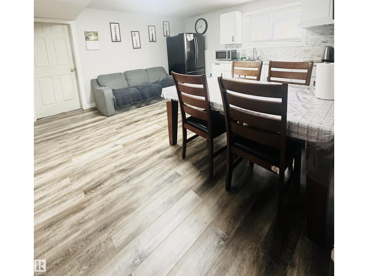
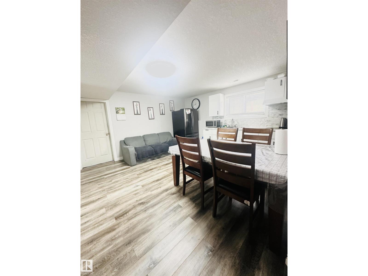
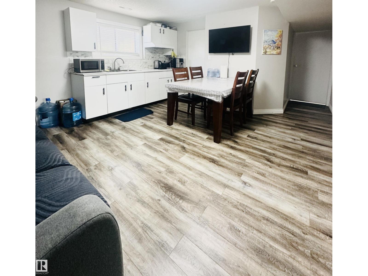
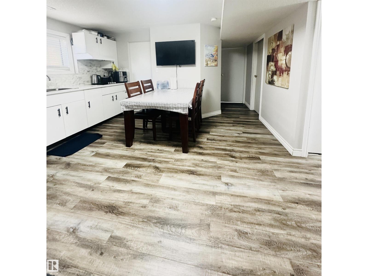
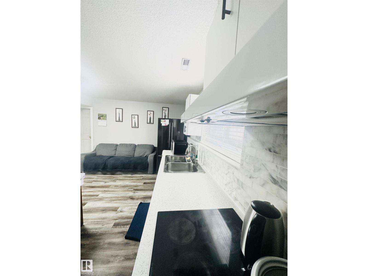
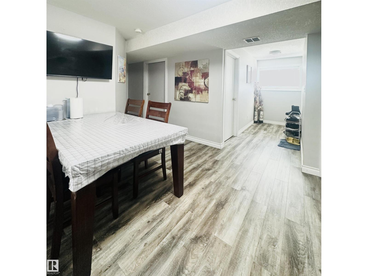
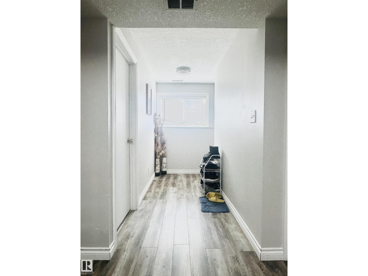
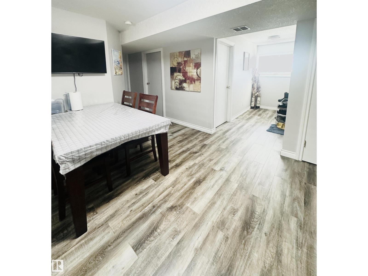
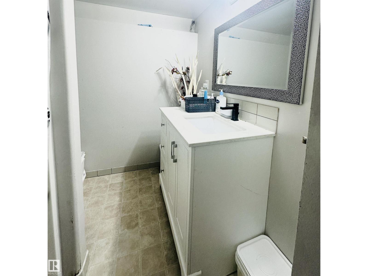
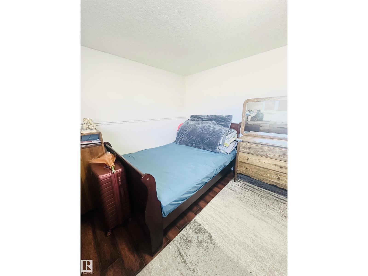
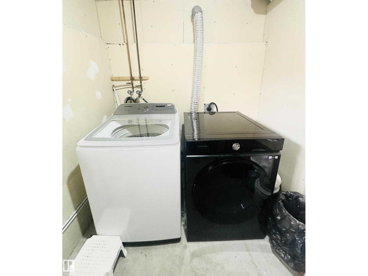
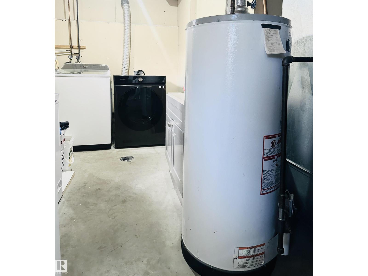
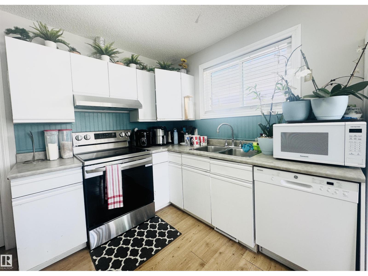
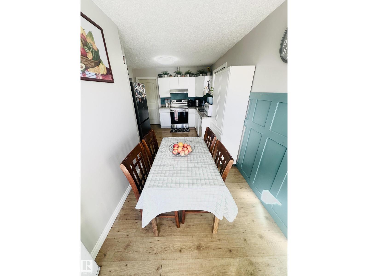
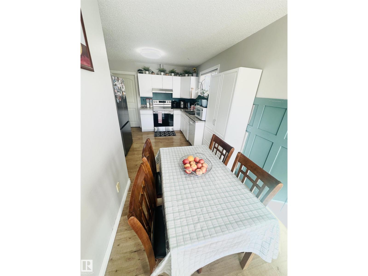
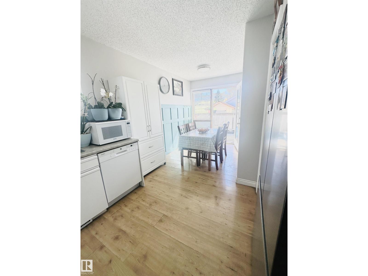
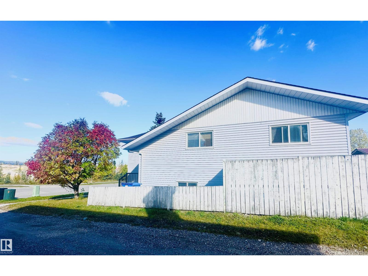
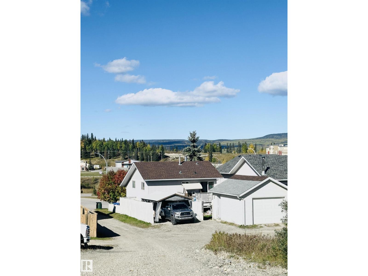
Welcome to this well-maintained 5-bedroom home offering comfort, space, and excellent features for families or those looking for additional living space. The finished basement includes a kitchen, providing great flexibility for extended family, guests, or entertaining. The basement flooring has been upgraded for added comfort and a refreshed look. The roof is only 3 years new, offering added peace of mind. Located approximately 45 minutes from Jasper, this home is also just a 5-minute drive to a hotel and restaurant for convenient dining and accommodations. Enjoy the outdoors with Thompson Lake within walking distance. The home is smoke-free and has had no pets. Duct cleaning has been completed every 2 years as part of regular home maintenance. A great opportunity to enjoy a comfortable home in a convenient location with beautiful outdoor surroundings. (id:58126)
| MLS® Number | E4511079 |
| Property Type | Single Family |
| Neigbourhood | Hinton Hill |
| Amenities Near By | Playground, Shopping |
| Community Features | Lake Privileges |
| Features | Corner Site, No Animal Home, No Smoking Home |
| Structure | Deck |
| Bathroom Total | 2 |
| Bedrooms Total | 5 |
| Appliances | Dishwasher, Dryer, Garage Door Opener, Microwave, Refrigerator, Storage Shed, Stove, Washer |
| Architectural Style | Bi-level |
| Basement Development | Finished |
| Basement Type | Full (finished) |
| Constructed Date | 1991 |
| Construction Style Attachment | Detached |
| Fire Protection | Smoke Detectors |
| Fireplace Fuel | Wood |
| Fireplace Present | Yes |
| Fireplace Type | Unknown |
| Heating Type | Forced Air |
| Size Interior | 1029 Sqft |
| Type | House |
| Detached Garage |
| Acreage | No |
| Fence Type | Fence |
| Land Amenities | Playground, Shopping |
| Surface Water | Lake |
| Level | Type | Length | Width | Dimensions |
|---|---|---|---|---|
| Basement | Bedroom 4 | 14.8 m | 11 m | 14.8 m x 11 m |
| Basement | Bedroom 5 | 14.6 m | 10 m | 14.6 m x 10 m |
| Basement | Laundry Room | 6.9 m | 13.6 m | 6.9 m x 13.6 m |
| Basement | Storage | 4.4 m | 10 m | 4.4 m x 10 m |
| Upper Level | Living Room | 17.8 m | 13.6 m | 17.8 m x 13.6 m |
| Upper Level | Dining Room | 6.9 m | 8.4 m | 6.9 m x 8.4 m |
| Upper Level | Kitchen | 10.8 m | 10.8 m | 10.8 m x 10.8 m |
| Upper Level | Primary Bedroom | 12.4 m | 10.5 m | 12.4 m x 10.5 m |
| Upper Level | Bedroom 2 | 9 m | 10.5 m | 9 m x 10.5 m |
| Upper Level | Bedroom 3 | 8.7 m | 10.8 m | 8.7 m x 10.8 m |
https://www.realtor.ca/real-estate/30347767/289-tocher-av-hinton-hinton-hill
Contact us for more information

Antonio Dalaguit
Associate

(780) 450-6300
(780) 450-6670

The trademarks REALTOR®, REALTORS®, and the REALTOR® logo are controlled by The Canadian Real Estate Association (CREA) and identify real estate professionals who are members of CREA. The trademarks MLS®, Multiple Listing Service® and the associated logos are owned by The Canadian Real Estate Association (CREA) and identify the quality of services provided by real estate professionals who are members of CREA. The trademark DDF® is owned by The Canadian Real Estate Association (CREA) and identifies CREA's Data Distribution Facility (DDF®)