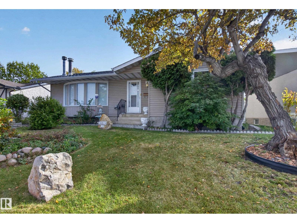
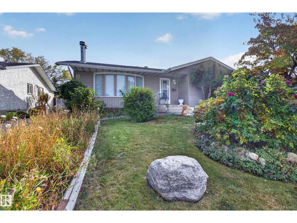
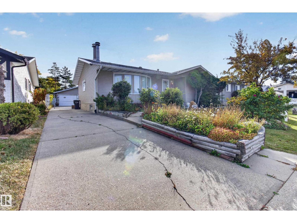
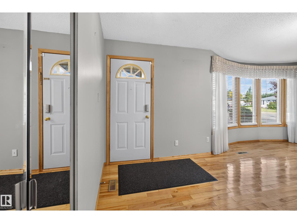
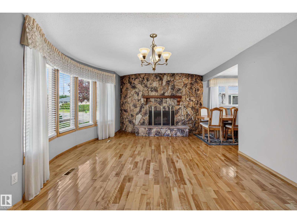
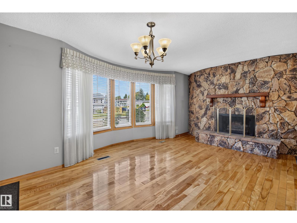
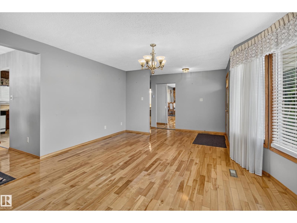
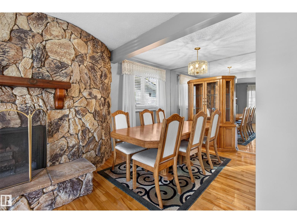
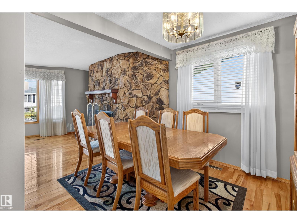
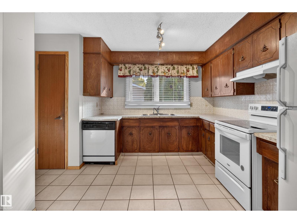
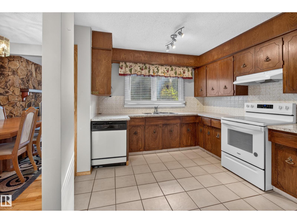
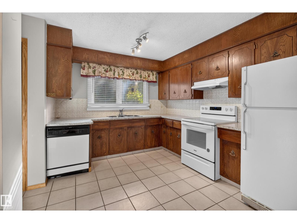
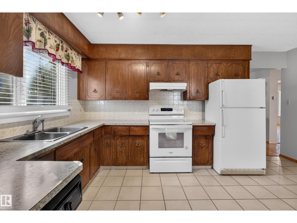
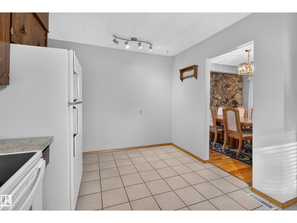
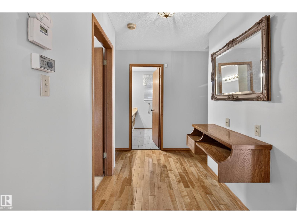
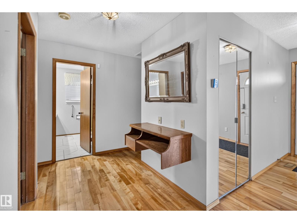
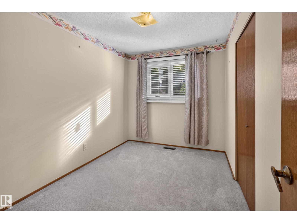
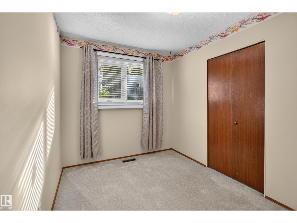
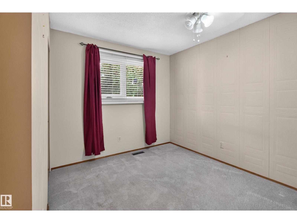
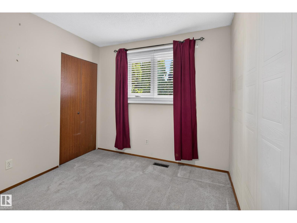
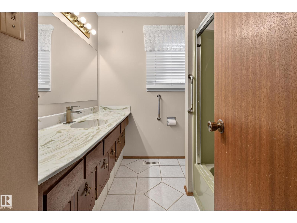
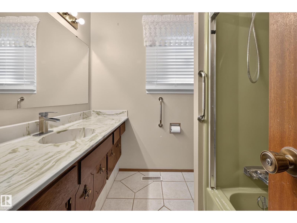
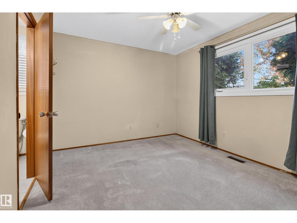
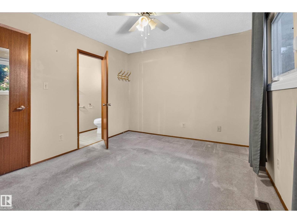
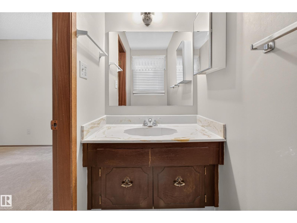
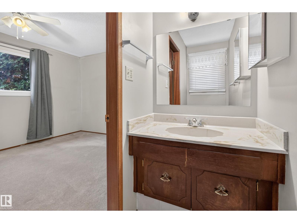
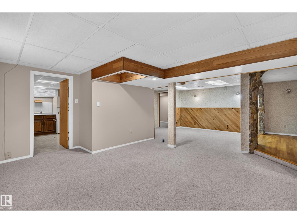
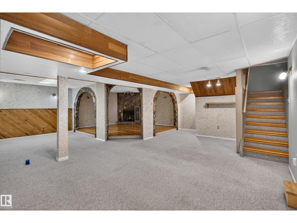
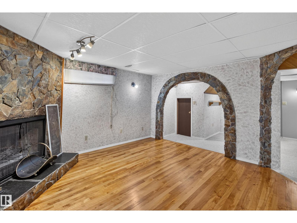
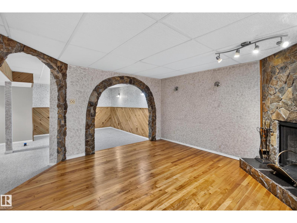
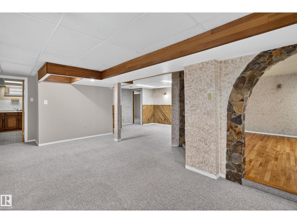
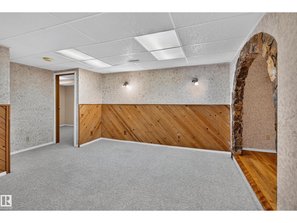
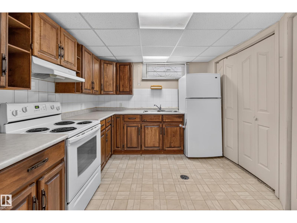
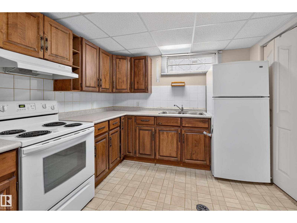
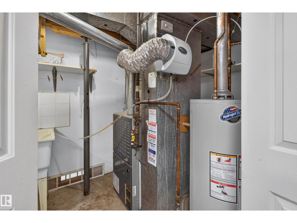
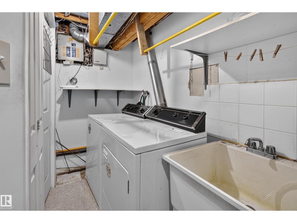
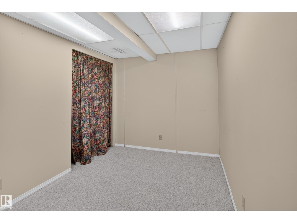
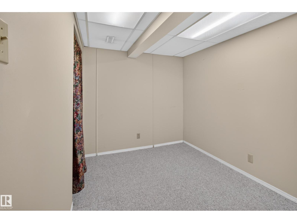
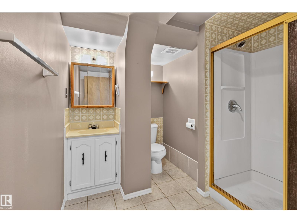
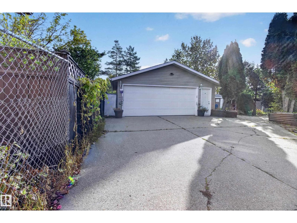
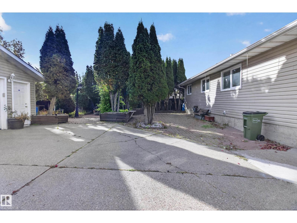
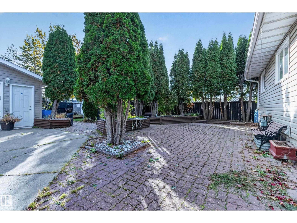
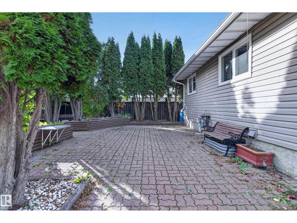
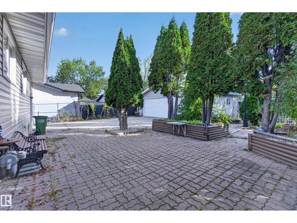
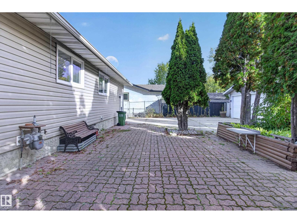
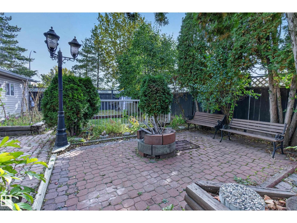
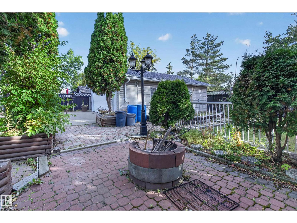
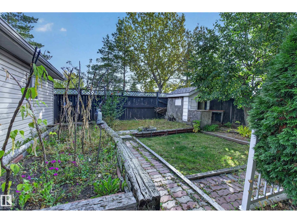
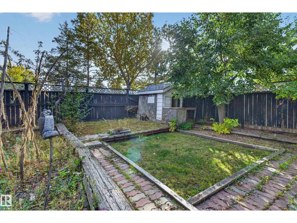
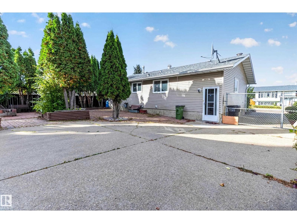
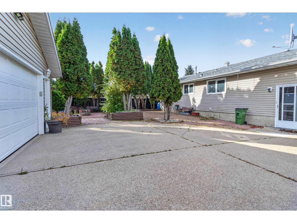
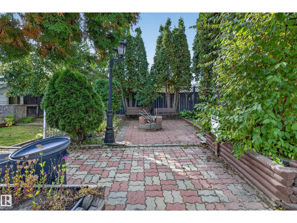
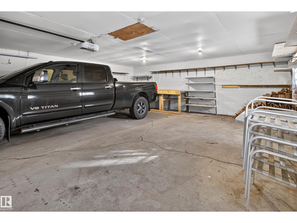
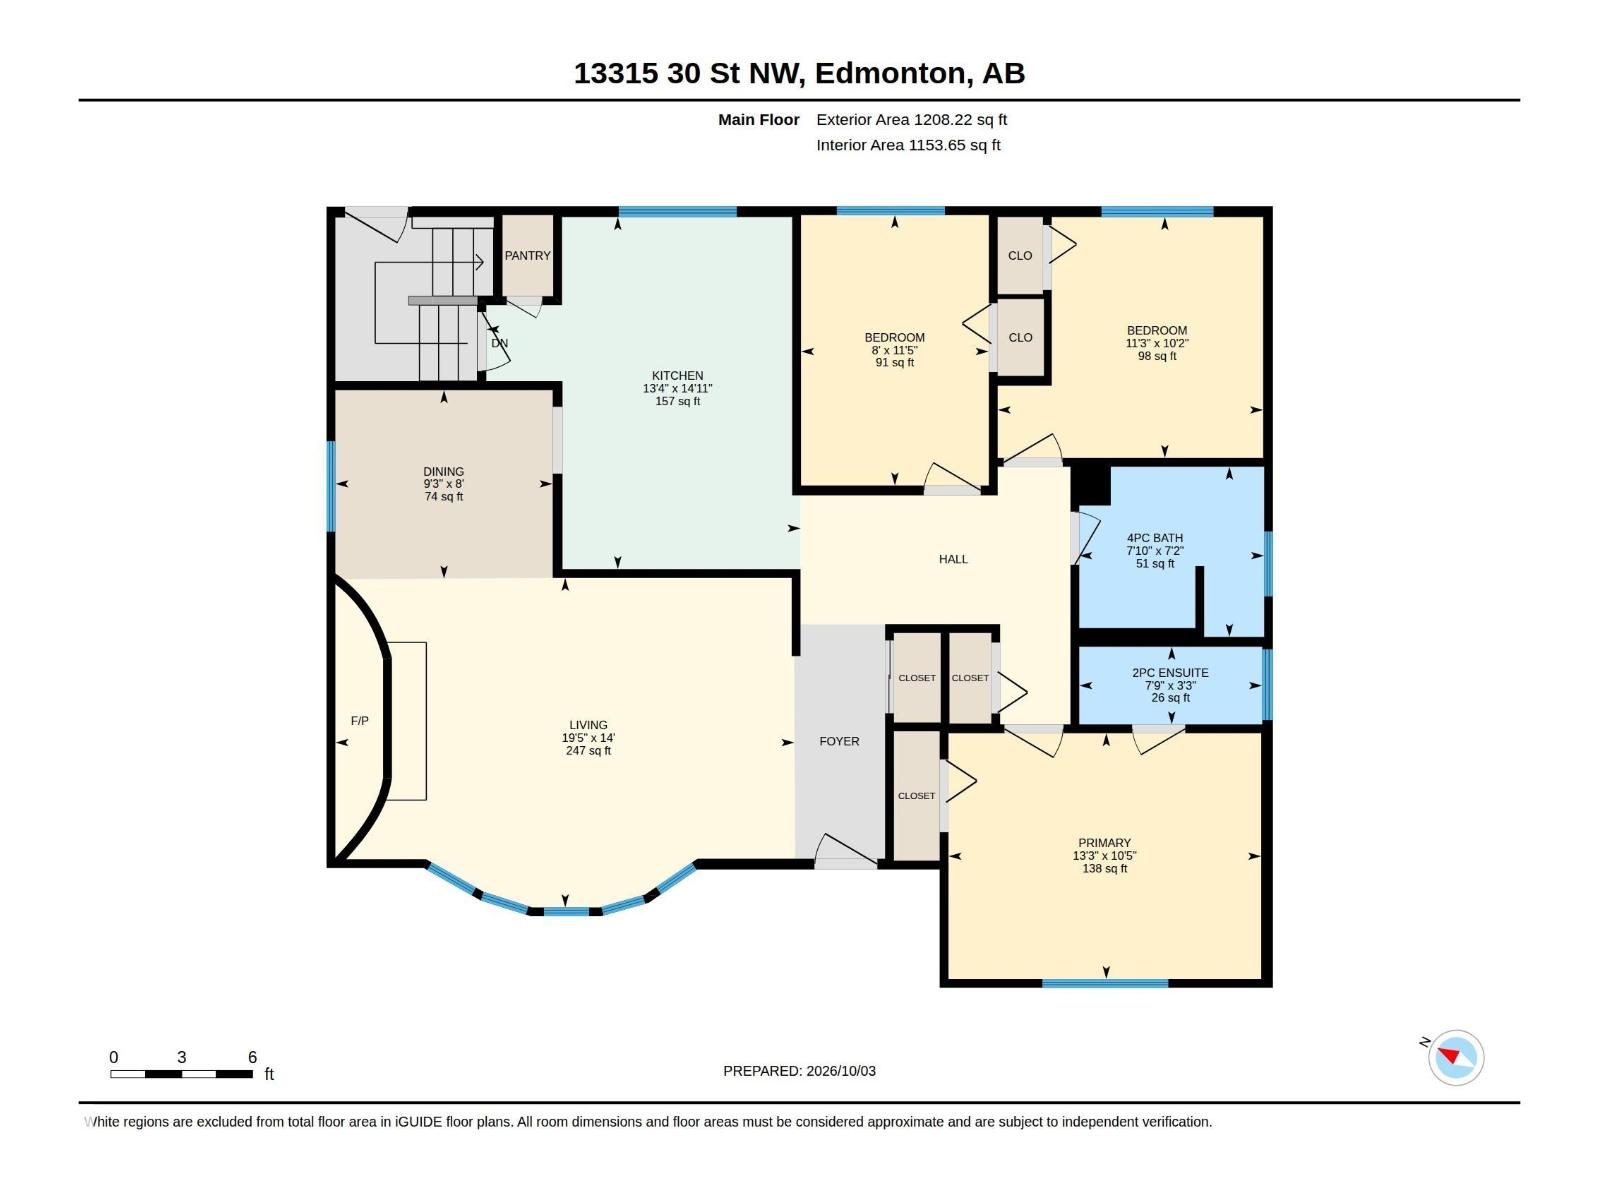
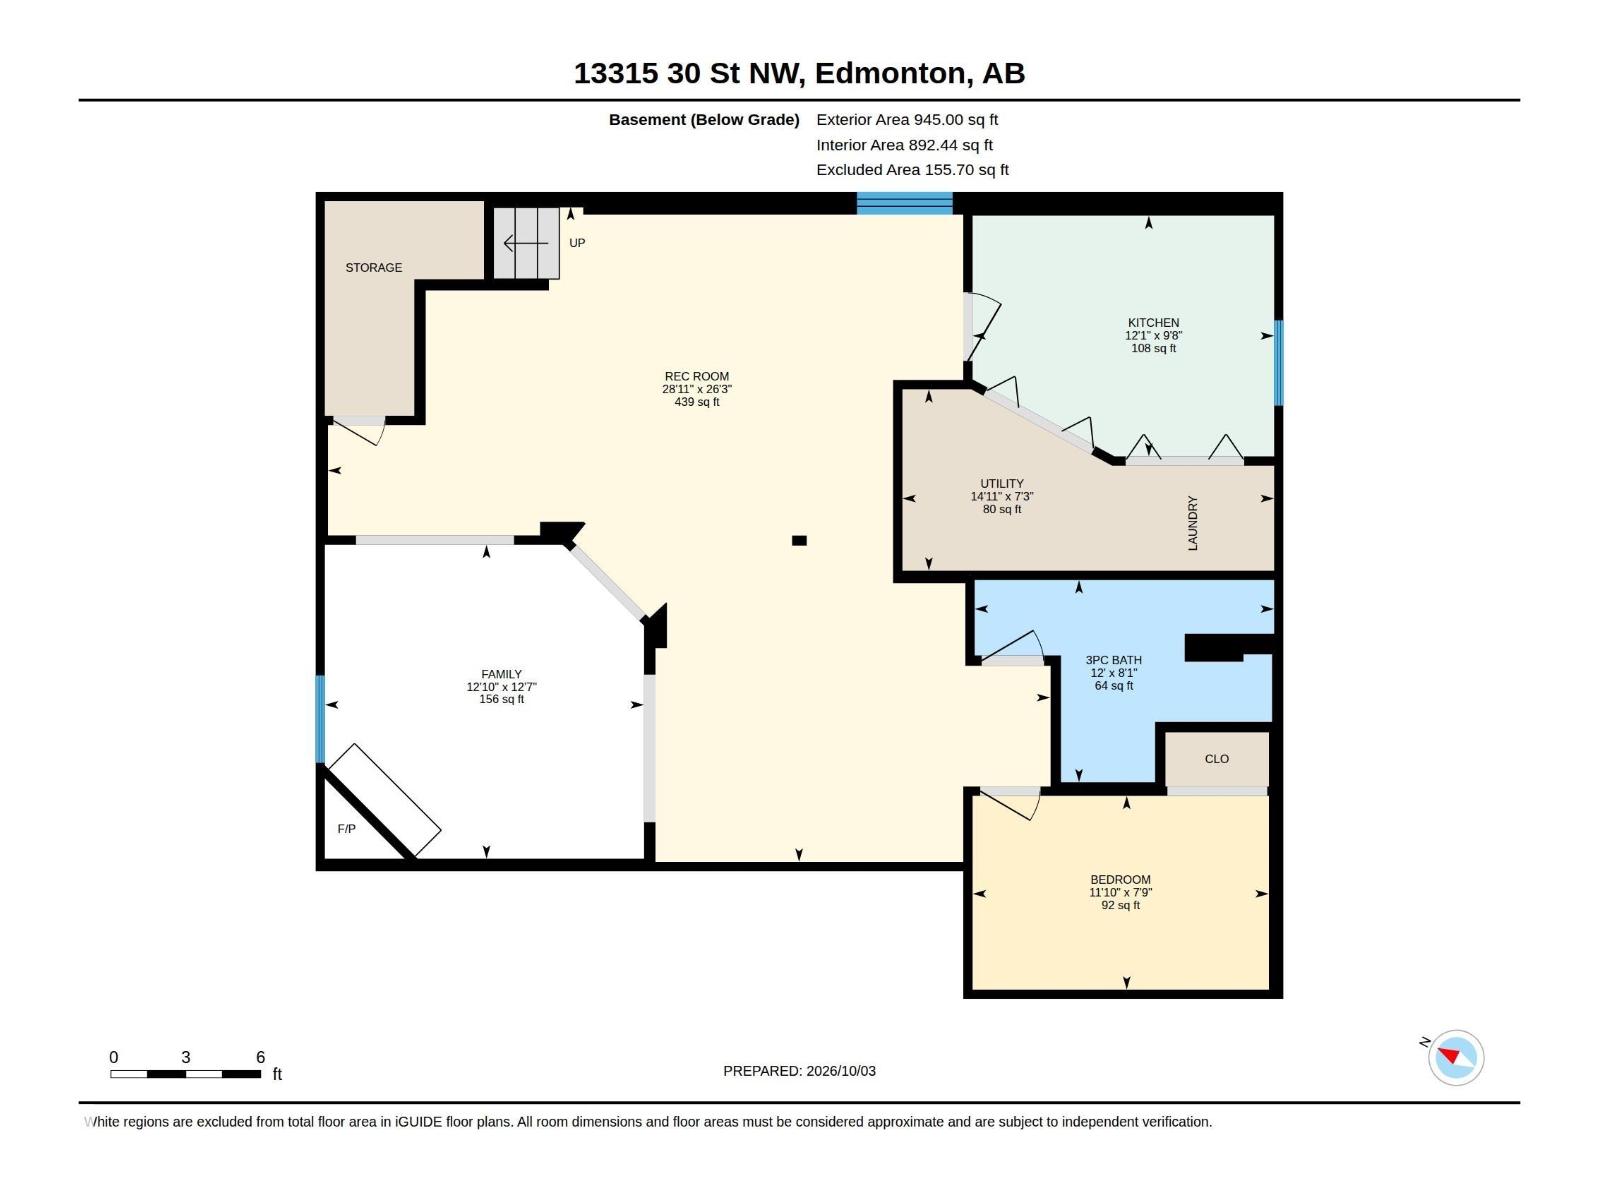
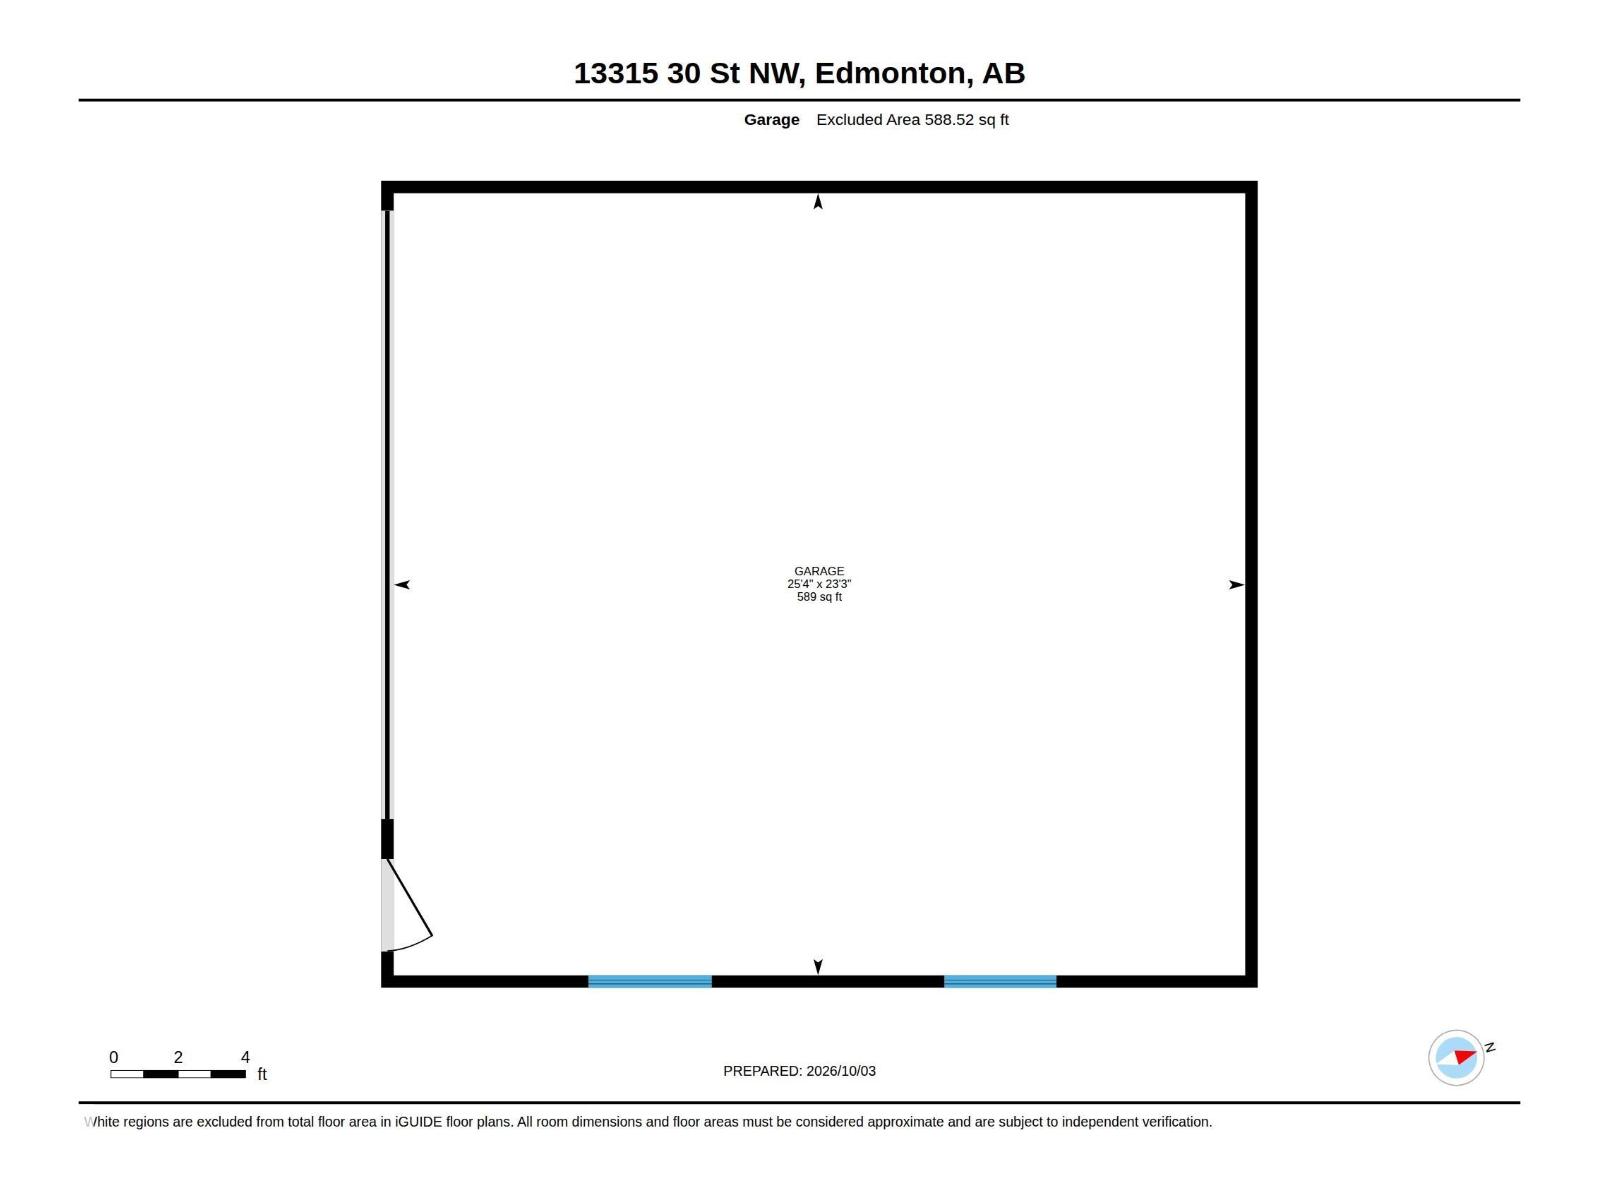
Welcome to 13315 30 Street NW, Edmonton! This inviting bungalow features a bright living room with a large bay window, beautiful wood flooring & a striking stone fireplace shared with the adjoining dining area. The main kitchen offers ample wood cabinetry, generous counter space & room for casual dining. Three bedrooms on the main include the primary with a 2pc ensuite, plus a 4pc main bath. The finished basement offers a spacious rec room, a second stone fireplace, distinctive stone archways, a full kitchen, fourth bedroom & 3pc bath. A laundry area with utility sink adds convenience. Outside, mature trees, shrubs & colourful garden beds create welcoming curb appeal. Enjoy the spacious brick patio framed by tall evergreens, with room for outdoor dining & relaxing. The fenced backyard includes raised garden beds, lawn space & a storage shed. A long paved driveway offers plenty of parking & leads to the detached double garage with shelving & a workbench for projects. (id:58126)
| MLS® Number | E4511739 |
| Property Type | Single Family |
| Neigbourhood | Belmont |
| Features | Treed, Level |
| Parking Space Total | 3 |
| Structure | Patio(s) |
| Bathroom Total | 3 |
| Bedrooms Total | 4 |
| Appliances | Dishwasher, Dryer, Fan, Garage Door Opener Remote(s), Garage Door Opener, Hood Fan, Refrigerator, Storage Shed, Stove, Window Coverings, Two Refrigerators, Two Stoves |
| Architectural Style | Bungalow |
| Basement Development | Finished |
| Basement Type | Full (finished) |
| Constructed Date | 1975 |
| Construction Style Attachment | Detached |
| Fireplace Fuel | Wood |
| Fireplace Present | Yes |
| Fireplace Type | Heatillator |
| Half Bath Total | 1 |
| Heating Type | Forced Air |
| Stories Total | 1 |
| Size Interior | 1208 Sqft |
| Type | House |
| Detached Garage |
| Acreage | No |
| Fence Type | Fence |
| Size Irregular | 587.1 |
| Size Total | 587.1 M2 |
| Size Total Text | 587.1 M2 |
| Level | Type | Length | Width | Dimensions |
|---|---|---|---|---|
| Basement | Family Room | 3.84 m | 3.9 m | 3.84 m x 3.9 m |
| Basement | Bedroom 4 | 2.37 m | 3.62 m | 2.37 m x 3.62 m |
| Basement | Recreation Room | 8 m | 8.82 m | 8 m x 8.82 m |
| Basement | Utility Room | 2.22 m | 4.54 m | 2.22 m x 4.54 m |
| Main Level | Living Room | 4.26 m | 5.93 m | 4.26 m x 5.93 m |
| Main Level | Dining Room | 2.44 m | 2.81 m | 2.44 m x 2.81 m |
| Main Level | Kitchen | 4.55 m | 4.06 m | 4.55 m x 4.06 m |
| Main Level | Primary Bedroom | 3.18 m | 4.04 m | 3.18 m x 4.04 m |
| Main Level | Bedroom 2 | 3.11 m | 3.43 m | 3.11 m x 3.43 m |
| Main Level | Bedroom 3 | 3.49 m | 2.43 m | 3.49 m x 2.43 m |
https://www.realtor.ca/real-estate/30363042/13315-30-st-nw-edmonton-belmont
Contact us for more information

Deanna L. Jacobson
Associate
(780) 570-9650

Craig E. Finnman
Associate
(780) 570-9650

The trademarks REALTOR®, REALTORS®, and the REALTOR® logo are controlled by The Canadian Real Estate Association (CREA) and identify real estate professionals who are members of CREA. The trademarks MLS®, Multiple Listing Service® and the associated logos are owned by The Canadian Real Estate Association (CREA) and identify the quality of services provided by real estate professionals who are members of CREA. The trademark DDF® is owned by The Canadian Real Estate Association (CREA) and identifies CREA's Data Distribution Facility (DDF®)