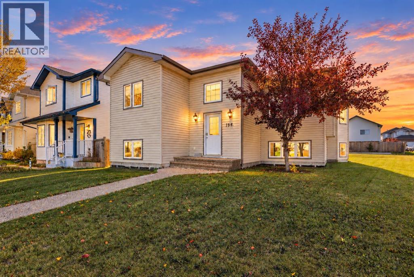
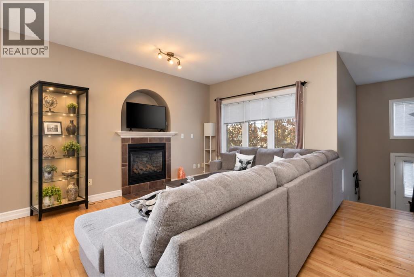
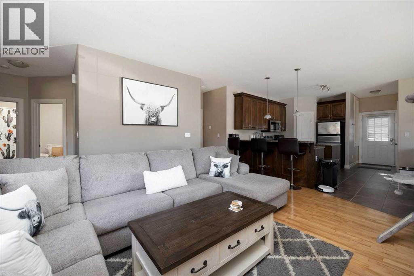
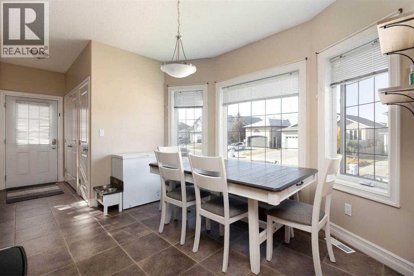
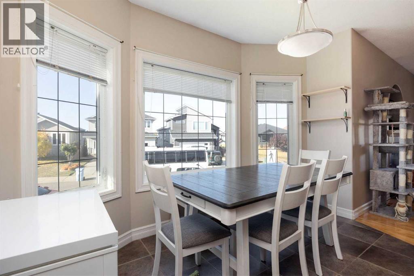
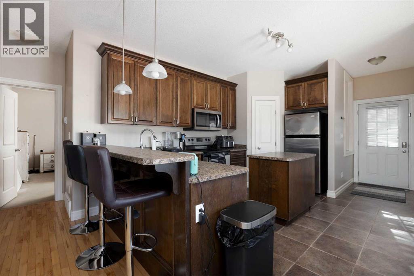
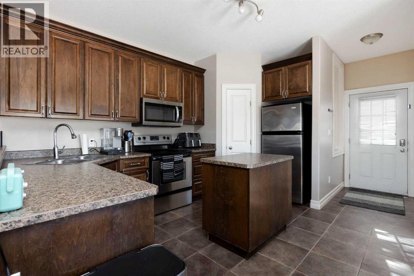
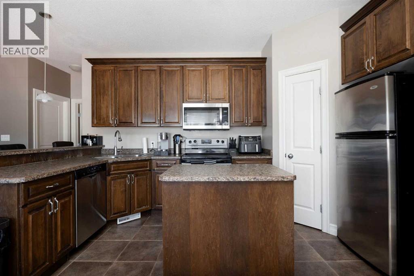
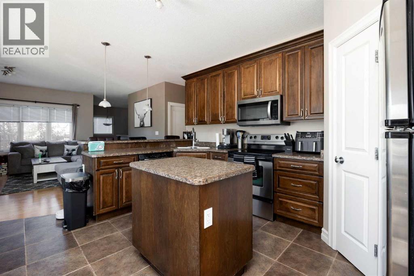
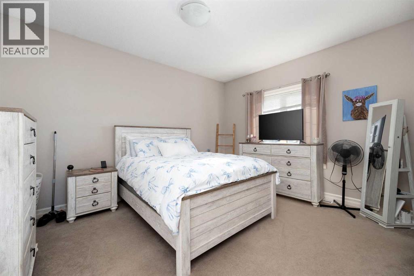
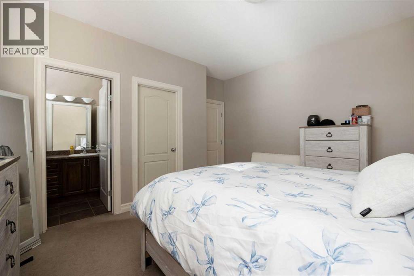
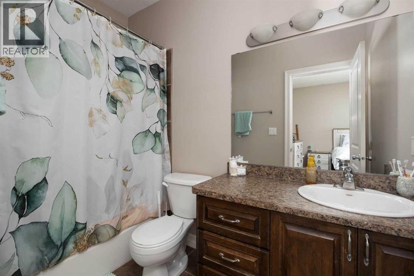
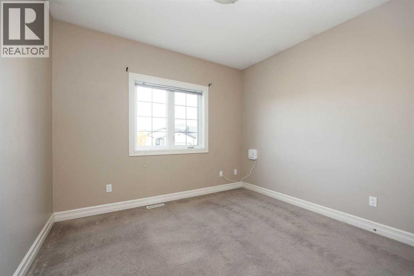
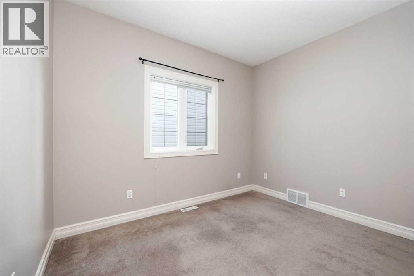
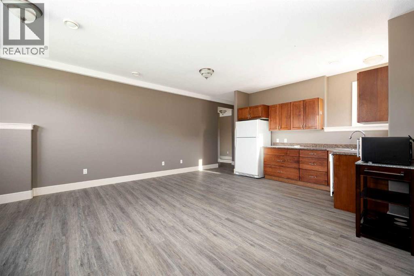
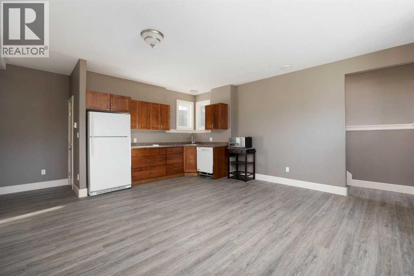
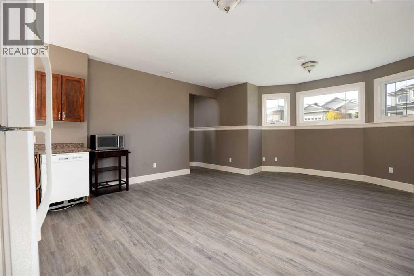
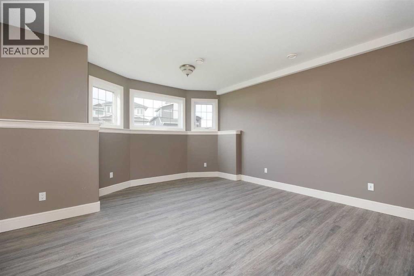
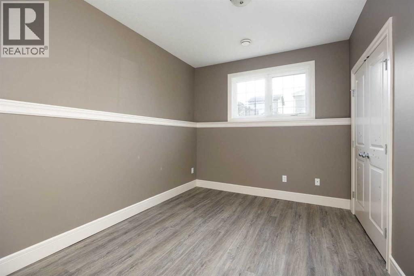
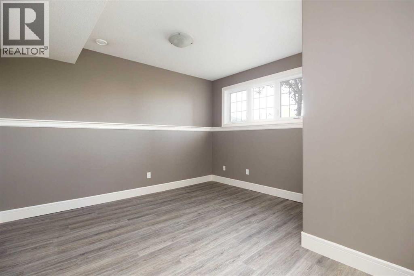
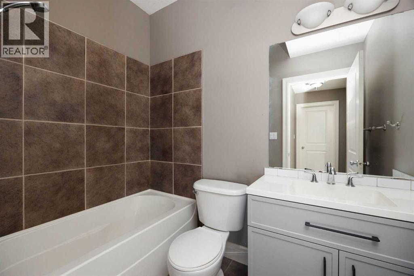
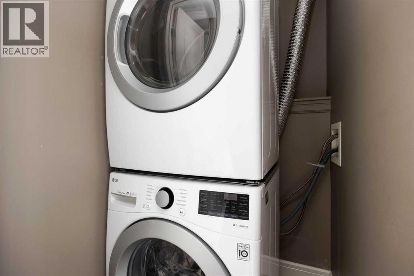
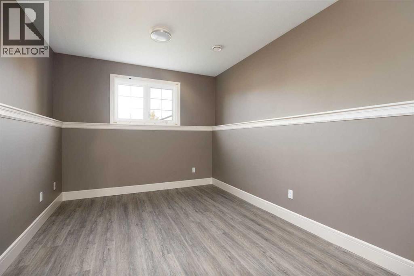
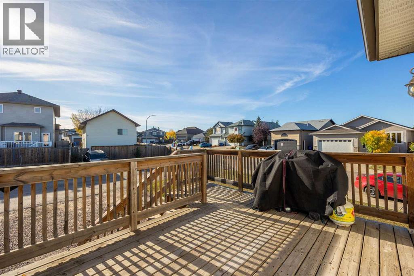
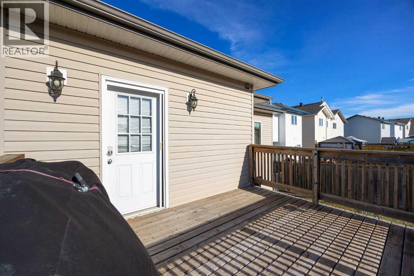
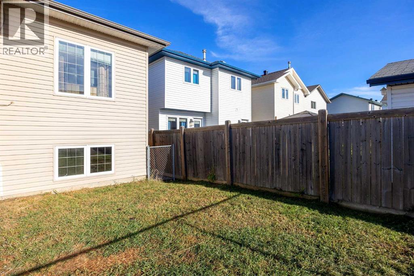
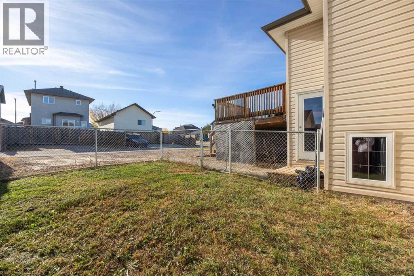
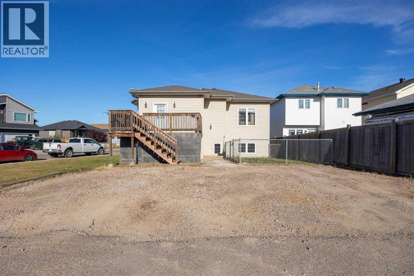
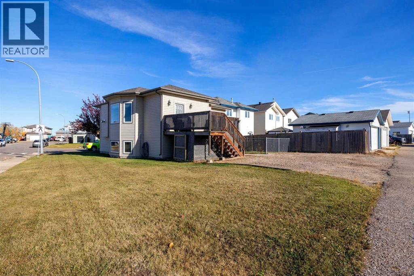
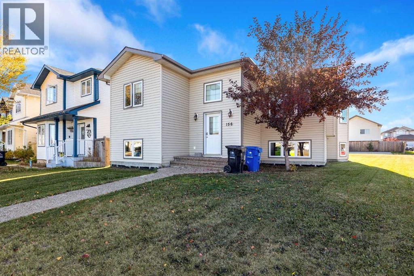
Welcome to this spacious and versatile single-family home located in the highly sought-after Timberlea area, ideally situated close to schools, shopping, parks, walking trails, and everyday amenities. Offering an impressive 6 bedrooms and 3 full bathrooms, this fully developed home provides plenty of space for a growing family, extended family, or buyers simply looking for extra room to spread out.The main floor features a bright and inviting open-concept design, creating a comfortable flow between the kitchen, dining, and living areas. The living room is highlighted by a cozy gas fireplace, providing the perfect gathering place for family and friends. Upstairs, you’ll find three generous bedrooms and two full bathrooms, including a spacious primary bedroom complete with its own walk-in closet and private full ensuite.The fully developed basement adds tremendous versatility and additional living space. Conveniently accessible from inside the home as well as directly from the exterior, the lower level features three large bedrooms, its own dedicated laundry area, infloor heating and a massive recreation room with a wet bar—an ideal setup for entertaining, a games room, media area, or additional family living space or an illegal suite.Situated on a desirable corner lot, this property also offers plenty of parking and added outdoor space. With six bedrooms, multiple living areas, separate exterior basement access, and an excellent Timberlea location, this home delivers the space, functionality, and flexibility that are difficult to find. Whether you have a large family, need additional space for guests, or are looking for a home that can adapt to your changing needs, this property is definitely worth a closer look! (id:58126)
| MLS® Number | A2350166 |
| Property Type | Single Family |
| Community Name | Timberlea |
| Amenities Near By | Park, Playground, Schools, Shopping |
| Features | Back Lane |
| Parking Space Total | 4 |
| Plan | 0621366 |
| Structure | Deck |
| Bathroom Total | 3 |
| Bedrooms Above Ground | 3 |
| Bedrooms Below Ground | 3 |
| Bedrooms Total | 6 |
| Appliances | See Remarks |
| Architectural Style | Bi-level |
| Basement Development | Finished |
| Basement Features | Separate Entrance, Suite |
| Basement Type | Full (finished) |
| Constructed Date | 2007 |
| Construction Style Attachment | Detached |
| Cooling Type | None |
| Exterior Finish | Vinyl Siding |
| Fireplace Present | Yes |
| Fireplace Total | 1 |
| Flooring Type | Carpeted, Ceramic Tile, Hardwood, Vinyl Plank |
| Foundation Type | Poured Concrete |
| Heating Type | Forced Air |
| Size Interior | 1379 Sqft |
| Total Finished Area | 1379 Sqft |
| Type | House |
| Parking Pad |
| Acreage | No |
| Fence Type | Partially Fenced |
| Land Amenities | Park, Playground, Schools, Shopping |
| Size Irregular | 5127.02 |
| Size Total | 5127.02 Sqft|4,051 - 7,250 Sqft |
| Size Total Text | 5127.02 Sqft|4,051 - 7,250 Sqft |
| Zoning Description | R1s |
| Level | Type | Length | Width | Dimensions |
|---|---|---|---|---|
| Basement | 4pc Bathroom | 4.92 Ft x 7.83 Ft | ||
| Basement | Bedroom | 16.50 Ft x 13.17 Ft | ||
| Basement | Bedroom | 9.25 Ft x 11.58 Ft | ||
| Basement | Bedroom | 10.58 Ft x 18.00 Ft | ||
| Basement | Recreational, Games Room | 24.25 Ft x 19.50 Ft | ||
| Basement | Furnace | 3.67 Ft x 11.33 Ft | ||
| Main Level | 4pc Bathroom | 7.50 Ft x 5.00 Ft | ||
| Main Level | 4pc Bathroom | 4.92 Ft x 8.92 Ft | ||
| Main Level | Bedroom | 10.42 Ft x 11.17 Ft | ||
| Main Level | Bedroom | 11.25 Ft x 12.25 Ft | ||
| Main Level | Dining Room | 6.33 Ft x 12.00 Ft | ||
| Main Level | Kitchen | 11.33 Ft x 15.00 Ft | ||
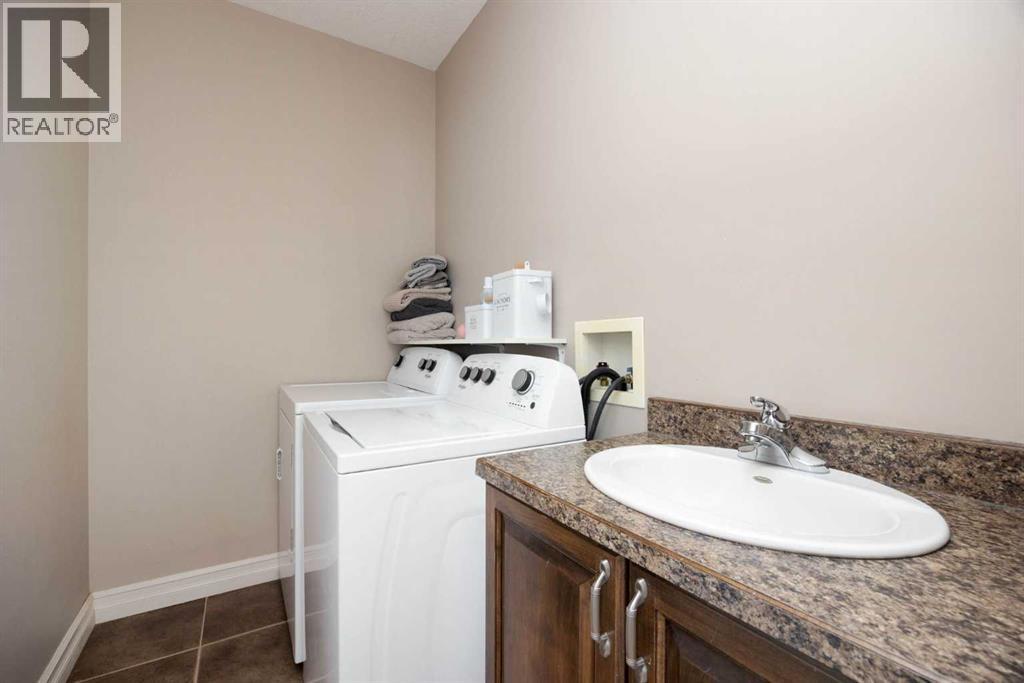
| Main Level | Laundry Room | 5.00 Ft x 7.92 Ft | ||
| Main Level | Living Room | 15.00 Ft x 17.17 Ft | ||
| Main Level | Primary Bedroom | 13.17 Ft x 14.08 Ft |
https://www.realtor.ca/real-estate/30362614/156-paris-crescent-fort-mcmurray-timberlea
Contact us for more information

Bryan Seredynski
Associate


The trademarks REALTOR®, REALTORS®, and the REALTOR® logo are controlled by The Canadian Real Estate Association (CREA) and identify real estate professionals who are members of CREA. The trademarks MLS®, Multiple Listing Service® and the associated logos are owned by The Canadian Real Estate Association (CREA) and identify the quality of services provided by real estate professionals who are members of CREA. The trademark DDF® is owned by The Canadian Real Estate Association (CREA) and identifies CREA's Data Distribution Facility (DDF®)