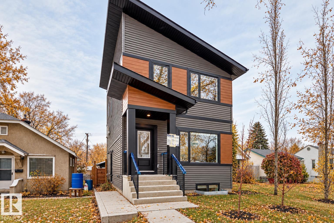
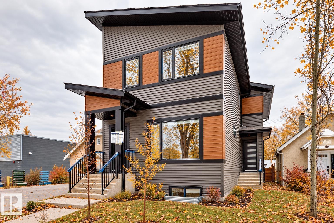
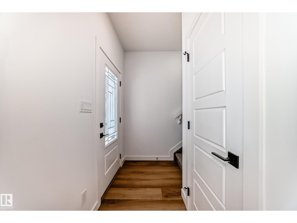
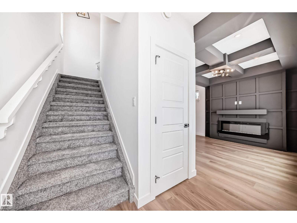
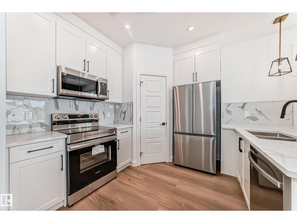
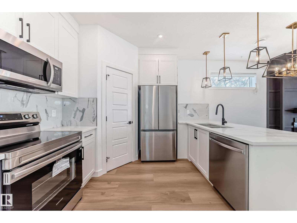
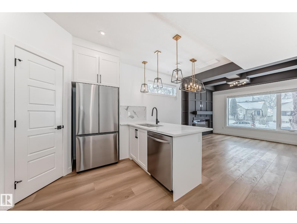
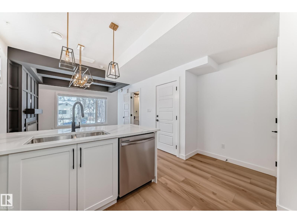
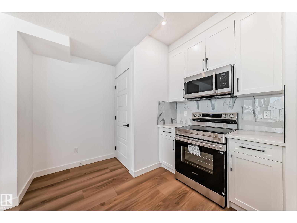
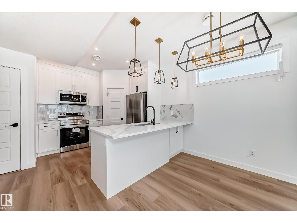
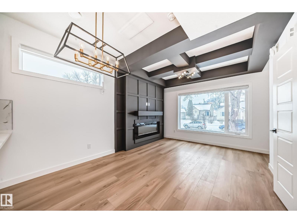
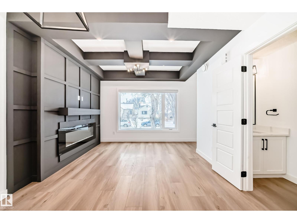
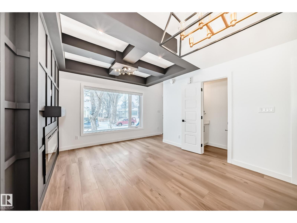
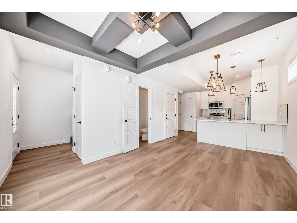
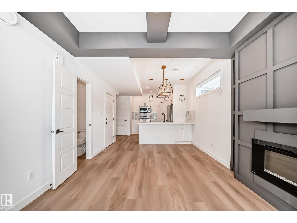
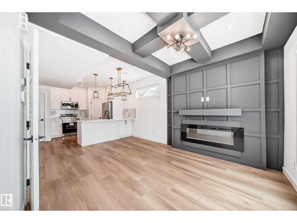
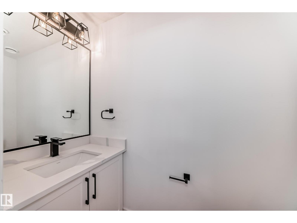
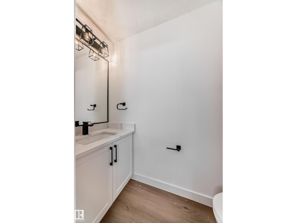
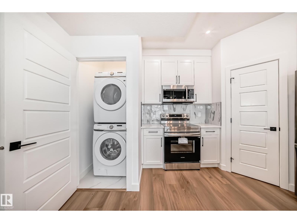
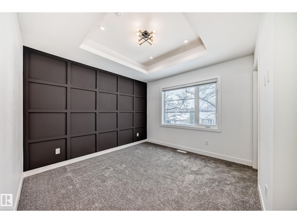
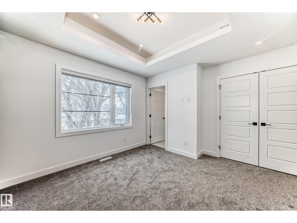
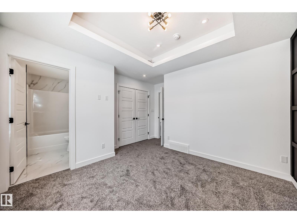
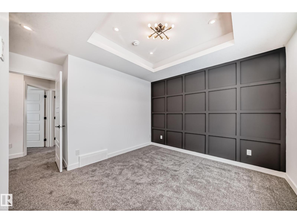
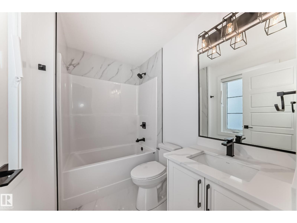
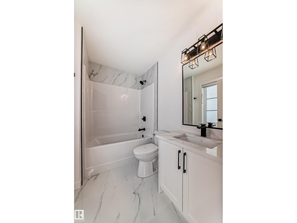
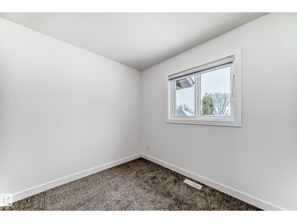
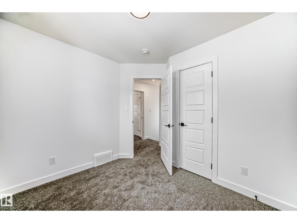
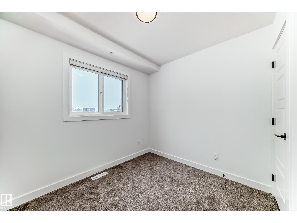
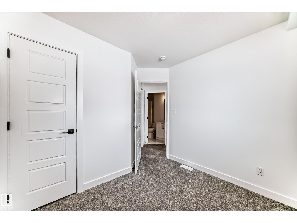
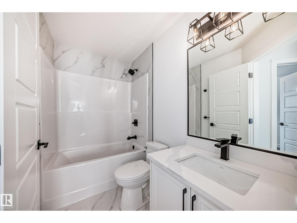
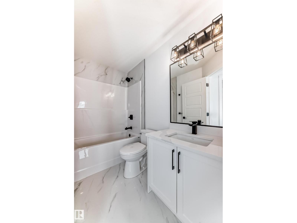
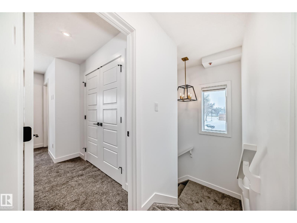
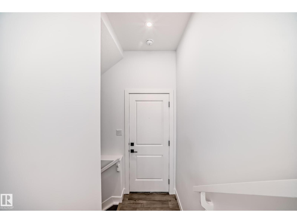
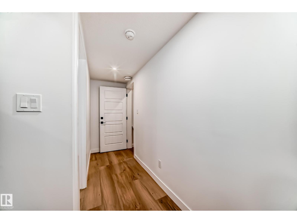
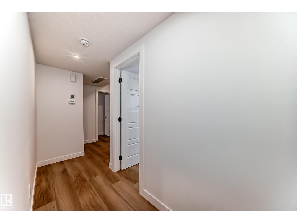
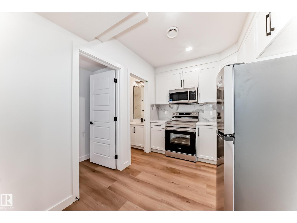
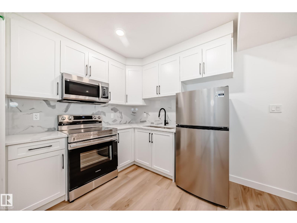
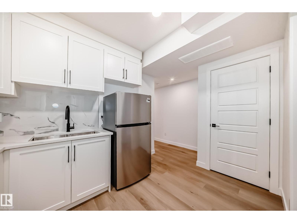
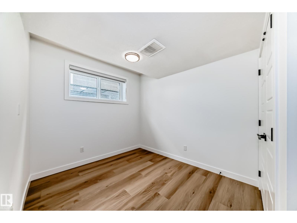
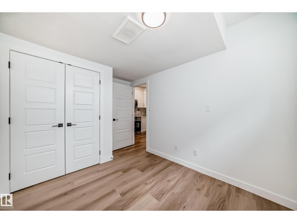
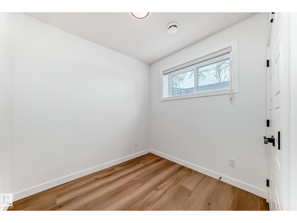
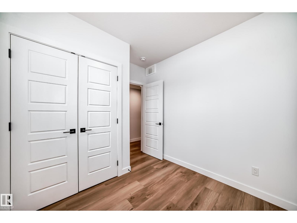
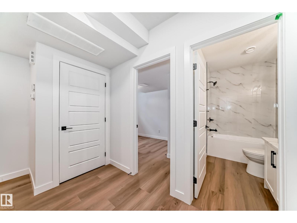
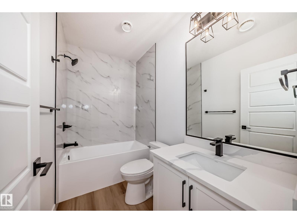
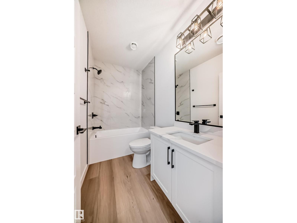
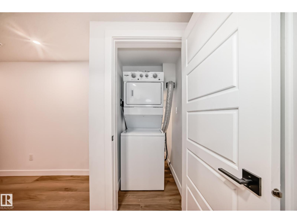
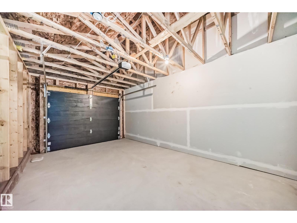
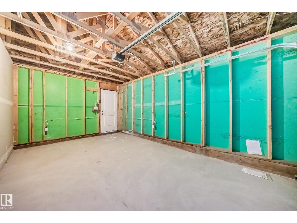
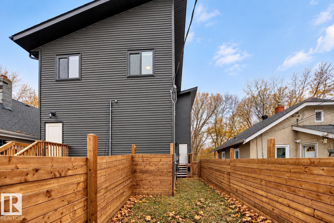
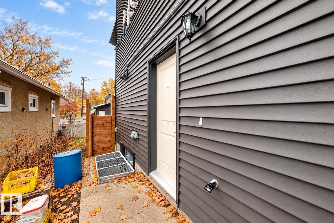
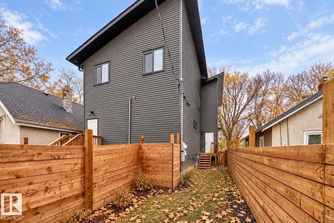
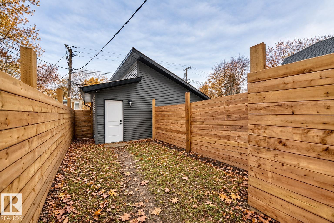
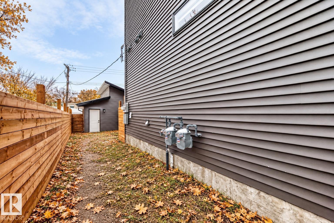
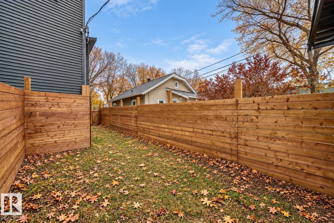
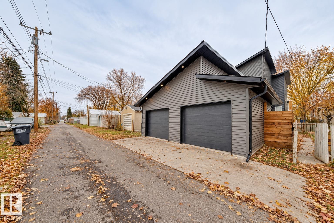
INVESTOR ALERT! This front-to-back full duplex delivers 4 potential income streams under one roof, with a total of 10 bedrooms, 8 bathrooms and a double detached garage. Located just 5 minutes from Concordia University of Edmonton and approximately 10 minutes from Downtown, the property is ideally positioned to attract students, professionals and long-term tenants. Each side offers 3 bedrooms upstairs plus a fully developed 2-bedroom legal basement suite with a private entrance, kitchen and laundry. Rent all 4 units for maximum income potential, or live in one and let the other 3 help offset your mortgage. Built with income and durability in mind, features include quartz countertops, stainless steel appliances, luxury vinyl plank flooring, 9-foot main-floor ceilings, walk-in closets and full ensuites. A rare turnkey opportunity designed for strong cash flow, multiple revenue streams and long-term portfolio growth. (id:58126)
| MLS® Number | E4511684 |
| Property Type | Single Family |
| Neigbourhood | Highlands (Edmonton) |
| Amenities Near By | Golf Course, Playground, Public Transit, Schools, Shopping, Ski Hill |
| Features | See Remarks, Flat Site, Lane, Closet Organizers, No Animal Home, No Smoking Home |
| Parking Space Total | 4 |
| Bathroom Total | 8 |
| Bedrooms Total | 5 |
| Appliances | Dishwasher, Garage Door Opener, Microwave Range Hood Combo, Refrigerator, Washer/dryer Stack-up, Stove, Window Coverings |
| Basement Development | Finished |
| Basement Features | Suite |
| Basement Type | Full (finished) |
| Constructed Date | 2025 |
| Fire Protection | Smoke Detectors |
| Fireplace Fuel | Gas |
| Fireplace Present | Yes |
| Fireplace Type | Unknown |
| Half Bath Total | 2 |
| Heating Type | Forced Air |
| Stories Total | 2 |
| Size Interior | 2196 Sqft |
| Type | House |
| Detached Garage |
| Acreage | No |
| Fence Type | Fence |
| Land Amenities | Golf Course, Playground, Public Transit, Schools, Shopping, Ski Hill |
| Size Irregular | 377.1 |
| Size Total | 377.1 M2 |
| Size Total Text | 377.1 M2 |
| Level | Type | Length | Width | Dimensions |
|---|---|---|---|---|
| Basement | Bedroom 4 | Measurements not available | ||
| Basement | Bedroom 5 | Measurements not available | ||
| Basement | Second Kitchen | Measurements not available | ||
| Main Level | Living Room | Measurements not available | ||
| Main Level | Dining Room | Measurements not available | ||
| Main Level | Kitchen | Measurements not available | ||
| Upper Level | Primary Bedroom | Measurements not available | ||
| Upper Level | Bedroom 2 | Measurements not available | ||
| Upper Level | Bedroom 3 | Measurements not available |
https://www.realtor.ca/real-estate/30361955/11519-11521-67-st-nw-edmonton-highlands-edmonton
Contact us for more information
Gerard Y. Hagan
Associate

(780) 406-0099
(780) 471-8058

The trademarks REALTOR®, REALTORS®, and the REALTOR® logo are controlled by The Canadian Real Estate Association (CREA) and identify real estate professionals who are members of CREA. The trademarks MLS®, Multiple Listing Service® and the associated logos are owned by The Canadian Real Estate Association (CREA) and identify the quality of services provided by real estate professionals who are members of CREA. The trademark DDF® is owned by The Canadian Real Estate Association (CREA) and identifies CREA's Data Distribution Facility (DDF®)