Maintenance, Insurance, Landscaping, Property Management, Other, See Remarks
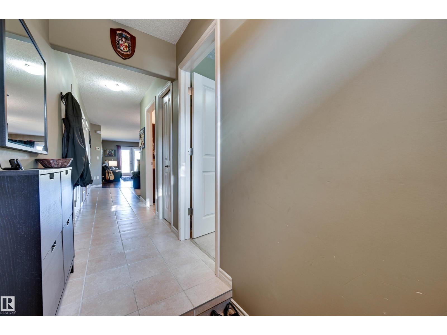
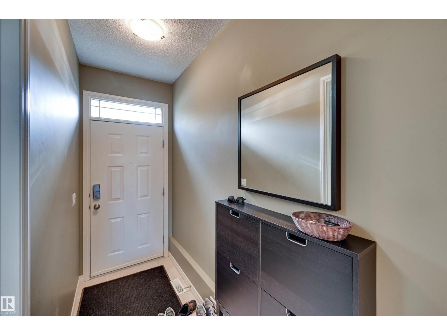
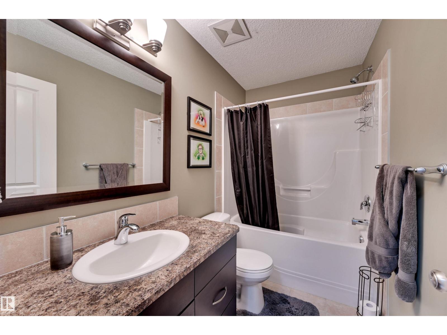
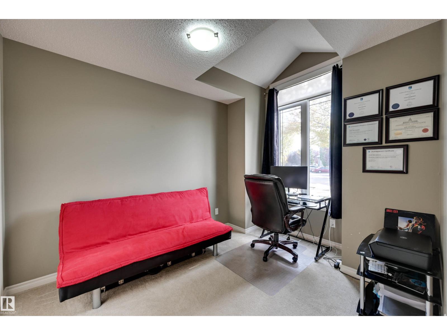
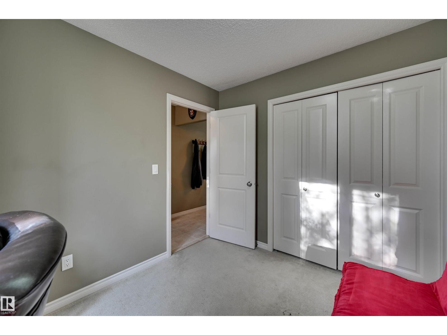
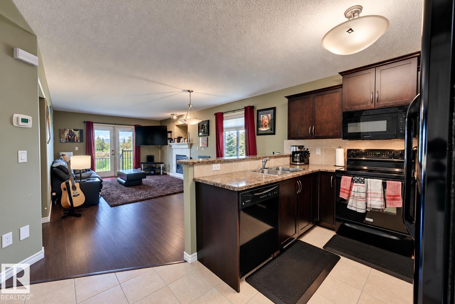
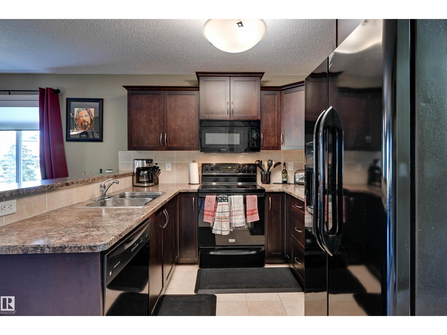
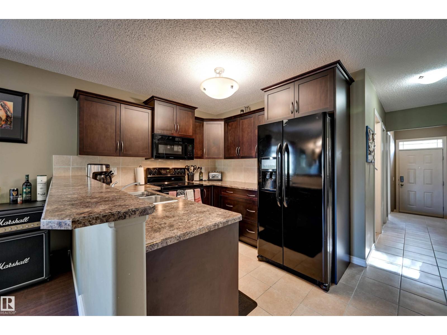
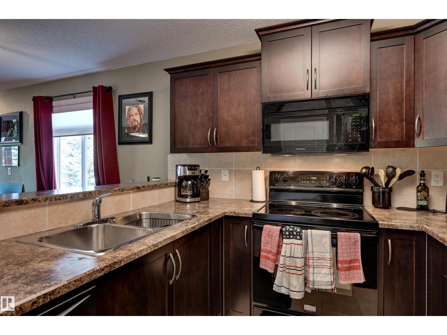
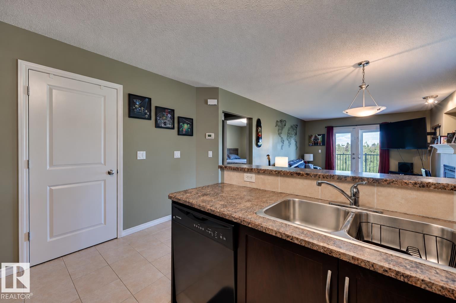
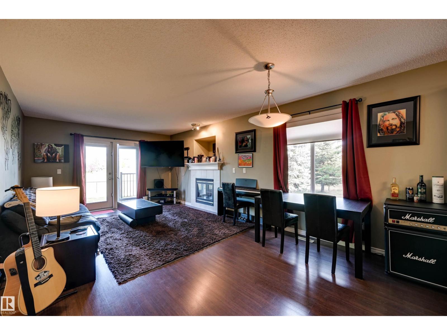
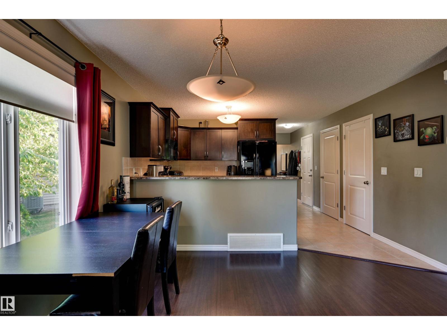
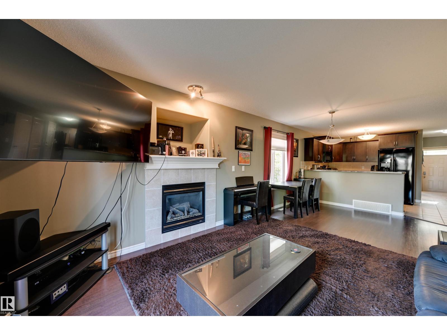
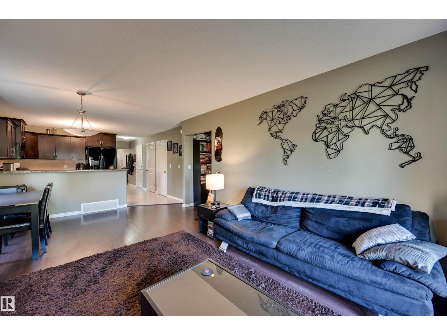
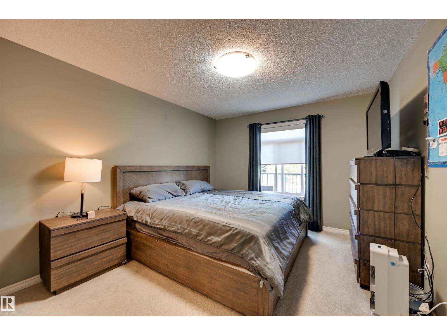
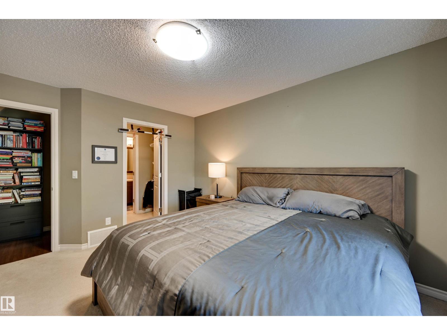
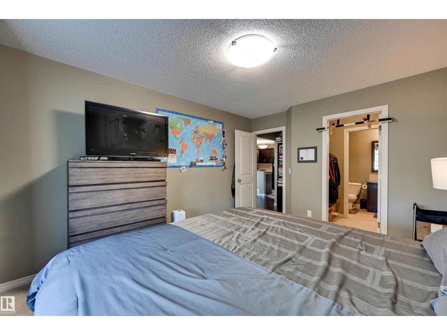
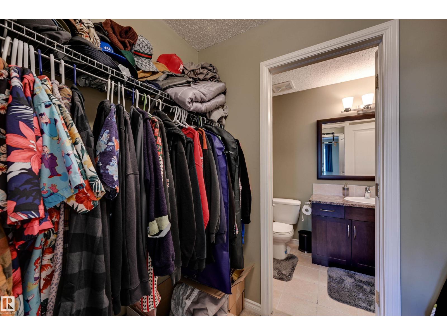
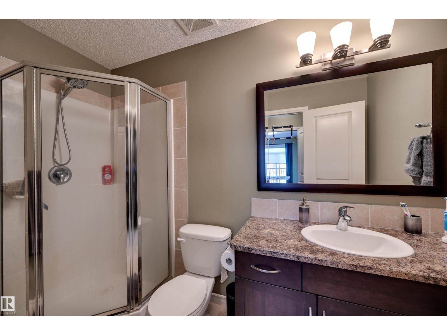
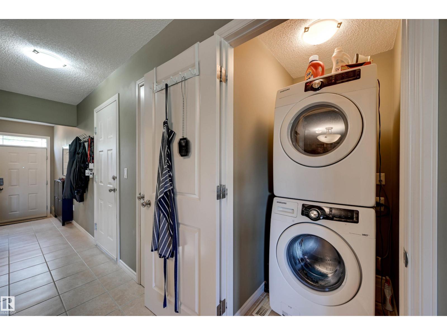
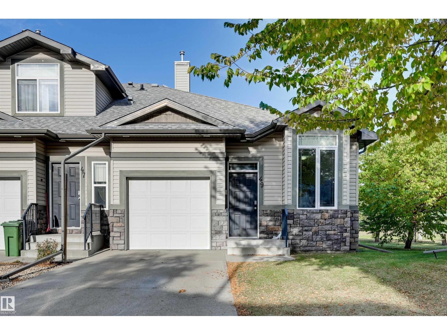
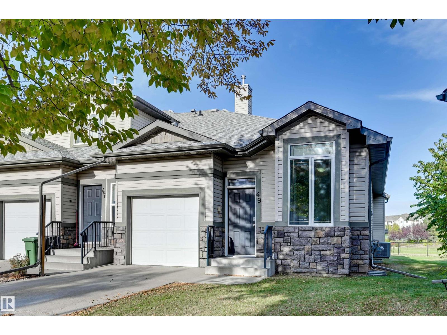
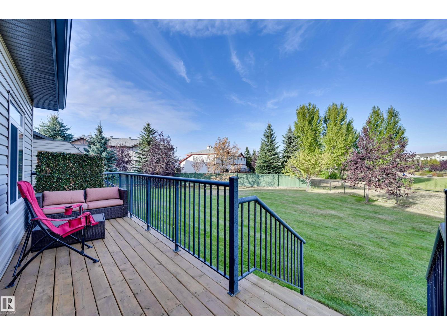
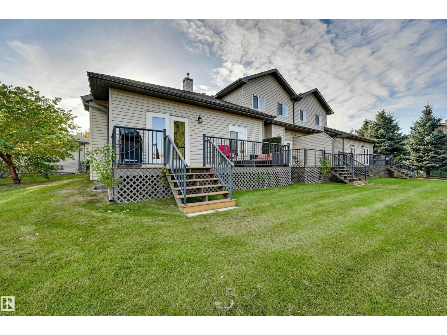
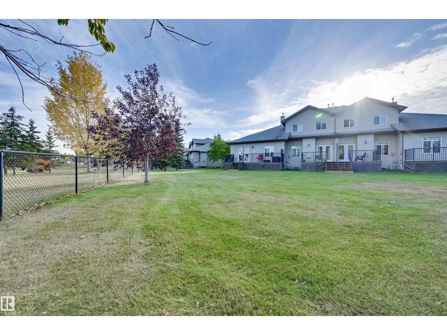
$284 MonthlyWelcome to this bright and well-designed home featuring an open-concept layout with plenty of natural light throughout. The spacious living room is highlighted by a cozy gas fireplace and flows seamlessly into the dining area and kitchen, making it ideal for everyday living and entertaining. The kitchen offers plenty of rich cabinetry, generous counter space, a raised eating bar, tile backsplash, and a full set of appliances. The primary bedroom features a walk-in closet and private 3-piece ensuite, while an additional bedroom and full 4-piece bathroom provide excellent flexibility for guests, family, or a home office. Additional highlights include convenient in-suite laundry, ample storage, and patio doors leading outside. A comfortable, functional home with a great layout and everything you need for easy living. (id:58126)
| MLS® Number | E4511672 |
| Property Type | Single Family |
| Neigbourhood | Westpark_FSAS |
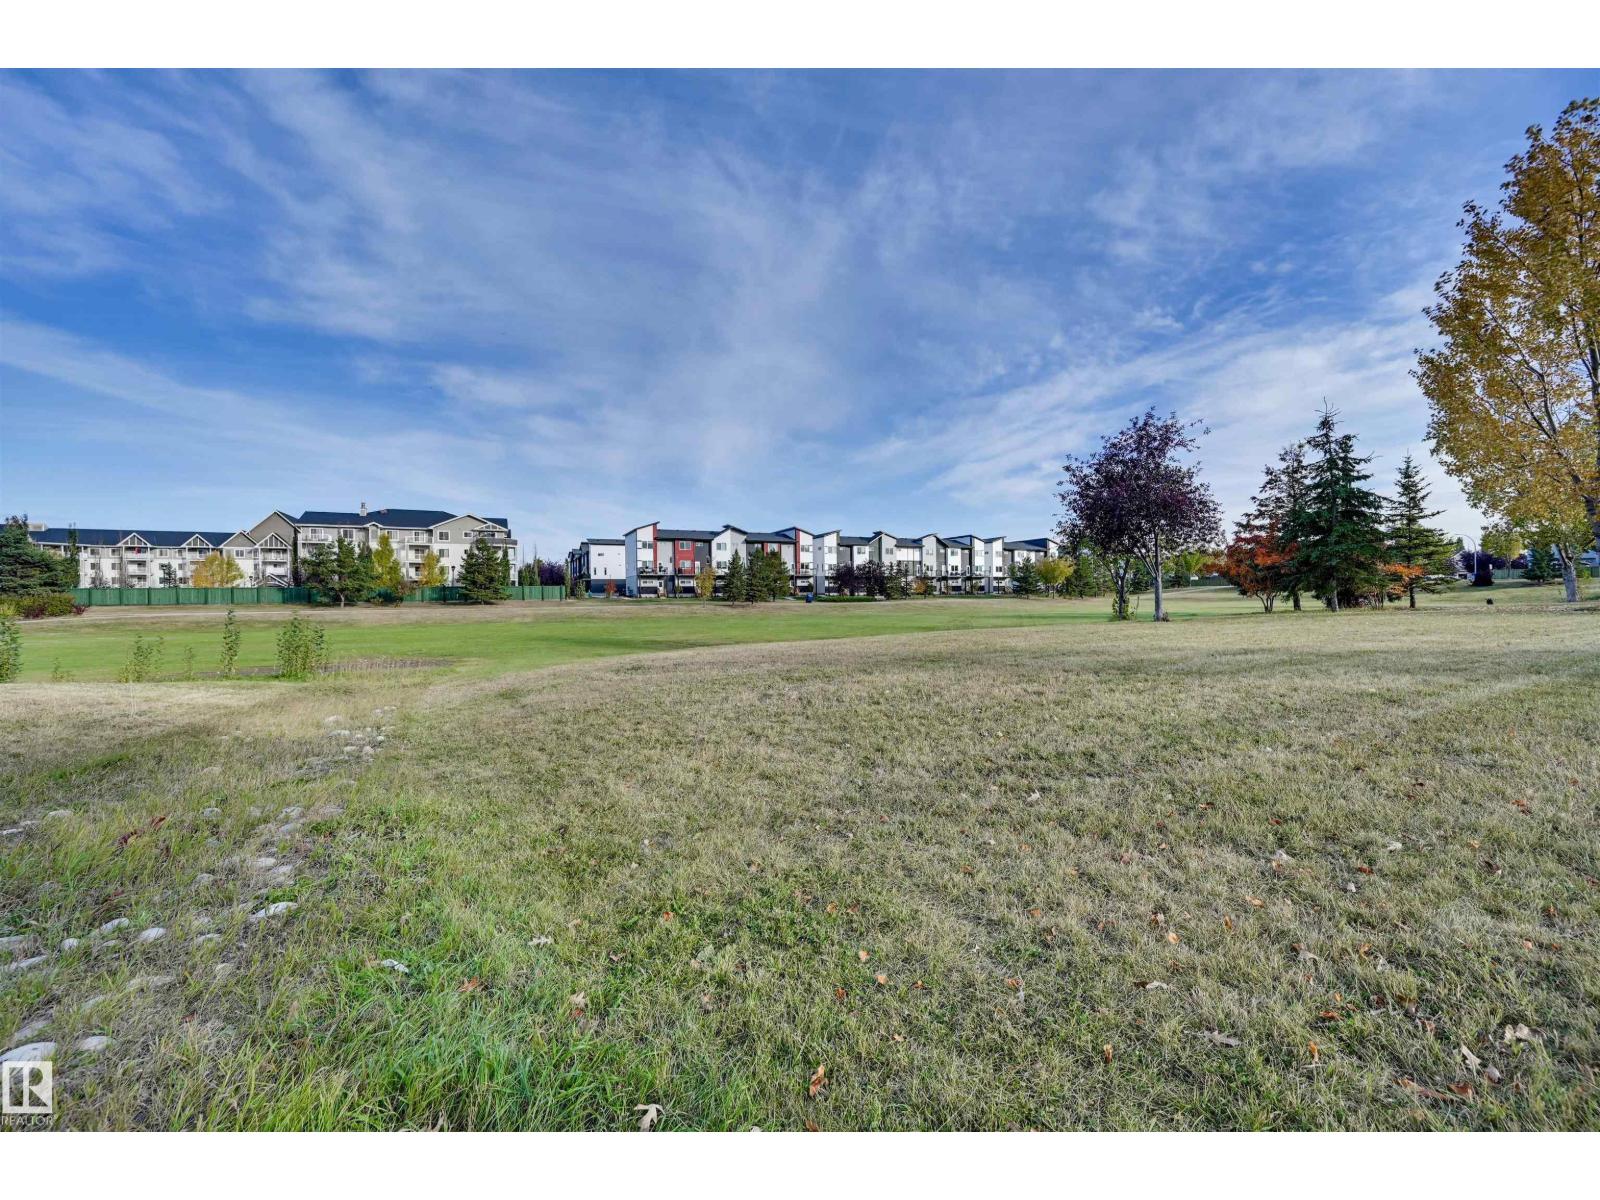
| Amenities Near By | Golf Course, Schools, Shopping |
| Community Features | Public Swimming Pool |
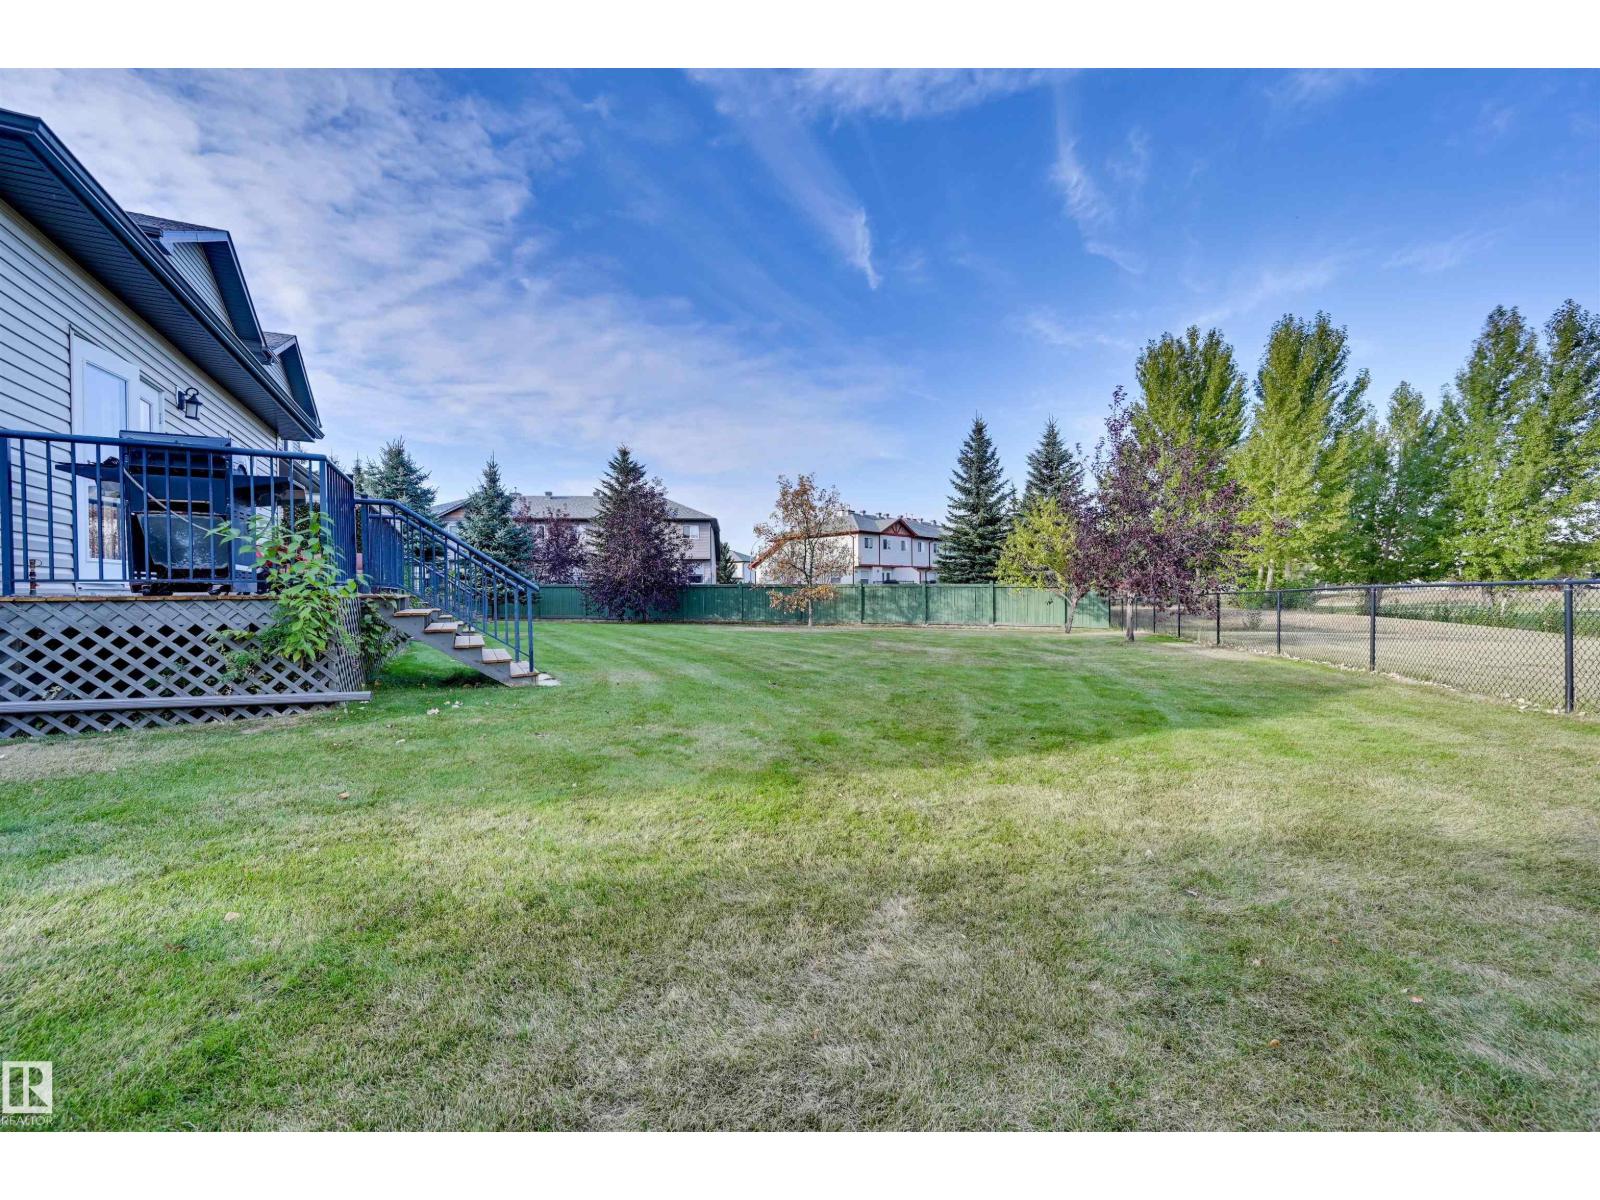
| Features | Flat Site, Park/reserve, Level |
| Parking Space Total | 2 |
| Structure | Deck |
| Bathroom Total | 2 |
| Bedrooms Total | 2 |
| Appliances | Dishwasher, Dryer, Garage Door Opener Remote(s), Garage Door Opener, Microwave Range Hood Combo, Refrigerator, Stove, Washer |
| Architectural Style | Bungalow |
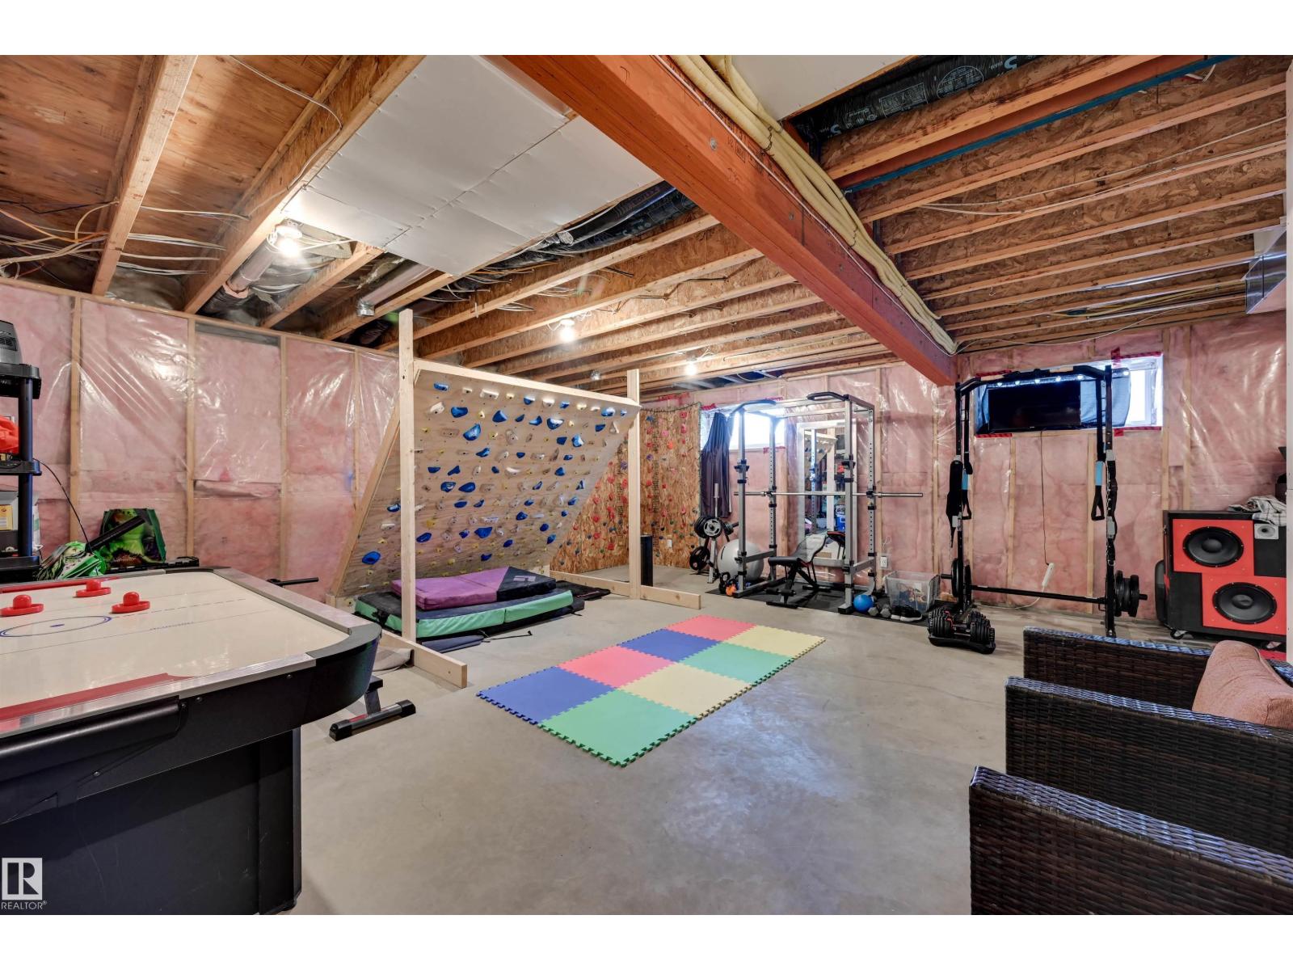
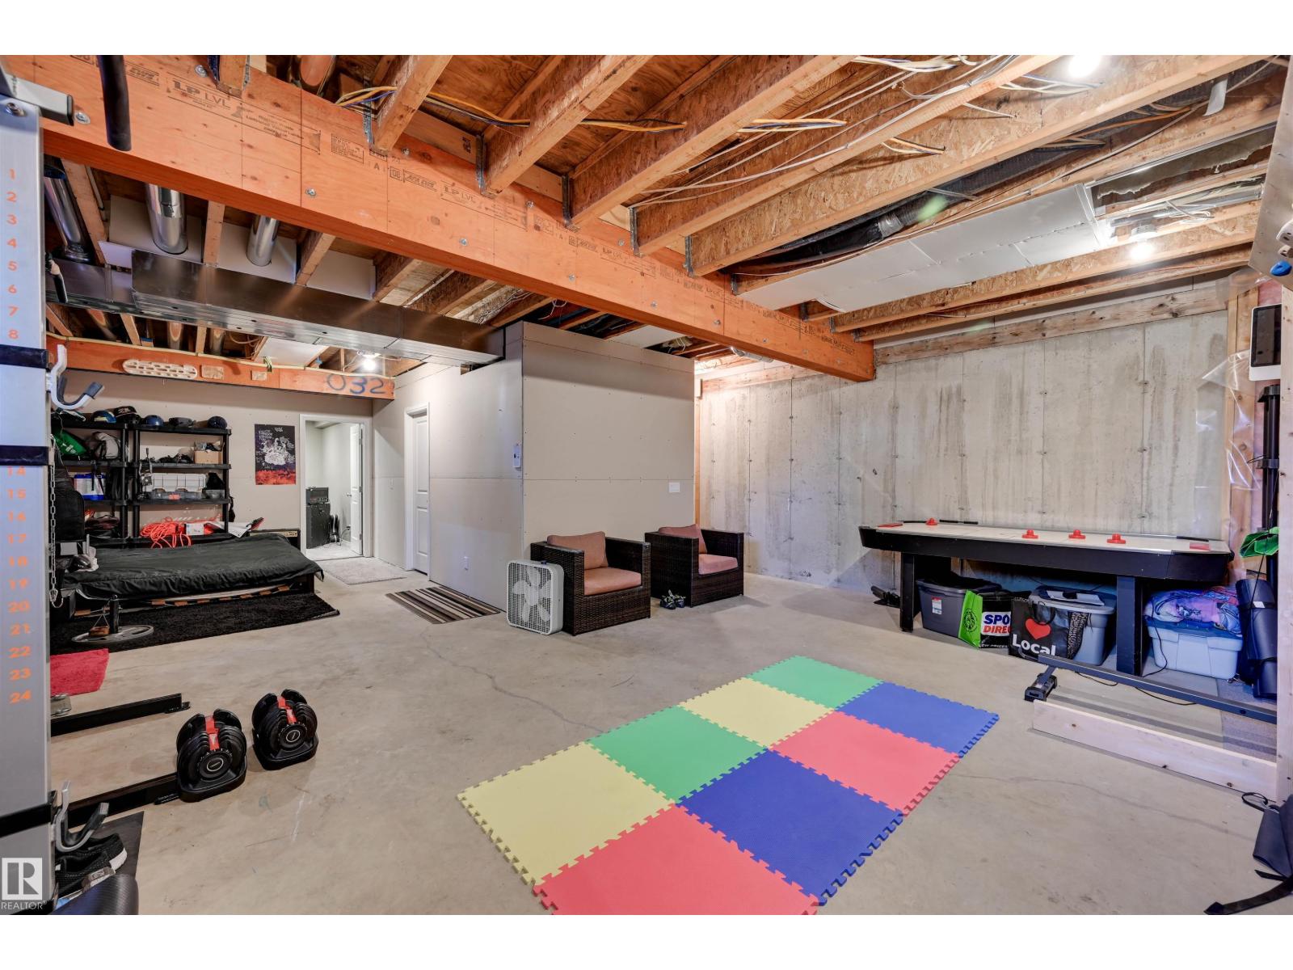
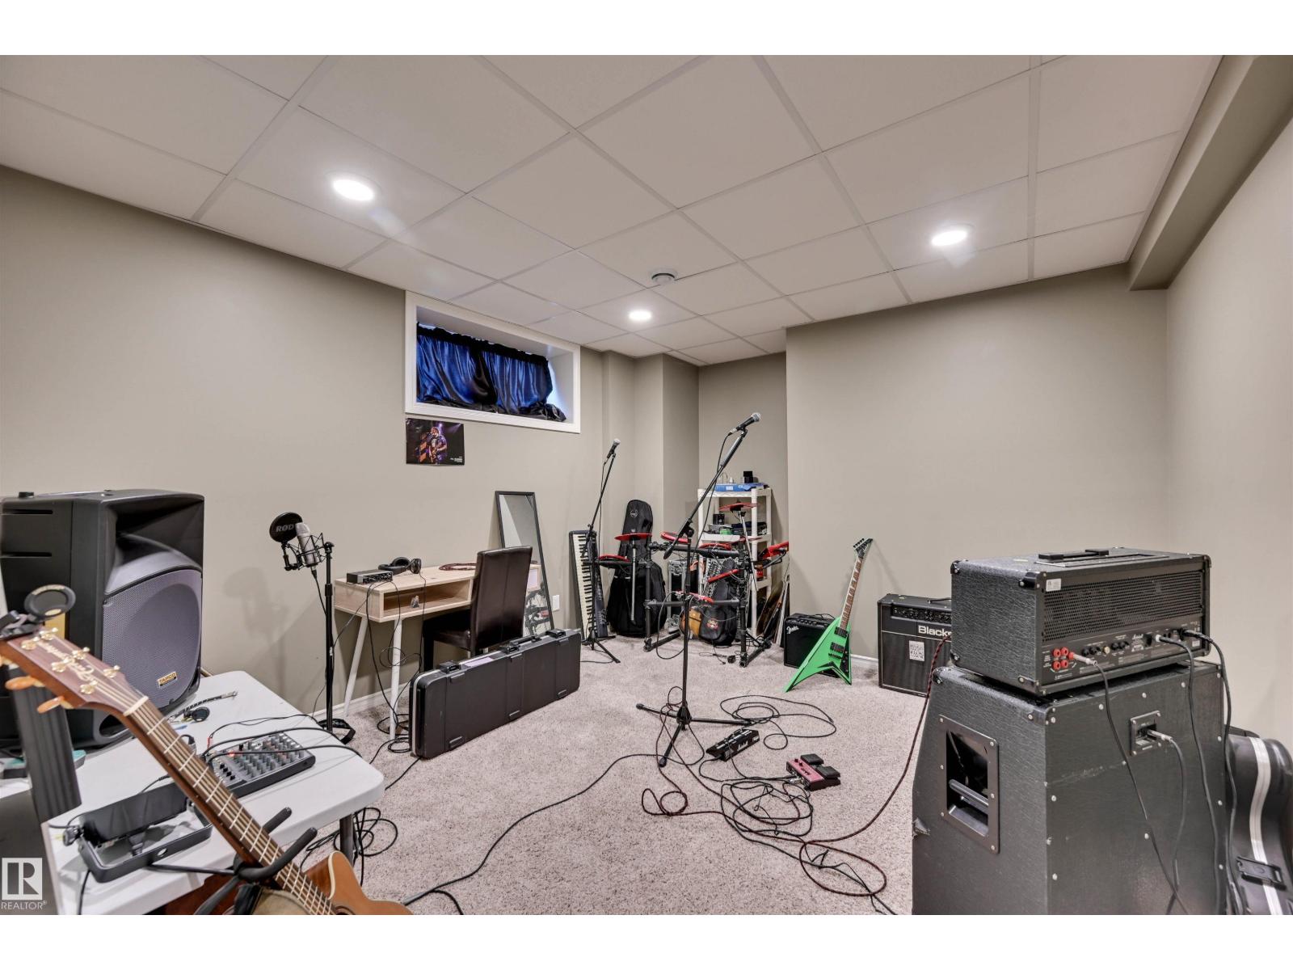
| Basement Development | Partially Finished |
| Basement Type | Full (partially Finished) |
| Constructed Date | 2007 |
| Construction Style Attachment | Attached |
| Cooling Type | Central Air Conditioning |
| Fireplace Fuel | Gas |
| Fireplace Present | Yes |
| Fireplace Type | Unknown |
| Heating Type | Forced Air |
| Stories Total | 1 |
| Size Interior | 1032 Sqft |
| Type | Row / Townhouse |
| Attached Garage |
| Acreage | No |
| Land Amenities | Golf Course, Schools, Shopping |
| Size Irregular | 195.38 |
| Size Total | 195.38 M2 |
| Size Total Text | 195.38 M2 |
| Level | Type | Length | Width | Dimensions |
|---|---|---|---|---|
| Basement | Recreation Room | 3.55 m | 3.65 m | 3.55 m x 3.65 m |
| Main Level | Living Room | 3.63 m | 4 m | 3.63 m x 4 m |
| Main Level | Dining Room | 2.45 m | 2.91 m | 2.45 m x 2.91 m |
| Main Level | Kitchen | 2.83 m | 2.7 m | 2.83 m x 2.7 m |
| Main Level | Primary Bedroom | 3.31 m | 3.58 m | 3.31 m x 3.58 m |
| Main Level | Bedroom 2 | 2.84 m | 2.66 m | 2.84 m x 2.66 m |
https://www.realtor.ca/real-estate/30361728/49-10-woodcrest-ln-fort-saskatchewan-westparkfsas
Contact us for more information

Timothy S. Baker
Broker
(780) 998-2295
(780) 998-0344

The trademarks REALTOR®, REALTORS®, and the REALTOR® logo are controlled by The Canadian Real Estate Association (CREA) and identify real estate professionals who are members of CREA. The trademarks MLS®, Multiple Listing Service® and the associated logos are owned by The Canadian Real Estate Association (CREA) and identify the quality of services provided by real estate professionals who are members of CREA. The trademark DDF® is owned by The Canadian Real Estate Association (CREA) and identifies CREA's Data Distribution Facility (DDF®)