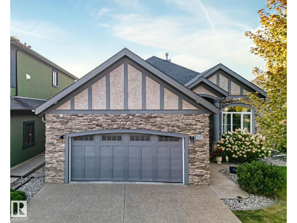
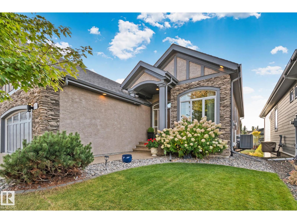
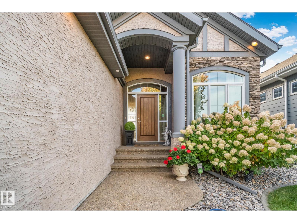
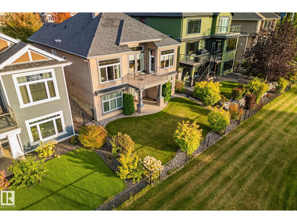
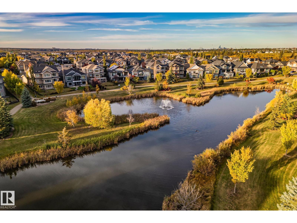
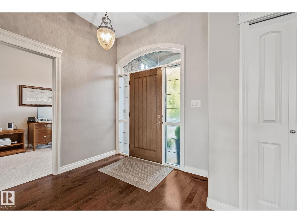
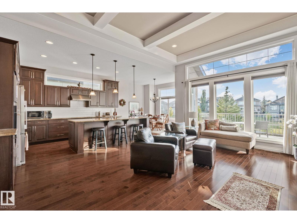
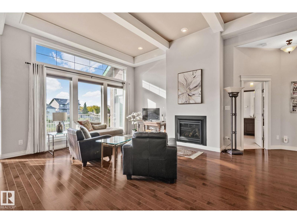
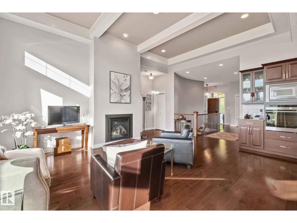
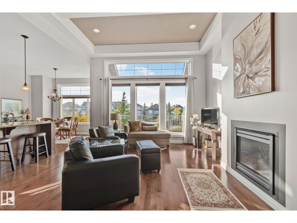
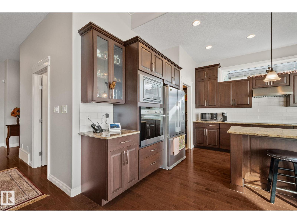
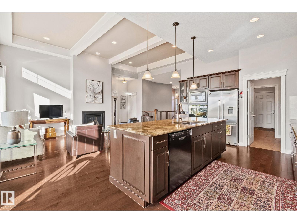
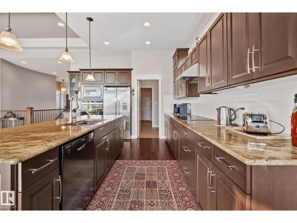
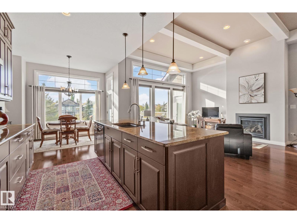
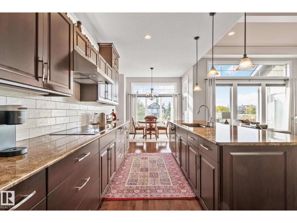
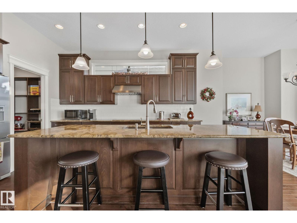
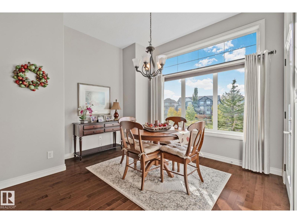
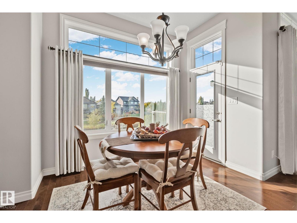
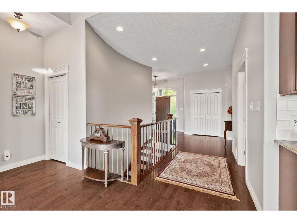
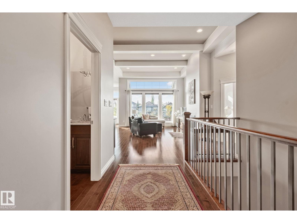
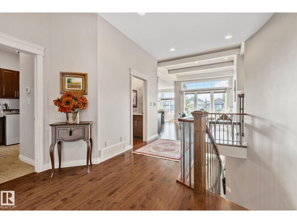
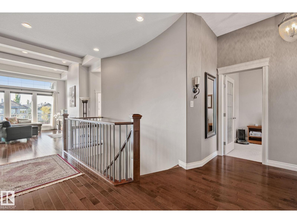
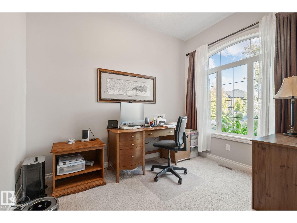
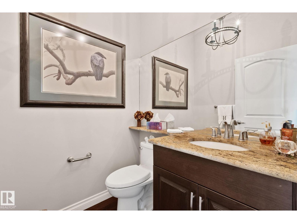
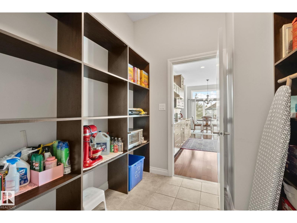
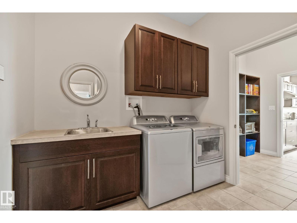
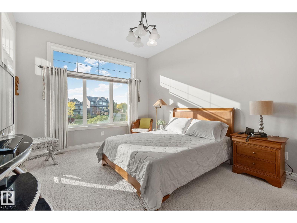
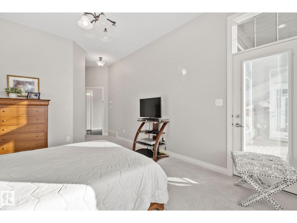
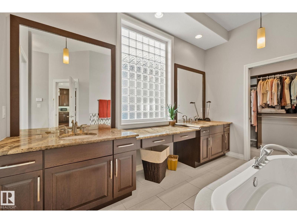
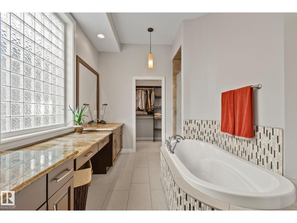
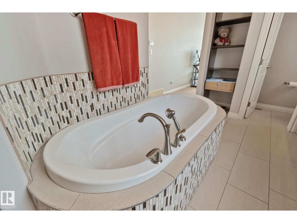
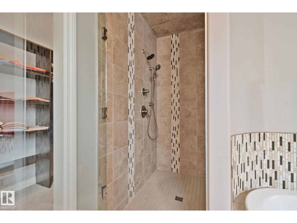
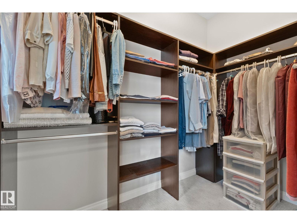
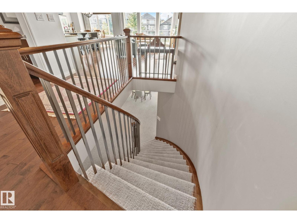
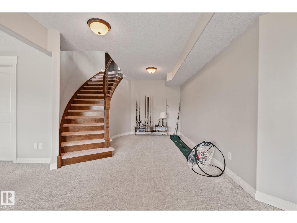
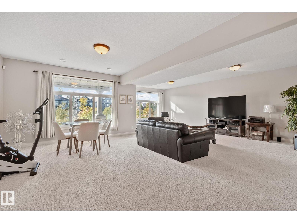
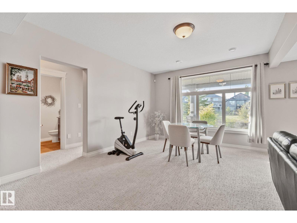
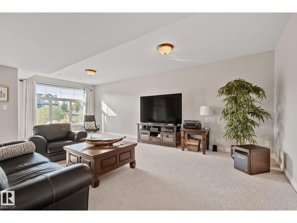
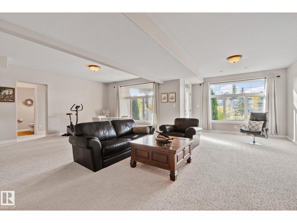
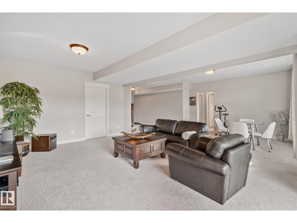
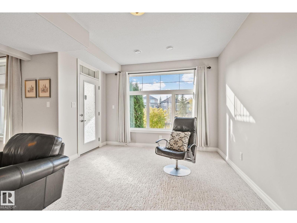
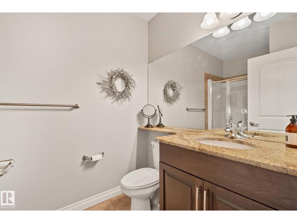
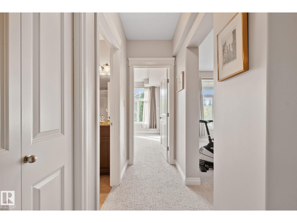
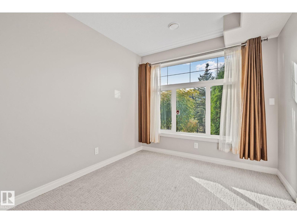
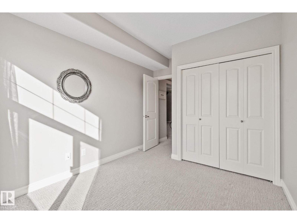
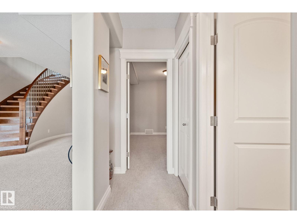
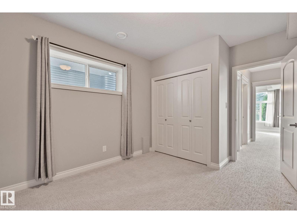
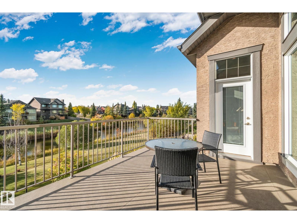
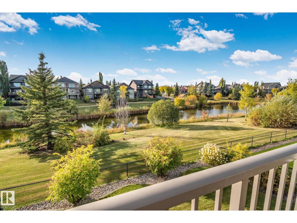
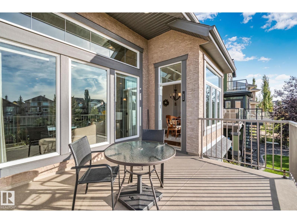
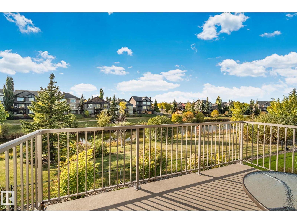
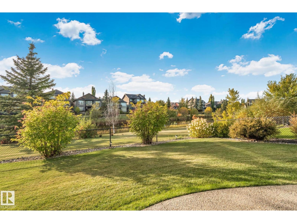
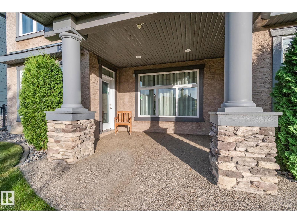
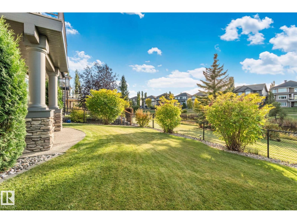
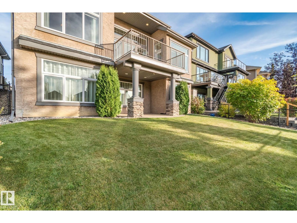
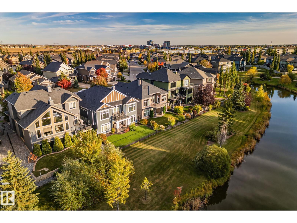
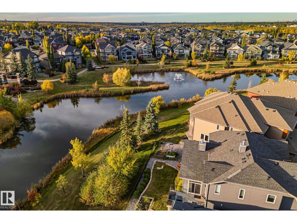
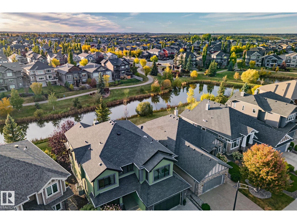
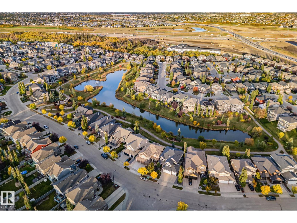
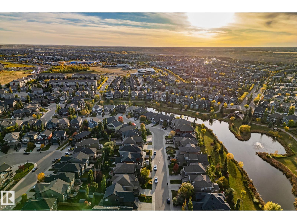
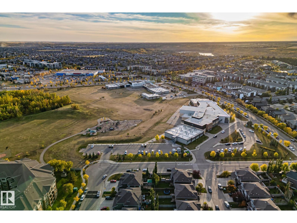
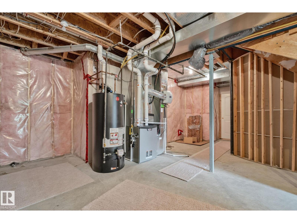
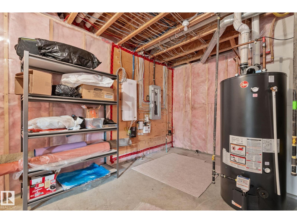
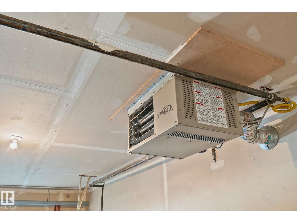
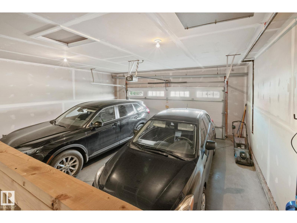
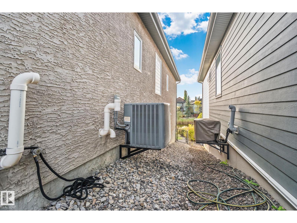
Welcome to this EXECUTIVE WALKOUT BUNGALOW built by HILLVIEW, tucked away on a quiet street in WINDERMERE NORTH with a WEST-FACING BACKYARD OVERLOOKING THE POND! The bright OPEN-CONCEPT main floor features expansive windows showcasing beautiful pond views, CUSTOM CABINETRY, GRANITE COUNTERS, a large DINE-UP ISLAND, HARDWOOD FLOORS & a sleek GAS FIREPLACE. The PRIMARY SUITE offers a W/I CLOSET & luxurious 5-PC ENSUITE with soaker tub, separate shower, dual sinks & MAKEUP VANITY. A DEN/OFFICE, powder room & WALK-THROUGH LAUNDRY complete the main level. Enjoy CENTRAL A/C plus a HEATED GARAGE, ideal for winter projects or a workshop. The FULLY FINISHED WALKOUT BASEMENT offers 9' ceilings, TWO GENEROUS BEDROOMS, a 3-PC BATH & spacious living area. Step outside to the patio & enjoy the beautifully landscaped yard, tranquil pond setting & warm WEST-FACING EVENING SUN. Close to schools, transit, parks, shopping & major routes. METICULOUSLY MAINTAINED, SPOTLESS & MOVE-IN READY! SHOW WITH CONFIDENCE—10/10! (id:58126)
| MLS® Number | E4511602 |
| Property Type | Single Family |
| Neigbourhood | Windermere |
| Amenities Near By | Golf Course, Playground |
| Features | See Remarks, Park/reserve, No Animal Home, No Smoking Home |
| View Type | Lake View |
| Bathroom Total | 3 |
| Bedrooms Total | 3 |
| Appliances | Dishwasher, Dryer, Garage Door Opener Remote(s), Hood Fan, Oven - Built-in, Microwave, Refrigerator, Stove, Washer, Window Coverings |
| Architectural Style | Bungalow |
| Basement Development | Finished |
| Basement Features | Walk Out |
| Basement Type | Full (finished) |
| Constructed Date | 2012 |
| Construction Style Attachment | Detached |
| Cooling Type | Central Air Conditioning |
| Fireplace Fuel | Gas |
| Fireplace Present | Yes |
| Fireplace Type | Unknown |
| Half Bath Total | 1 |
| Heating Type | Forced Air |
| Stories Total | 1 |
| Size Interior | 1647 Sqft |
| Type | House |
| Attached Garage |
| Acreage | No |
| Land Amenities | Golf Course, Playground |
| Size Irregular | 497.21 |
| Size Total | 497.21 M2 |
| Size Total Text | 497.21 M2 |
| Level | Type | Length | Width | Dimensions |
|---|---|---|---|---|
| Basement | Bedroom 2 | 10'5 x 10'4 | ||
| Basement | Bedroom 3 | 10'4" x 9'5 | ||
| Main Level | Living Room | 19'11 x 18'4 | ||
| Main Level | Dining Room | 10'8 x 11'11 | ||
| Main Level | Kitchen | 13'3 x 9'10 | ||
| Main Level | Primary Bedroom | 20' x 12' | ||
| Main Level | Office | 11'1" x 8'7 |
https://www.realtor.ca/real-estate/30360659/3430-west-landing-ld-nw-edmonton-windermere
Contact us for more information

Lei Zhu
Associate

(780) 434-4700
(780) 436-9902

The trademarks REALTOR®, REALTORS®, and the REALTOR® logo are controlled by The Canadian Real Estate Association (CREA) and identify real estate professionals who are members of CREA. The trademarks MLS®, Multiple Listing Service® and the associated logos are owned by The Canadian Real Estate Association (CREA) and identify the quality of services provided by real estate professionals who are members of CREA. The trademark DDF® is owned by The Canadian Real Estate Association (CREA) and identifies CREA's Data Distribution Facility (DDF®)