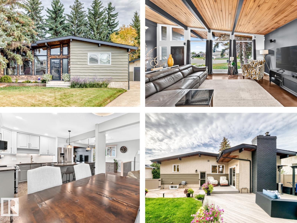
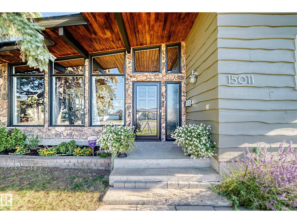
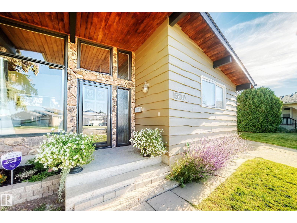
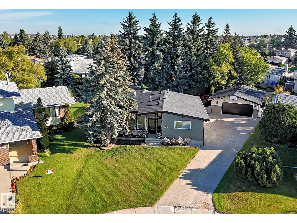
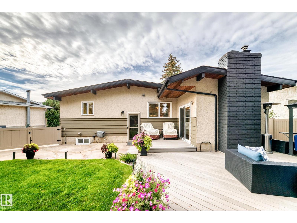
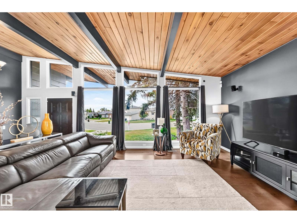
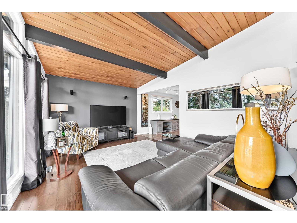
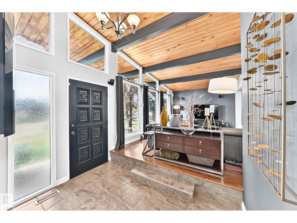
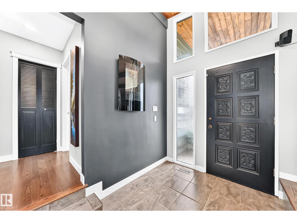
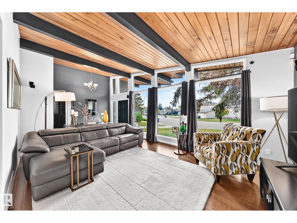
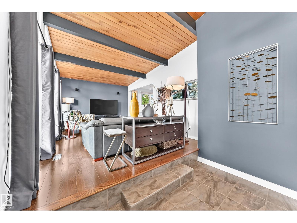
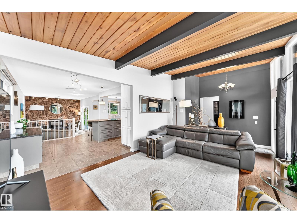
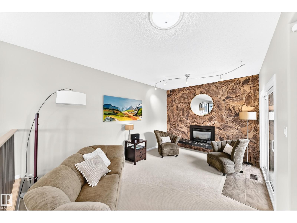
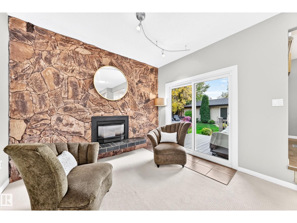
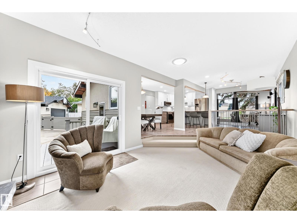
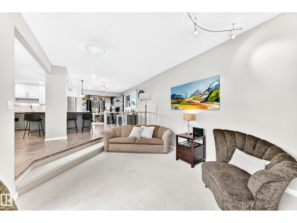
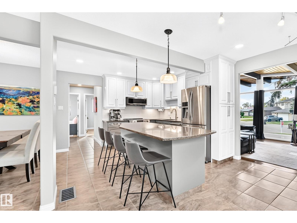
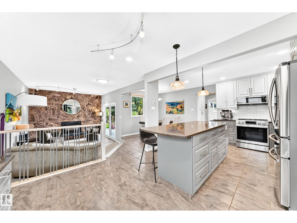
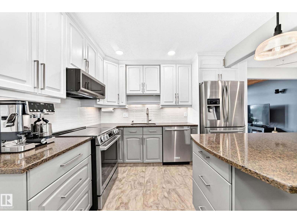
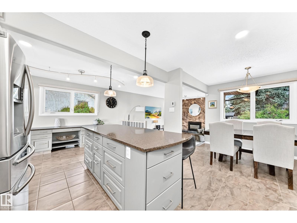
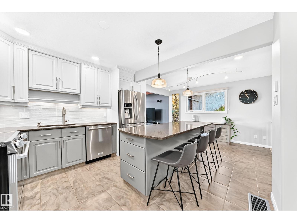
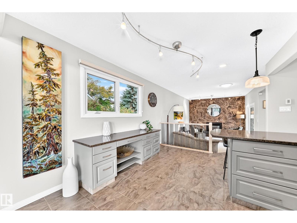
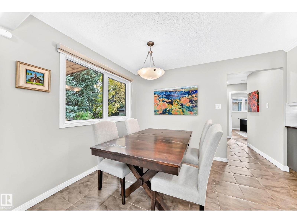
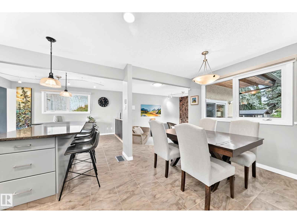
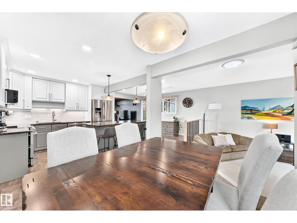
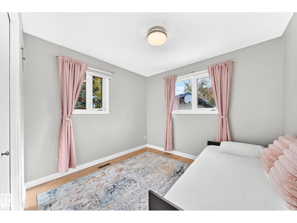
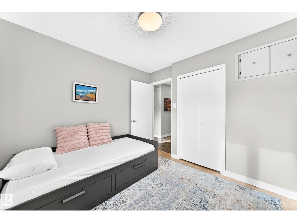
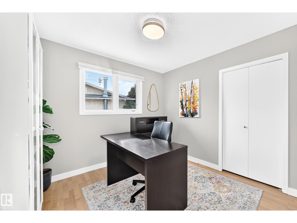
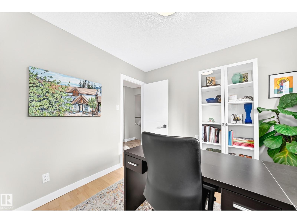
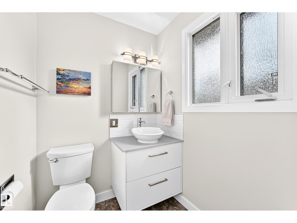
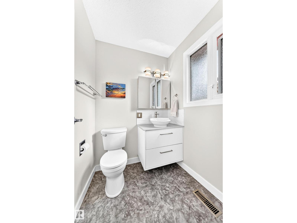
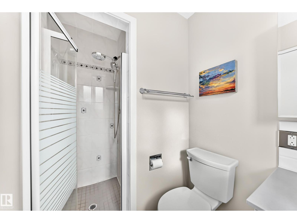
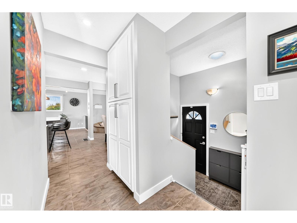
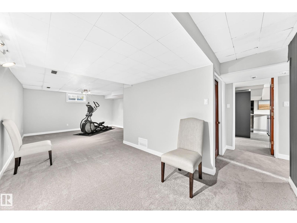
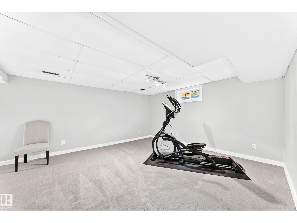
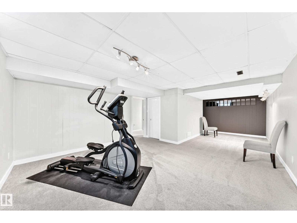
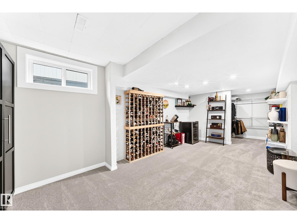
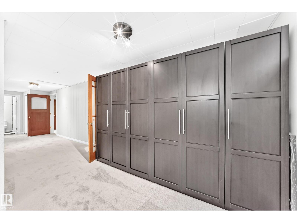
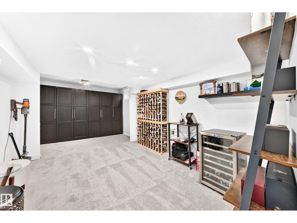
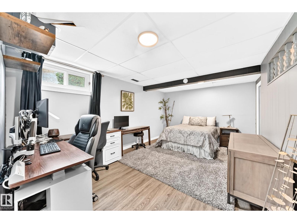
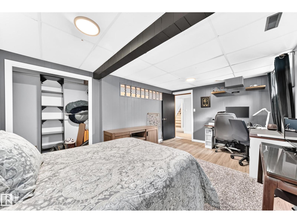
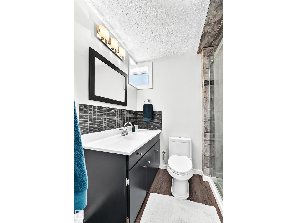
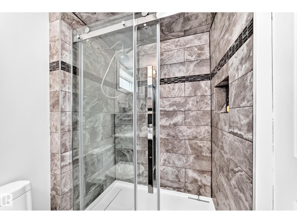
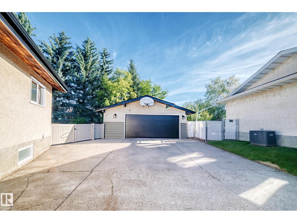
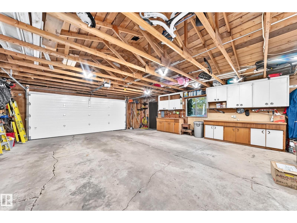
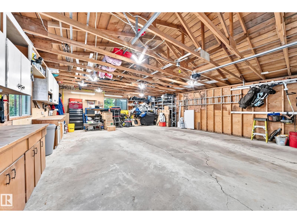
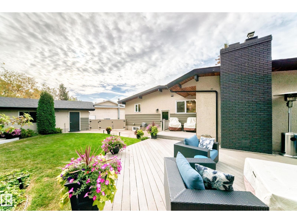
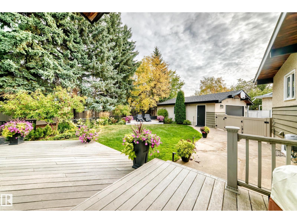
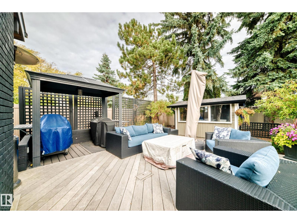
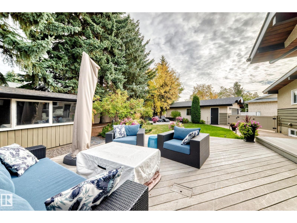
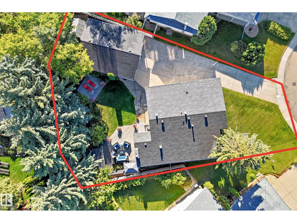
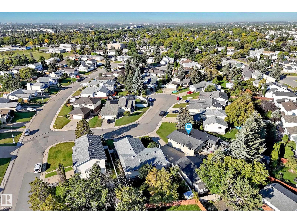
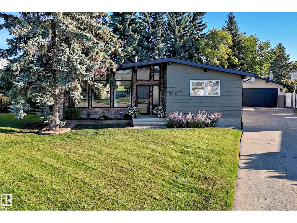
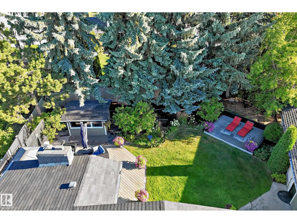
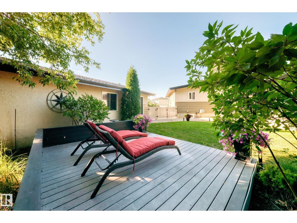
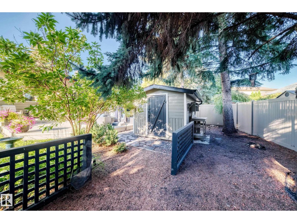
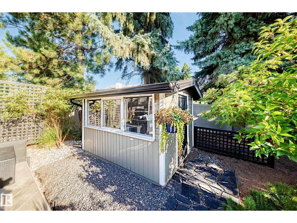
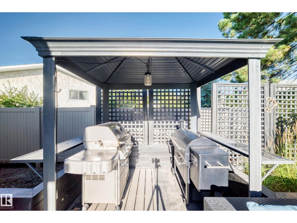
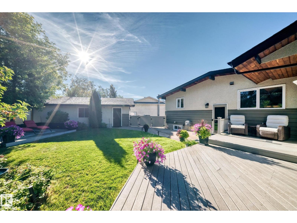
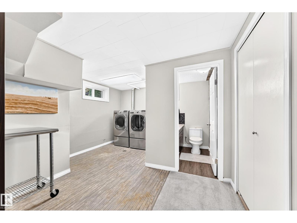
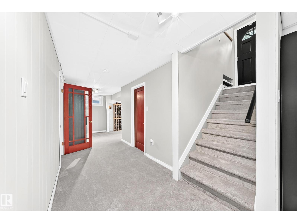
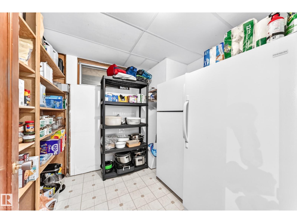
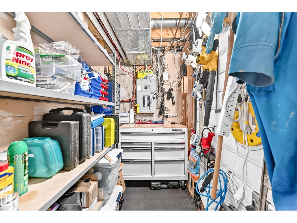
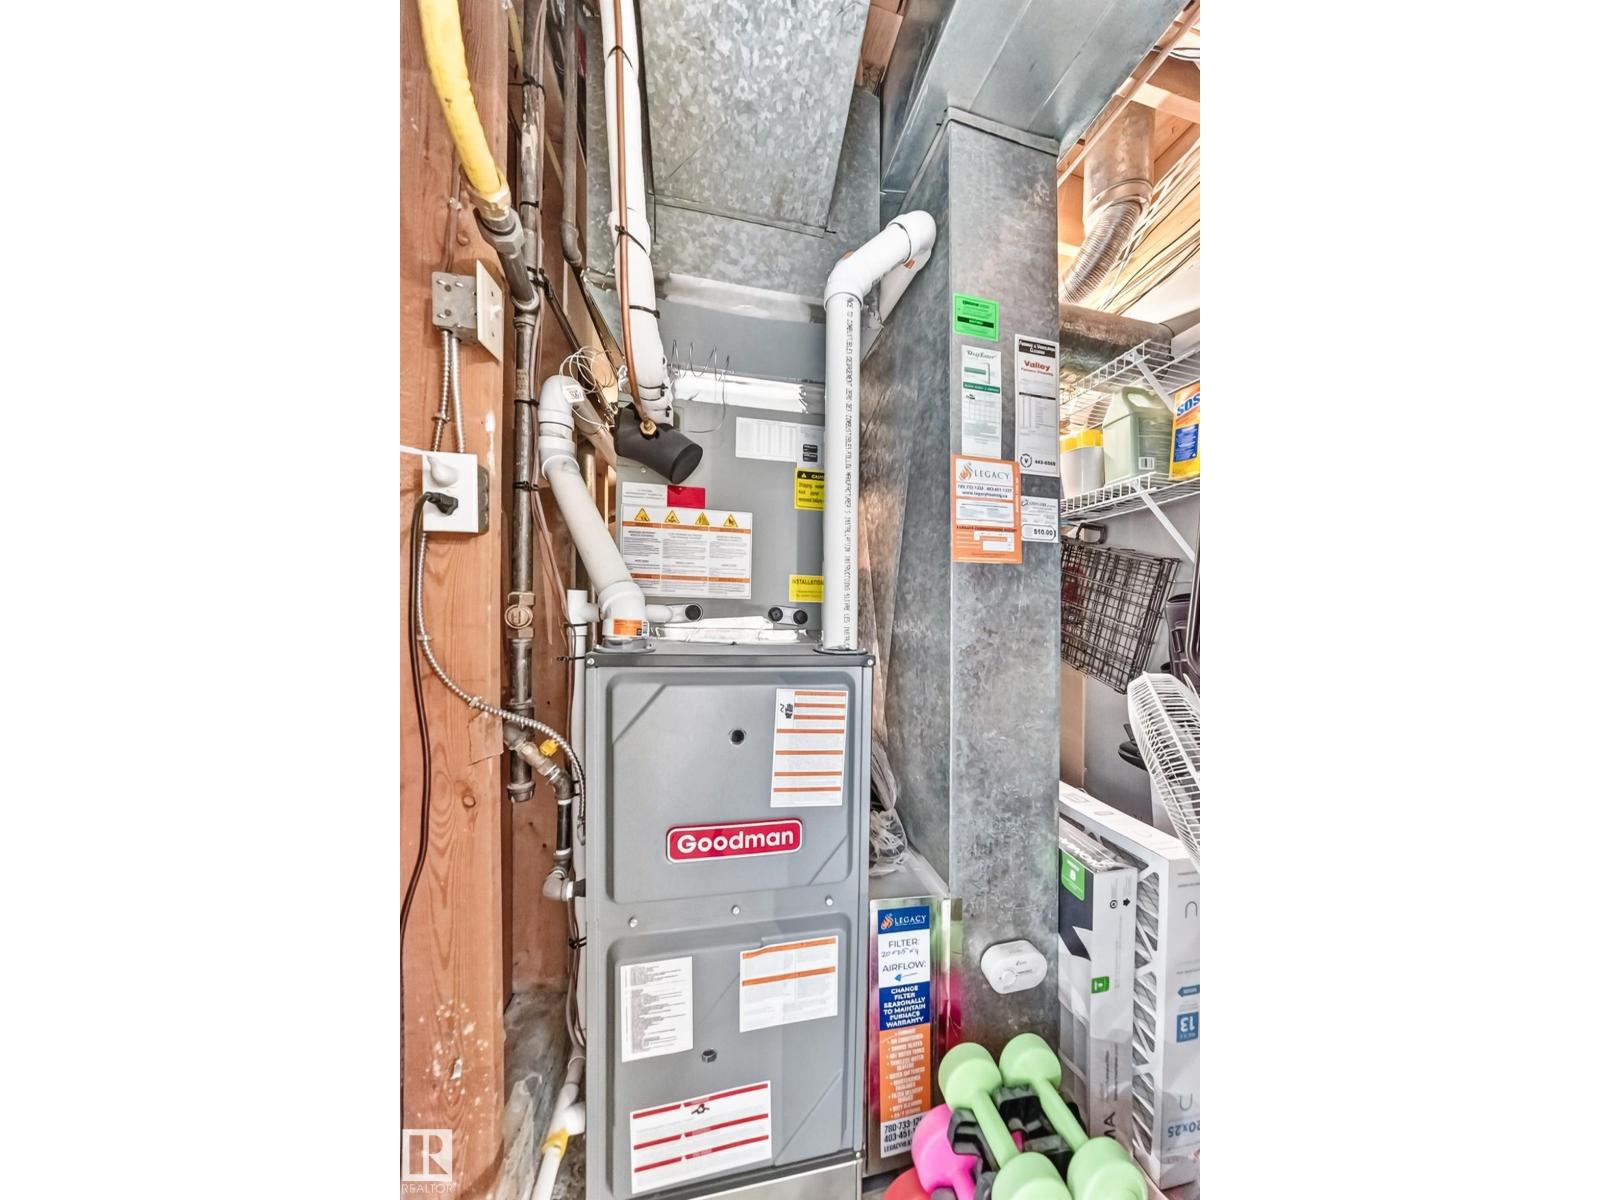
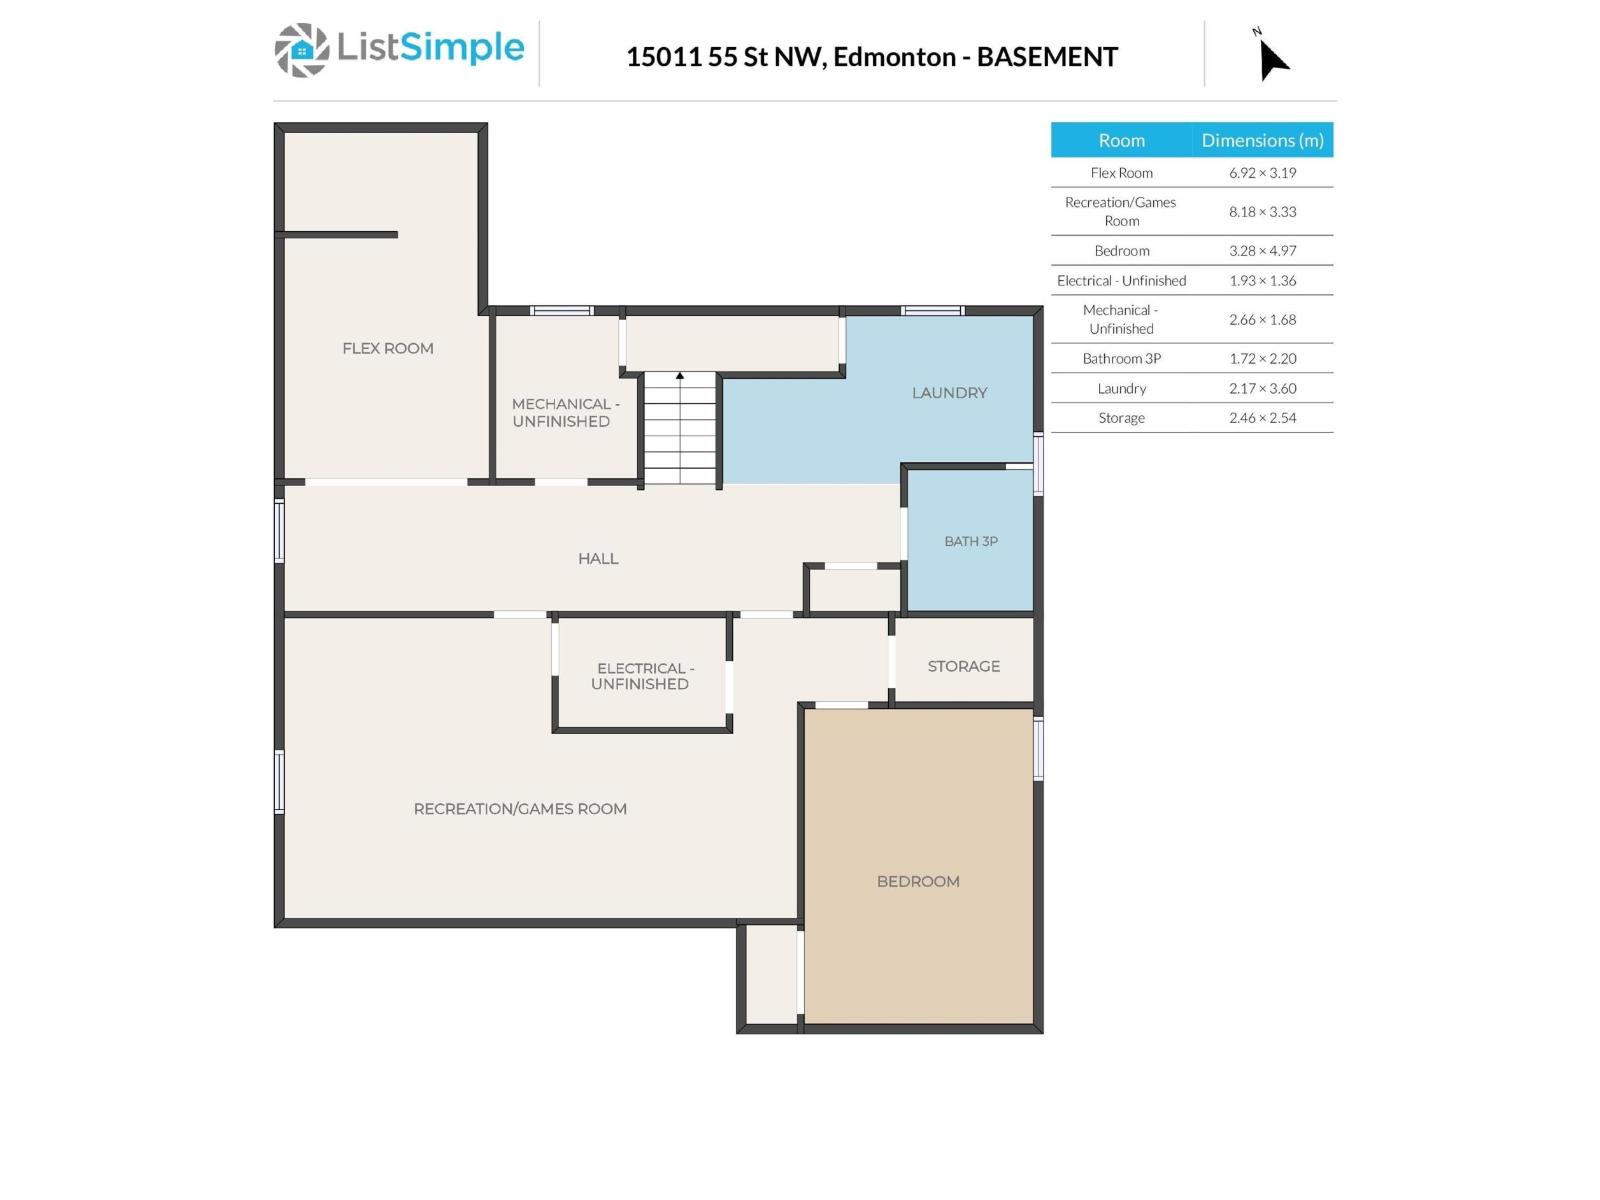
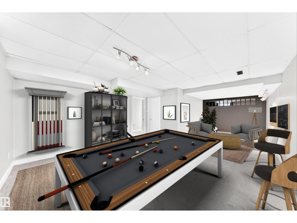
YOU FOUND IT! Spectacular mid-century modern BUNGALOW with clerestory windows, cedar soffits, exposed beams and cantilevered overhangs, all set on a massive pie-shaped lot on a cul-de-sac, PLUS RV PARKING! The open-concept kitchen features an impressive 8’ island, quartz counters, updated cabinetry and backsplash, two pantries and SOLAR TUBES throughout. The kitchen opens to a sunken sitting area with fireplace and BRAND-NEW patio doors. MOVE-IN READY UPDATES.. include furnace & A/C (2023), HWT (2018), roof (2015—50-year shingles), and garage & shed roofs (2022). The fully finished basement offers a full bath, large bedroom and a dedicated workshop. Outside, enjoy brand-new black eavestroughs and fascia, new storm door, garage door & opener, IN-GROUND IRRIGATION System, deck lighting, Grill-zebo with NATURAL GAS, multiple seating areas, 2x garden sheds and fully VINYL-FENCED yard (2021). Close to excellent schools, shopping, hospital, transit and the Henday. Don’t miss this exceptional opportunity! (id:58126)
| MLS® Number | E4511589 |
| Property Type | Single Family |
| Neigbourhood | Casselman |
| Amenities Near By | Playground, Public Transit, Schools, Shopping |
| Community Features | Public Swimming Pool |
| Features | No Back Lane, Closet Organizers, No Animal Home, No Smoking Home |
| Parking Space Total | 6 |
| Structure | Deck |
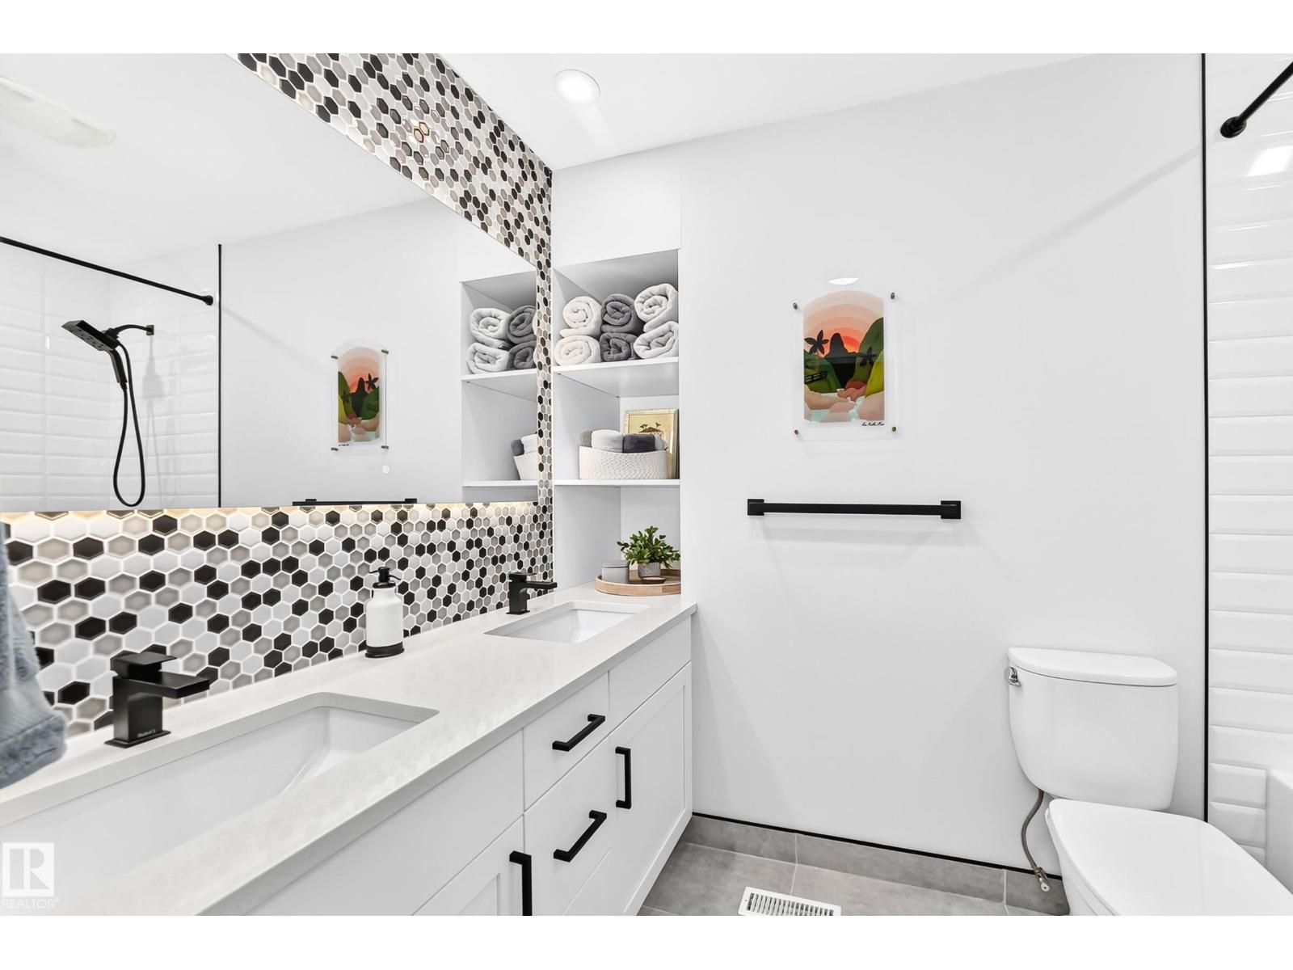
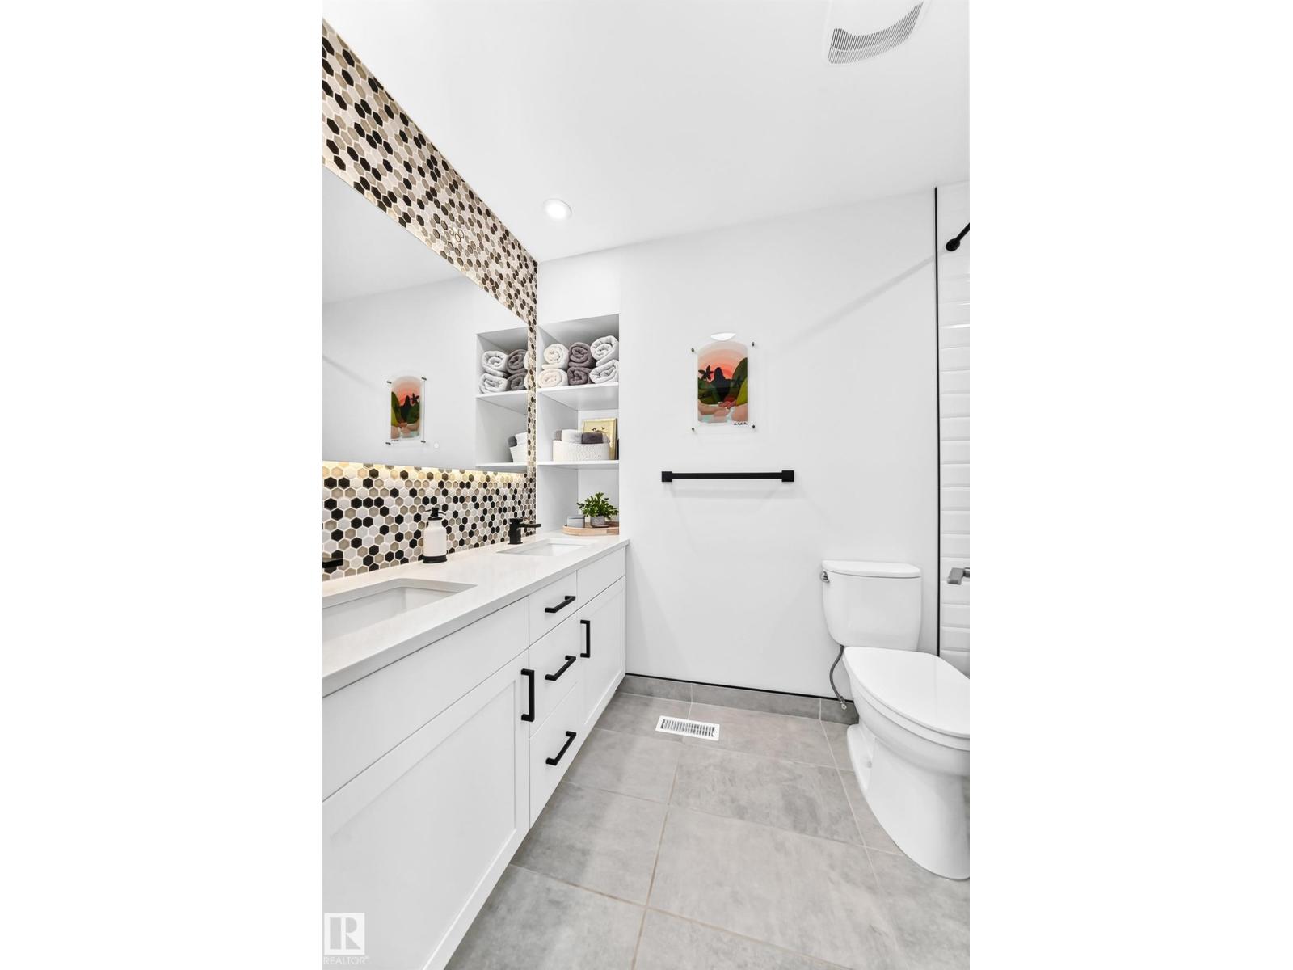
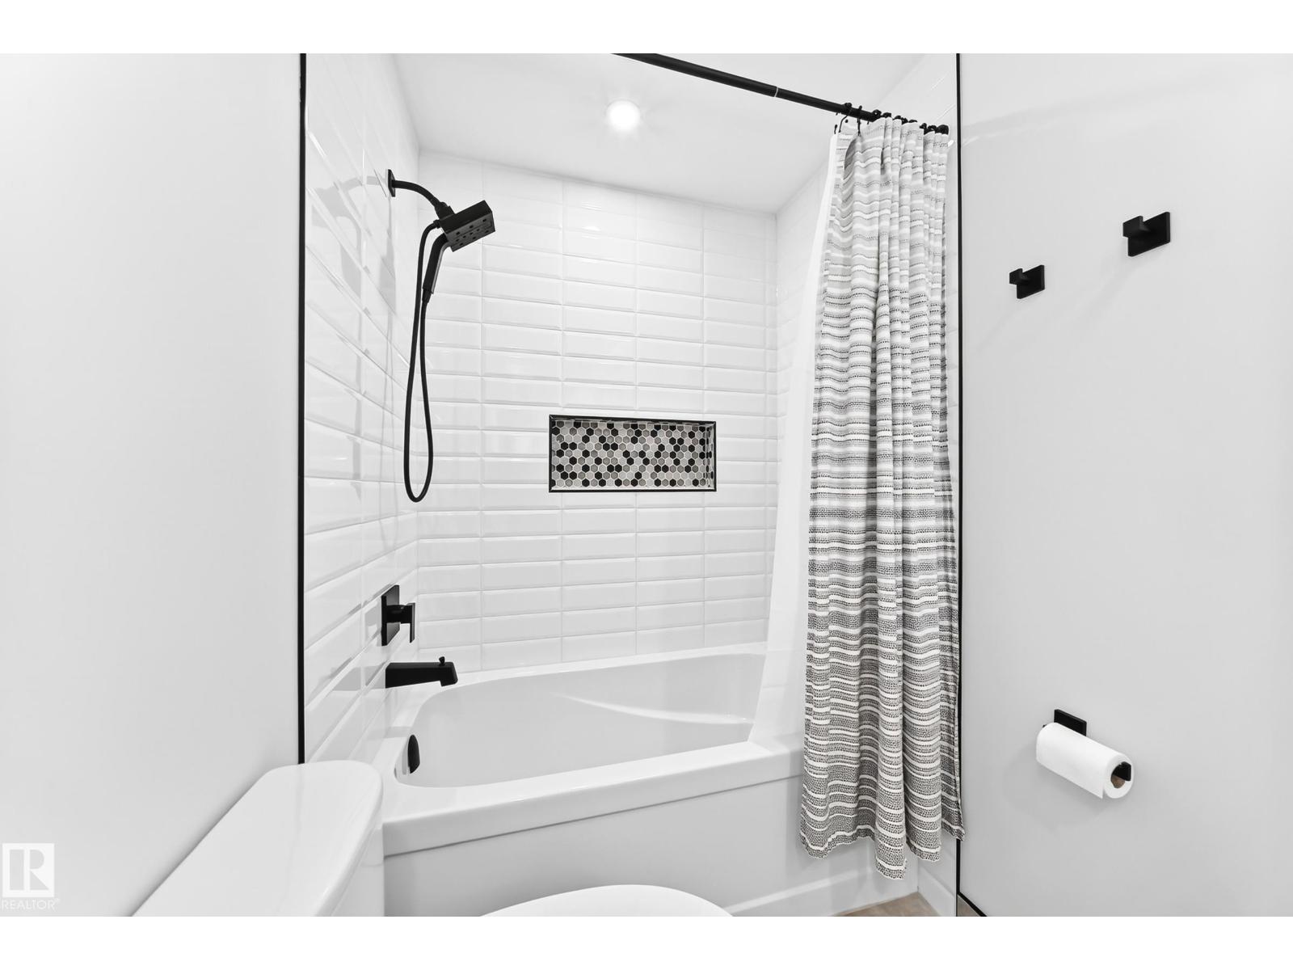
| Bathroom Total | 3 |
| Bedrooms Total | 4 |
| Appliances | Dishwasher, Dryer, Garage Door Opener Remote(s), Garage Door Opener, Microwave Range Hood Combo, Storage Shed, Stove, Washer, Window Coverings, Two Refrigerators |
| Architectural Style | Bungalow |
| Basement Development | Finished |
| Basement Type | Full (finished) |
| Ceiling Type | Vaulted |
| Constructed Date | 1976 |
| Construction Style Attachment | Detached |
| Cooling Type | Central Air Conditioning |
| Fireplace Fuel | Gas |
| Fireplace Present | Yes |
| Fireplace Type | Unknown |
| Heating Type | Forced Air |
| Stories Total | 1 |
| Size Interior | 1499 Sqft |
| Type | House |
| Detached Garage |
| Acreage | No |
| Fence Type | Fence |
| Land Amenities | Playground, Public Transit, Schools, Shopping |
| Size Irregular | 900.29 |
| Size Total | 900.29 M2 |
| Size Total Text | 900.29 M2 |
| Level | Type | Length | Width | Dimensions |
|---|---|---|---|---|
| Lower Level | Bedroom 4 | 3.28 × 4.97 | ||
| Lower Level | Recreation Room | 8.18 × 3.33 | ||
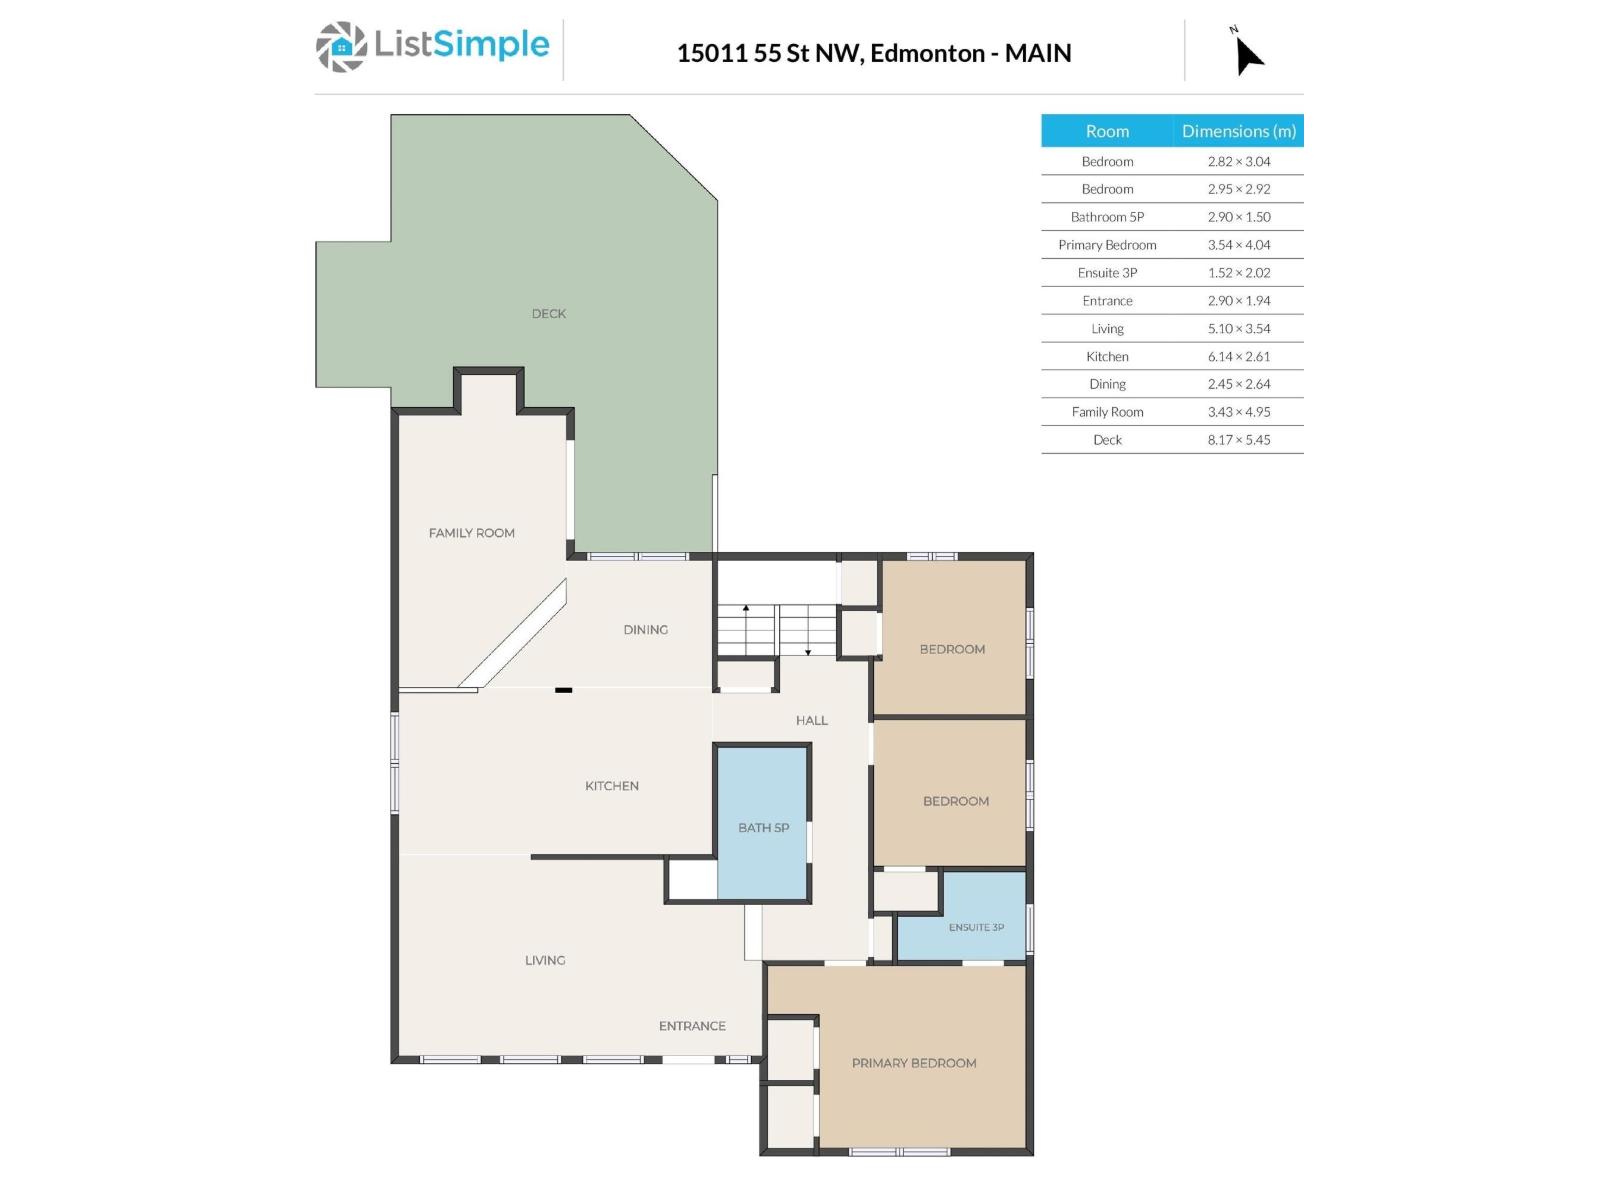
| Main Level | Living Room | 5.1 m | 3.54 m | 5.1 m x 3.54 m |
| Main Level | Dining Room | 2.45 × 2.64 | ||
| Main Level | Kitchen | 6.14 × 2.61 | ||
| Main Level | Family Room | 3.43 × 4.95 | ||
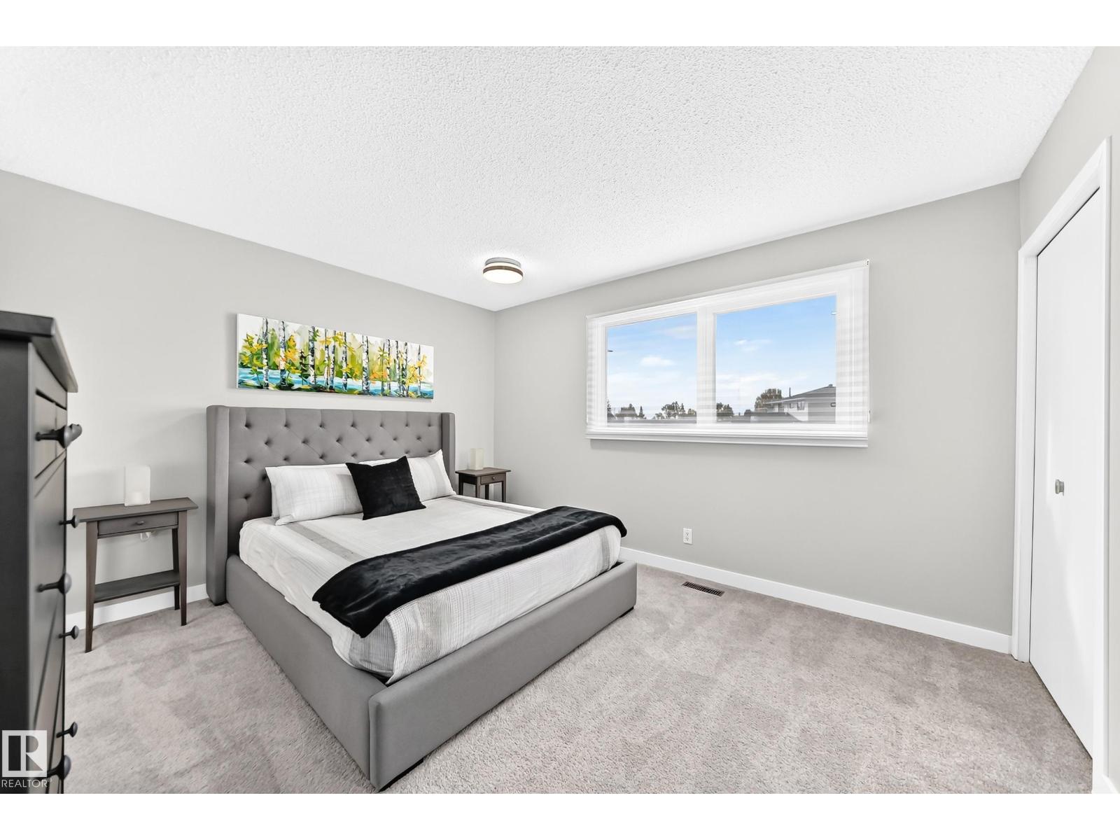
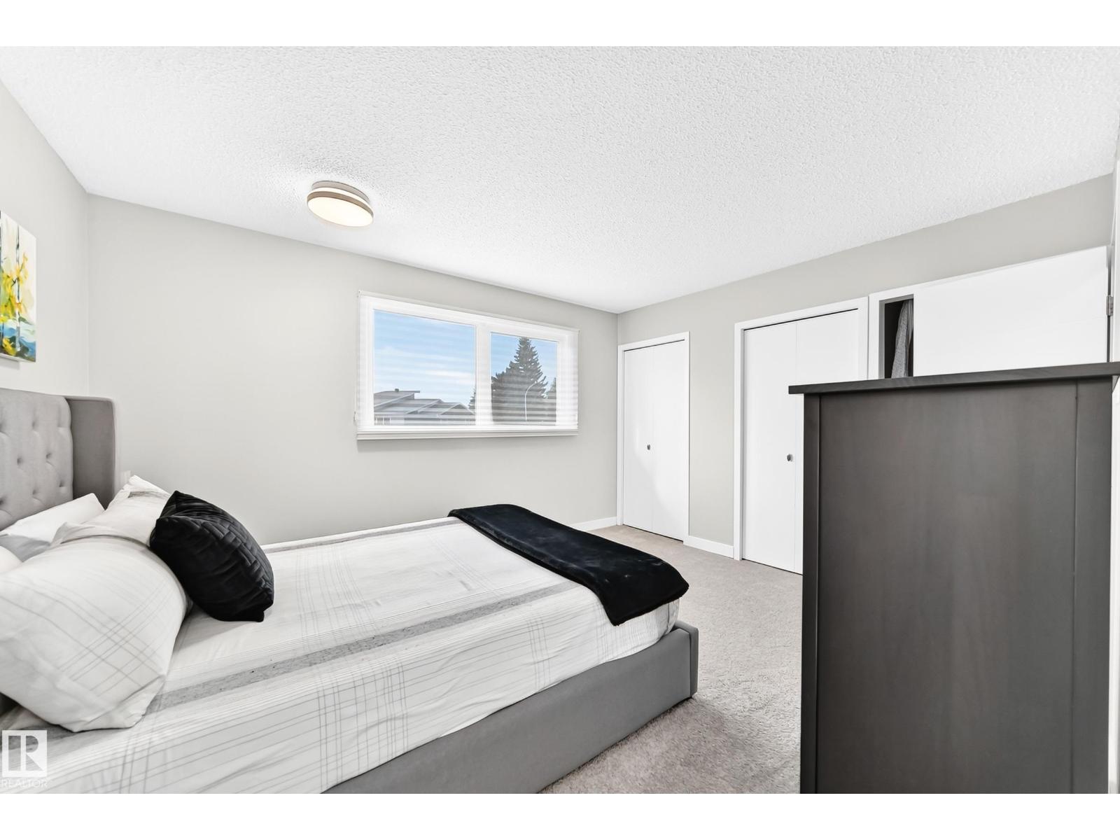
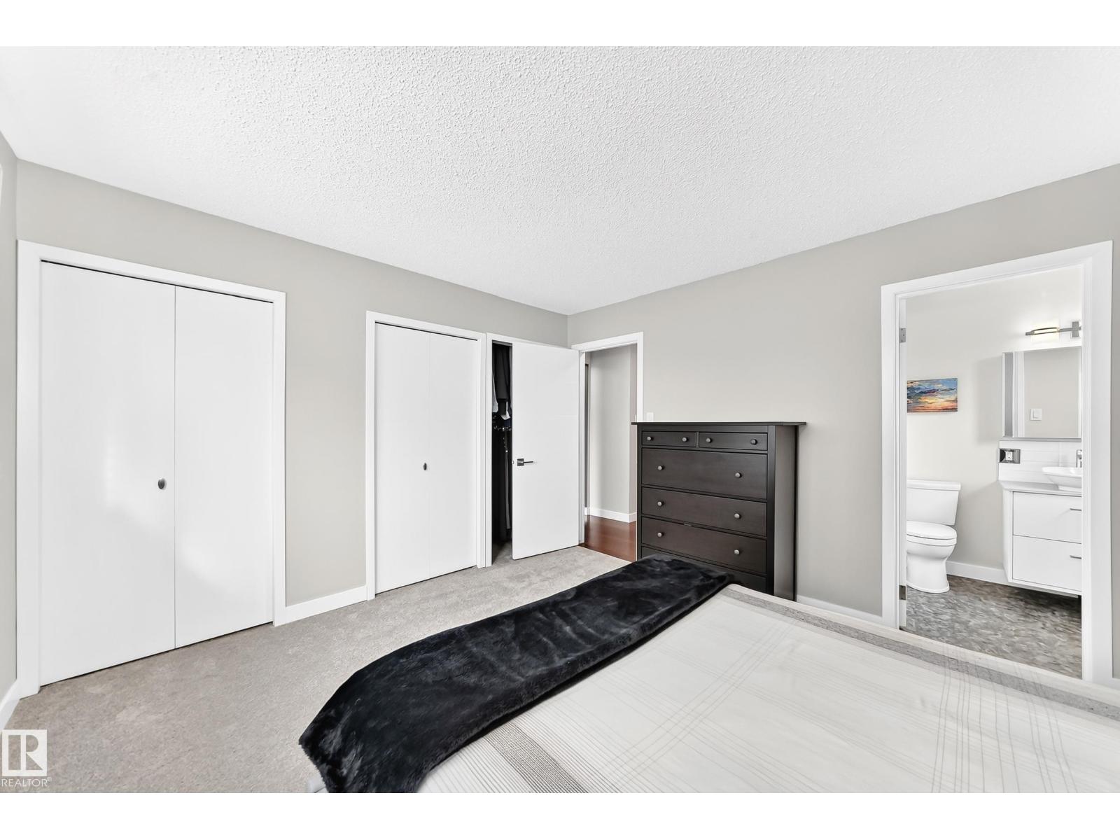
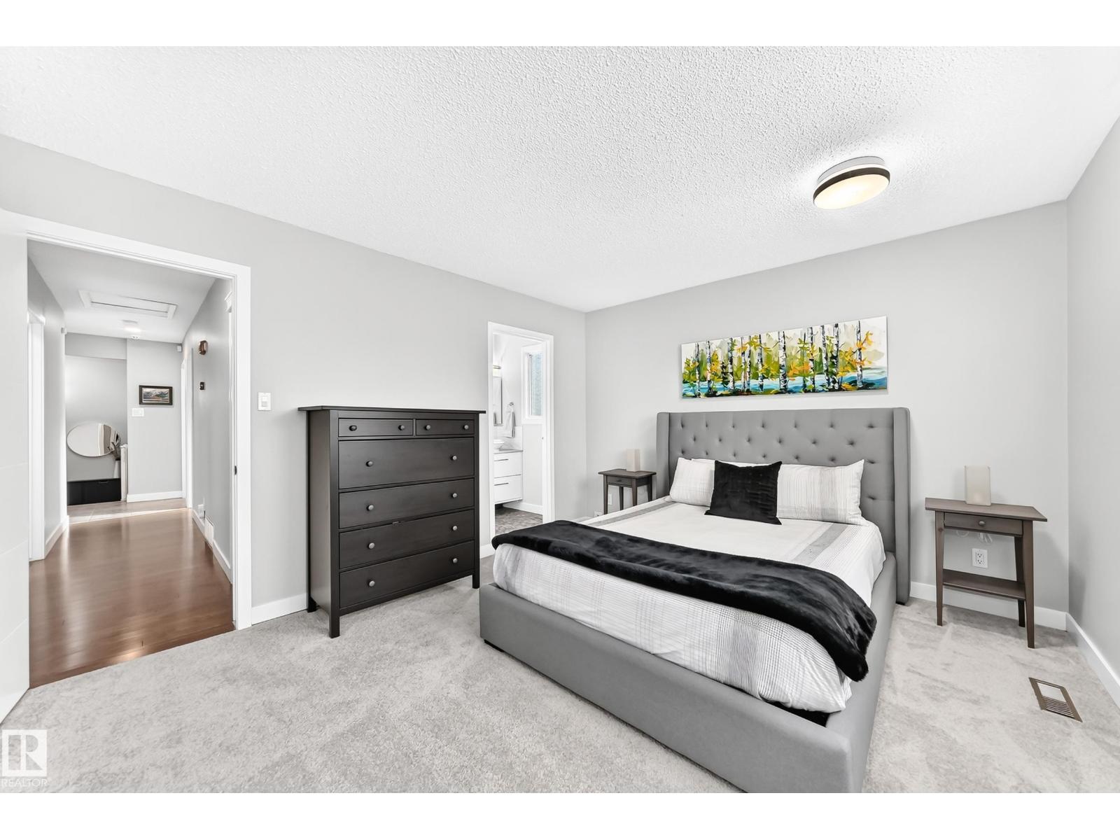
| Main Level | Primary Bedroom | 3.54 × 4.04 | ||
| Main Level | Bedroom 2 | 2.95 × 2.92 | ||
| Main Level | Bedroom 3 | 2.82 × 3.04 |
https://www.realtor.ca/real-estate/30360422/15011-55-st-nw-edmonton-casselman
Contact us for more information

Kelly Burk
Associate

(780) 456-5656

The trademarks REALTOR®, REALTORS®, and the REALTOR® logo are controlled by The Canadian Real Estate Association (CREA) and identify real estate professionals who are members of CREA. The trademarks MLS®, Multiple Listing Service® and the associated logos are owned by The Canadian Real Estate Association (CREA) and identify the quality of services provided by real estate professionals who are members of CREA. The trademark DDF® is owned by The Canadian Real Estate Association (CREA) and identifies CREA's Data Distribution Facility (DDF®)