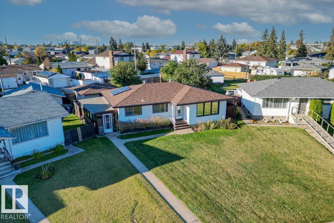
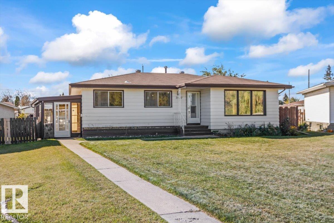
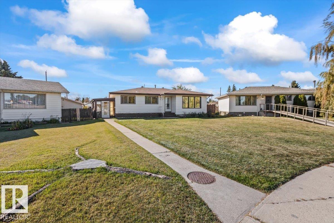
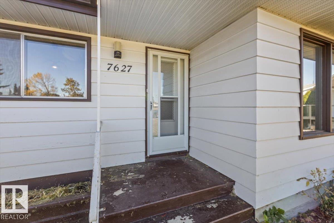
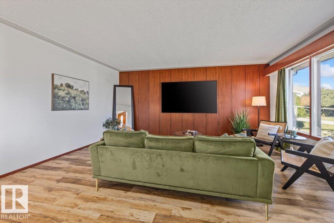
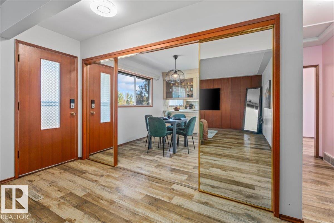
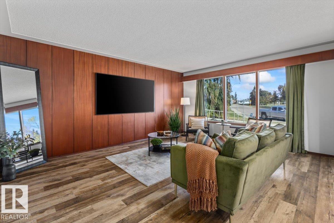
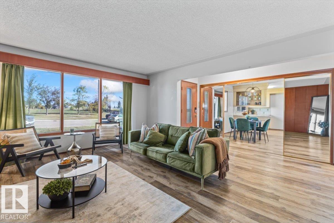
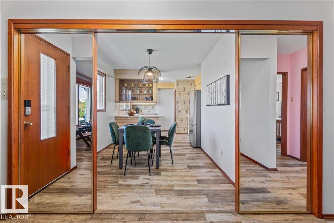
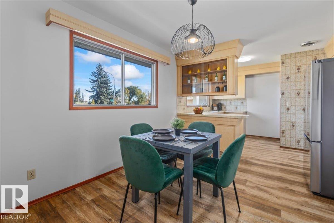
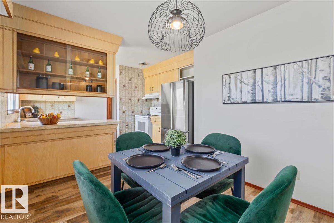
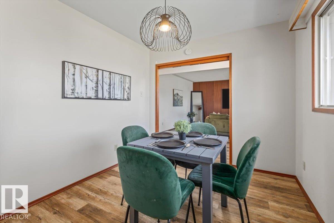
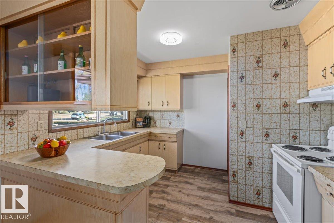
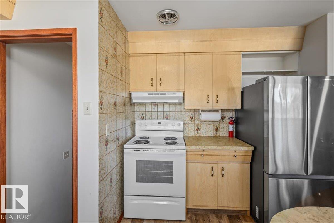
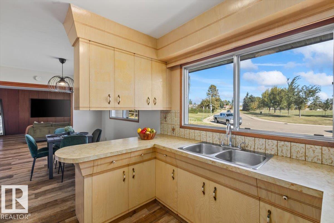
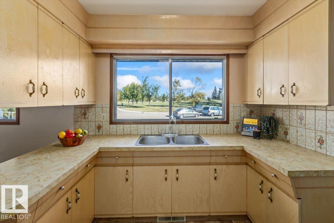
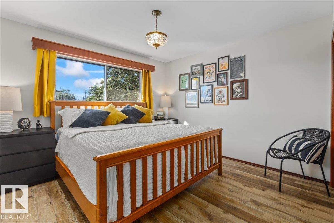
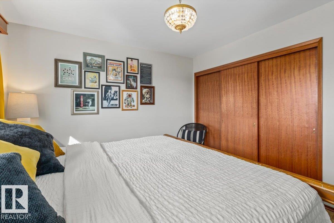
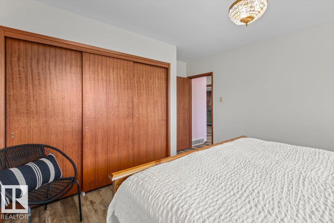
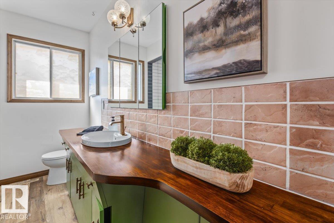
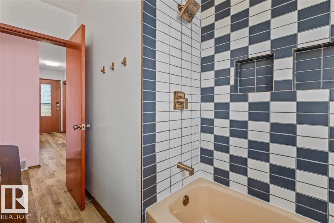
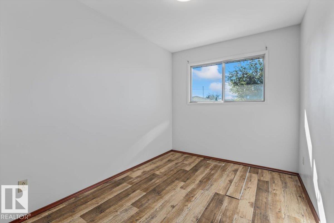
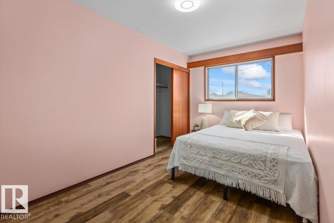
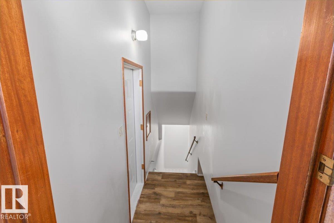
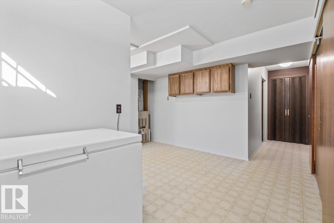
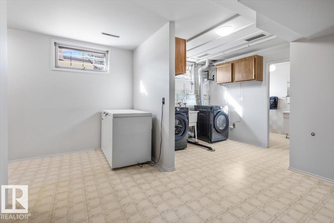
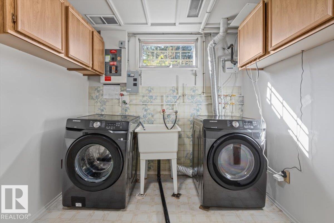
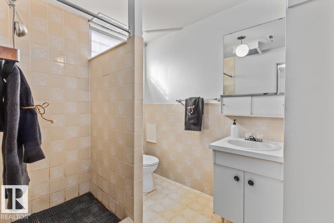
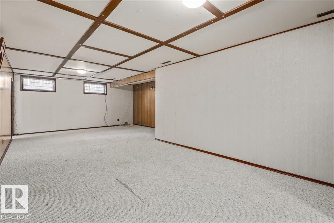
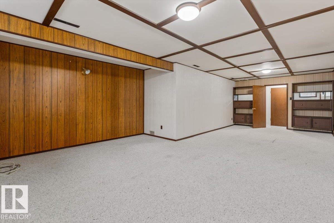
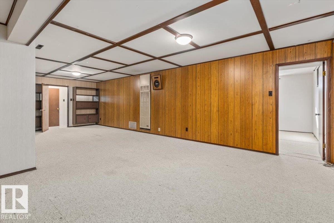
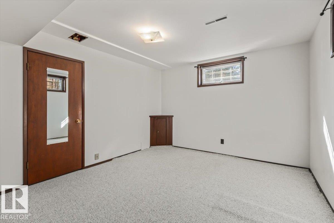
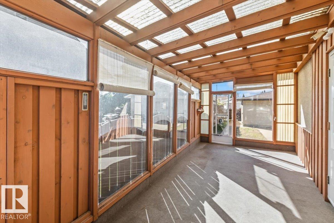
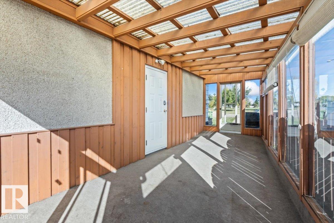
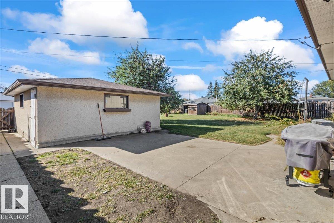
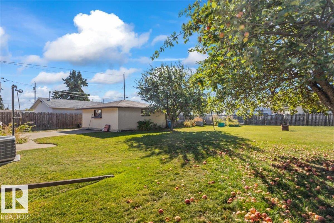
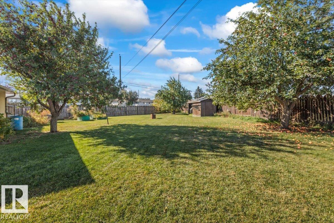
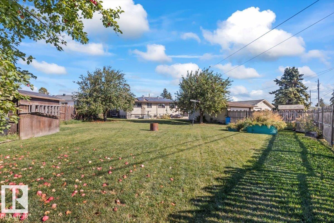
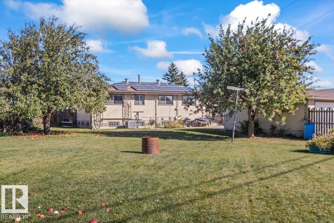
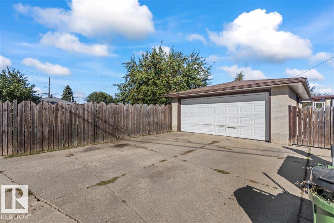
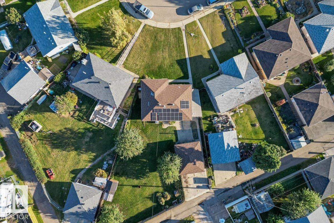
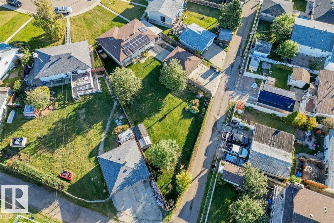
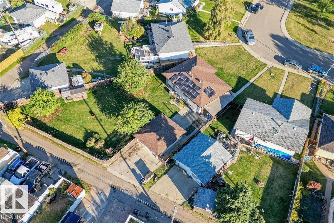
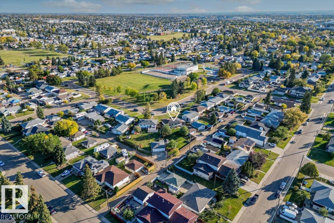
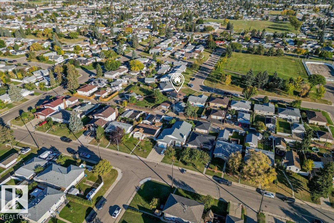
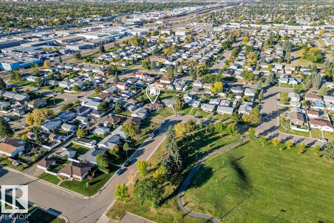
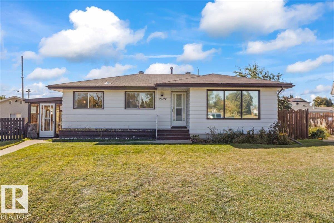
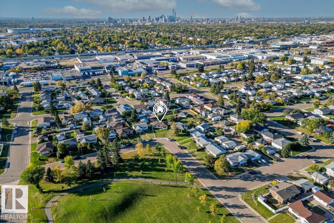
Mid-century charm meets spacious family living in this custom-built bungalow in Balwin, located directly across from a large park. Situated on a huge pie-shaped lot, this home offers plenty of space inside and out. The main floor features generous living and dining areas, a spacious kitchen, three bedrooms and a four-piece bathroom. Downstairs, the well-designed basement includes a large family room, a fourth bedroom, a three-piece bathroom, laundry area, cold room and ample storage. Outside, perennials and fruit trees add character to the expansive yard, while the side porch provides a welcoming spot to enjoy summer days. A double garage completes the property. With timeless character, a functional layout and room to make it your own, this bungalow offers an inviting opportunity in an established neighbourhood. (id:58126)
| MLS® Number | E4511572 |
| Property Type | Single Family |
| Neigbourhood | Balwin |
| Features | Lane |
| Bathroom Total | 2 |
| Bedrooms Total | 4 |
| Appliances | Dishwasher, Dryer, Refrigerator, Stove, Washer, Window Coverings |
| Architectural Style | Bungalow |
| Basement Development | Finished |
| Basement Type | Full (finished) |
| Constructed Date | 1962 |
| Construction Style Attachment | Detached |
| Cooling Type | Central Air Conditioning |
| Heating Type | Forced Air |
| Stories Total | 1 |
| Size Interior | 1180 Sqft |
| Type | House |
| Detached Garage |
| Acreage | No |
| Size Irregular | 1073.3 |
| Size Total | 1073.3 M2 |
| Size Total Text | 1073.3 M2 |
| Level | Type | Length | Width | Dimensions |
|---|---|---|---|---|
| Basement | Family Room | 5.11 m | 9.12 m | 5.11 m x 9.12 m |
| Basement | Bedroom 4 | 3.88 m | 3.47 m | 3.88 m x 3.47 m |
| Main Level | Living Room | 3.12 m | 1.91 m | 3.12 m x 1.91 m |
| Main Level | Dining Room | 2.77 m | 2.62 m | 2.77 m x 2.62 m |
| Main Level | Kitchen | 3.4 m | 3.56 m | 3.4 m x 3.56 m |
| Main Level | Primary Bedroom | 4.22 m | 3.66 m | 4.22 m x 3.66 m |
| Main Level | Bedroom 2 | 3.36 m | 2.46 m | 3.36 m x 2.46 m |
| Main Level | Bedroom 3 | 4.44 m | 2.46 m | 4.44 m x 2.46 m |
https://www.realtor.ca/real-estate/30360148/7627-128a-av-nw-edmonton-balwin
Contact us for more information

Kent Clark
Associate
(780) 760-6424

Cayden Clark
Associate
(780) 760-6424

The trademarks REALTOR®, REALTORS®, and the REALTOR® logo are controlled by The Canadian Real Estate Association (CREA) and identify real estate professionals who are members of CREA. The trademarks MLS®, Multiple Listing Service® and the associated logos are owned by The Canadian Real Estate Association (CREA) and identify the quality of services provided by real estate professionals who are members of CREA. The trademark DDF® is owned by The Canadian Real Estate Association (CREA) and identifies CREA's Data Distribution Facility (DDF®)