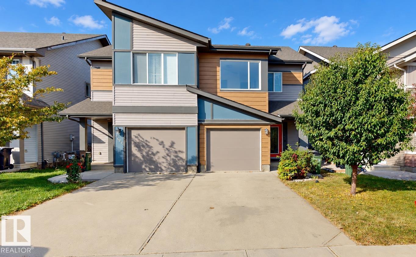
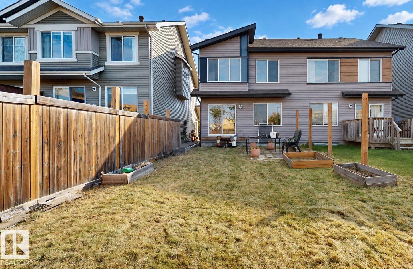
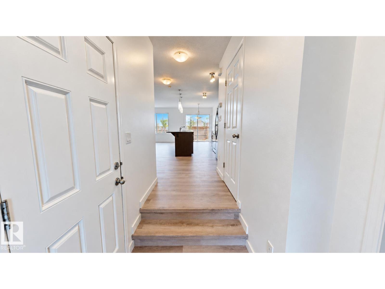
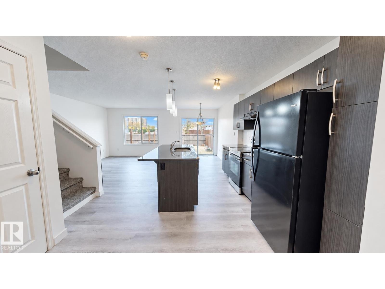
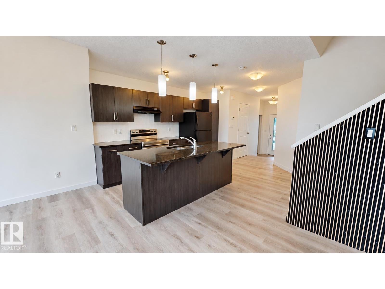
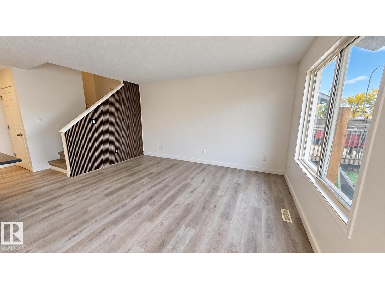
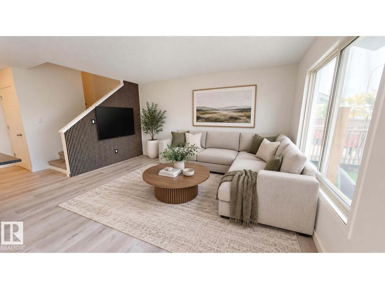
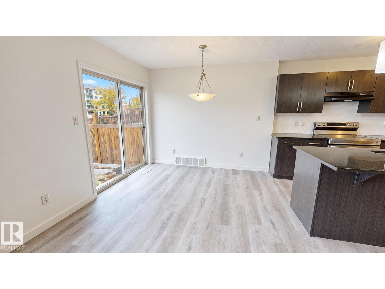
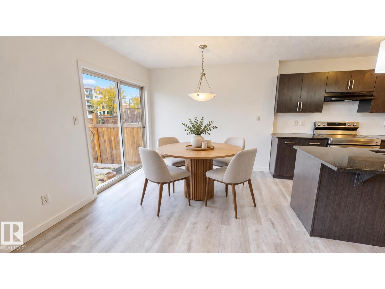
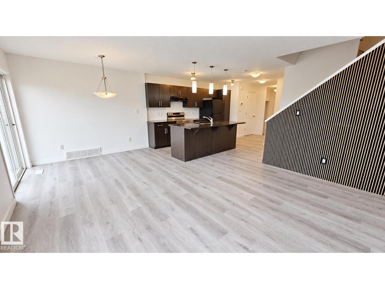
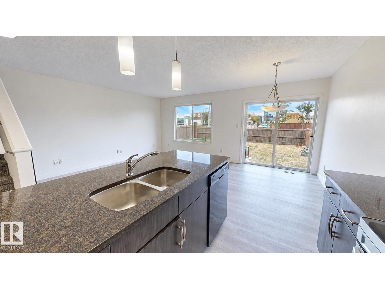
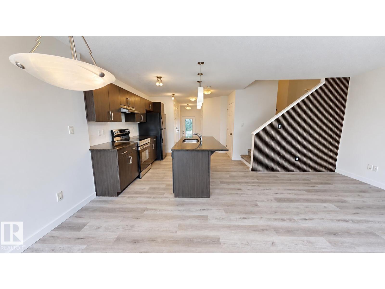
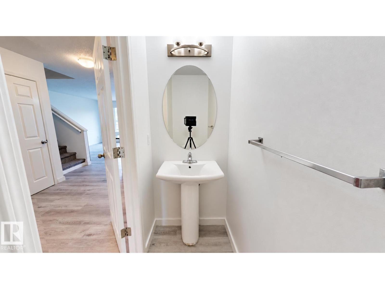
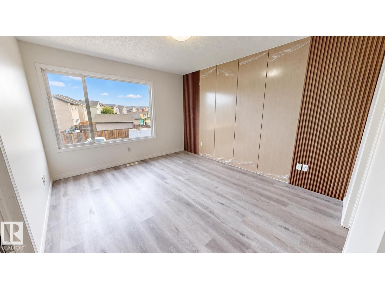
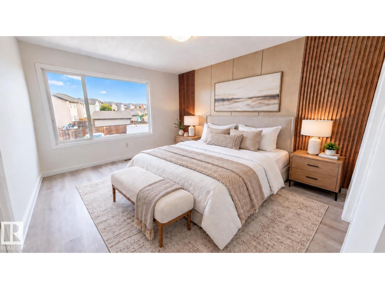
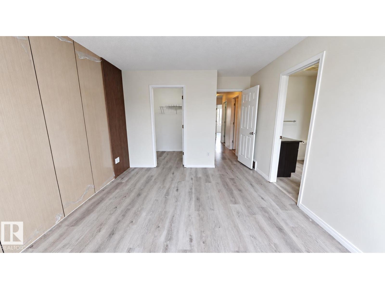
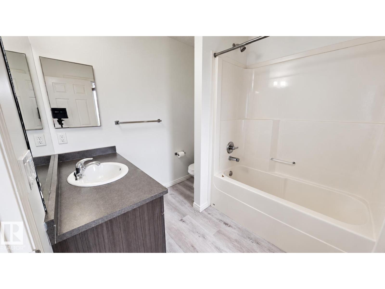
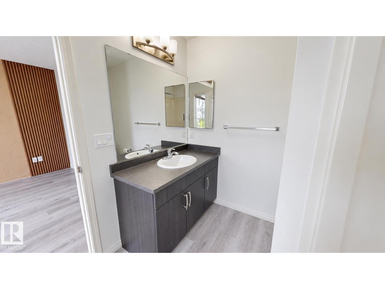
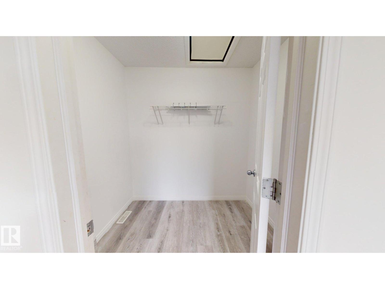
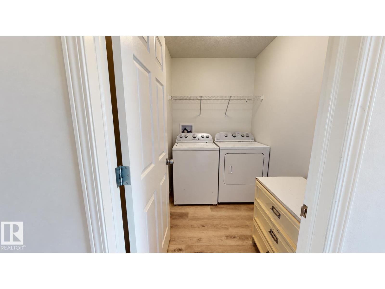
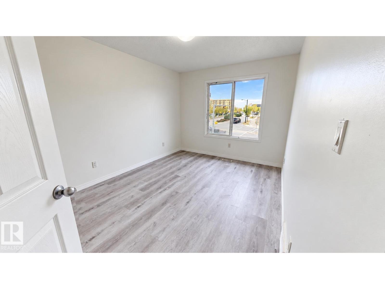
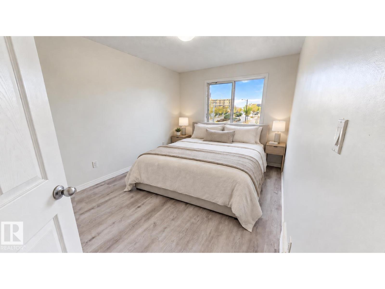
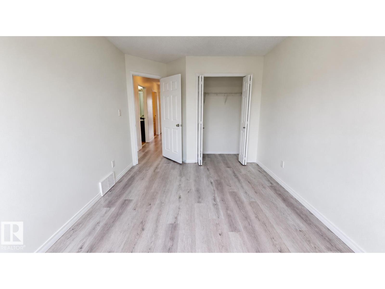
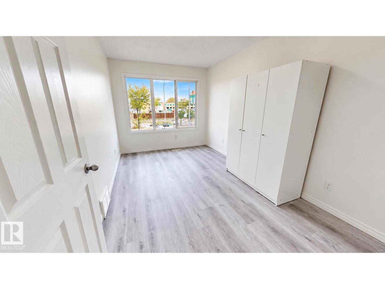
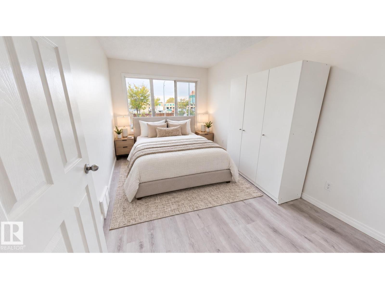
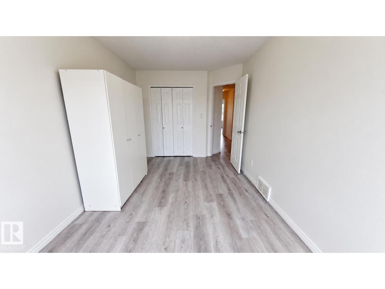
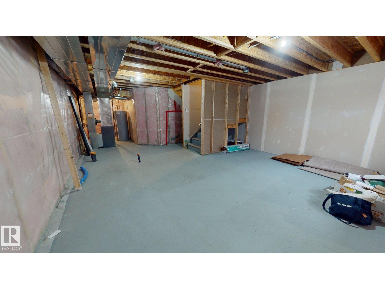
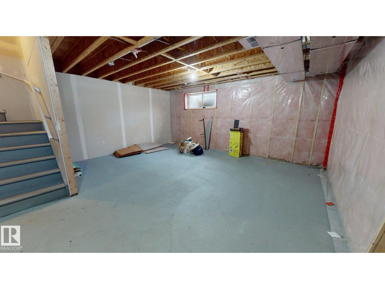
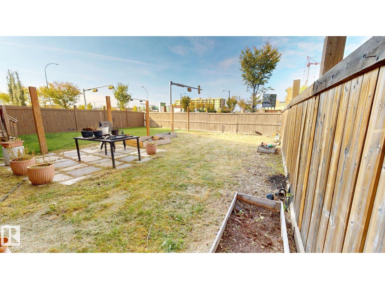
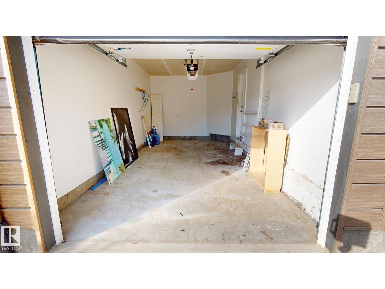
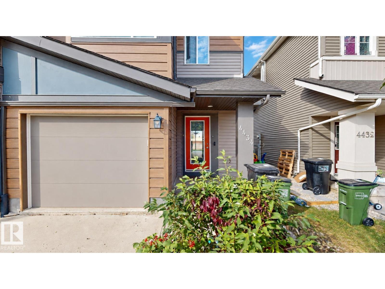
2015-built 2-storey half duplex in Paisley offering 3 bedrooms and 2.5 bathrooms. The main level includes the living room, dining area and kitchen, while all 3 bedrooms are located upstairs, including the primary bedroom with ensuite. Flooring has been upgraded with Luxury Vinyl Planks. The basement is partially finished, providing additional usable space and future flexibility. Outside, the property features a fenced, landscaped yard. Parking includes an insulated single attached garage plus a driveway. Located near playgrounds, shopping and golf, with convenient access to all nearby amenities. Some photos are virtually staged. (id:58126)
| MLS® Number | E4511532 |
| Property Type | Single Family |
| Neigbourhood | Paisley |
| Amenities Near By | Golf Course, Playground, Shopping |
| Features | See Remarks |
| Bathroom Total | 3 |
| Bedrooms Total | 3 |
| Appliances | Dishwasher, Dryer, Garage Door Opener Remote(s), Microwave Range Hood Combo, Oven - Built-in, Refrigerator, Stove, Washer |
| Basement Development | Unfinished |
| Basement Type | Partial (unfinished) |
| Constructed Date | 2015 |
| Construction Style Attachment | Semi-detached |
| Half Bath Total | 1 |
| Heating Type | Forced Air |
| Stories Total | 2 |
| Size Interior | 1329 Sqft |
| Type | Duplex |
| Parking Pad | |
| Attached Garage |
| Acreage | No |
| Fence Type | Fence |
| Land Amenities | Golf Course, Playground, Shopping |
| Level | Type | Length | Width | Dimensions |
|---|---|---|---|---|
| Main Level | Living Room | Measurements not available | ||
| Main Level | Dining Room | Measurements not available | ||
| Main Level | Kitchen | Measurements not available | ||
| Upper Level | Primary Bedroom | Measurements not available | ||
| Upper Level | Bedroom 2 | Measurements not available | ||
| Upper Level | Bedroom 3 | Measurements not available |
https://www.realtor.ca/real-estate/30359389/4434-prowse-rd-sw-edmonton-paisley
Contact us for more information
Tatum Fitton
Associate
(877) 888-3131

The trademarks REALTOR®, REALTORS®, and the REALTOR® logo are controlled by The Canadian Real Estate Association (CREA) and identify real estate professionals who are members of CREA. The trademarks MLS®, Multiple Listing Service® and the associated logos are owned by The Canadian Real Estate Association (CREA) and identify the quality of services provided by real estate professionals who are members of CREA. The trademark DDF® is owned by The Canadian Real Estate Association (CREA) and identifies CREA's Data Distribution Facility (DDF®)