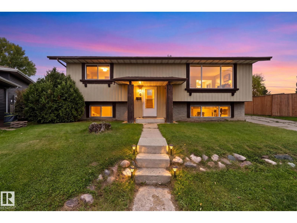
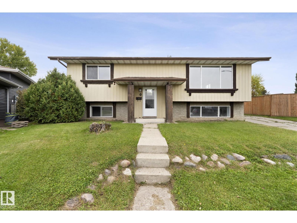
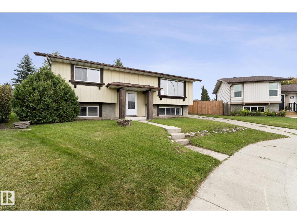
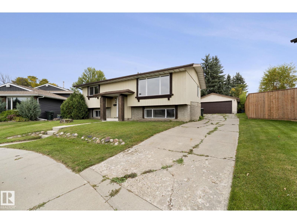
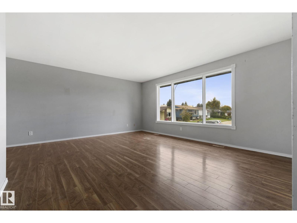
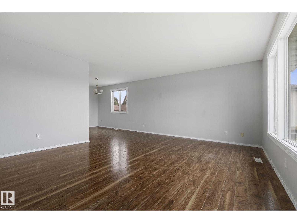
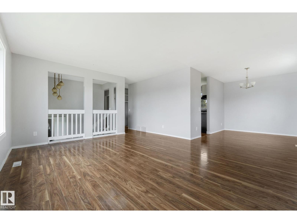
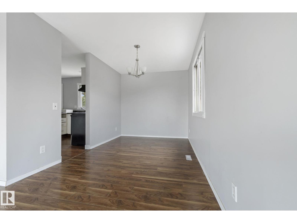
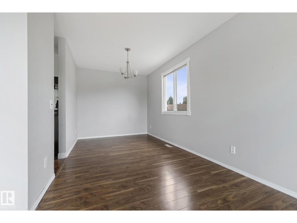
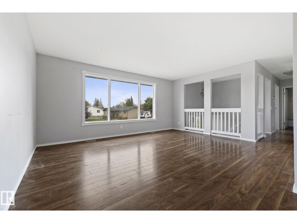
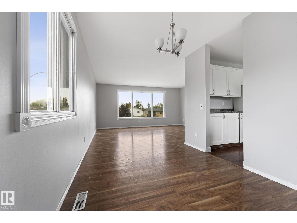
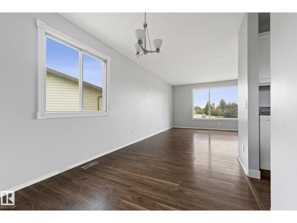
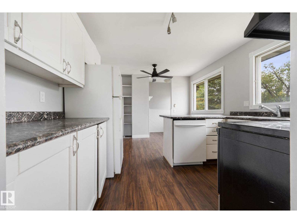
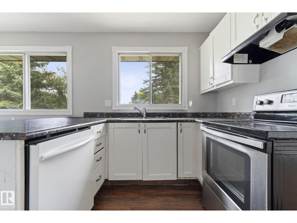
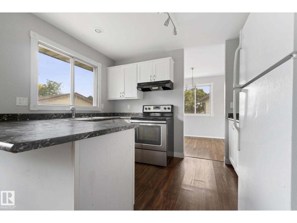
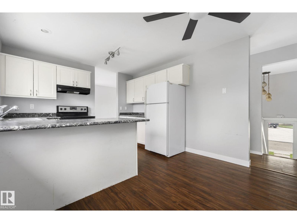
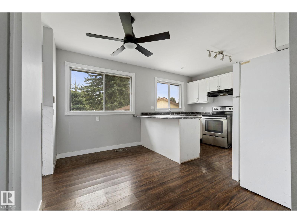
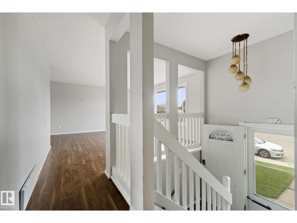
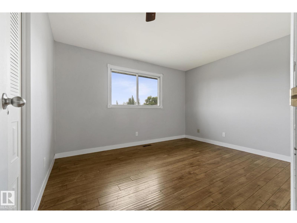
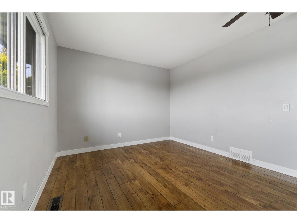
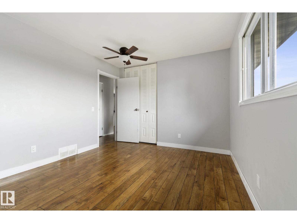
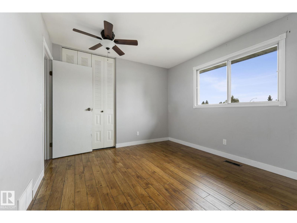
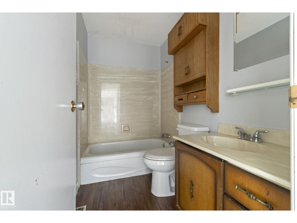
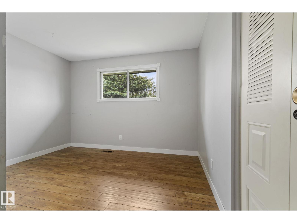
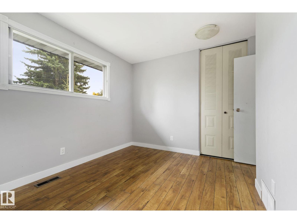
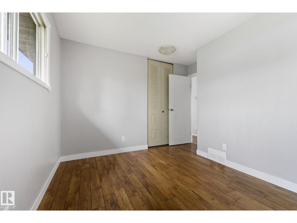
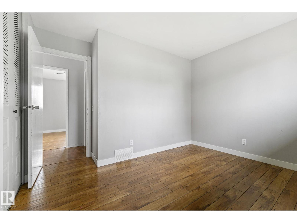
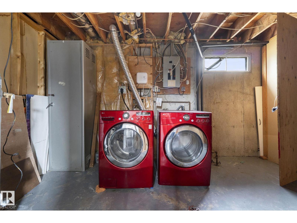
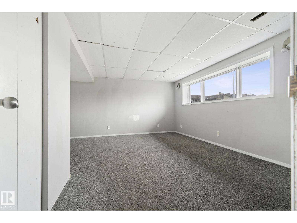
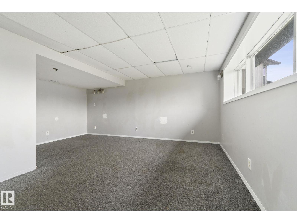
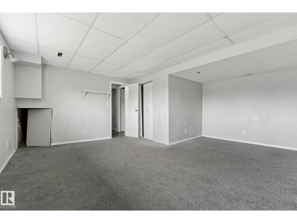
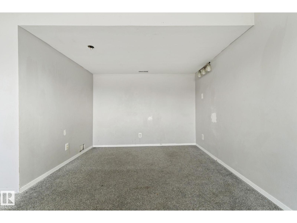
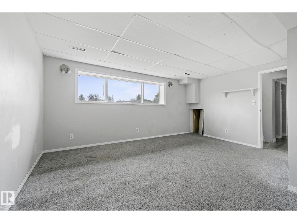
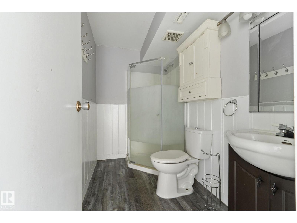
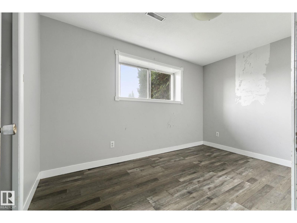
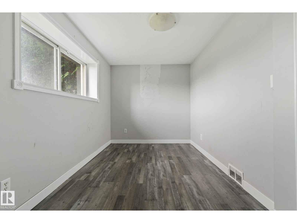
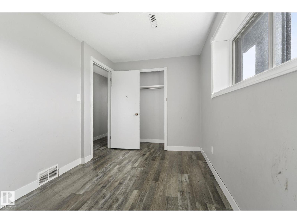
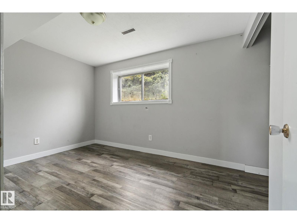
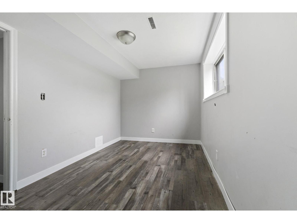
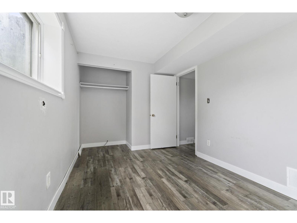
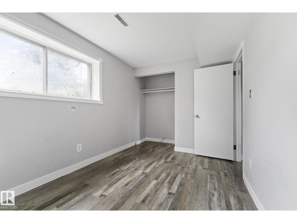
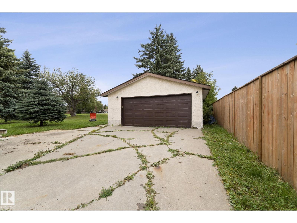
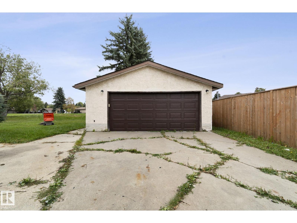
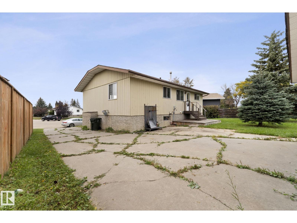
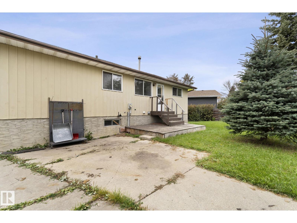
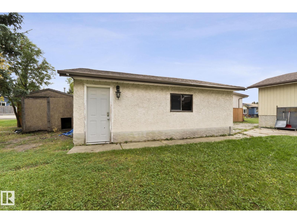
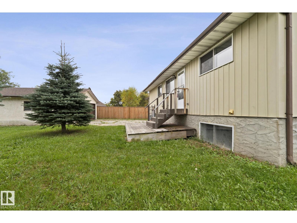
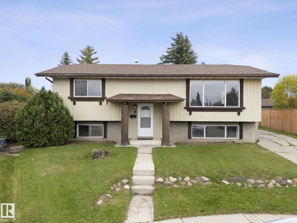
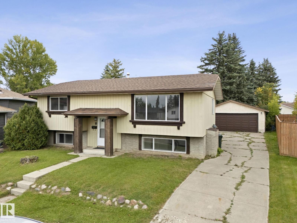
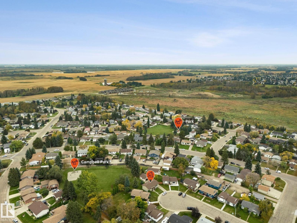
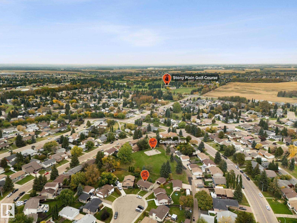
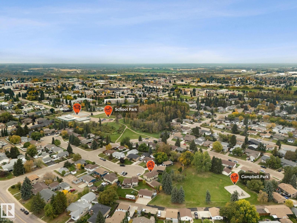
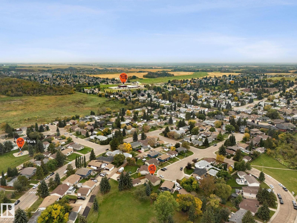
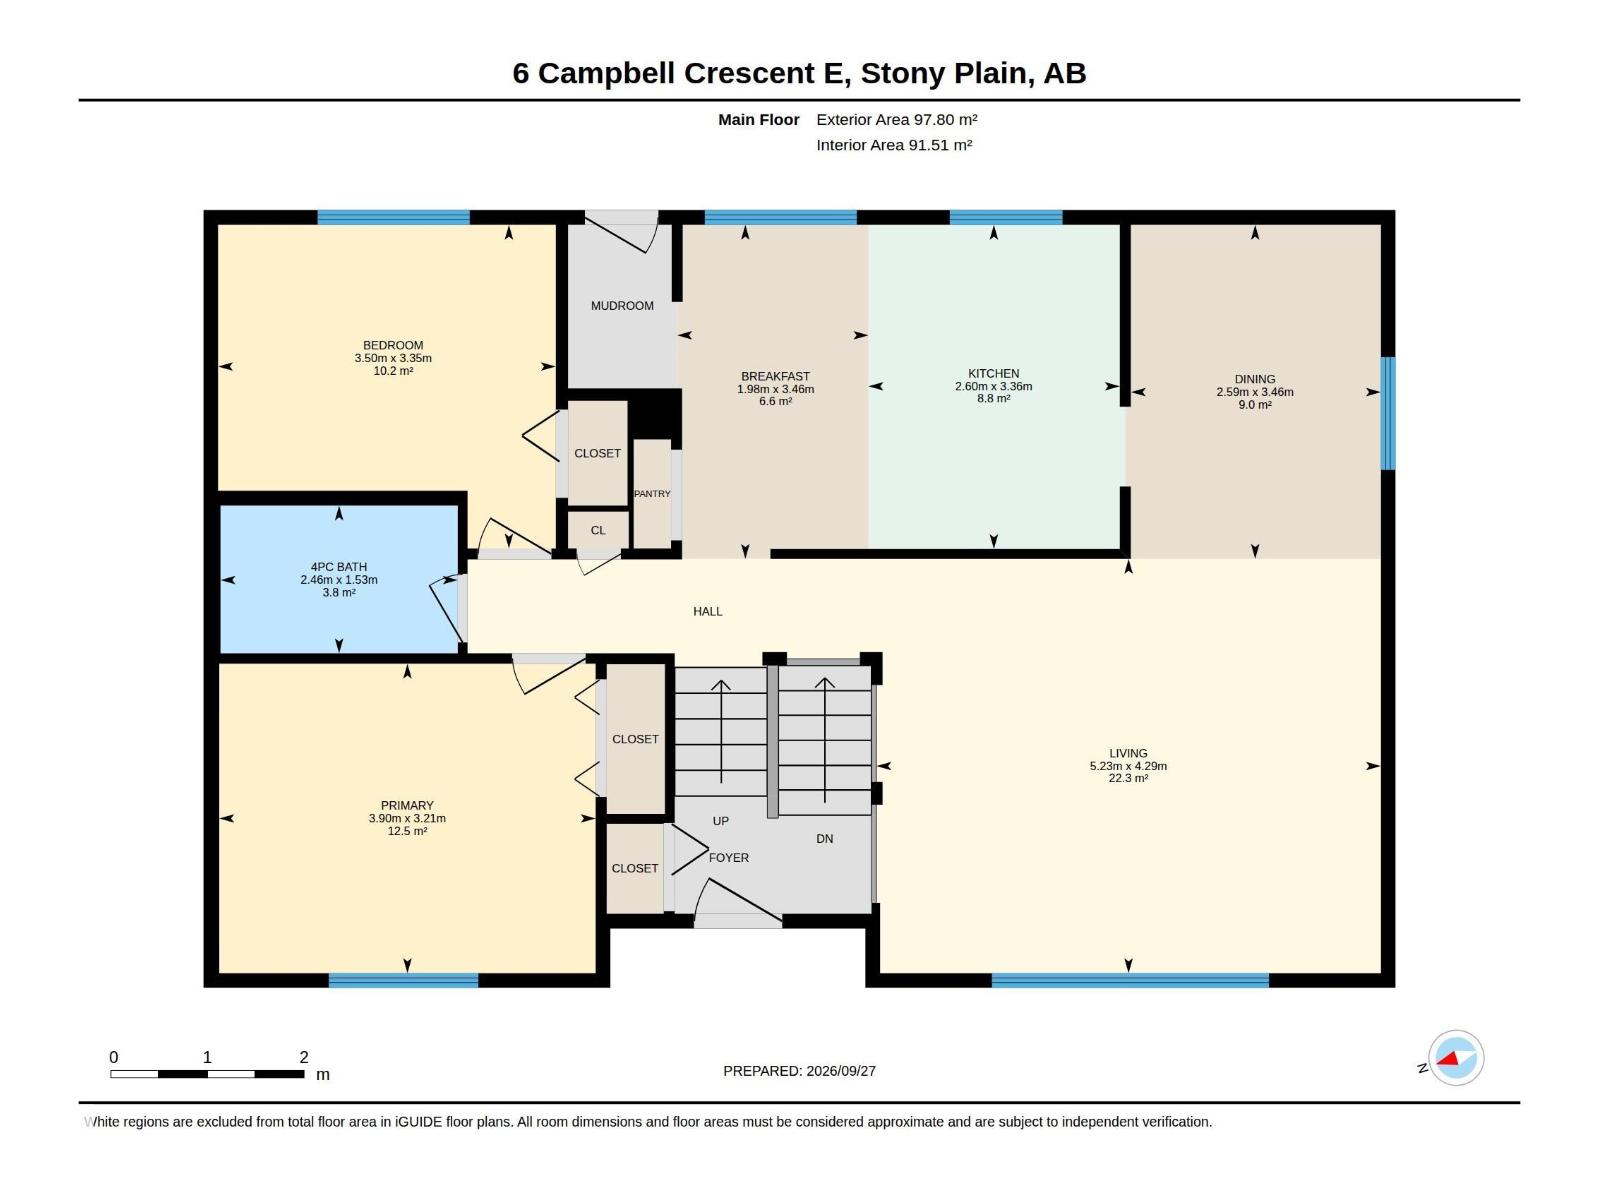
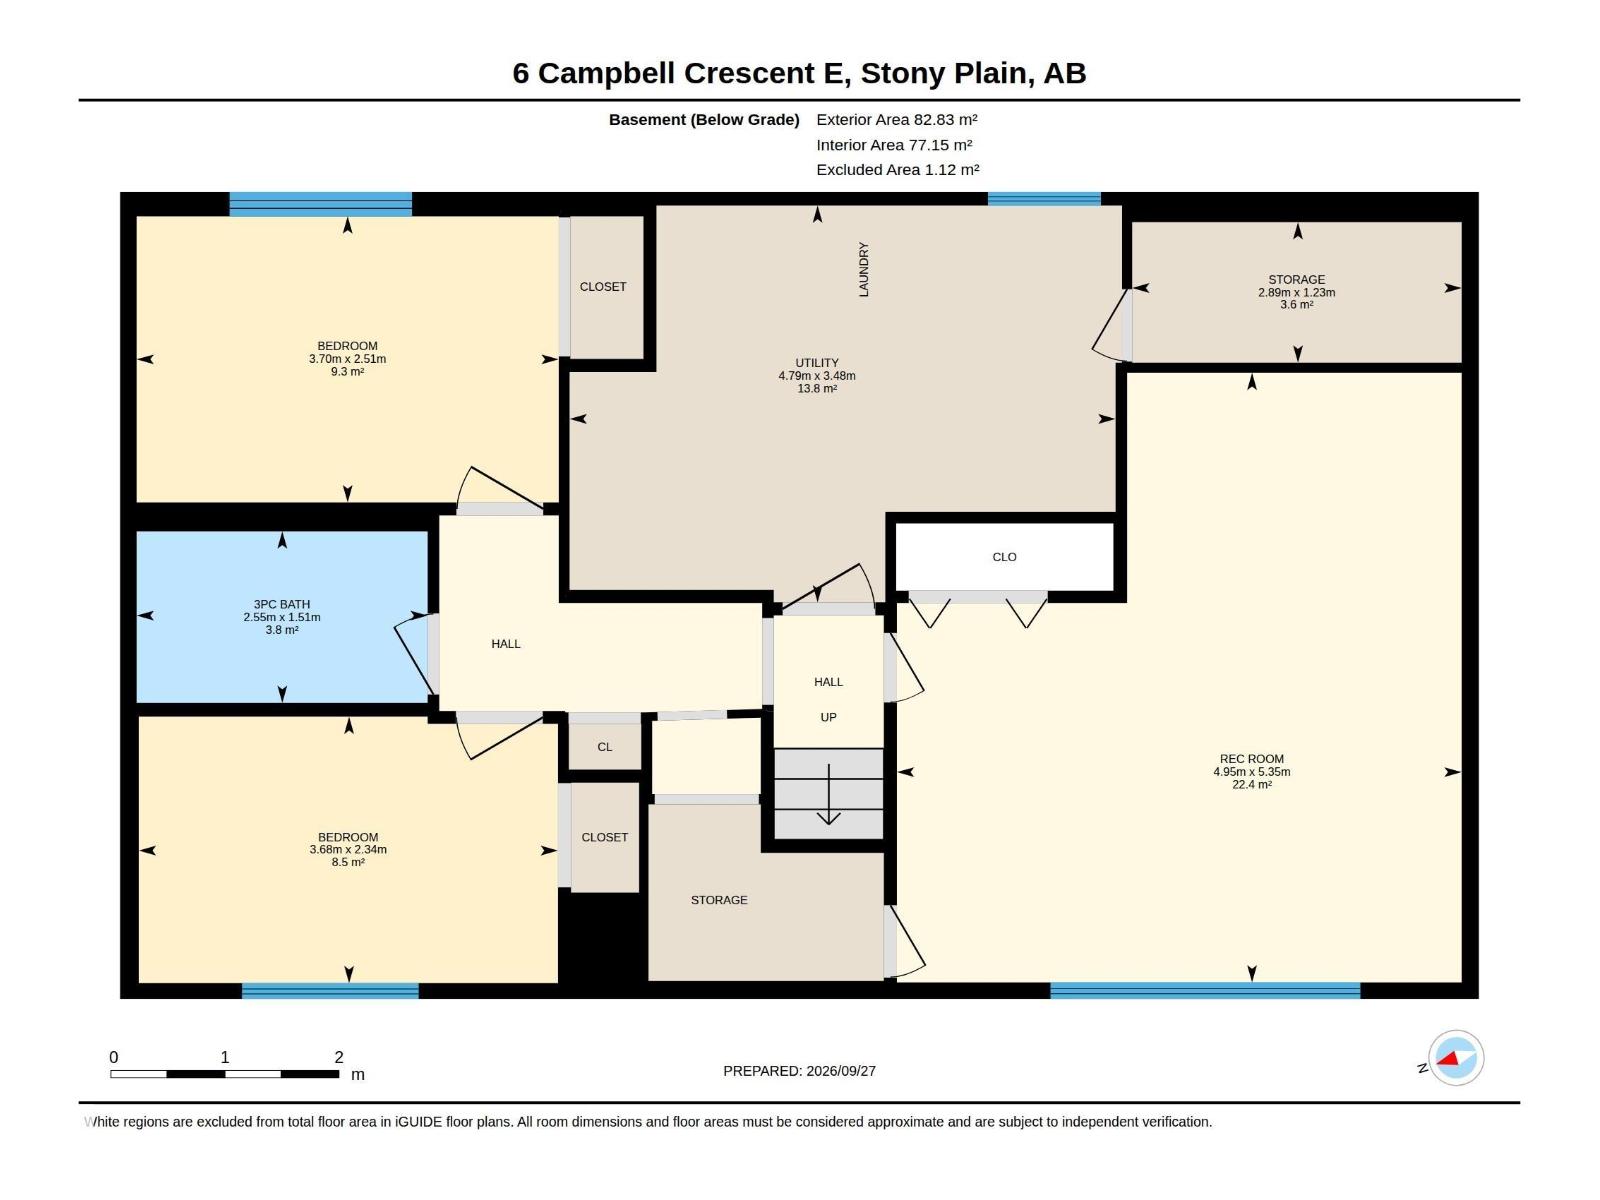
Located at the end of a CUL-DE-SAC and backing a PICTURESQUE little PARK, this 2+2 Bi-level is great for a FAMILY in lovely Stony Plain. The SIDE DRIVEWAY has lots of room for extra vehicles/RV & you’ll love the DOUBLE DETACHED garage to keep your cars cozy. Nice curb appeal, w/ larger basement windows to allow in natural light. The COVERED front entry provides shade & keeps the weather off of your doorstep. Enter inside and go up a few stairs to the BRIGHT living & dining room, perfect for entertaining. Cook in the U-SHAPED kitchen, featuring WHITE cabinets & a darker CONTRASTING countertop; the BREAKFAST NOOK is perfect for a quick meal & overlooks the rear yard. 2 family friendly bedrooms & a full 4 piece bath complete the main floor. In the FULLY FINISHED basement you’ll find a MASSIVE rec room, 2 bedrooms, an upgraded 3 piece bath & sizeable utility/LAUNDRY AREA. A MODERN palette & w/ mostly hard surface flooring pleases owners & investors alike! See it, you'll LOVE this place! (id:58126)
| MLS® Number | E4511471 |
| Property Type | Single Family |
| Neigbourhood | Southridge_STPL |
| Amenities Near By | Schools, Shopping |
| Features | Cul-de-sac, Flat Site, No Back Lane |
| Parking Space Total | 6 |
| Structure | Patio(s) |
| Bathroom Total | 2 |
| Bedrooms Total | 4 |
| Appliances | Dishwasher, Dryer, Hood Fan, Refrigerator, Stove, Washer |
| Architectural Style | Bi-level |
| Basement Development | Finished |
| Basement Type | Full (finished) |
| Constructed Date | 1977 |
| Construction Style Attachment | Detached |
| Heating Type | Forced Air |
| Size Interior | 1053 Sqft |
| Type | House |
| Detached Garage |
| Acreage | No |
| Fence Type | Fence |
| Land Amenities | Schools, Shopping |
| Size Irregular | 714.7 |
| Size Total | 714.7 M2 |
| Size Total Text | 714.7 M2 |
| Level | Type | Length | Width | Dimensions |
|---|---|---|---|---|
| Basement | Bedroom 3 | 3.68 m | 2.34 m | 3.68 m x 2.34 m |
| Basement | Bedroom 4 | 3.7 m | 2.51 m | 3.7 m x 2.51 m |
| Basement | Utility Room | 4.79 m | 3.48 m | 4.79 m x 3.48 m |
| Basement | Storage | 2.89 m | 1.23 m | 2.89 m x 1.23 m |
| Basement | Recreation Room | 4.95 m | 5.35 m | 4.95 m x 5.35 m |
| Main Level | Living Room | 5.23 m | 4.29 m | 5.23 m x 4.29 m |
| Main Level | Dining Room | 2.59 m | 3.46 m | 2.59 m x 3.46 m |
| Main Level | Kitchen | 2.6 m | 3.36 m | 2.6 m x 3.36 m |
| Main Level | Primary Bedroom | 3.9 m | 3.21 m | 3.9 m x 3.21 m |
| Main Level | Bedroom 2 | 3.5 m | 3.35 m | 3.5 m x 3.35 m |
| Main Level | Breakfast | 1.98 m | 3.46 m | 1.98 m x 3.46 m |
https://www.realtor.ca/real-estate/30358002/6-campbell-cres-e-stony-plain-southridgestpl
Contact us for more information

Ryan P. Dutka
Associate
(780) 439-7000
Ashley L. Ermantrout
Associate
(780) 439-7000

The trademarks REALTOR®, REALTORS®, and the REALTOR® logo are controlled by The Canadian Real Estate Association (CREA) and identify real estate professionals who are members of CREA. The trademarks MLS®, Multiple Listing Service® and the associated logos are owned by The Canadian Real Estate Association (CREA) and identify the quality of services provided by real estate professionals who are members of CREA. The trademark DDF® is owned by The Canadian Real Estate Association (CREA) and identifies CREA's Data Distribution Facility (DDF®)