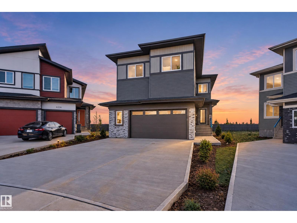
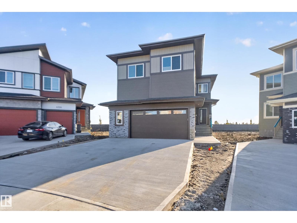
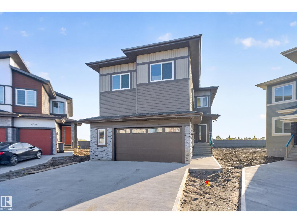
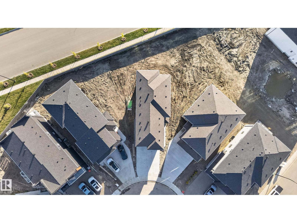
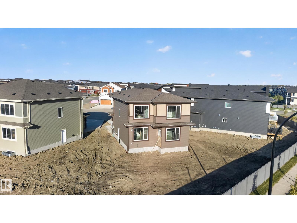
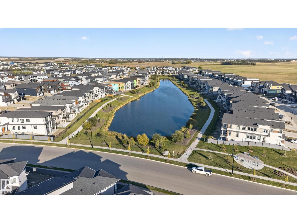
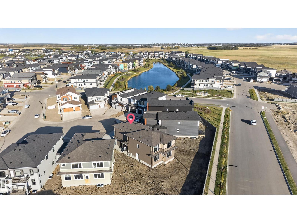
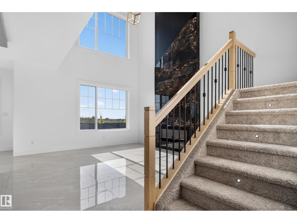
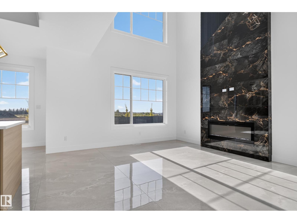
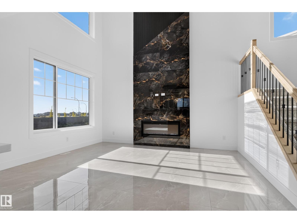
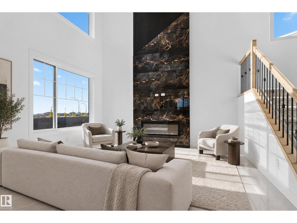
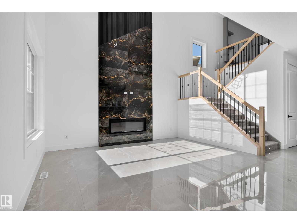
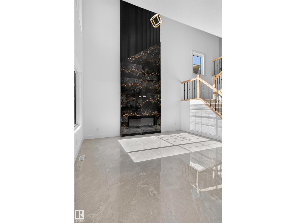
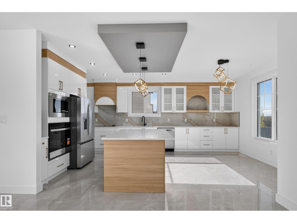
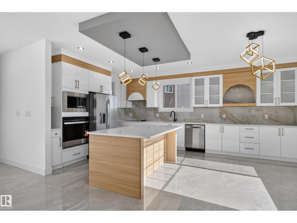
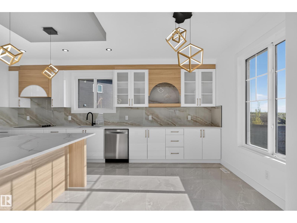
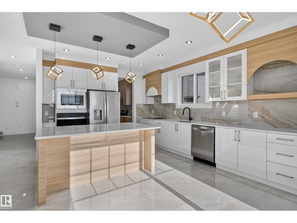
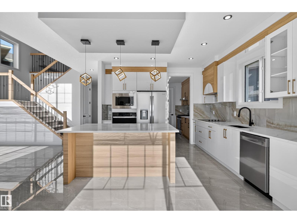
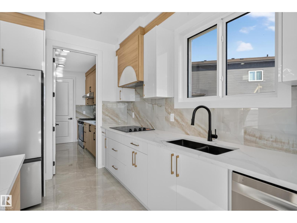
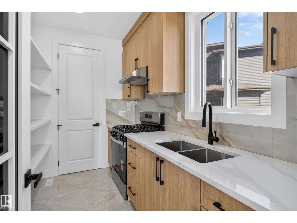
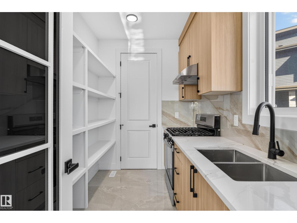
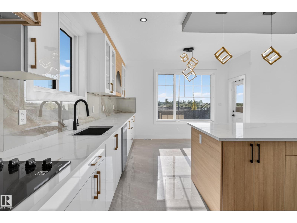
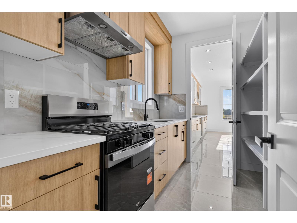
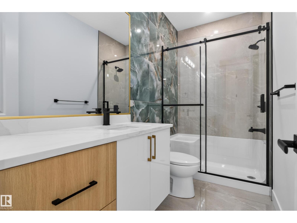
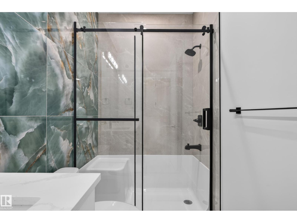
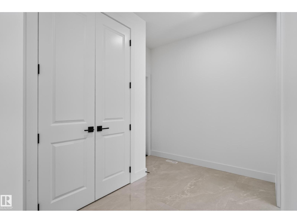
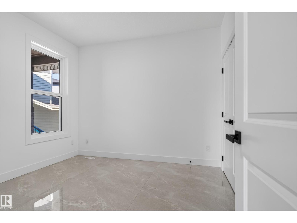
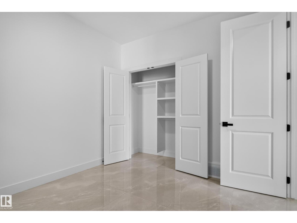
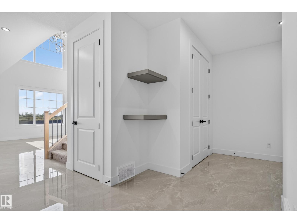
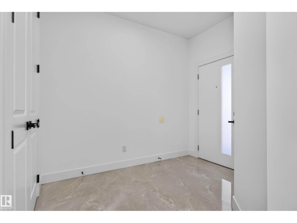
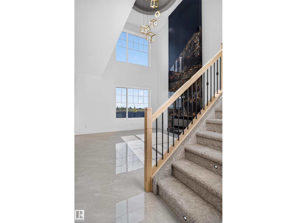
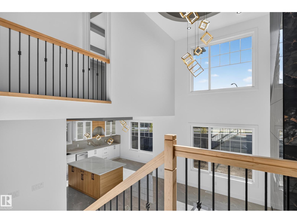
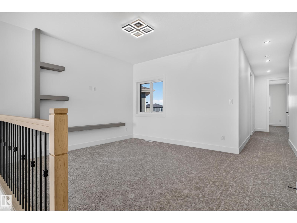
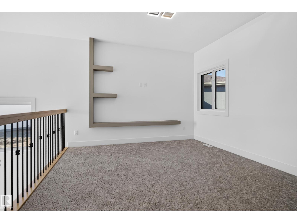
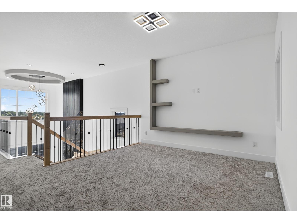
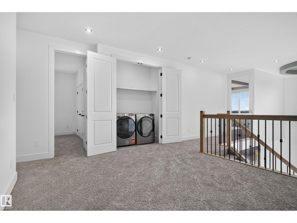
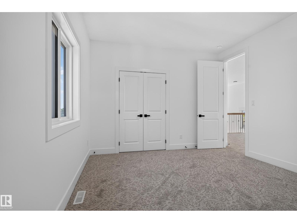
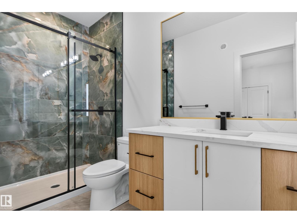
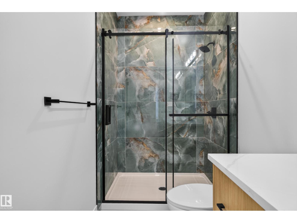
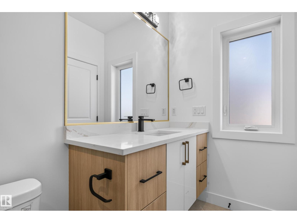
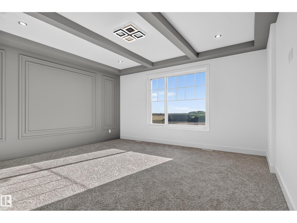
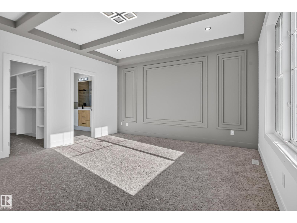
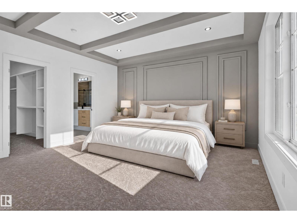
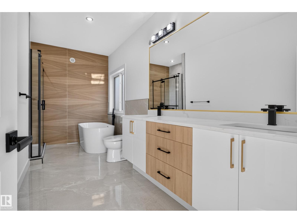
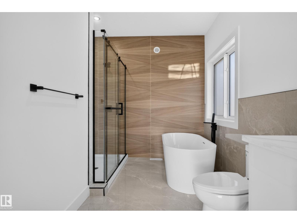
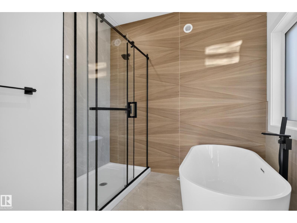
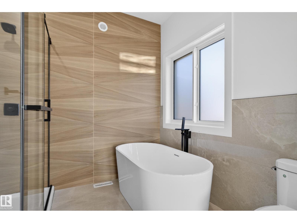
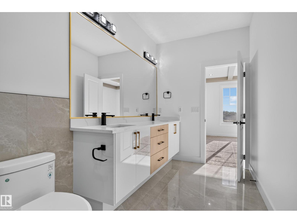
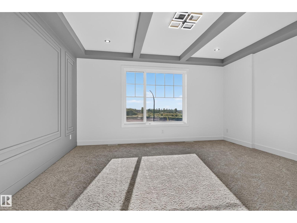
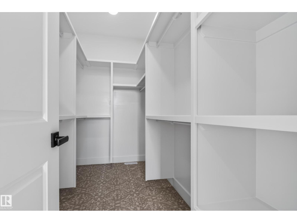
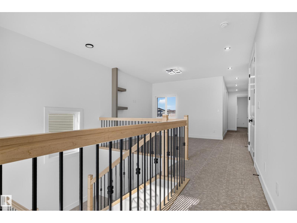
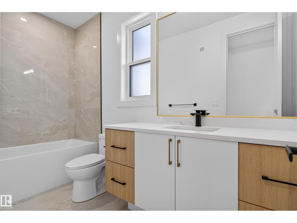
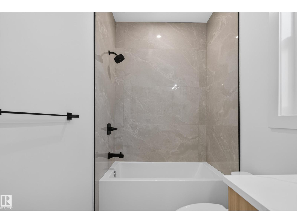
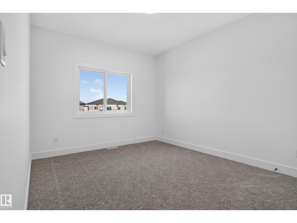
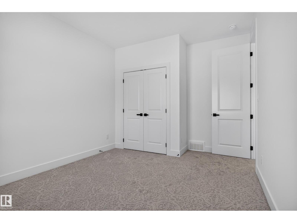
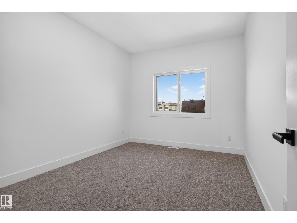
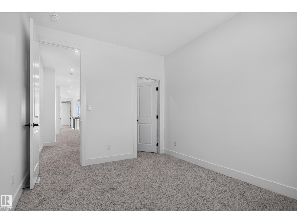
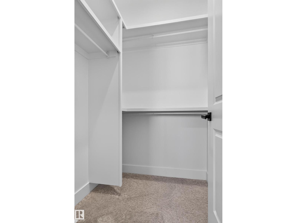
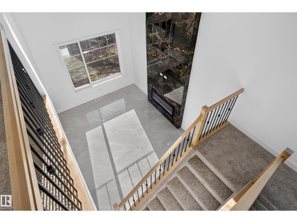
WOW FACTOR ...LUXURY LIVING IN CHURCHILL MEADOWS WITH OVER 2,695 SQ FT! This exceptional 5-bedroom home offers a perfect blend of elegance, space, and functionality. The main floor showcases a bright open-concept design featuring a spacious living area, dining space, and a modern kitchen, along with a SPICE KITCHEN , main floor bedroom and full 3-piece bath—ideal for guests or multi-generational living. Upstairs, you’ll find 4 generously sized bedrooms, including a stunning primary retreat with a spa-inspired 5-piece ensuite and walk-in closet. A secondary bedroom features its own private 3-piece ensuite, complemented by a 4-piece main bath and a versatile bonus room for added comfort. Complete with upper-level laundry, a large mudroom, and a double attached garage, this home is designed for modern family living. Located in the highly sought-after Churchill Meadows, close to top-rated schools, parks, shopping, and major amenities. A rare opportunity to own a spacious, upscale home in a prime location! (id:58126)
| MLS® Number | E4511375 |
| Property Type | Single Family |
| Neigbourhood | Churchill Meadow |
| Amenities Near By | Airport, Playground, Shopping |
| Features | Closet Organizers, No Animal Home, No Smoking Home |
| Parking Space Total | 4 |
| Bathroom Total | 4 |
| Bedrooms Total | 5 |
| Amenities | Ceiling - 9ft |
| Appliances | Dishwasher, Dryer, Garage Door Opener Remote(s), Hood Fan, Oven - Built-in, Microwave, Refrigerator, Stove, Washer |
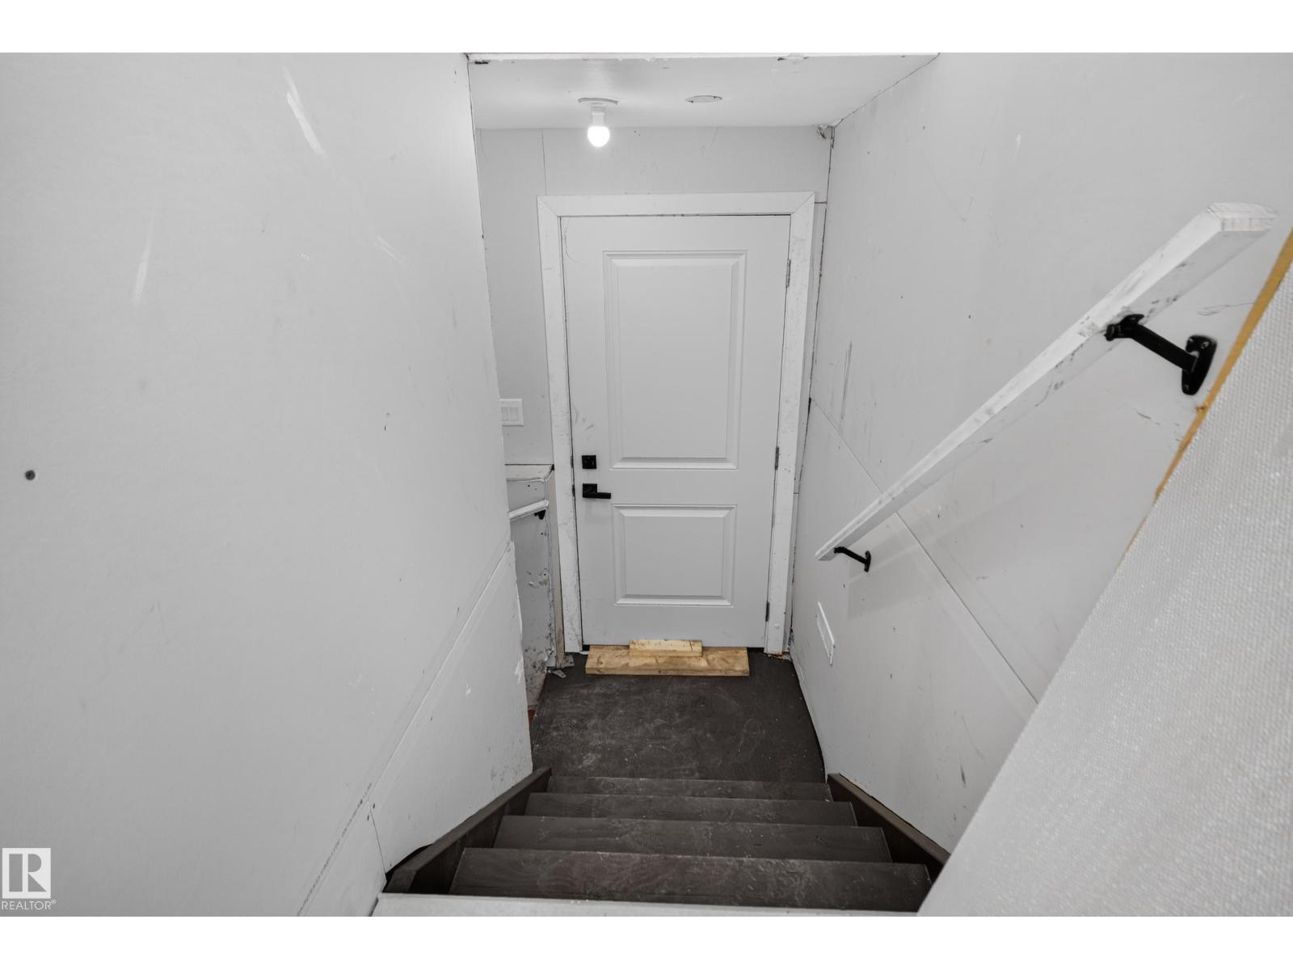
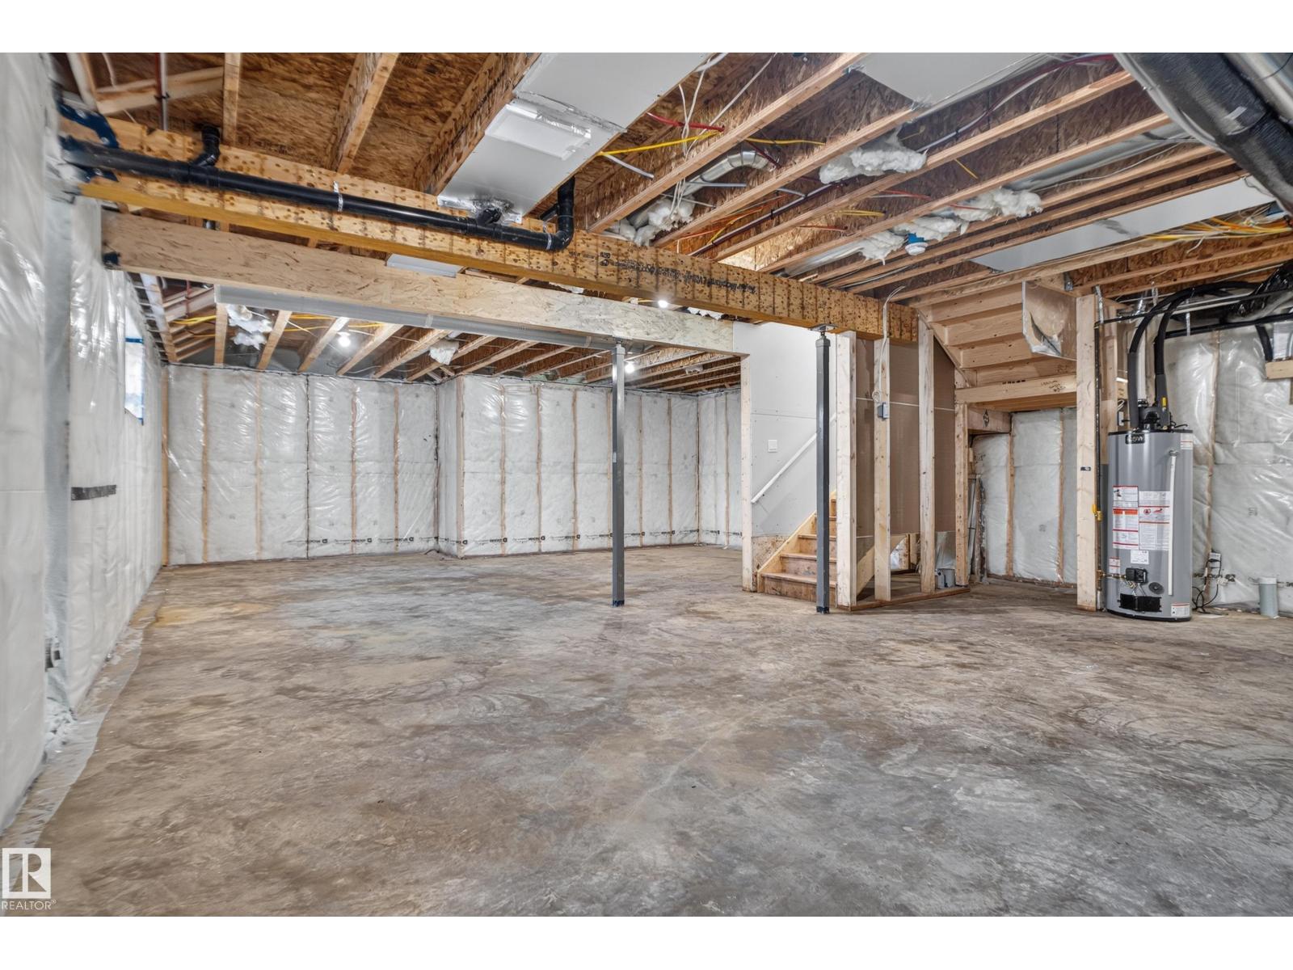
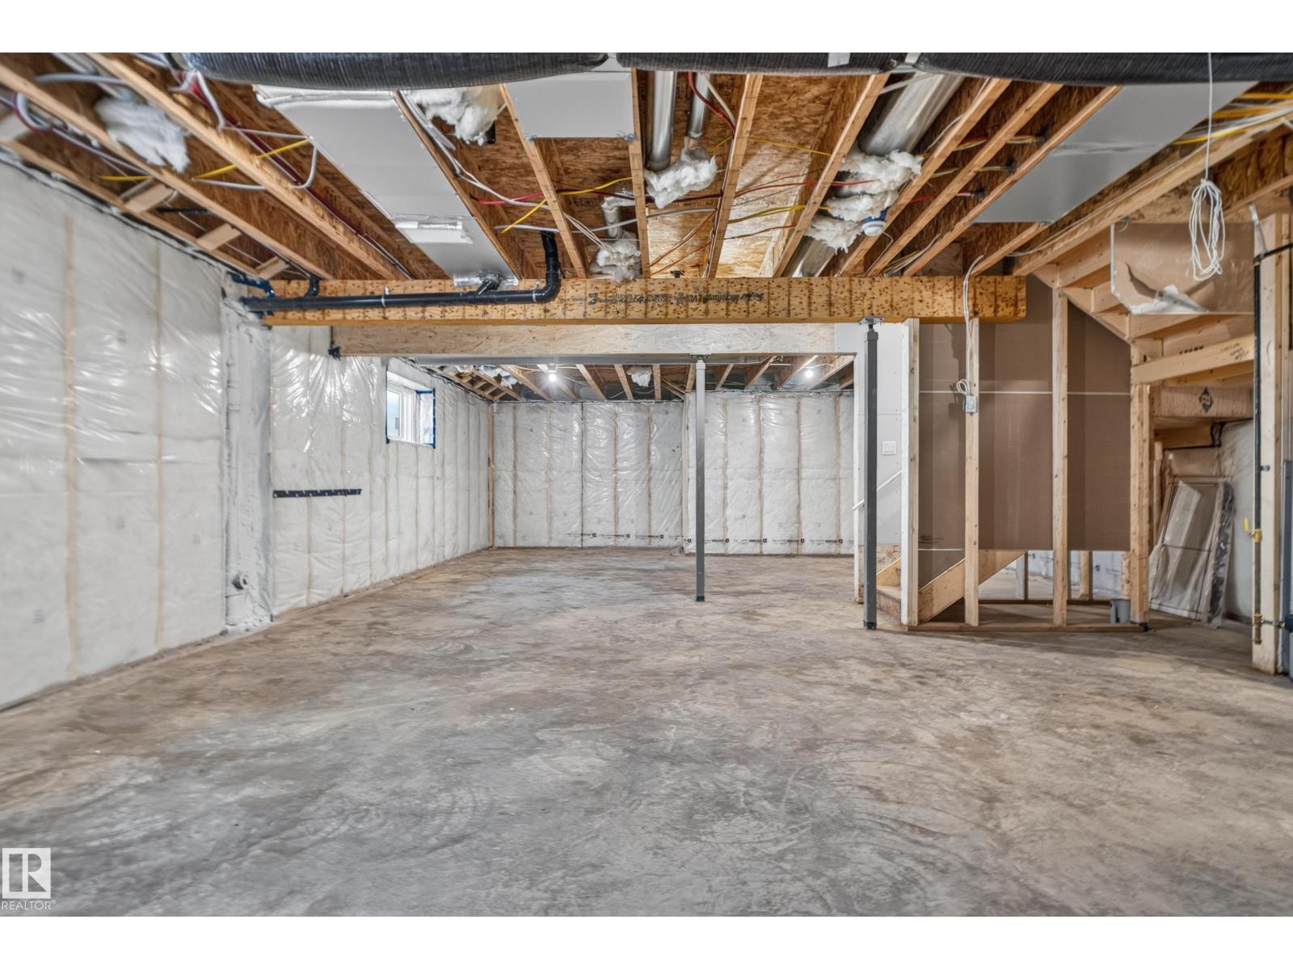
| Basement Development | Unfinished |
| Basement Features | Low |
| Basement Type | Full (unfinished) |
| Constructed Date | 2026 |
| Construction Style Attachment | Detached |
| Fireplace Fuel | Electric |
| Fireplace Present | Yes |
| Fireplace Type | Unknown |
| Heating Type | Forced Air |
| Stories Total | 2 |
| Size Interior | 2695 Sqft |
| Type | House |
| Stall | |
| Attached Garage |
| Acreage | No |
| Land Amenities | Airport, Playground, Shopping |
| Size Irregular | 0.01 |
| Size Total | 0.01 Ac |
| Size Total Text | 0.01 Ac |
| Level | Type | Length | Width | Dimensions |
|---|---|---|---|---|
| Main Level | Living Room | 14.7*14.10 | ||
| Main Level | Dining Room | 12.11*8 | ||
| Main Level | Kitchen | 12.5*10.10 | ||
| Main Level | Bedroom 5 | 10.11*9.11 | ||
| Upper Level | Primary Bedroom | 16.1*14.11 | ||
| Upper Level | Bedroom 2 | 10.7*14.9 | ||
| Upper Level | Bedroom 3 | 9.11*12.11 | ||
| Upper Level | Bedroom 4 | 11.9*12 | ||
| Upper Level | Bonus Room | 14.11*12 |
https://www.realtor.ca/real-estate/30355106/6320-24-st-ne-ne-rural-leduc-county-churchill-meadow
Contact us for more information
Sant P. Sharma
Associate

(780) 450-6300
(780) 450-6670

The trademarks REALTOR®, REALTORS®, and the REALTOR® logo are controlled by The Canadian Real Estate Association (CREA) and identify real estate professionals who are members of CREA. The trademarks MLS®, Multiple Listing Service® and the associated logos are owned by The Canadian Real Estate Association (CREA) and identify the quality of services provided by real estate professionals who are members of CREA. The trademark DDF® is owned by The Canadian Real Estate Association (CREA) and identifies CREA's Data Distribution Facility (DDF®)