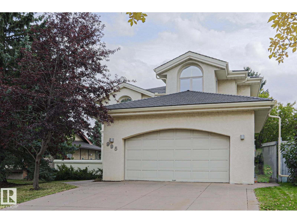
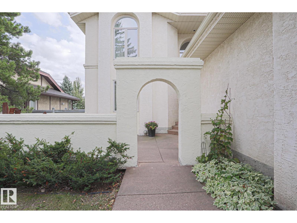
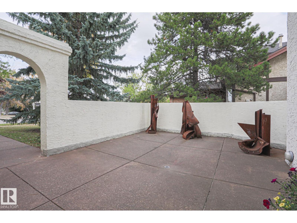
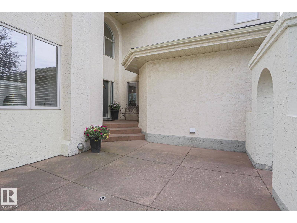
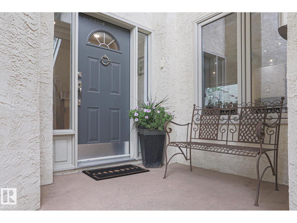
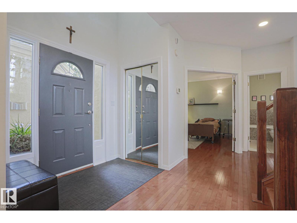
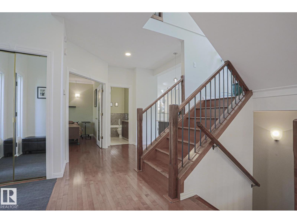
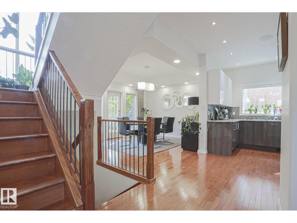
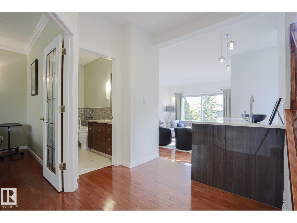
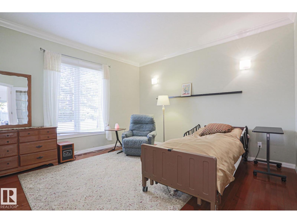
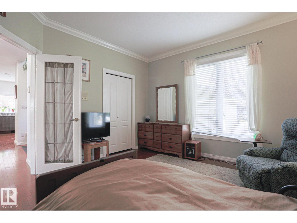
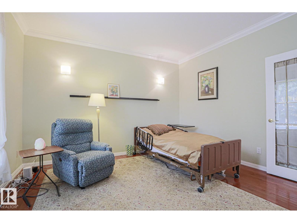
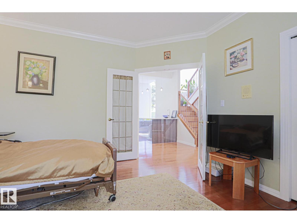
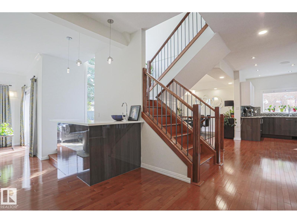
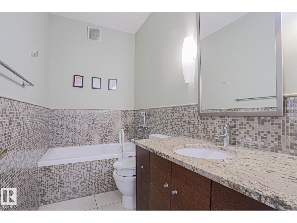
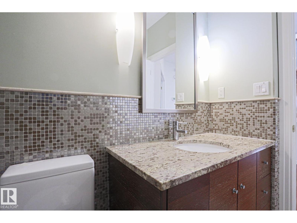
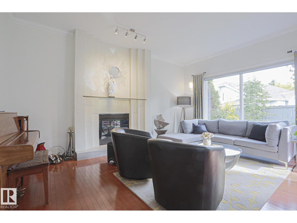
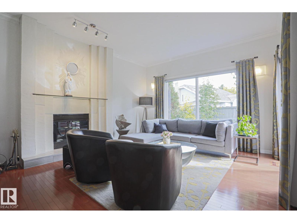
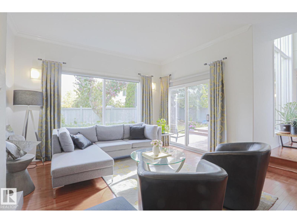
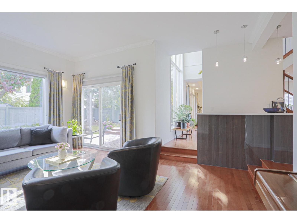
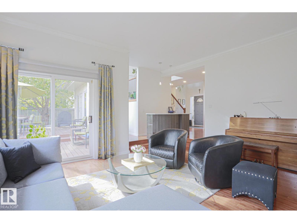
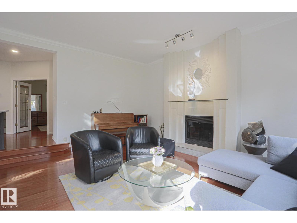
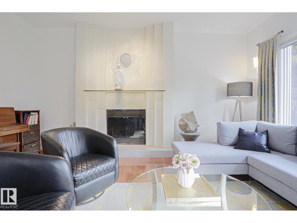
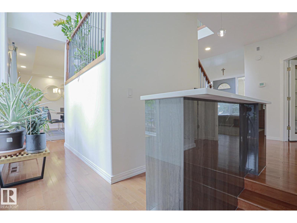
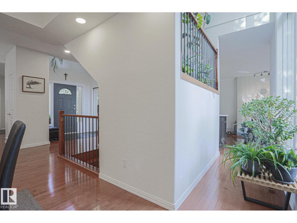
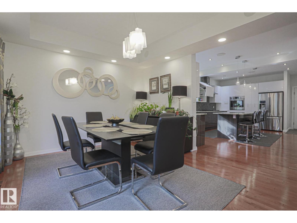
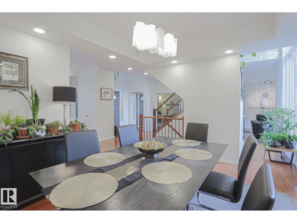
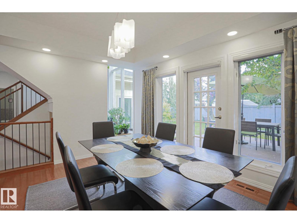
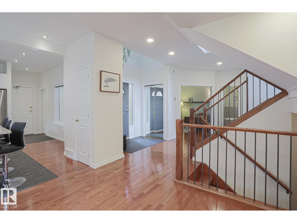
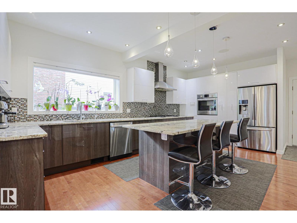
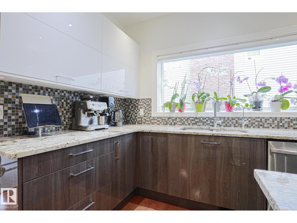
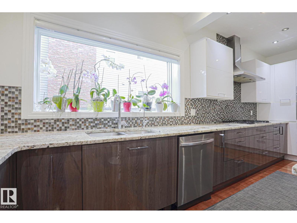
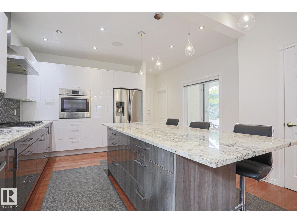
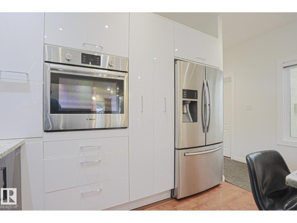
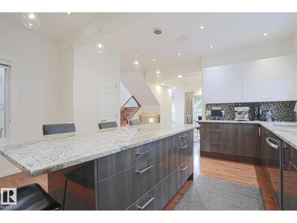
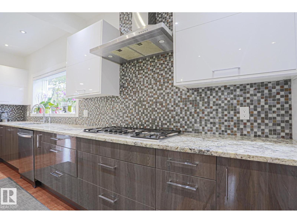
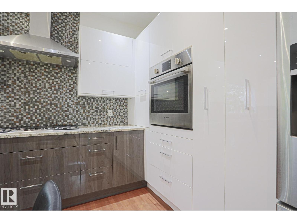
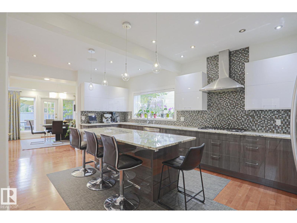
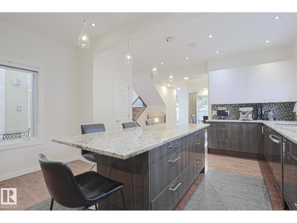
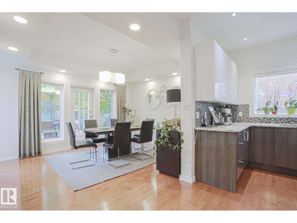
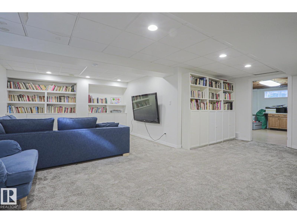
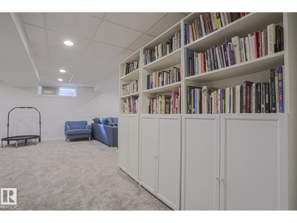
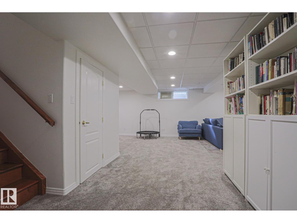
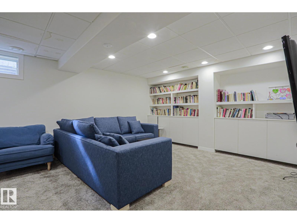
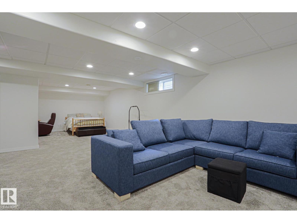
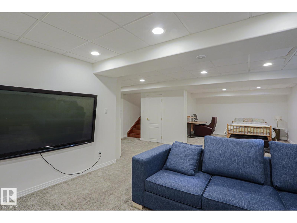
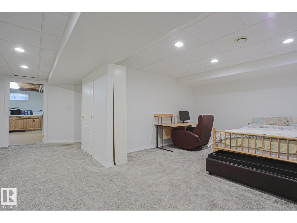
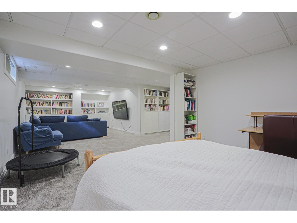
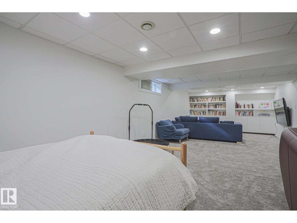
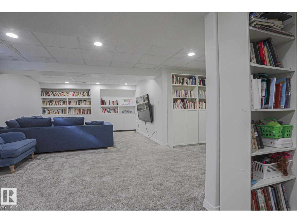
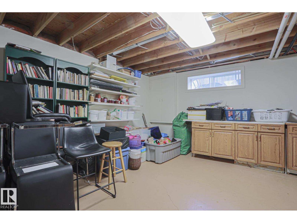
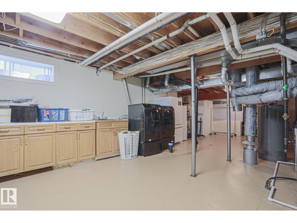
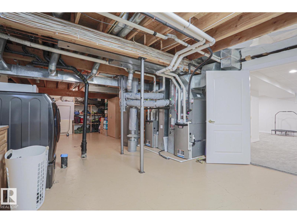
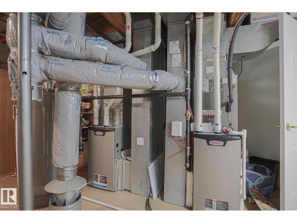
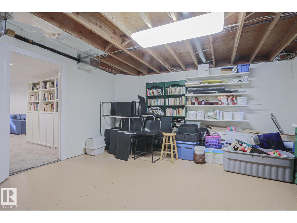
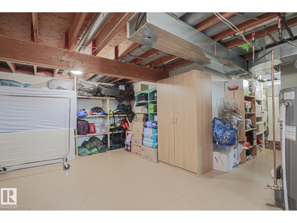
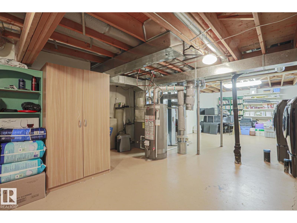
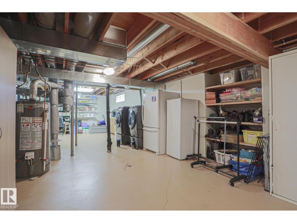
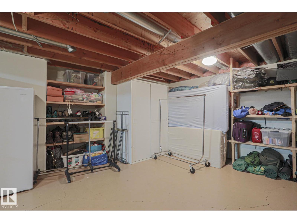
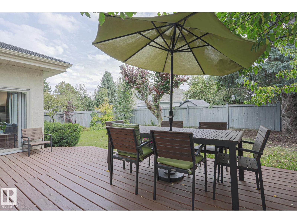
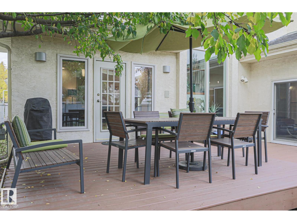
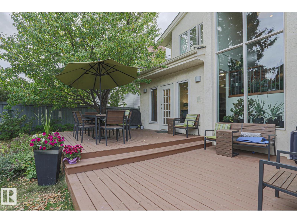
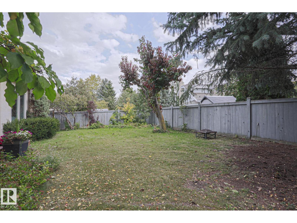
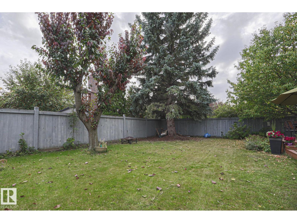
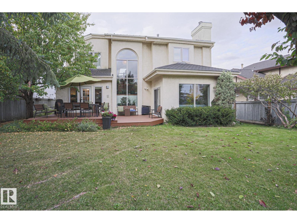
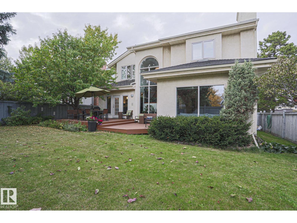
Welcome to this Stunning 2,600 sq ft Family Home on Sought after Ogilvie Blvd! Maintenance of the Boulevard, Fountain, Greenery, Tennis/Pickle Ball Courts and Community Hall are included in the Annual HOA Fees. Boasting 4 Bedrooms with One on the First Floor, is perfect for Out of Town Guests or Family Members who do not want to Manage Stairs. There is also a 3 Piece Bath Convientently Located on the first floor. The Kitchen has been Totally Renovated with Cabinetry from Poland, Bosch Gas Range and Built in Oven plus French Door Refrigerator and Dishwasher all Stainless Steel. 9Ft Ceilings Throughout with additional Vaulted Areas provides an Open Concept and Natural Light environment. On The Second Floor you will find 2 Large Bedrooms and a Primary Suite with His and Hers Walk In Closets EnSuite Bathroom with Dual Sinks, Soaker Tub and Glass Shower. The Basement is Partially Finished. Furnaces and Hot Water Tank are Newer and Air Conditioner was added last year. Roof was done 5 years ago. (id:58126)
| MLS® Number | E4511244 |
| Property Type | Single Family |
| Neigbourhood | Ogilvie Ridge |
| Amenities Near By | Airport, Golf Course, Playground, Public Transit, Schools, Shopping, Ski Hill |
| Features | No Smoking Home, Recreational |
| Structure | Deck |
| Bathroom Total | 3 |
| Bedrooms Total | 4 |
| Amenities | Ceiling - 9ft |
| Appliances | Dishwasher, Dryer, Garage Door Opener Remote(s), Garage Door Opener, Hood Fan, Oven - Built-in, Stove, Washer, Window Coverings, Two Refrigerators |
| Basement Development | Partially Finished |
| Basement Type | Full (partially Finished) |
| Constructed Date | 1988 |
| Construction Status | Insulation Upgraded |
| Construction Style Attachment | Detached |
| Fire Protection | Smoke Detectors |
| Fireplace Fuel | Wood |
| Fireplace Present | Yes |
| Fireplace Type | Woodstove |
| Heating Type | Forced Air |
| Stories Total | 2 |
| Size Interior | 2606 Sqft |
| Type | House |
| Attached Garage |
| Acreage | No |
| Fence Type | Fence |
| Land Amenities | Airport, Golf Course, Playground, Public Transit, Schools, Shopping, Ski Hill |
| Size Irregular | 689.39 |
| Size Total | 689.39 M2 |
| Size Total Text | 689.39 M2 |
| Level | Type | Length | Width | Dimensions |
|---|---|---|---|---|
| Main Level | Living Room | 15.1' x 17.5' | ||
| Main Level | Dining Room | 12.7 m | Measurements not available x 12.7 m | |
| Main Level | Kitchen | 14.6' x 20.1' | ||
| Main Level | Bedroom 4 | 14' x 13.2' | ||
| Upper Level | Primary Bedroom | 14.6' x 25.5' | ||
| Upper Level | Bedroom 2 | 14.1' x 13.3' | ||
| Upper Level | Bedroom 3 | 15' x 11.6' |
https://www.realtor.ca/real-estate/30352781/995-ogilvie-bv-nw-edmonton-ogilvie-ridge
Contact us for more information
Andrew Switzer
Associate

(780) 406-0099
(780) 471-8058

The trademarks REALTOR®, REALTORS®, and the REALTOR® logo are controlled by The Canadian Real Estate Association (CREA) and identify real estate professionals who are members of CREA. The trademarks MLS®, Multiple Listing Service® and the associated logos are owned by The Canadian Real Estate Association (CREA) and identify the quality of services provided by real estate professionals who are members of CREA. The trademark DDF® is owned by The Canadian Real Estate Association (CREA) and identifies CREA's Data Distribution Facility (DDF®)