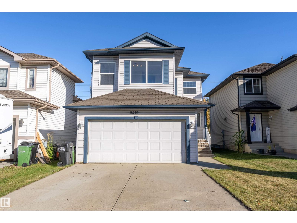
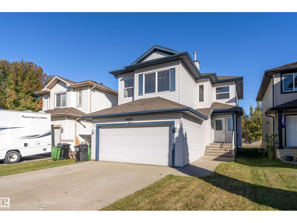
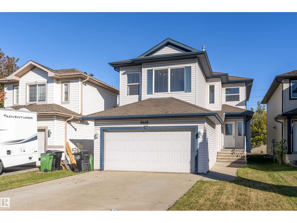
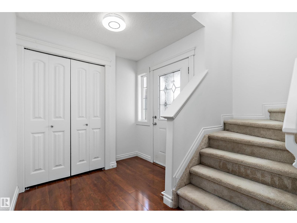
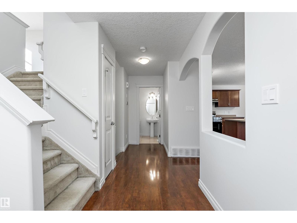
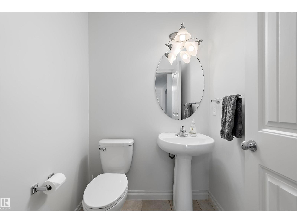
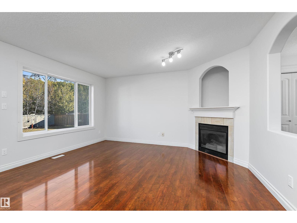
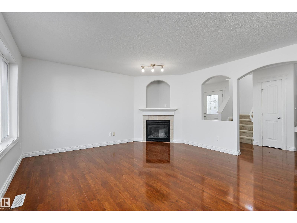
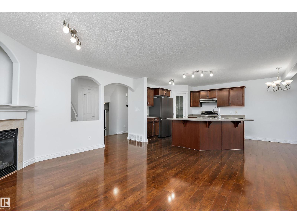
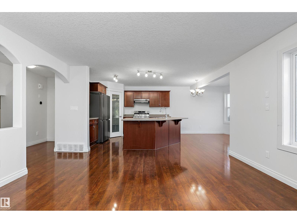
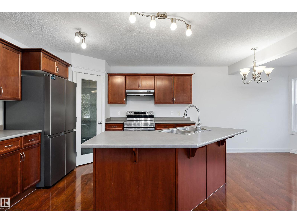
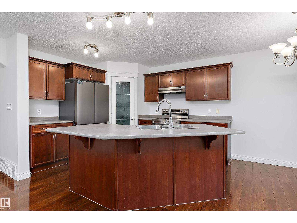
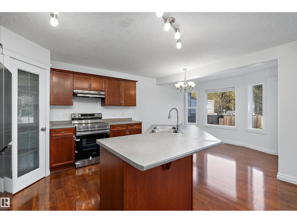
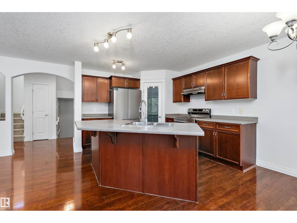
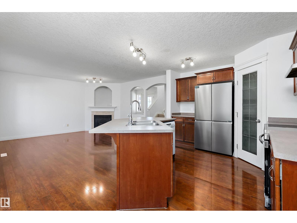
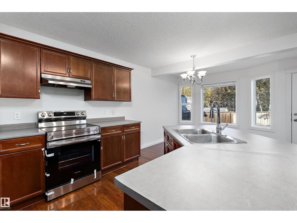
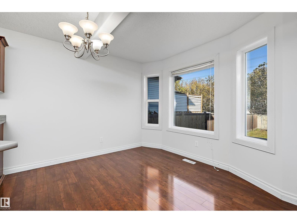
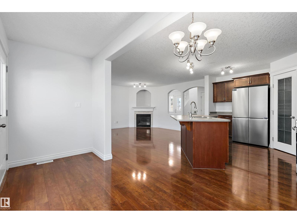
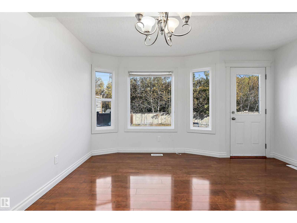
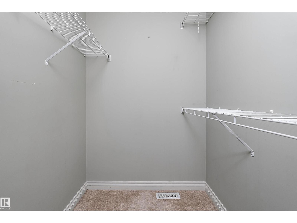
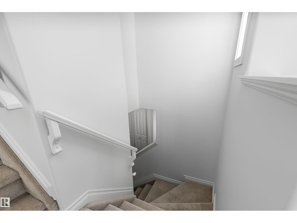
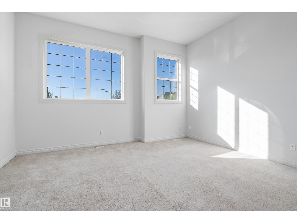
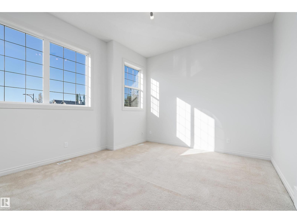
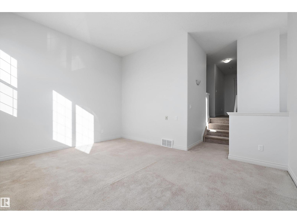
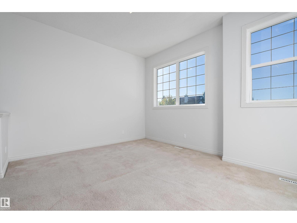
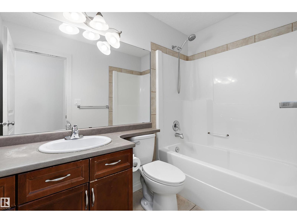
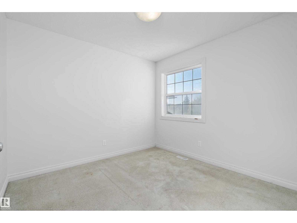
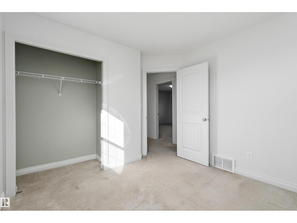
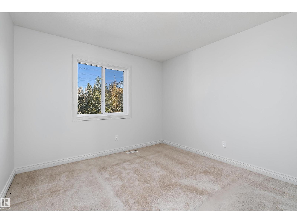
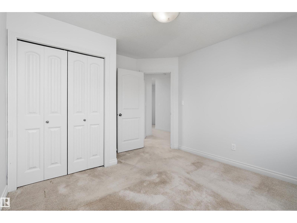
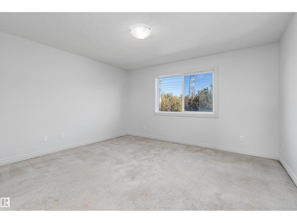
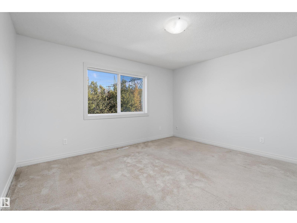
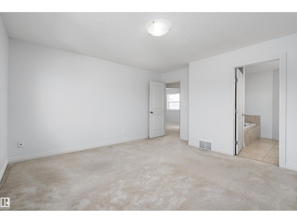
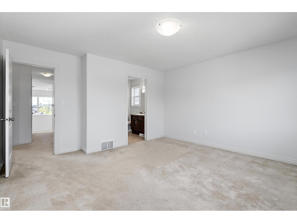
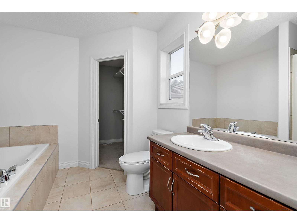
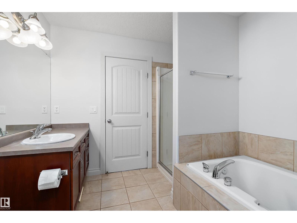
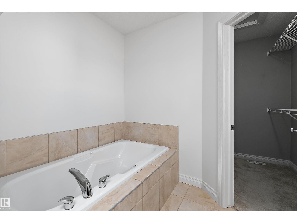
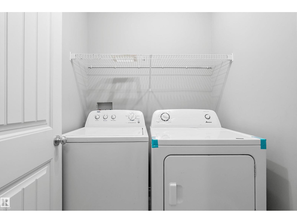
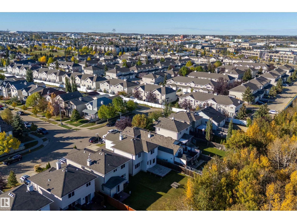
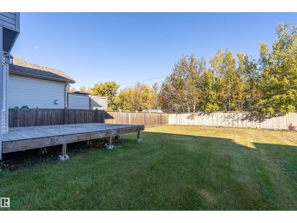
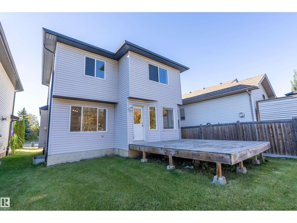
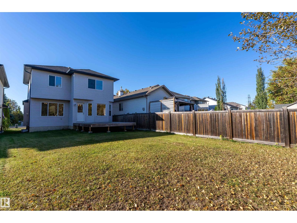
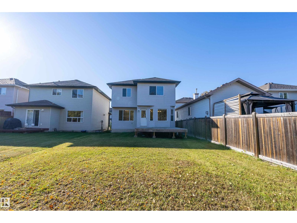
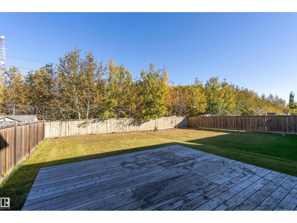
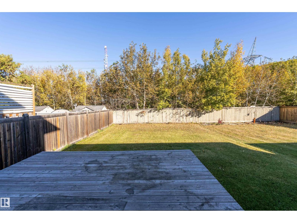
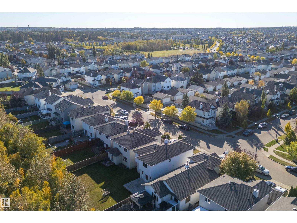
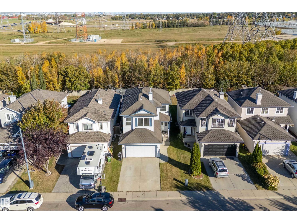
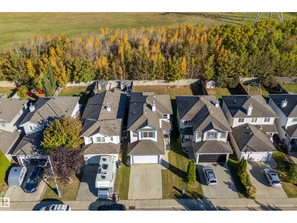
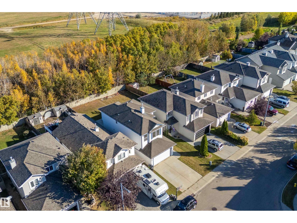
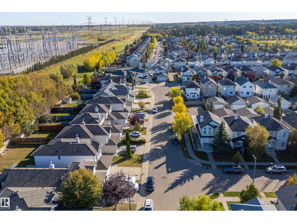
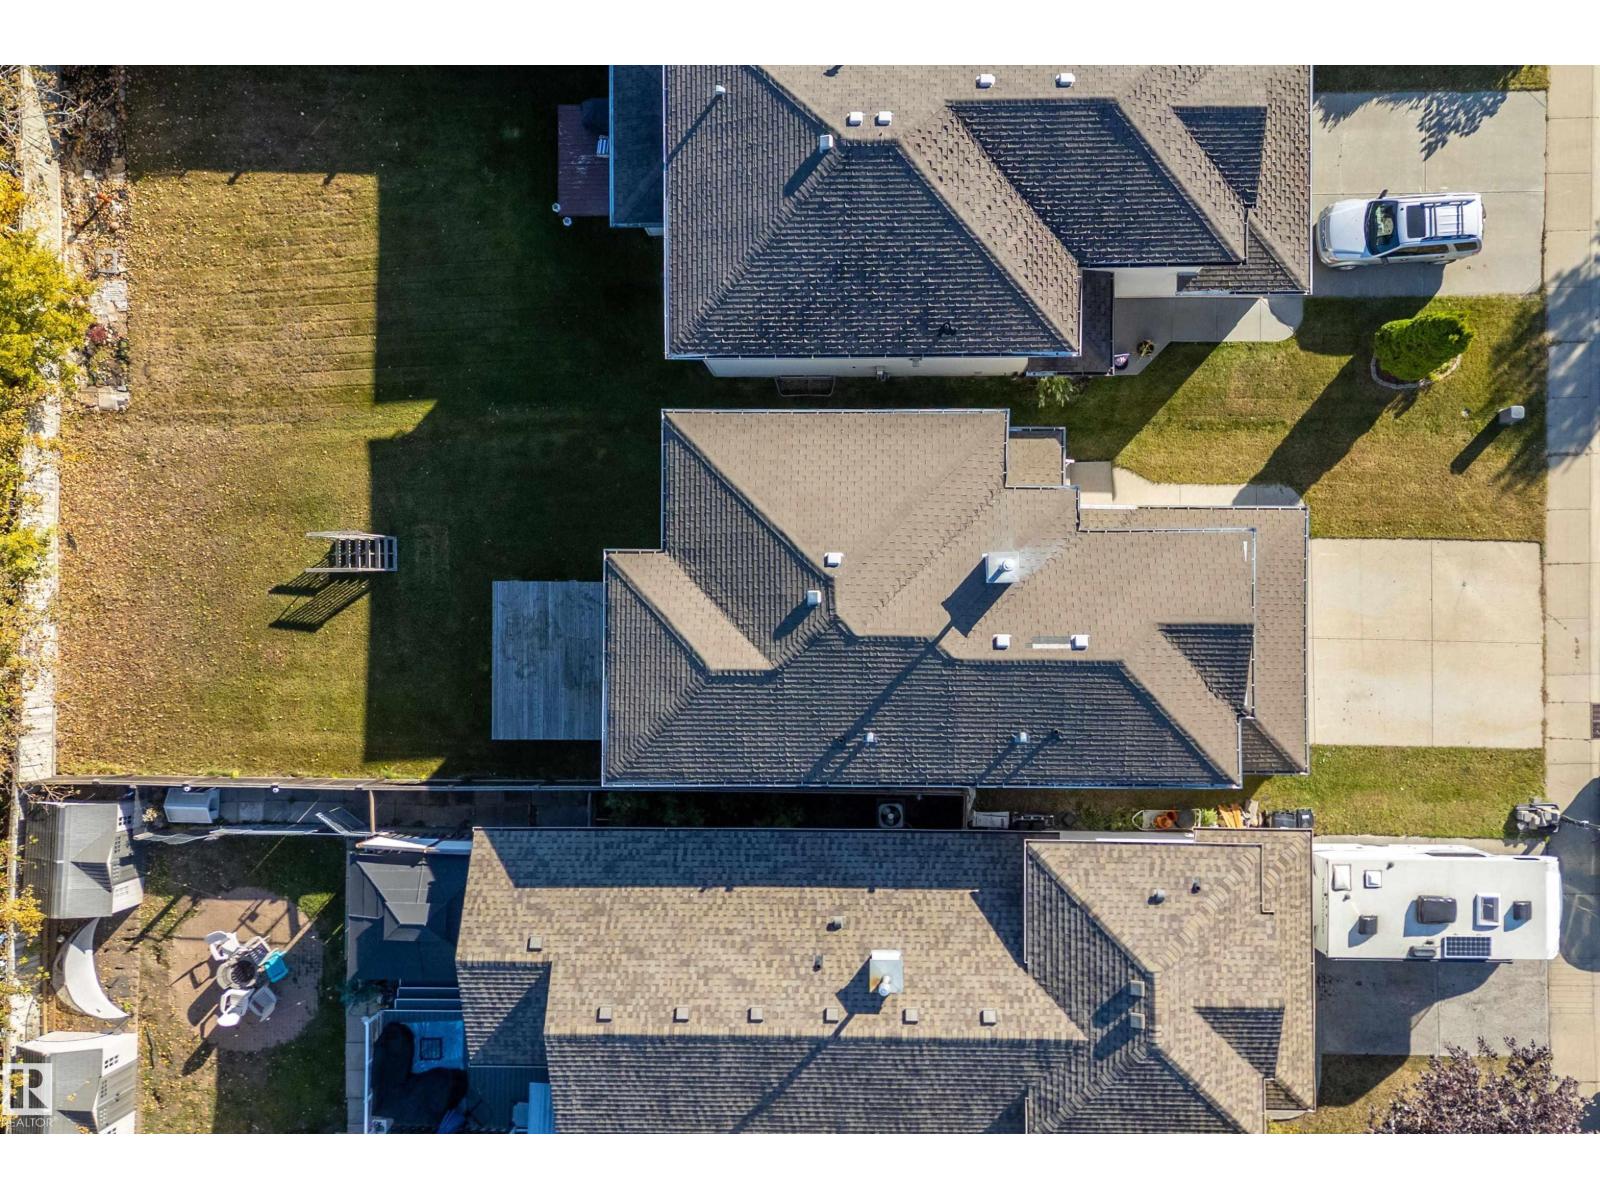
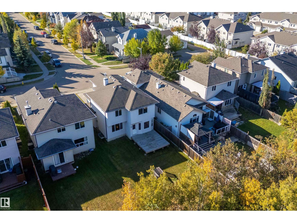
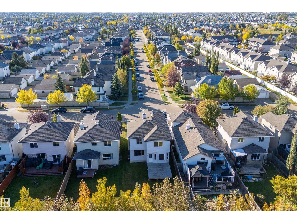
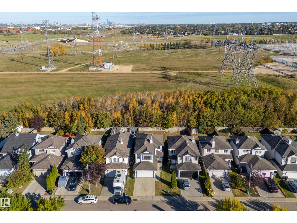
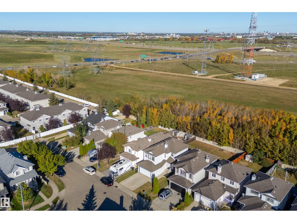
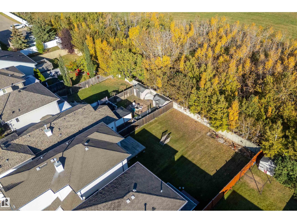
Welcome home to this beautiful 2-storey backing onto greenspace with no neighbours behind you! Step inside to a bright, open main floor with plenty of natural light and a comfortable layout for everyday living. The kitchen features ample cabinetry, a large island, plenty of storage and new appliances, all open to the dining and living areas so everyone can stay connected. Cozy up around the corner fireplace on those cold Alberta winter nights. A 2-piece powder room and convenient main floor laundry complete this level. Upstairs you’ll find three generous bedrooms plus a large bonus room, giving the family plenty of space to spread out. The primary suite features a walk-in closet and ensuite with a Jacuzzi tub and separate shower. Step outside to a good-sized backyard with the privacy of greenspace behind you. Enjoy your morning coffee on the deck, fire up the BBQ or let the kids and pets play. Add a double attached garage for those cold winter mornings and an unfinished basement ready for your ideas. (id:58126)
| MLS® Number | E4511210 |
| Property Type | Single Family |
| Neigbourhood | Ellerslie |
| Amenities Near By | Park, Public Transit, Schools, Shopping |
| Features | Private Setting, Flat Site, No Back Lane, No Animal Home, No Smoking Home, Level |
| Structure | Deck |
| Bathroom Total | 3 |
| Bedrooms Total | 3 |
| Amenities | Vinyl Windows |
| Appliances | Dishwasher, Dryer, Hood Fan, Refrigerator, Stove, Washer |
| Basement Development | Unfinished |
| Basement Type | Full (unfinished) |
| Constructed Date | 2007 |
| Construction Style Attachment | Detached |
| Fireplace Fuel | Gas |
| Fireplace Present | Yes |
| Fireplace Type | Corner |
| Half Bath Total | 1 |
| Heating Type | Forced Air |
| Stories Total | 2 |
| Size Interior | 1801 Sqft |
| Type | House |
| Attached Garage |
| Acreage | No |
| Land Amenities | Park, Public Transit, Schools, Shopping |
| Size Irregular | 415.9 |
| Size Total | 415.9 M2 |
| Size Total Text | 415.9 M2 |
| Level | Type | Length | Width | Dimensions |
|---|---|---|---|---|
| Main Level | Living Room | 4.39 m | 4.15 m | 4.39 m x 4.15 m |
| Main Level | Dining Room | 3.1 m | 3.43 m | 3.1 m x 3.43 m |
| Main Level | Kitchen | 3.48 m | 3.42 m | 3.48 m x 3.42 m |
| Upper Level | Family Room | 3.93 m | 4.71 m | 3.93 m x 4.71 m |
| Upper Level | Primary Bedroom | 4.36 m | 4.22 m | 4.36 m x 4.22 m |
| Upper Level | Bedroom 2 | 3.75 m | 3.25 m | 3.75 m x 3.25 m |
| Upper Level | Bedroom 3 | 3.03 m | 3.18 m | 3.03 m x 3.18 m |
https://www.realtor.ca/real-estate/30352219/8419-2-av-sw-edmonton-ellerslie
Contact us for more information

Neil S. Thompson
Manager

(780) 450-6300
(780) 450-6670

The trademarks REALTOR®, REALTORS®, and the REALTOR® logo are controlled by The Canadian Real Estate Association (CREA) and identify real estate professionals who are members of CREA. The trademarks MLS®, Multiple Listing Service® and the associated logos are owned by The Canadian Real Estate Association (CREA) and identify the quality of services provided by real estate professionals who are members of CREA. The trademark DDF® is owned by The Canadian Real Estate Association (CREA) and identifies CREA's Data Distribution Facility (DDF®)