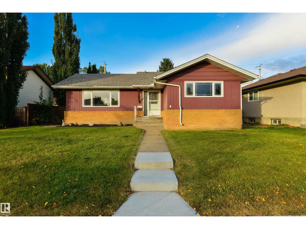
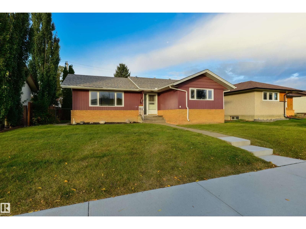
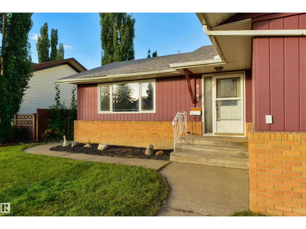
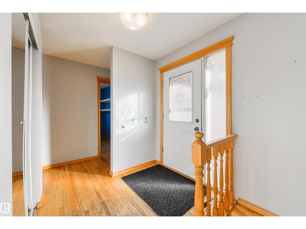
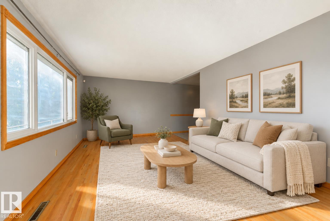
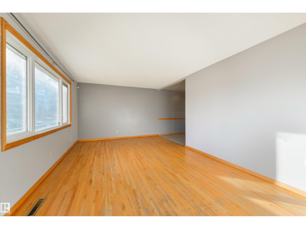
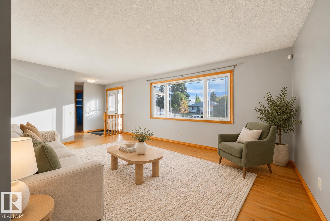
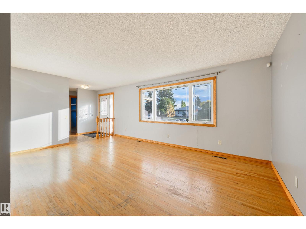
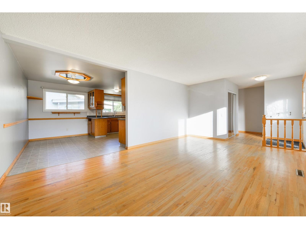
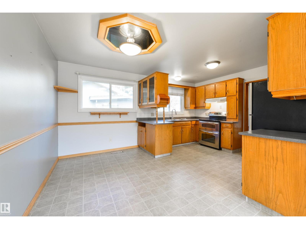
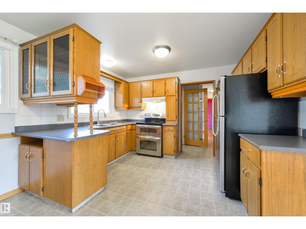
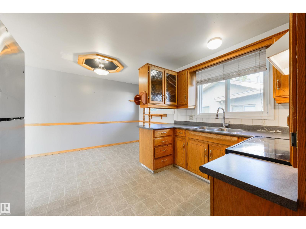
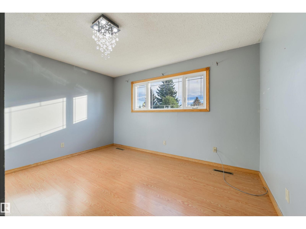
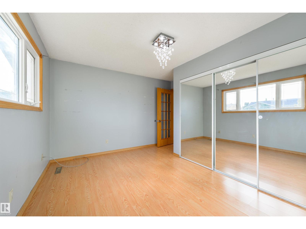
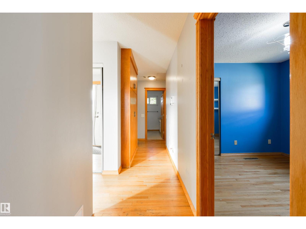
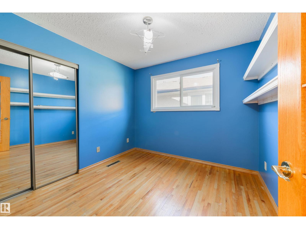
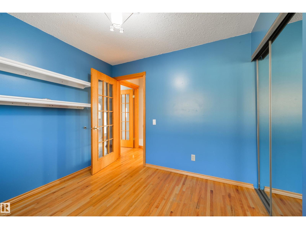
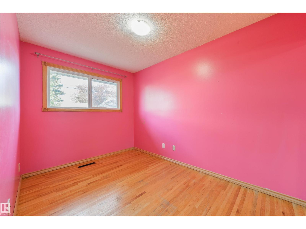
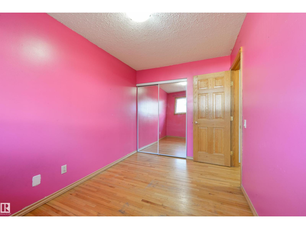
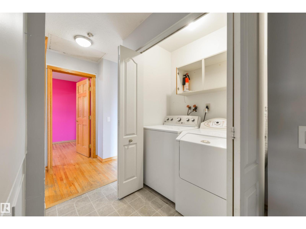
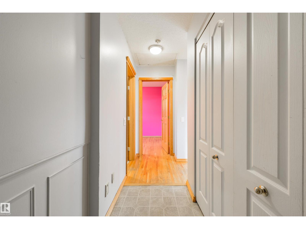
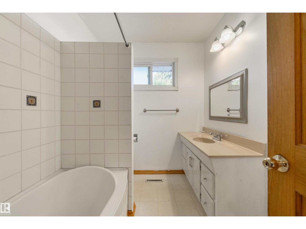
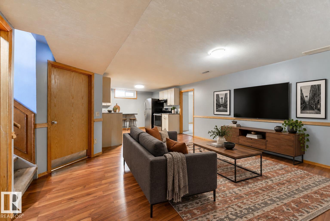
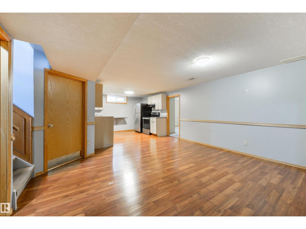
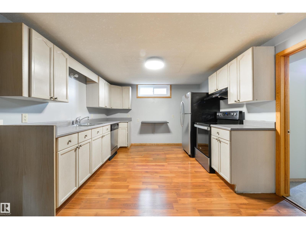
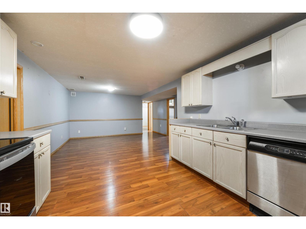
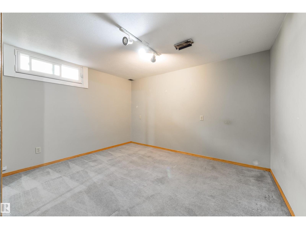
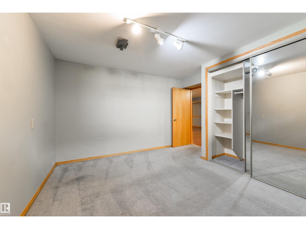
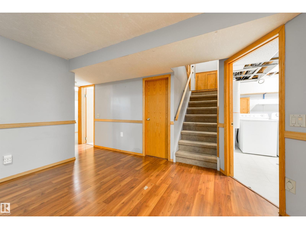
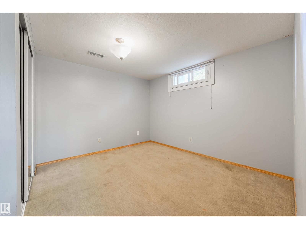
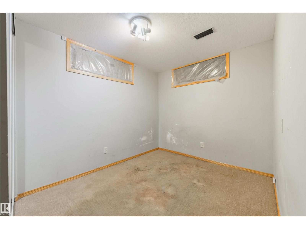
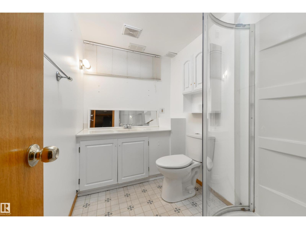
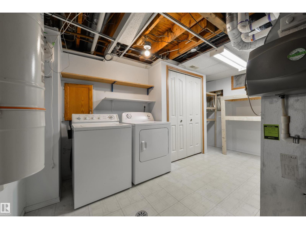
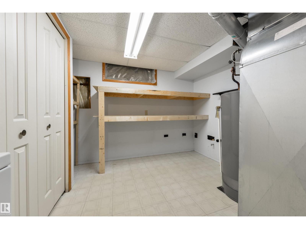
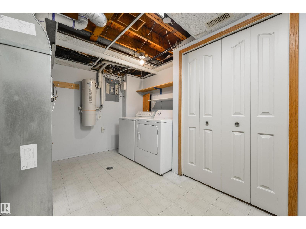
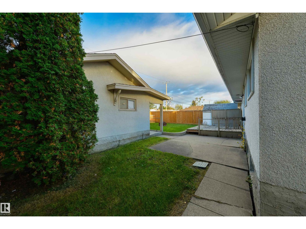
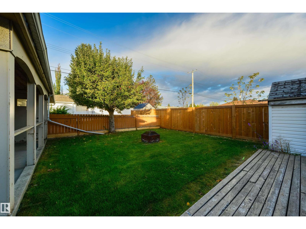
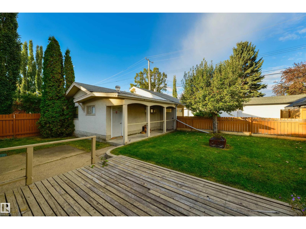
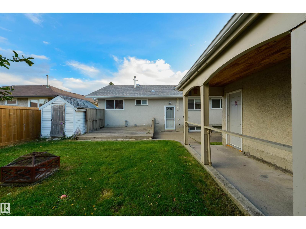
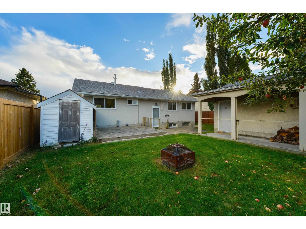
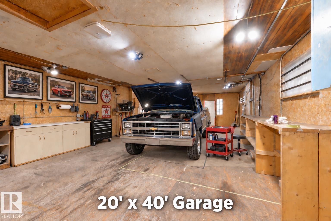
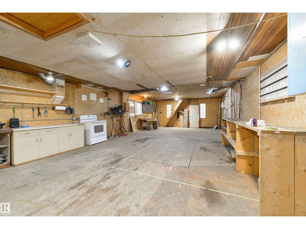
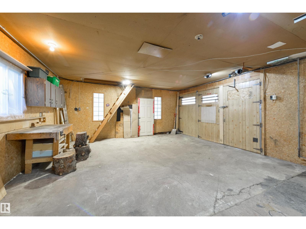
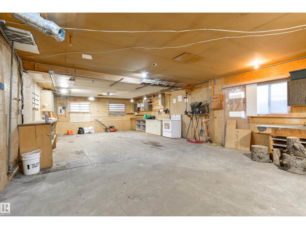
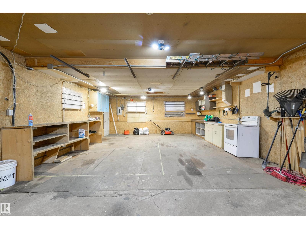
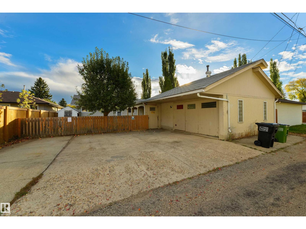
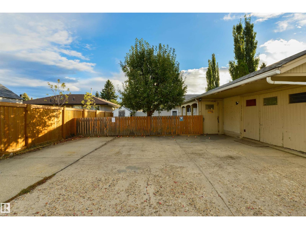
Room for the whole family and a garage that truly stands out! Located in the highly desirable, family-friendly neighbourhood of Ottewell, this home offers over 2,200 sq. ft. of fully finished living space, 6 bedrooms and 2 full bathrooms. A large front window fills the living room with natural light, while the spacious dining area is perfect for family meals and entertaining. The finished basement features a second kitchen, family room and full bathroom, making it ideal for guests or older children. Set on a generous 55' x 120' lot, the property offers a large fenced yard with room for kids, pets and summer gatherings. The impressive 19'3 x 40' heated garage/shop is a rare find, providing exceptional space for vehicles, hobbies, projects and storage. A large rear parking pad adds even more parking options. Spacious living, a fantastic yard and an outstanding garage/shop—all in sought-after Ottewell! *Some photos virtually staged (id:58126)
| MLS® Number | E4511208 |
| Property Type | Single Family |
| Neigbourhood | Ottewell |
| Amenities Near By | Playground, Public Transit, Shopping |
| Features | See Remarks, Lane |
| Bathroom Total | 2 |
| Bedrooms Total | 6 |
| Appliances | Dishwasher, Dryer, Two Refrigerators, Two Stoves, Two Washers |
| Architectural Style | Bungalow |
| Basement Development | Finished |
| Basement Type | Full (finished) |
| Constructed Date | 1961 |
| Construction Style Attachment | Detached |
| Heating Type | Forced Air |
| Stories Total | 1 |
| Size Interior | 1123 Sqft |
| Type | House |
| Detached Garage |
| Acreage | No |
| Fence Type | Fence |
| Land Amenities | Playground, Public Transit, Shopping |
| Size Irregular | 613.1 |
| Size Total | 613.1 M2 |
| Size Total Text | 613.1 M2 |
| Level | Type | Length | Width | Dimensions |
|---|---|---|---|---|
| Basement | Family Room | Measurements not available | ||
| Basement | Bedroom 4 | Measurements not available | ||
| Basement | Bedroom 5 | Measurements not available | ||
| Basement | Bedroom 6 | Measurements not available | ||
| Main Level | Living Room | Measurements not available | ||
| Main Level | Dining Room | Measurements not available | ||
| Main Level | Kitchen | Measurements not available | ||
| Main Level | Primary Bedroom | Measurements not available | ||
| Main Level | Bedroom 2 | Measurements not available | ||
| Main Level | Bedroom 3 | Measurements not available |
https://www.realtor.ca/real-estate/30352045/9260-ottewell-rd-nw-edmonton-ottewell
Contact us for more information
Simon D. Schellenberg
Associate

(780) 488-4000
(780) 447-1695
Elizabeth W. Schellenberg
Associate
(780) 488-4000
(780) 447-1695

The trademarks REALTOR®, REALTORS®, and the REALTOR® logo are controlled by The Canadian Real Estate Association (CREA) and identify real estate professionals who are members of CREA. The trademarks MLS®, Multiple Listing Service® and the associated logos are owned by The Canadian Real Estate Association (CREA) and identify the quality of services provided by real estate professionals who are members of CREA. The trademark DDF® is owned by The Canadian Real Estate Association (CREA) and identifies CREA's Data Distribution Facility (DDF®)