Maintenance, Exterior Maintenance, Heat, Insurance, Common Area Maintenance, Property Management, Other, See Remarks, Water
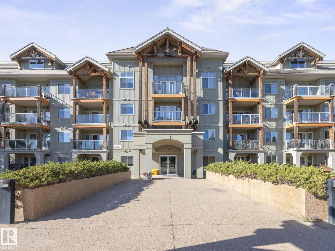
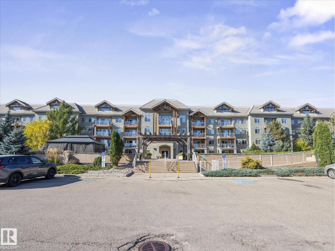
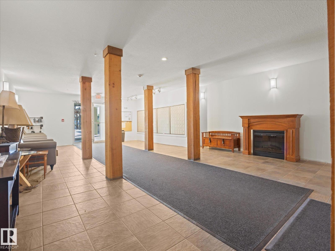
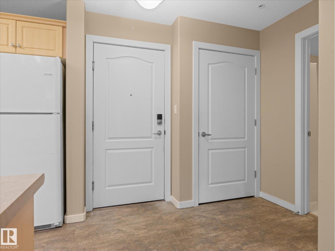
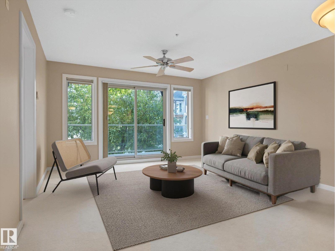
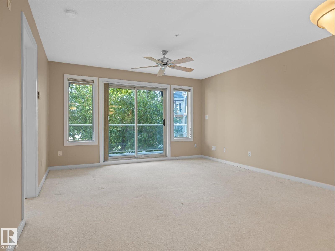
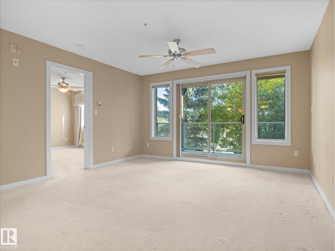
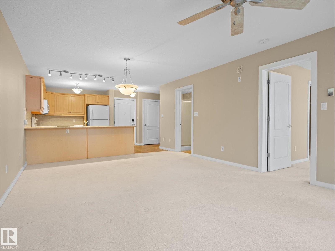
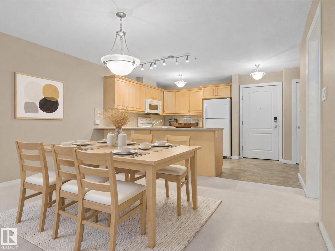
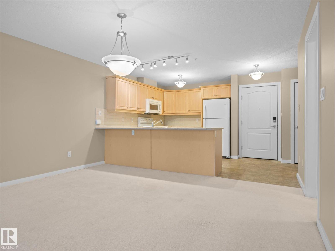
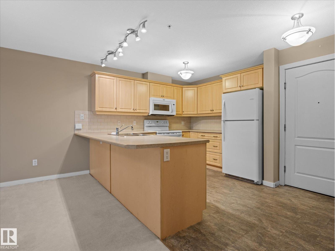
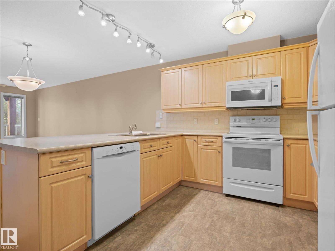
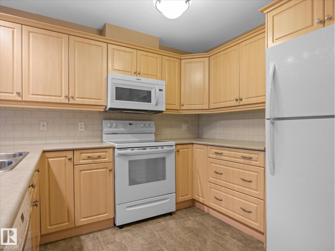
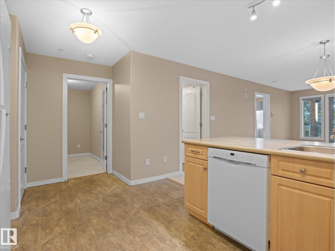
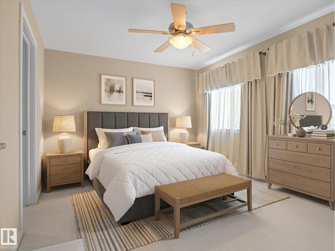
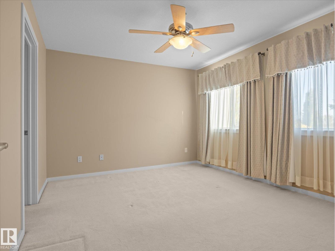
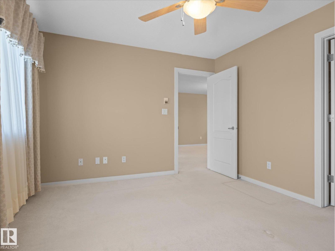
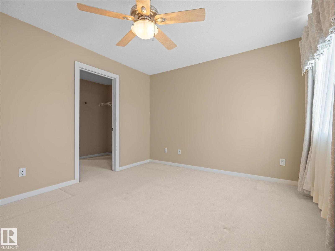
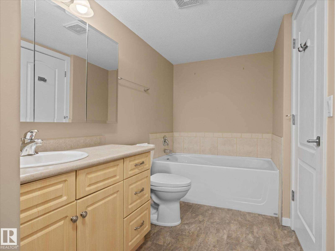
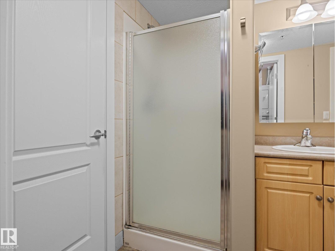
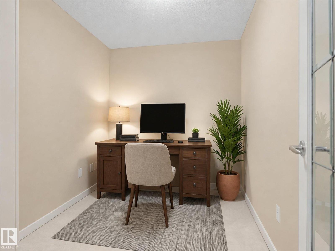
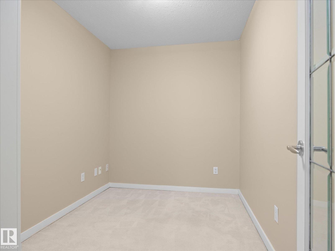
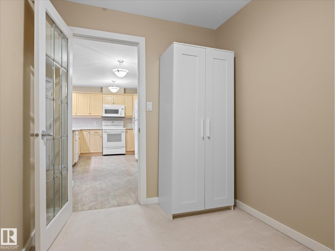
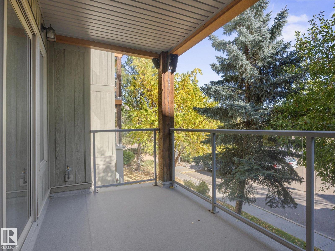
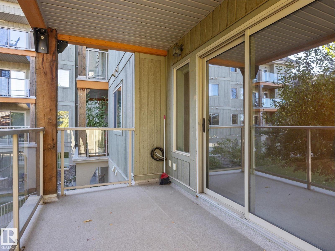
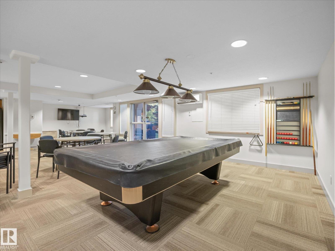
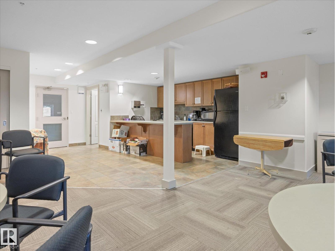
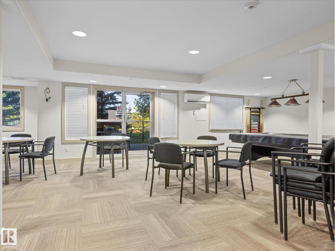
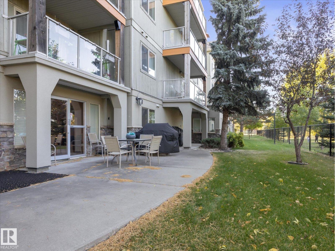
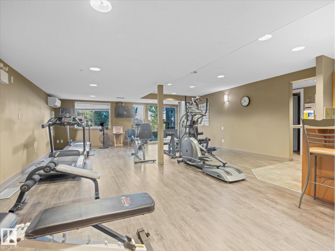
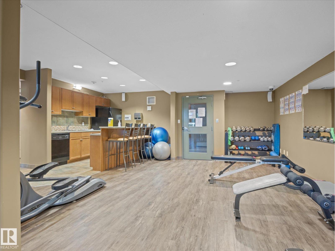
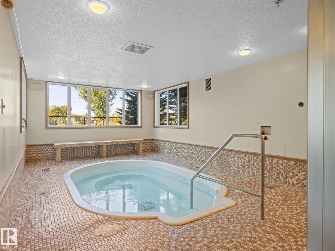
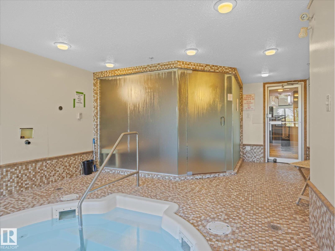
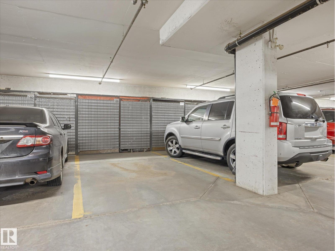
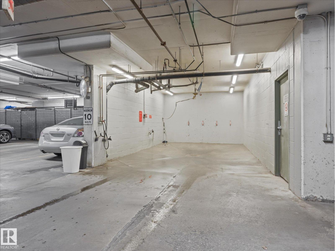
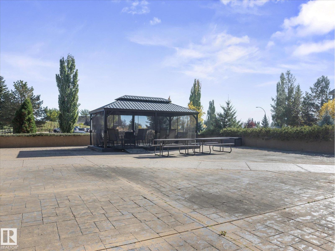
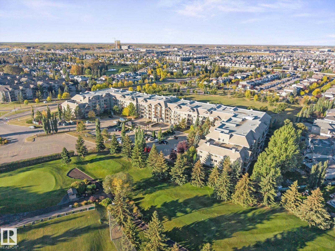
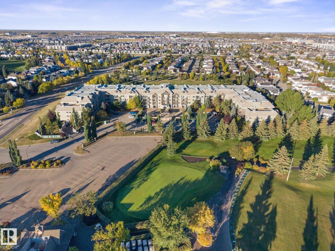
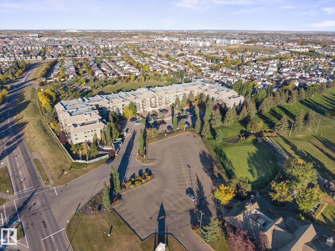
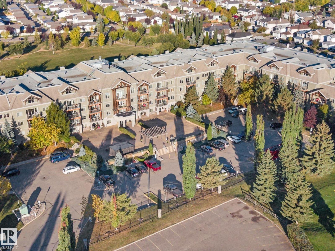
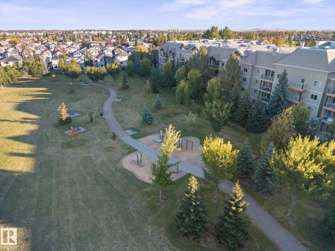
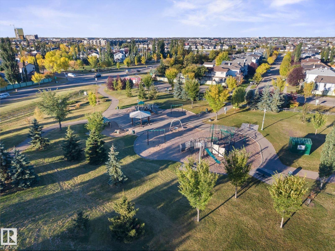
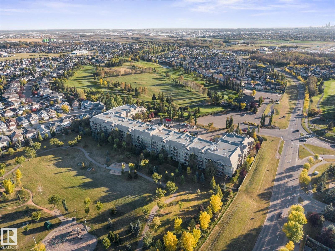
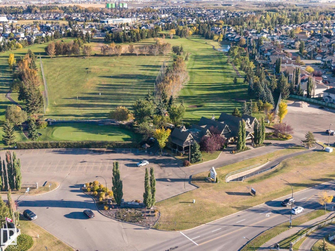
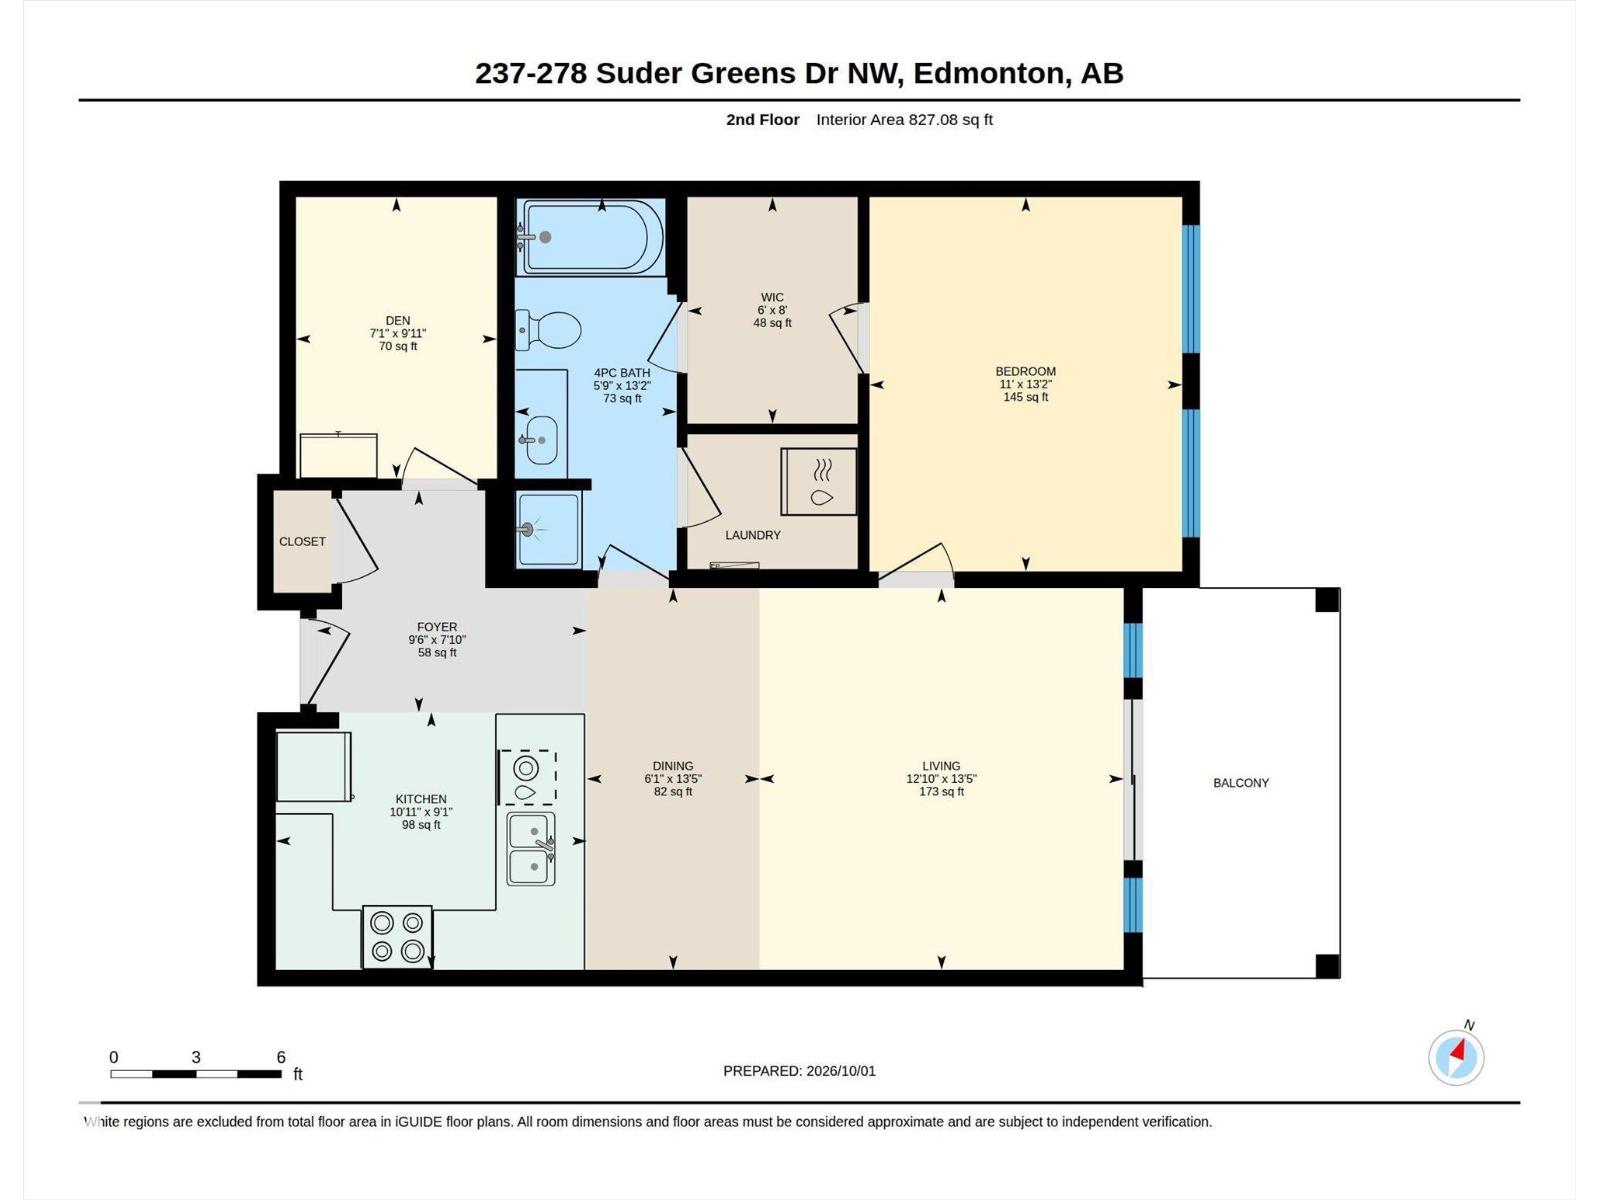
$527.97 Monthly~ GORGEOUS ONE BEDROOM PLUS DEN LOCATED on the 2ND FLOOR of a 30+ ADULT CONDO~ HEATED UNDERGROUND PARKING with STORAGE CAGE ~ OVERLOOKS the LEWIS ESTATES GOLF COURSE ~ TONS of AMENITIES INCLUDING: FITNESS CENTRE, STEAM ROOM, HOT TUB, GAMES ROOM & THEATRE ROOM ~ Enjoy the sunrise from your east facing balcony overlooking the golf course, plus there is a gas line for your BBQ ~ Large living room / dining room ~ U shaped kitchen with tons of cupboard space, eating bar & new appliances ~ Massive Primary Bedroom with a walk - thru closet which leads into the 4 piece bath with a separate shower unit and soaker tub ~ Den that is perfect for a home office, guest room or extra storage ~ The underground parking is bright, clean and has 2 car wash bays, one for detailing & high pressure wash bay ~ The condo is well maintained and great group of owners ~ There is an outside gazebo with tables and chairs for gatherings ~ Close to Costco, River Cree Resort and WEM. Additional storage units for nominal cost per month. (id:58126)
| MLS® Number | E4511172 |
| Property Type | Single Family |
| Neigbourhood | Suder Greens |
| Amenities Near By | Golf Course, Public Transit, Schools, Shopping |
| Features | Flat Site, No Back Lane, Park/reserve, Exterior Walls- 2x6", No Animal Home, No Smoking Home |
| Parking Space Total | 1 |
| Structure | Deck |
| Bathroom Total | 1 |
| Bedrooms Total | 1 |
| Amenities | Vinyl Windows |
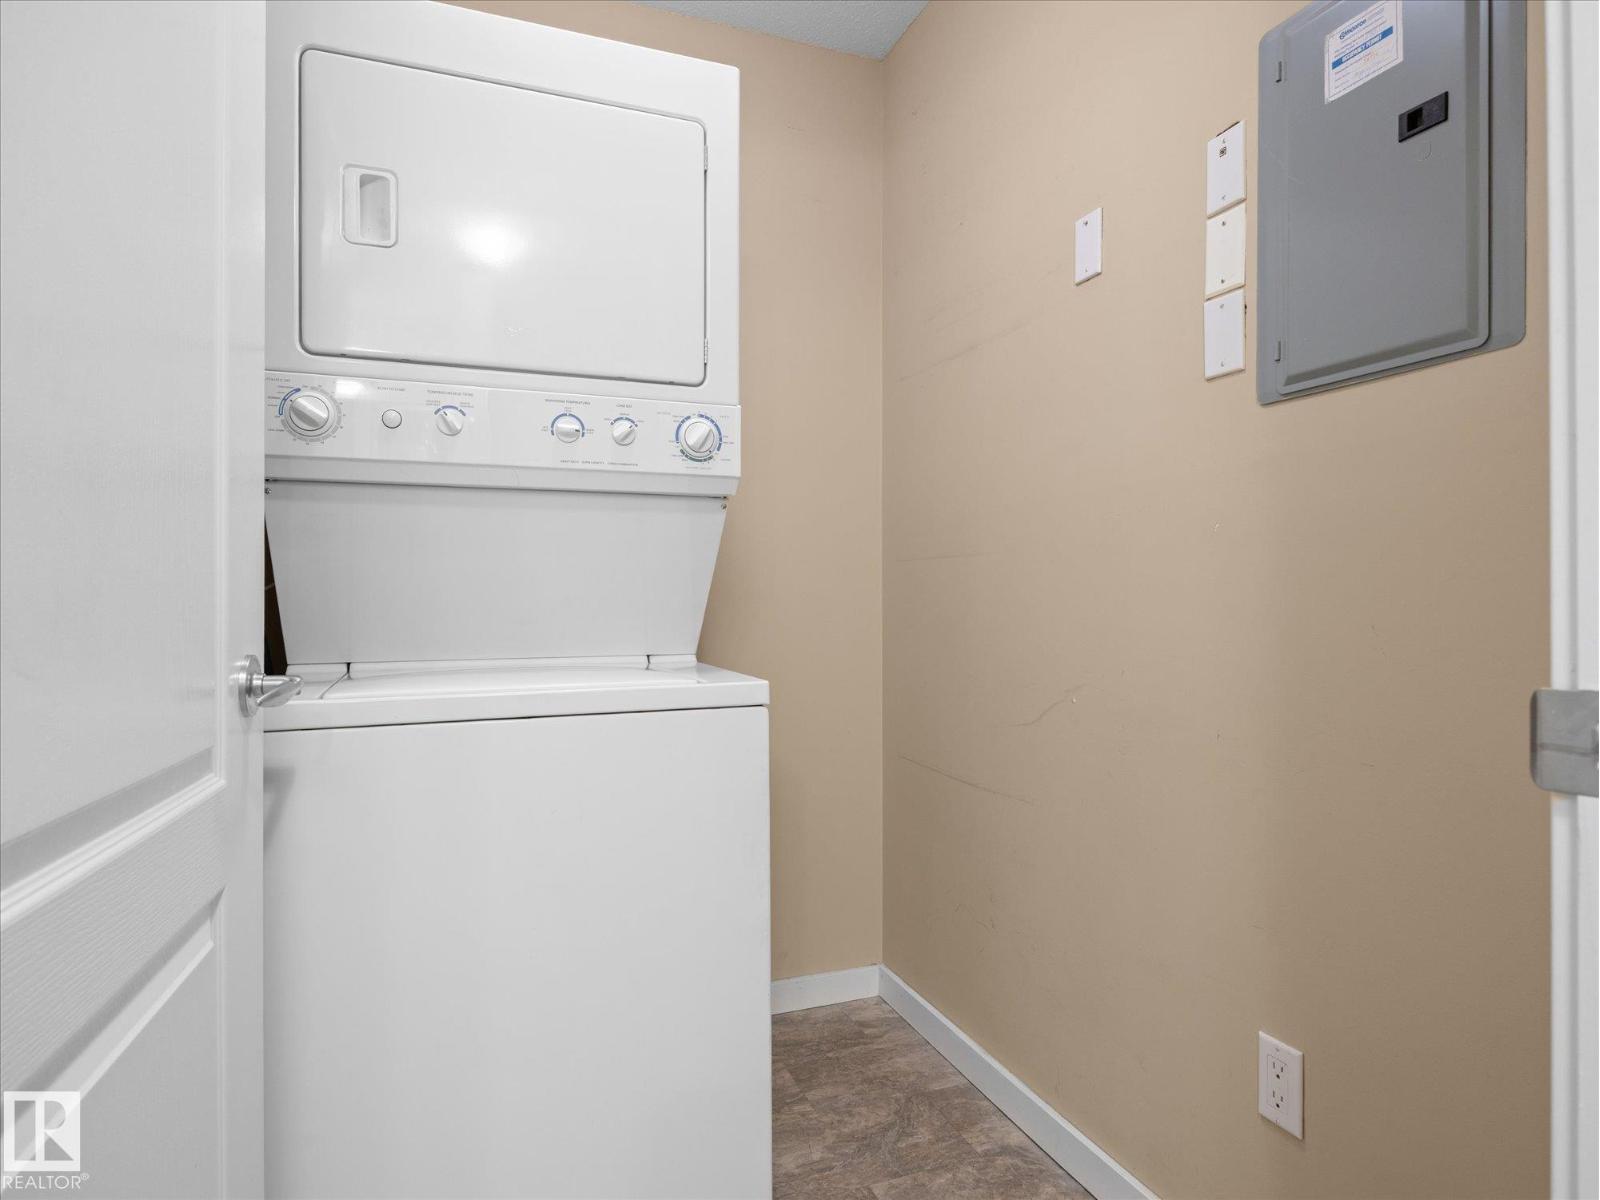
| Appliances | Dishwasher, Dryer, Garburator, Microwave Range Hood Combo, Refrigerator, Stove, Washer, Window Coverings |
| Basement Type | None |
| Constructed Date | 2004 |
| Fire Protection | Smoke Detectors, Sprinkler System-fire |
| Heating Type | In Floor Heating |
| Size Interior | 827 Sqft |
| Type | Apartment |
| Heated Garage | |
| Underground |
| Acreage | No |
| Land Amenities | Golf Course, Public Transit, Schools, Shopping |
| Size Irregular | 63.04 |
| Size Total | 63.04 M2 |
| Size Total Text | 63.04 M2 |
| Level | Type | Length | Width | Dimensions |
|---|---|---|---|---|
| Main Level | Living Room | 4.1 m | 3.91 m | 4.1 m x 3.91 m |
| Main Level | Dining Room | 4.1 m | 1.85 m | 4.1 m x 1.85 m |
| Main Level | Kitchen | 2.77 m | 3.34 m | 2.77 m x 3.34 m |
| Main Level | Den | 3.02 m | 2.16 m | 3.02 m x 2.16 m |
| Main Level | Primary Bedroom | 4.02 m | 3.36 m | 4.02 m x 3.36 m |
https://www.realtor.ca/real-estate/30351120/237-278-suder-greens-dr-nw-edmonton-suder-greens
Contact us for more information

Che Taylor
Associate

(780) 483-4848
(780) 444-8017

The trademarks REALTOR®, REALTORS®, and the REALTOR® logo are controlled by The Canadian Real Estate Association (CREA) and identify real estate professionals who are members of CREA. The trademarks MLS®, Multiple Listing Service® and the associated logos are owned by The Canadian Real Estate Association (CREA) and identify the quality of services provided by real estate professionals who are members of CREA. The trademark DDF® is owned by The Canadian Real Estate Association (CREA) and identifies CREA's Data Distribution Facility (DDF®)