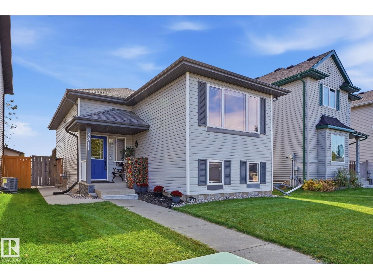
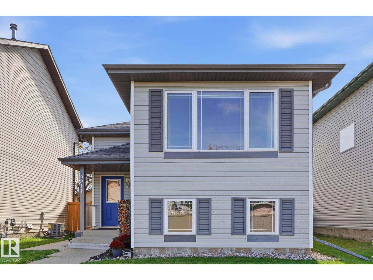
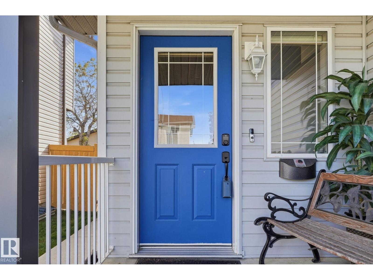
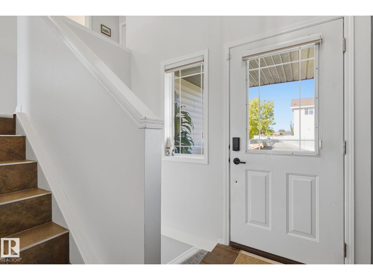
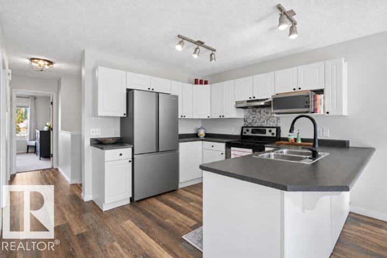
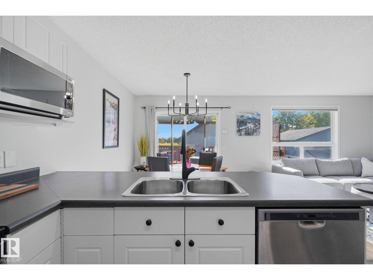
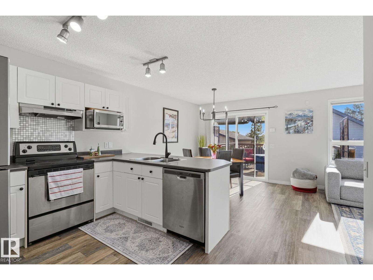
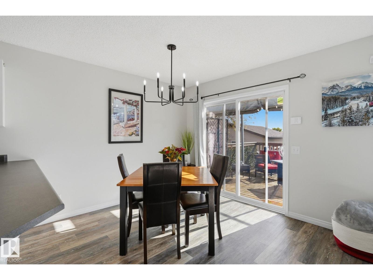
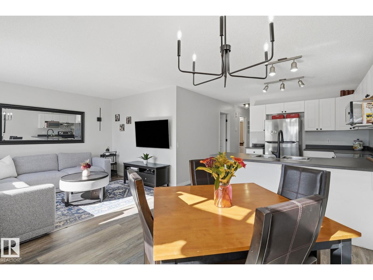
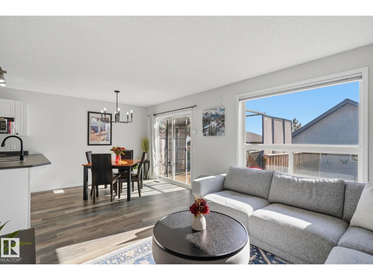
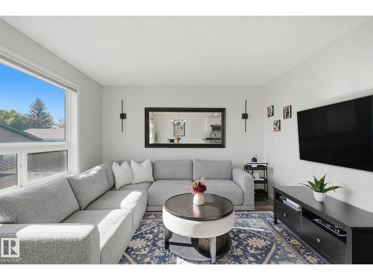
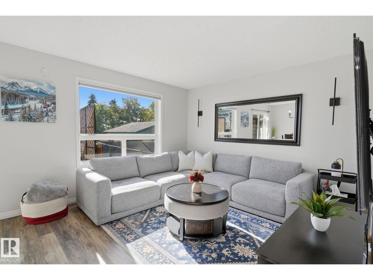
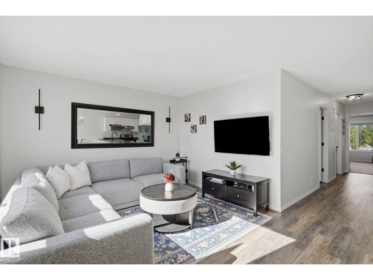
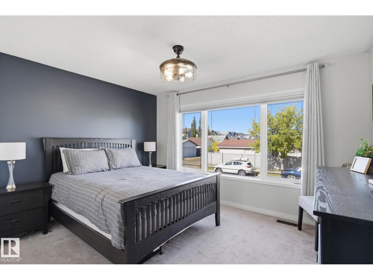
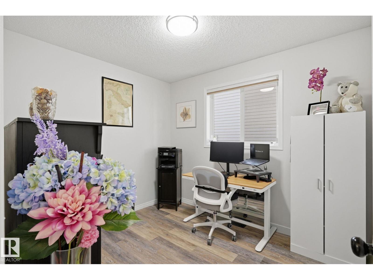
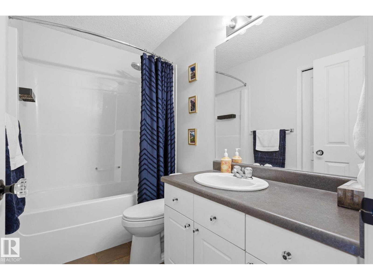
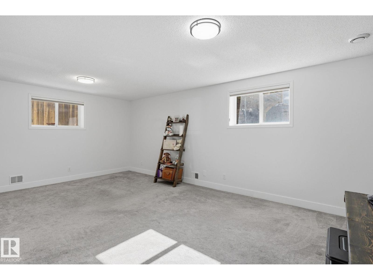
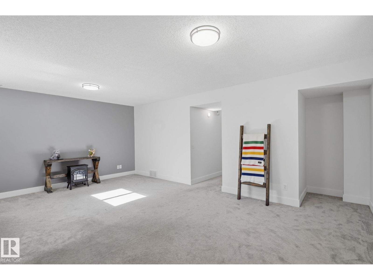
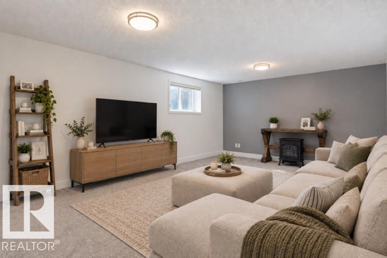
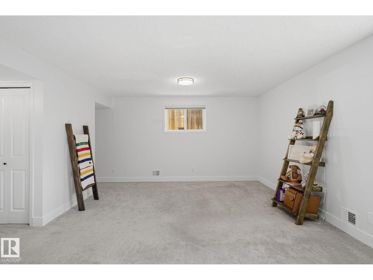
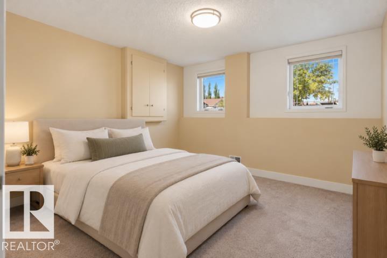
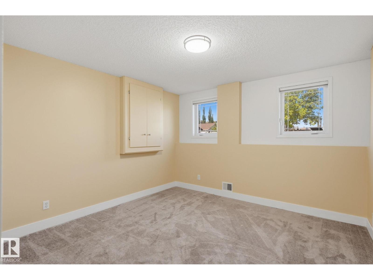
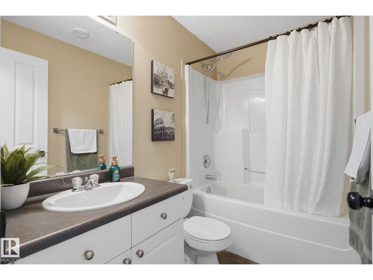
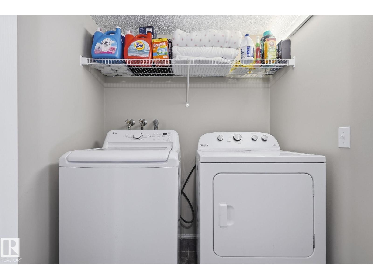
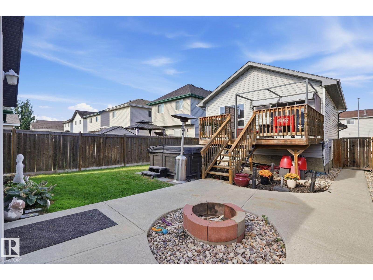
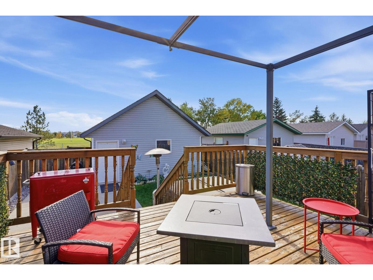
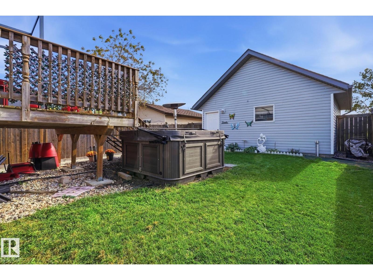
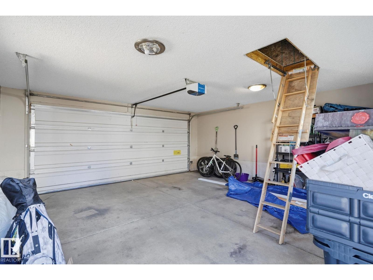
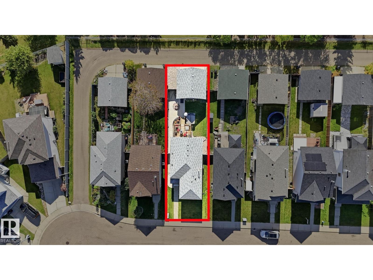
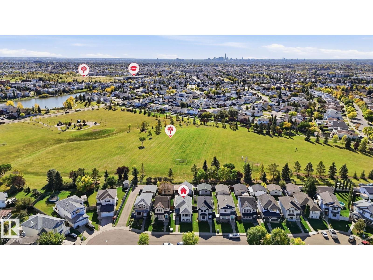
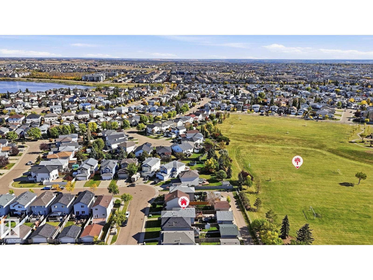
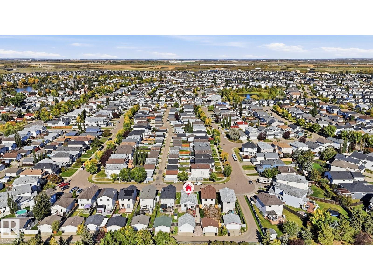
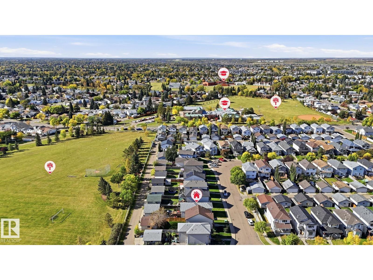
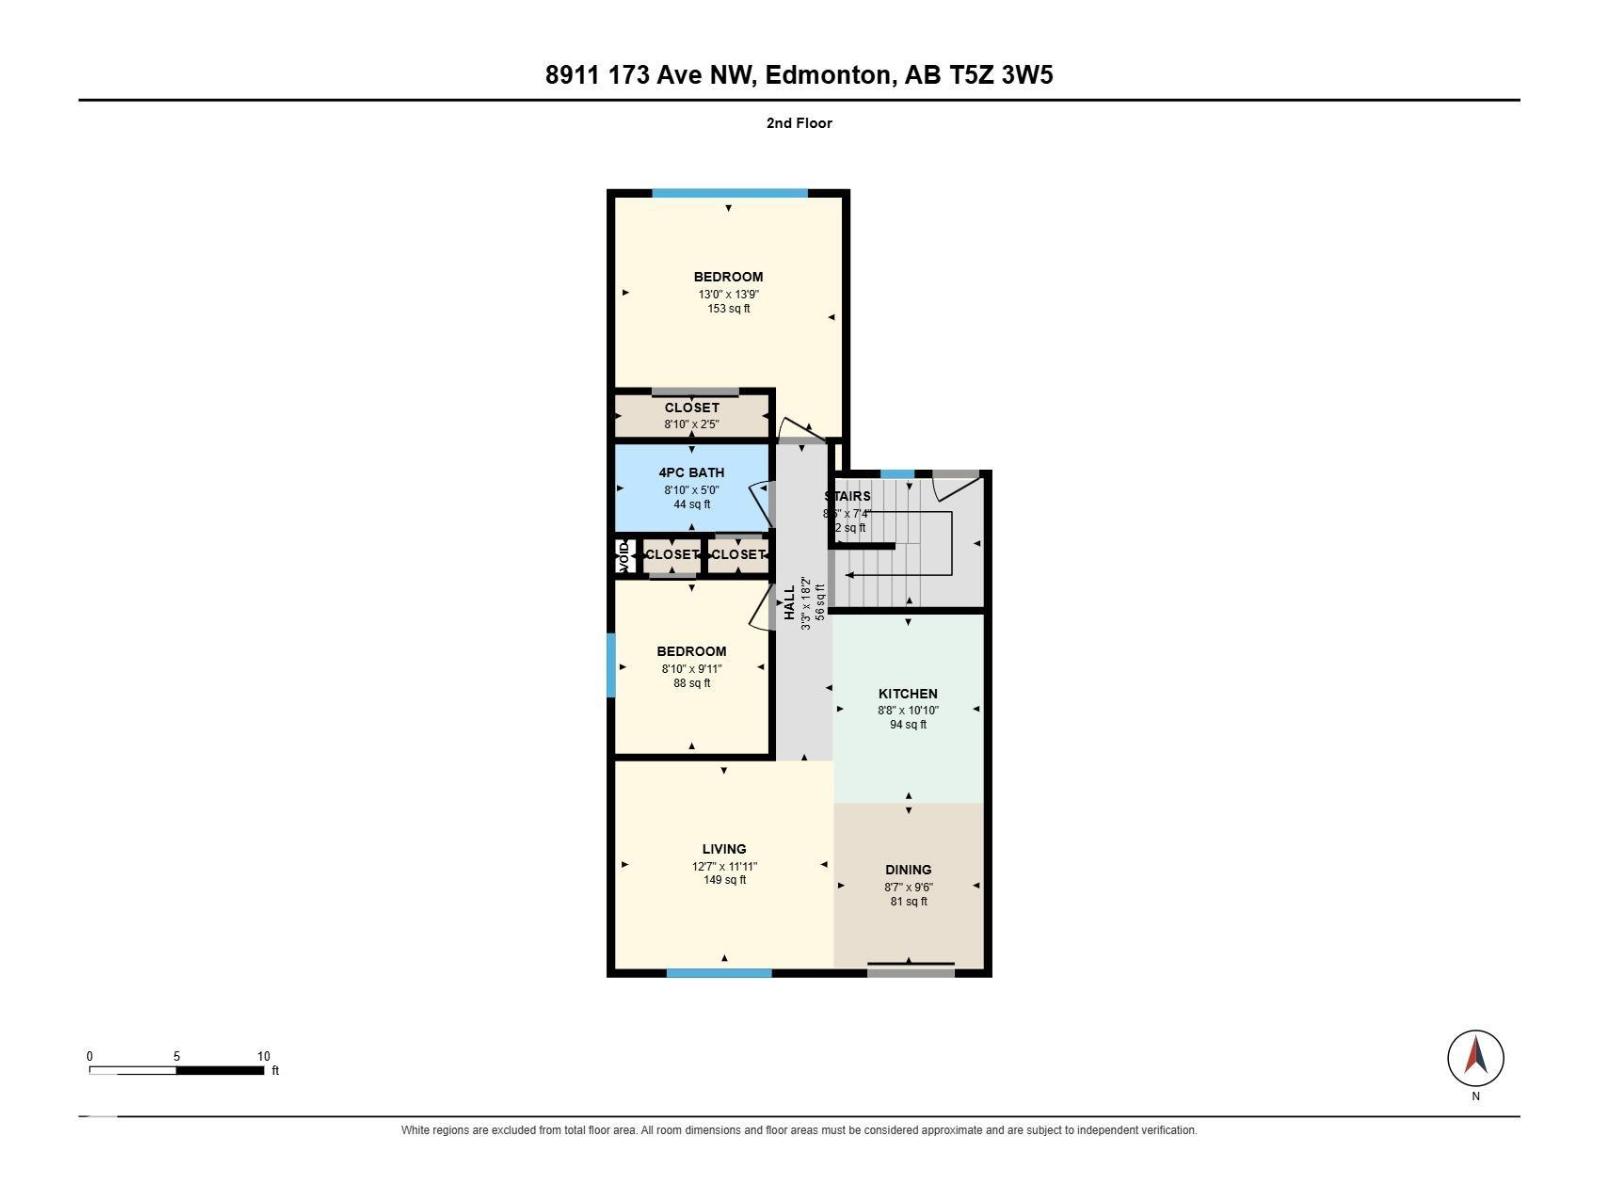
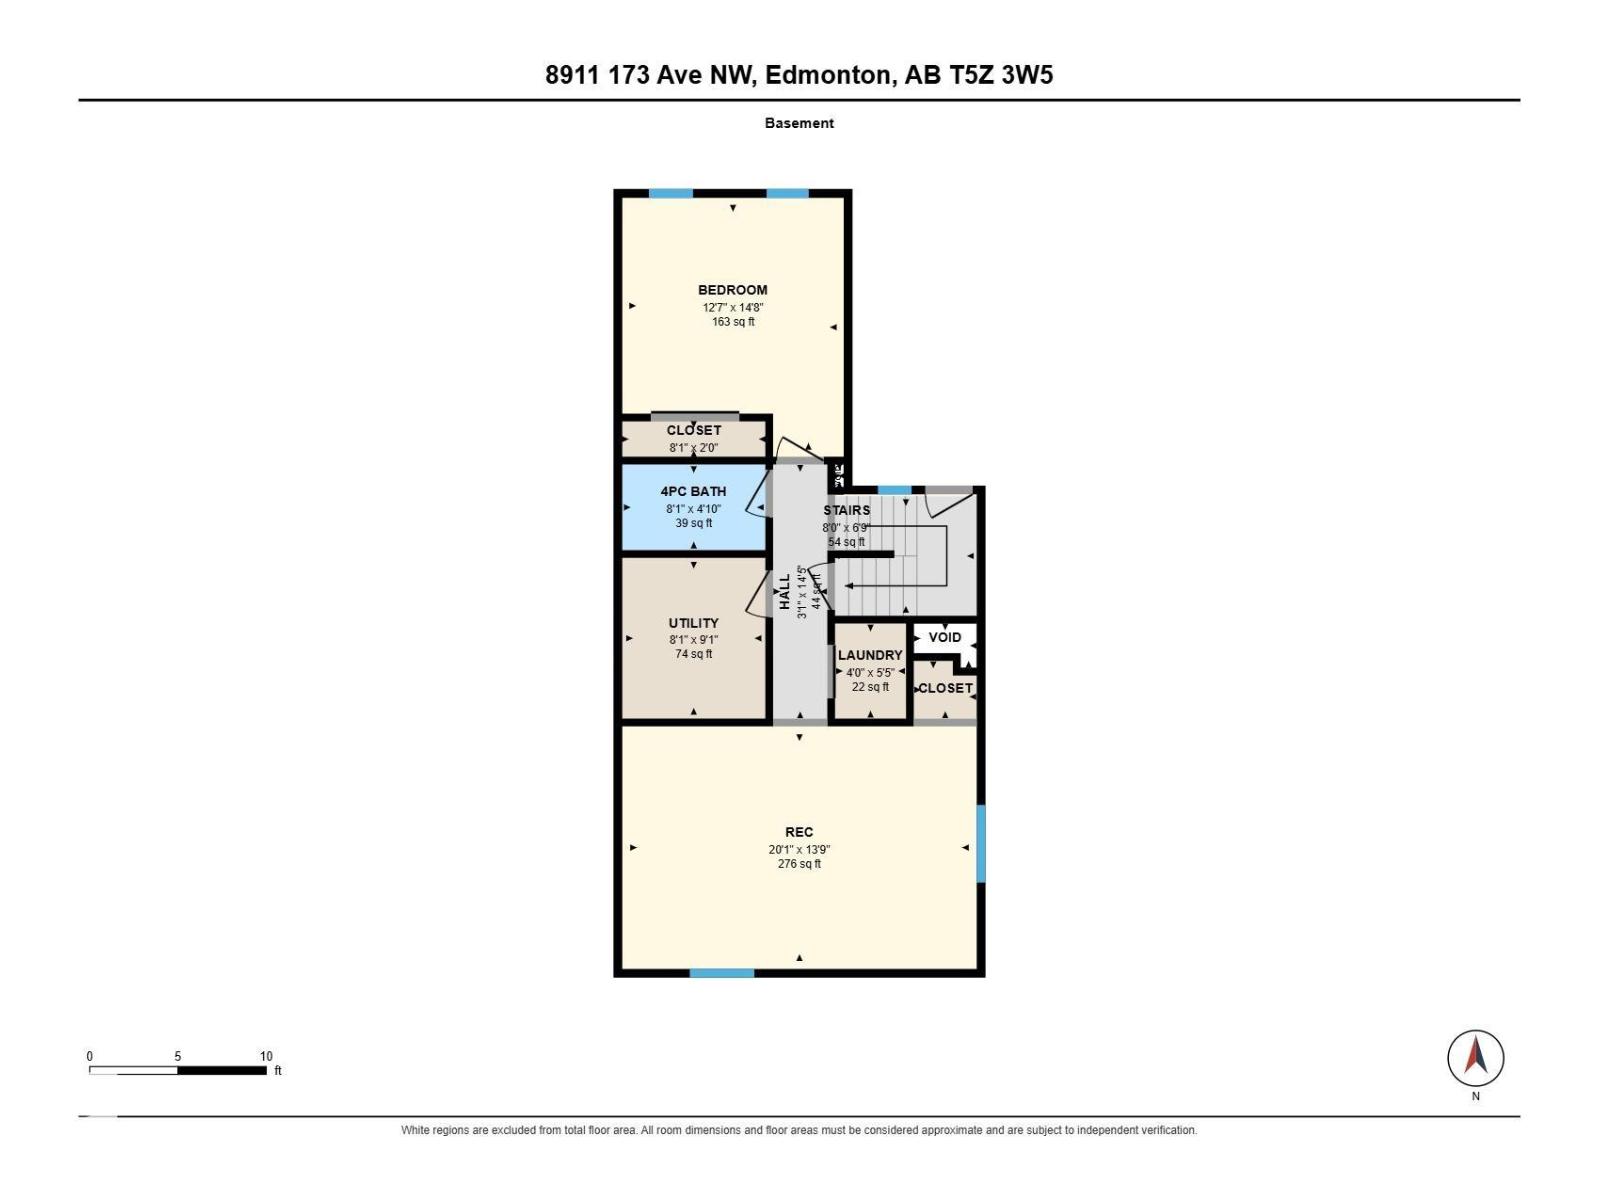
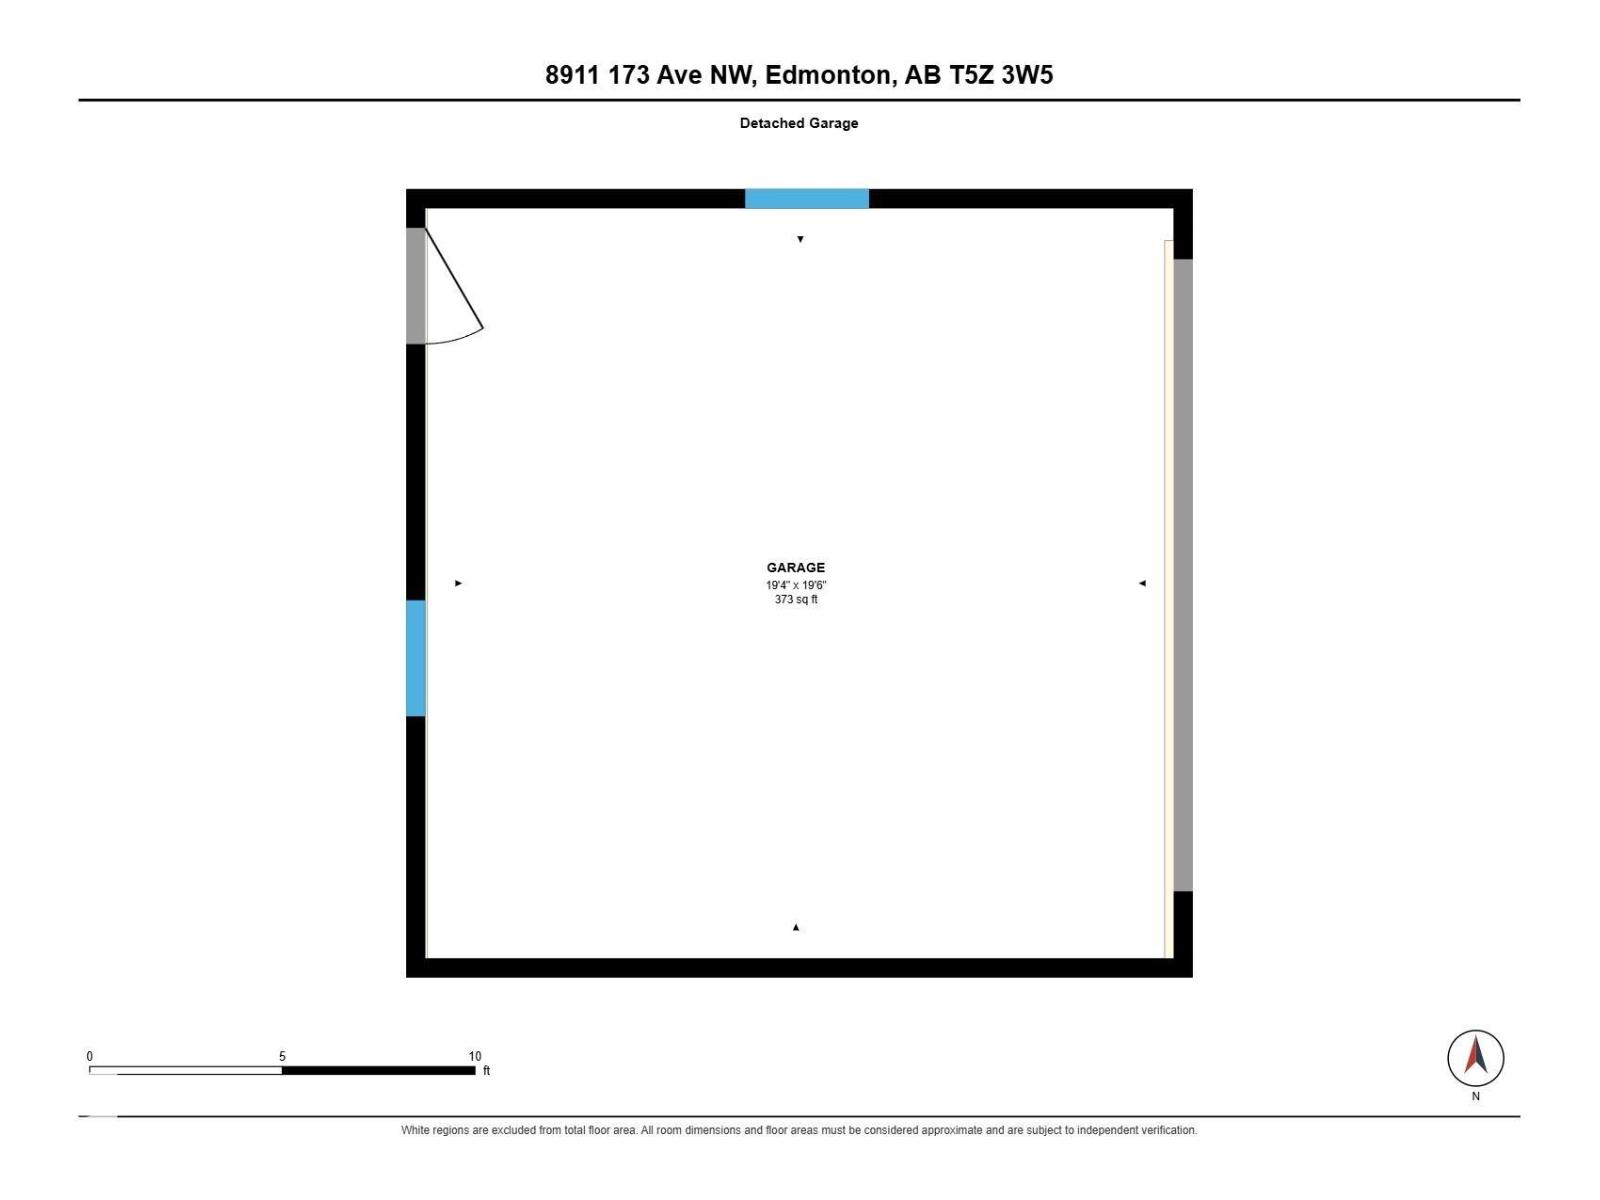
FANTASTIC BI-LEVEL BACKING ONTO PARK! Beautifully maintained, this 3-bedroom, 2-bathroom home in desirable Klarvatten offers exceptional value and a family-friendly location. The bright open-concept main floor features a modern kitchen with crisp white cabinetry, upgraded s/s appliances & peninsula island with double sink, overlooking the sunny dining area with patio doors to the SOUTH-FACING deck. The spacious living room is filled with natural light from large windows. Two generous bedrooms & a full bathroom complete the main level. Downstairs offers a third bedroom, huge family room, laundry and abundant storage. Upgrades include A/C, vinyl flooring (approx. 5 years), designer lighting, custom Hunter Douglas blinds & fresh paint throughout. Outside, enjoy fantastic curb appeal, a beautifully landscaped yard with deck & patio, plus an insulated and painted double detached garage with attic storage. Ideally located close to schools, parks, lakes & major shopping, with GREEN SPACE right out back! (id:58126)
| MLS® Number | E4511130 |
| Property Type | Single Family |
| Neigbourhood | Klarvatten |
| Amenities Near By | Park, Playground, Public Transit, Schools, Shopping |
| Features | See Remarks, Lane |
| Structure | Deck |
| Bathroom Total | 2 |
| Bedrooms Total | 3 |
| Appliances | Dishwasher, Dryer, Garage Door Opener, Refrigerator, Stove, Washer, Window Coverings |
| Architectural Style | Bi-level |
| Basement Development | Finished |
| Basement Type | Full (finished) |
| Constructed Date | 2003 |
| Construction Style Attachment | Detached |
| Cooling Type | Central Air Conditioning |
| Fire Protection | Smoke Detectors |
| Heating Type | Forced Air |
| Size Interior | 958 Sqft |
| Type | House |
| Detached Garage | |
| See Remarks |
| Acreage | No |
| Fence Type | Fence |
| Land Amenities | Park, Playground, Public Transit, Schools, Shopping |
| Size Irregular | 350.4 |
| Size Total | 350.4 M2 |
| Size Total Text | 350.4 M2 |
| Level | Type | Length | Width | Dimensions |
|---|---|---|---|---|
| Basement | Family Room | 6.12 m | 4.19 m | 6.12 m x 4.19 m |
| Basement | Bedroom 3 | 3.82 m | 4.47 m | 3.82 m x 4.47 m |
| Basement | Utility Room | 2.47 m | 2.78 m | 2.47 m x 2.78 m |
| Basement | Laundry Room | 1.23 m | 1.64 m | 1.23 m x 1.64 m |
| Main Level | Living Room | 3.83 m | 3.62 m | 3.83 m x 3.62 m |
| Main Level | Dining Room | 2.63 m | 2.88 m | 2.63 m x 2.88 m |
| Main Level | Kitchen | 2.64 m | 3.3 m | 2.64 m x 3.3 m |
| Main Level | Primary Bedroom | 3.97 m | 4.19 m | 3.97 m x 4.19 m |
| Main Level | Bedroom 2 | 2.68 m | 3.04 m | 2.68 m x 3.04 m |
https://www.realtor.ca/real-estate/30349808/8911-173-av-nw-edmonton-klarvatten
Contact us for more information
Gino Daniele
Associate

(780) 406-4000
(780) 406-8777

The trademarks REALTOR®, REALTORS®, and the REALTOR® logo are controlled by The Canadian Real Estate Association (CREA) and identify real estate professionals who are members of CREA. The trademarks MLS®, Multiple Listing Service® and the associated logos are owned by The Canadian Real Estate Association (CREA) and identify the quality of services provided by real estate professionals who are members of CREA. The trademark DDF® is owned by The Canadian Real Estate Association (CREA) and identifies CREA's Data Distribution Facility (DDF®)