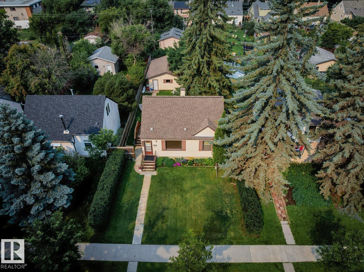
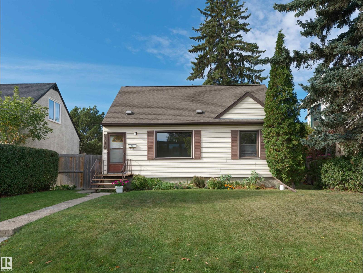
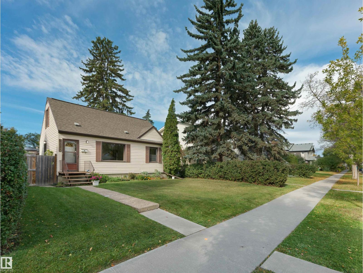
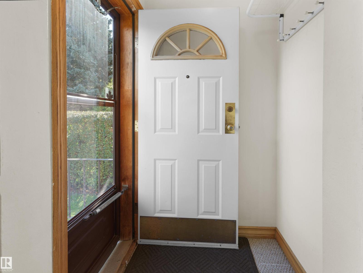
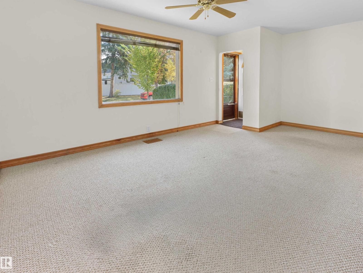
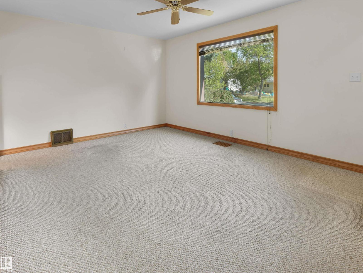
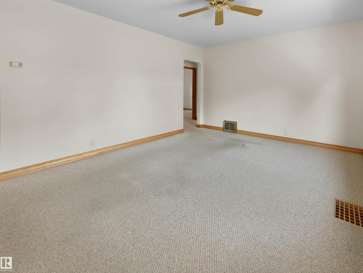
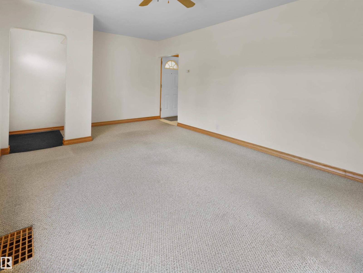
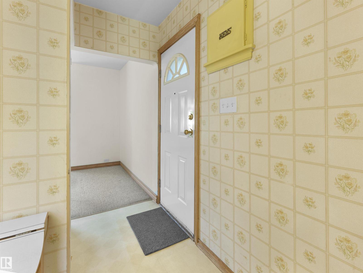
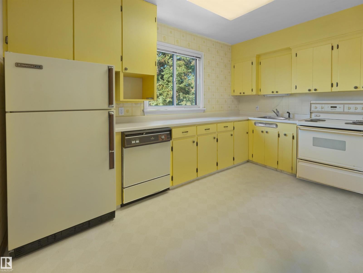
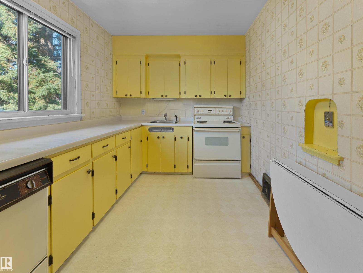
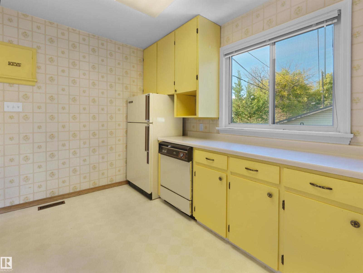
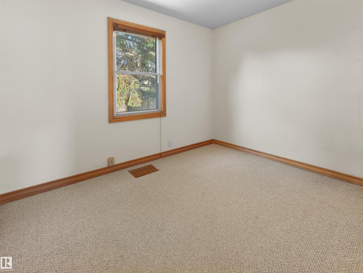
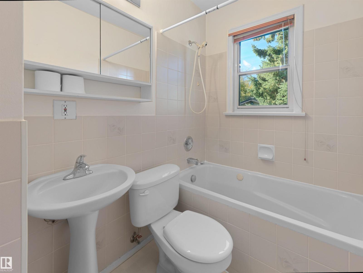
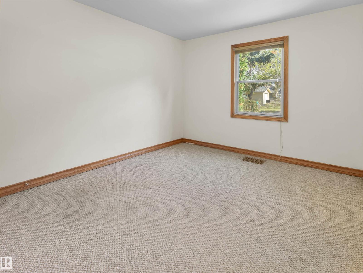
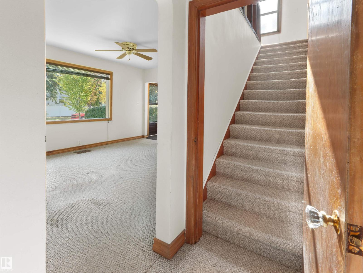
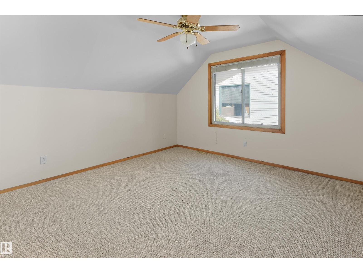
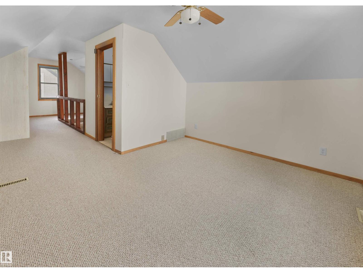
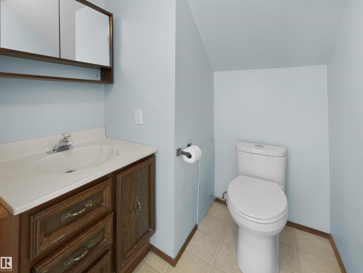
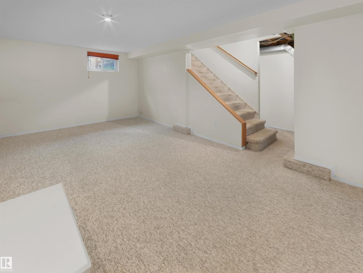
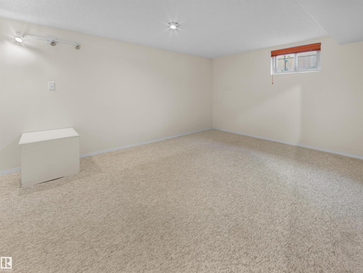
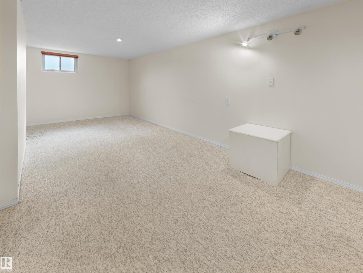
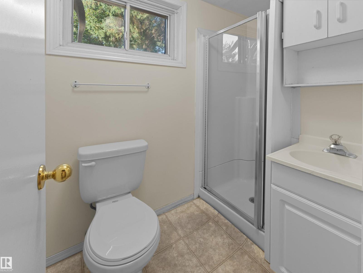
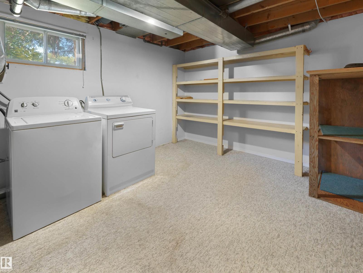
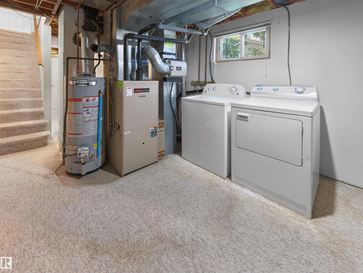
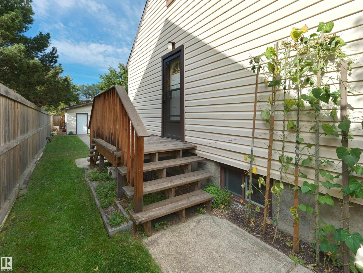
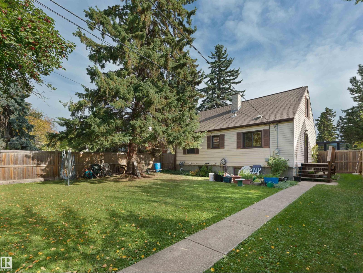
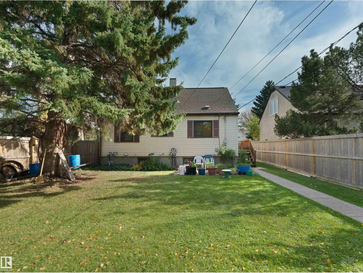
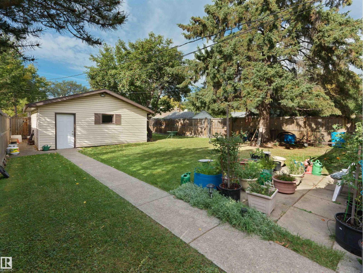
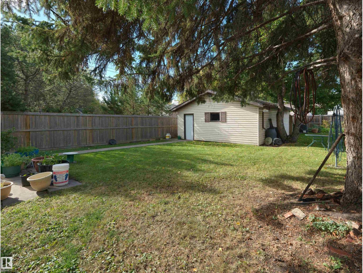
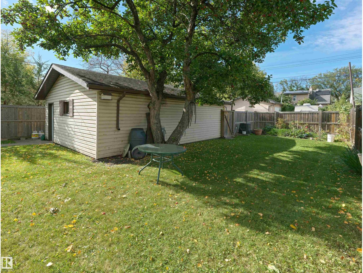
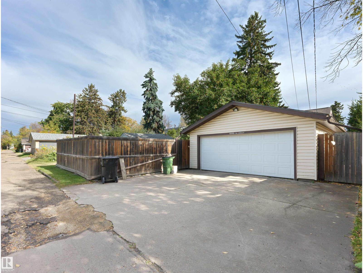
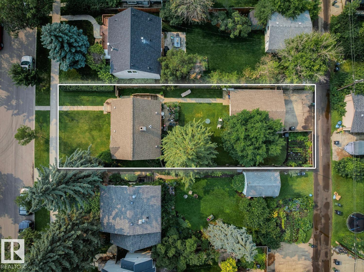
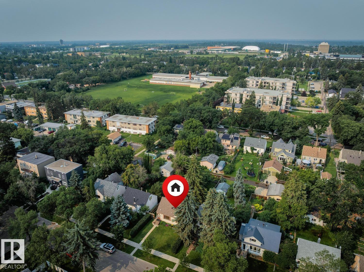
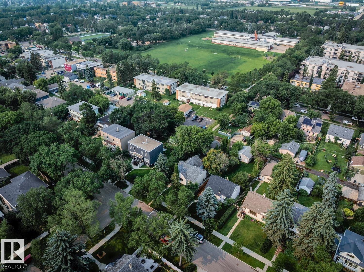
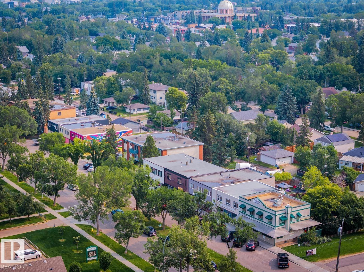
Welcome to this charming 1½-storey home nestled on one of Parkallen's beautiful tree-lined streets. Offering 1886 sqft of finished living space, including 1126 sqft above grade, this well-maintained home combines timeless character with comfortable everyday living – 3 beds above grade, 2.5 baths, and an oversized double detached garage – all located on a 6226sqft beautifully landscaped lot. Upgrades include – weeping tile & sump pump 1980, updated insulation through out the years, sidewalks & drive way 1991, vinyl siding – doors – windows – garage 1993, updated high efficiency furnace with c/w electronic air filter & humidifier 1998, basement renovation in 2004 – 3-piece bathroom & fence (2009), & garage door 2008. Parkallen is known for its picturesque streets, towering trees, coffee shops, parks, and exceptional access to the University of Alberta, Whyte Avenue, Southgate Centre, the LRT, and Downtown. (id:58126)
| MLS® Number | E4511132 |
| Property Type | Single Family |
| Neigbourhood | Parkallen (Edmonton) |
| Amenities Near By | Playground, Public Transit, Schools, Shopping |
| Features | Lane |
| Bathroom Total | 3 |
| Bedrooms Total | 3 |
| Appliances | Dishwasher, Dryer, Fan, Garage Door Opener Remote(s), Garage Door Opener, Refrigerator, Stove, Washer, Window Coverings |
| Basement Development | Partially Finished |
| Basement Type | Full (partially Finished) |
| Constructed Date | 1950 |
| Construction Style Attachment | Detached |
| Fire Protection | Smoke Detectors |
| Half Bath Total | 1 |
| Heating Type | Forced Air |
| Stories Total | 2 |
| Size Interior | 1126 Sqft |
| Type | House |
| Detached Garage | |
| Oversize |
| Acreage | No |
| Fence Type | Fence |
| Land Amenities | Playground, Public Transit, Schools, Shopping |
| Size Irregular | 578.48 |
| Size Total | 578.48 M2 |
| Size Total Text | 578.48 M2 |
| Level | Type | Length | Width | Dimensions |
|---|---|---|---|---|
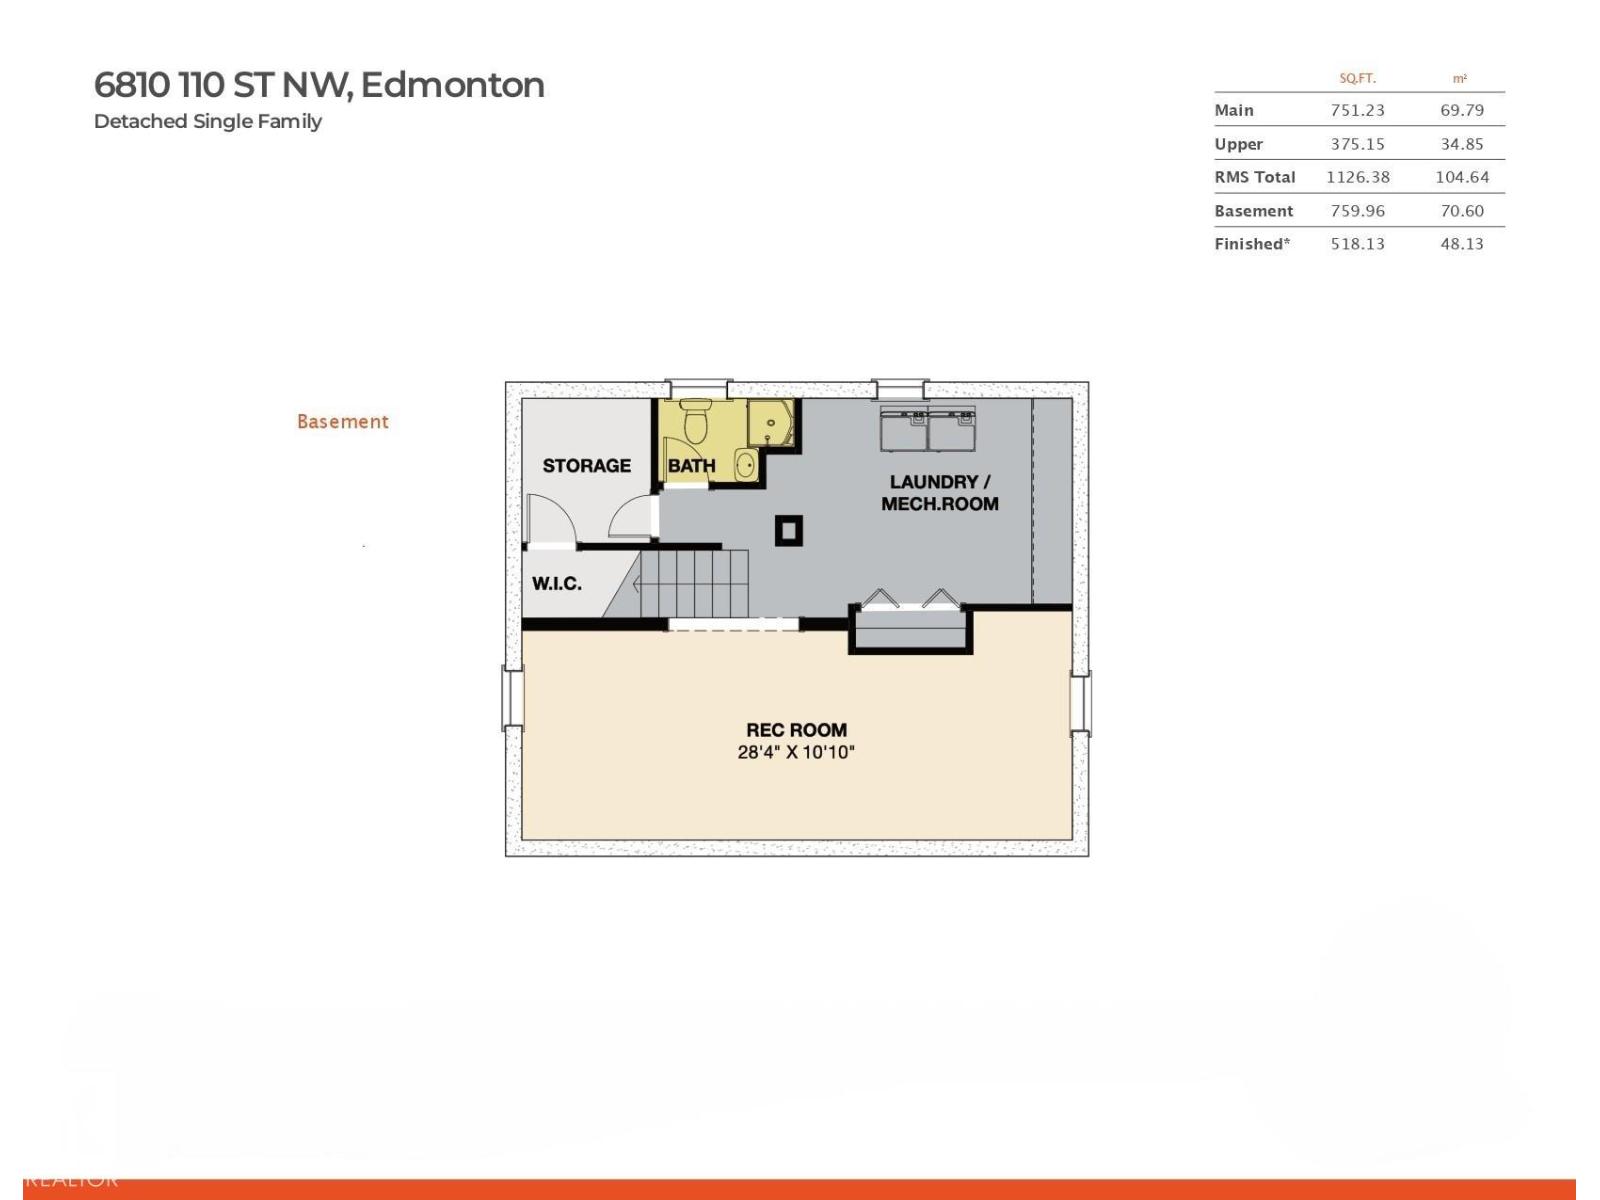
| Basement | Recreation Room | 8.63 m | 3.31 m | 8.63 m x 3.31 m |
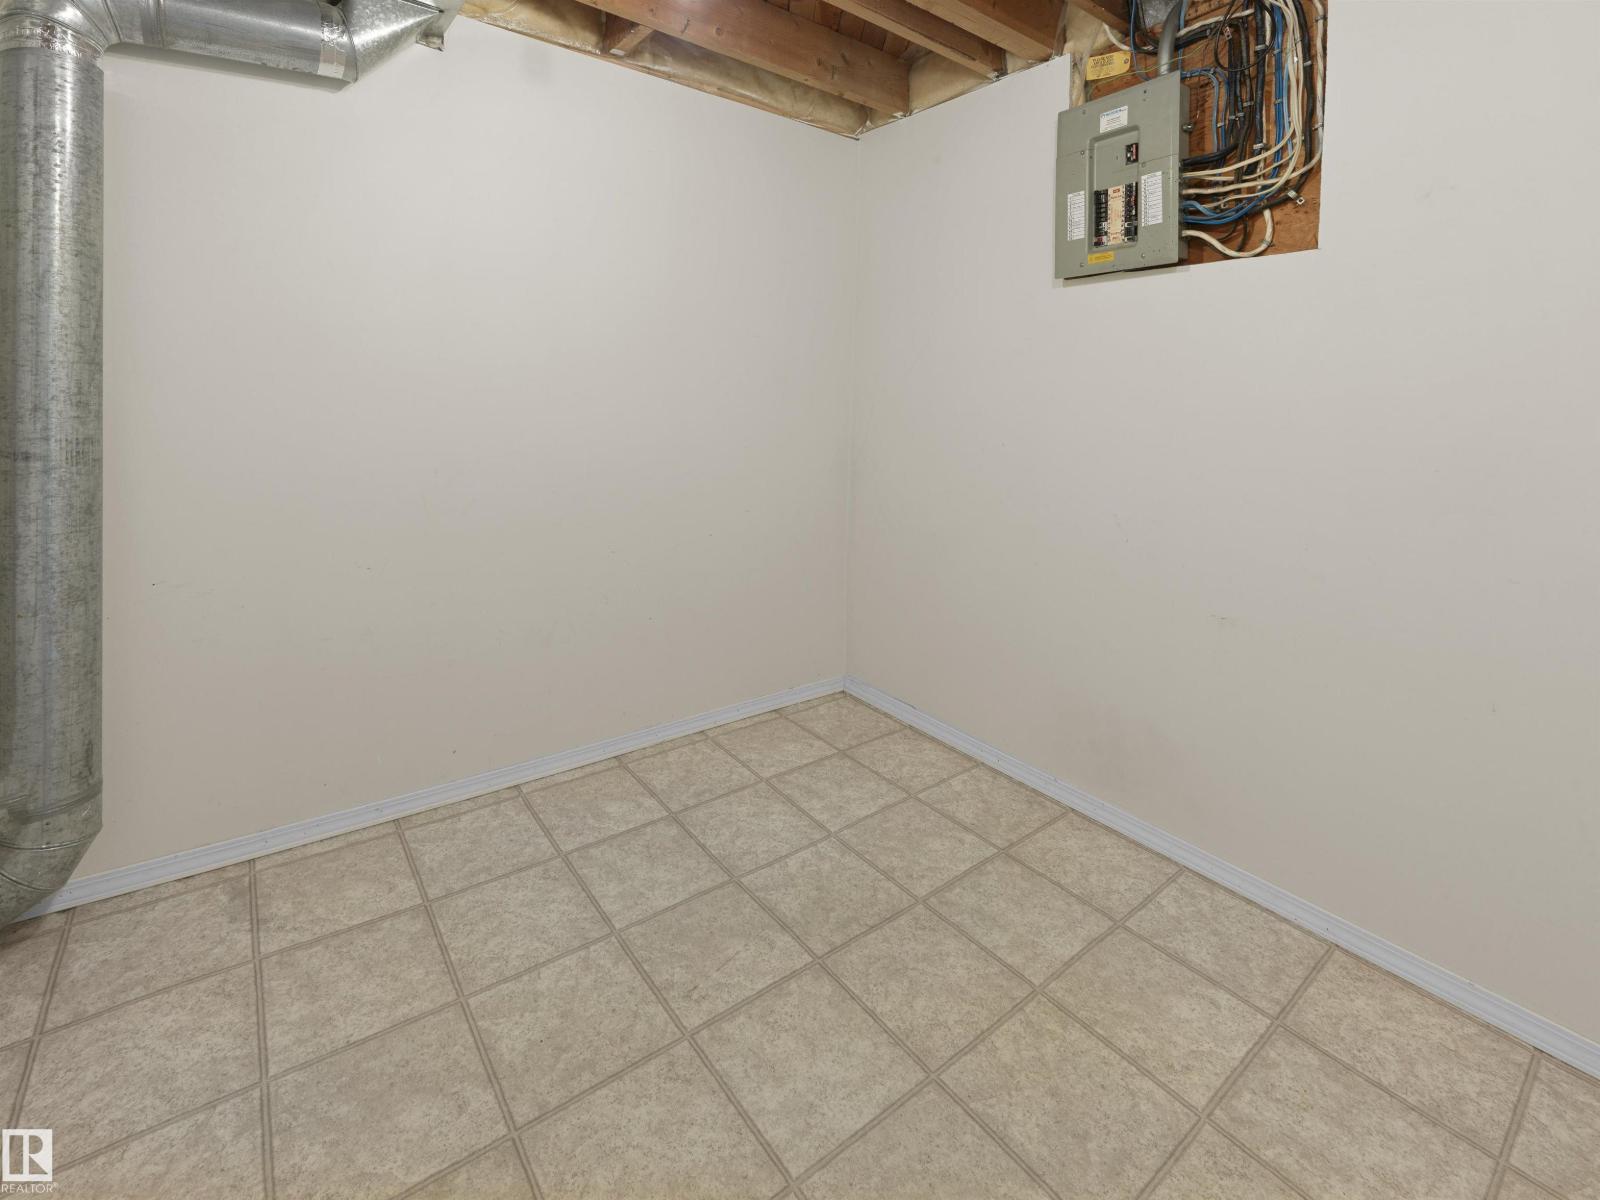
| Basement | Laundry Room | 4.2 m | 3.2 m | 4.2 m x 3.2 m |
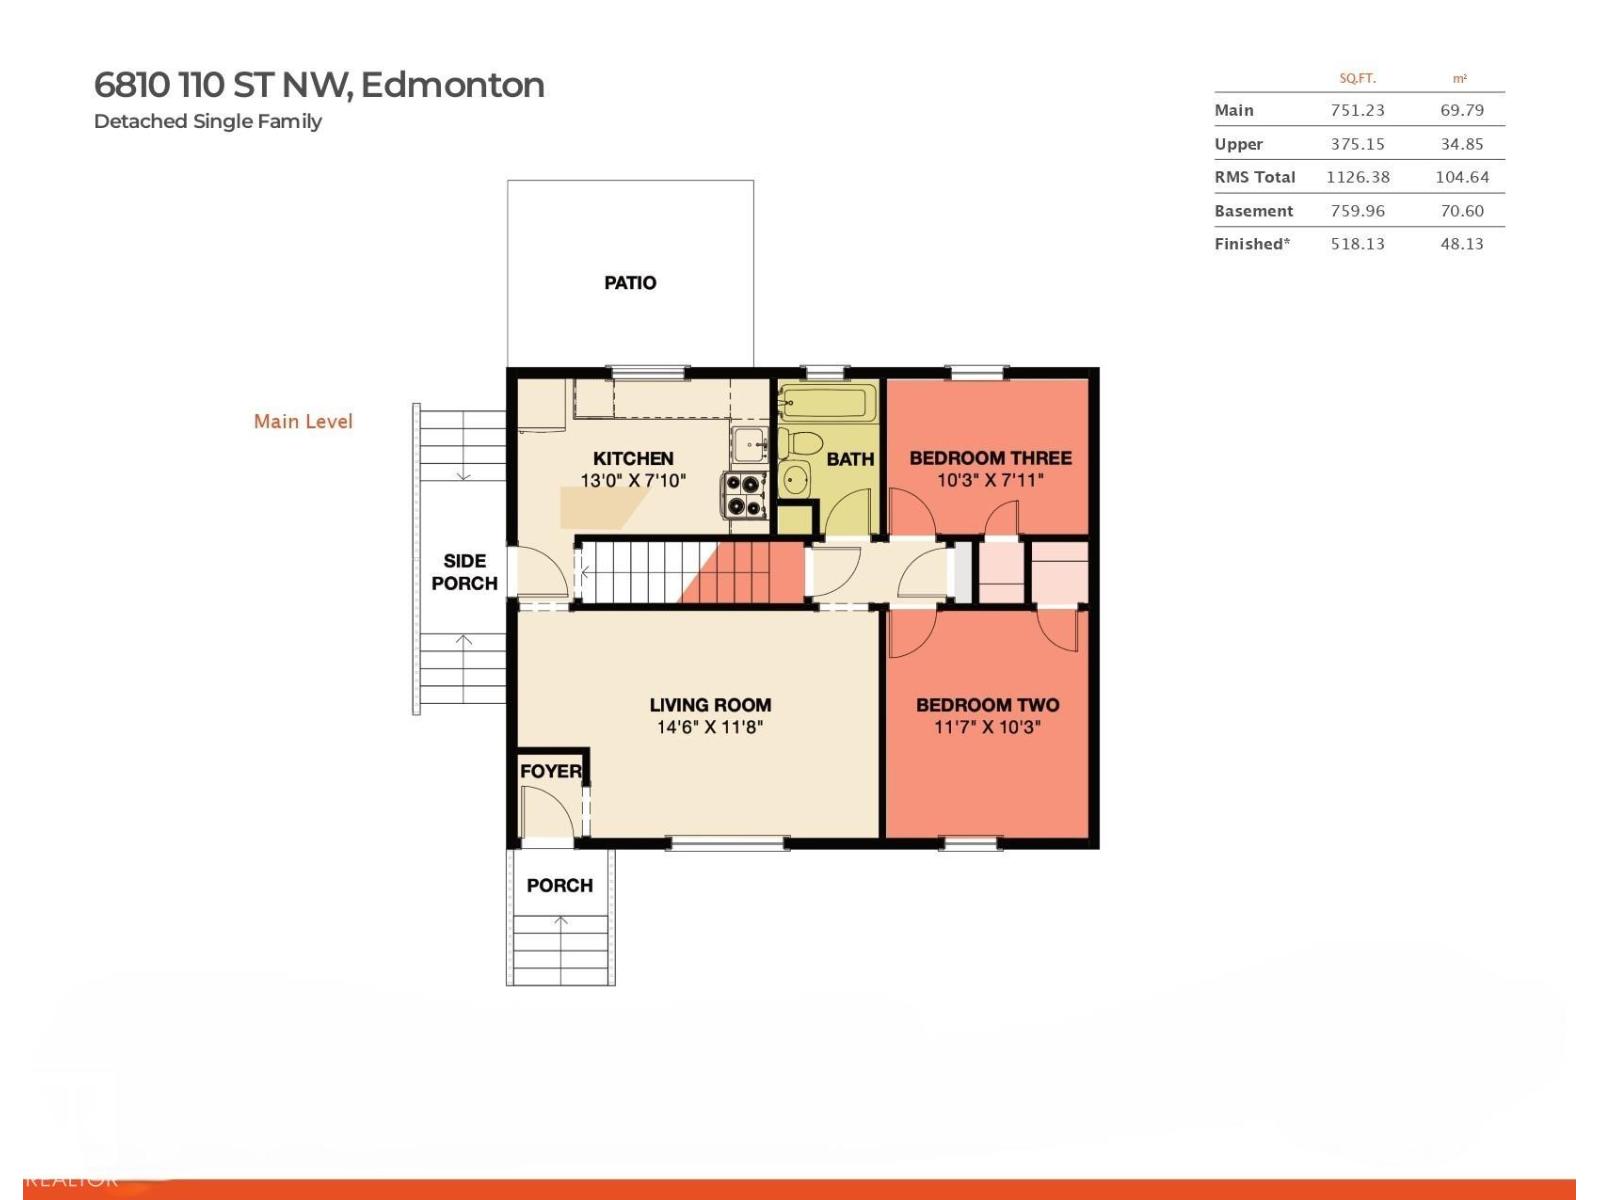
| Main Level | Living Room | 4.43 m | 3.56 m | 4.43 m x 3.56 m |
| Main Level | Kitchen | 3.97 m | 2.41 m | 3.97 m x 2.41 m |
| Main Level | Bedroom 2 | 3.55 m | 3.14 m | 3.55 m x 3.14 m |
| Main Level | Bedroom 3 | 3.13 m | 2.41 m | 3.13 m x 2.41 m |
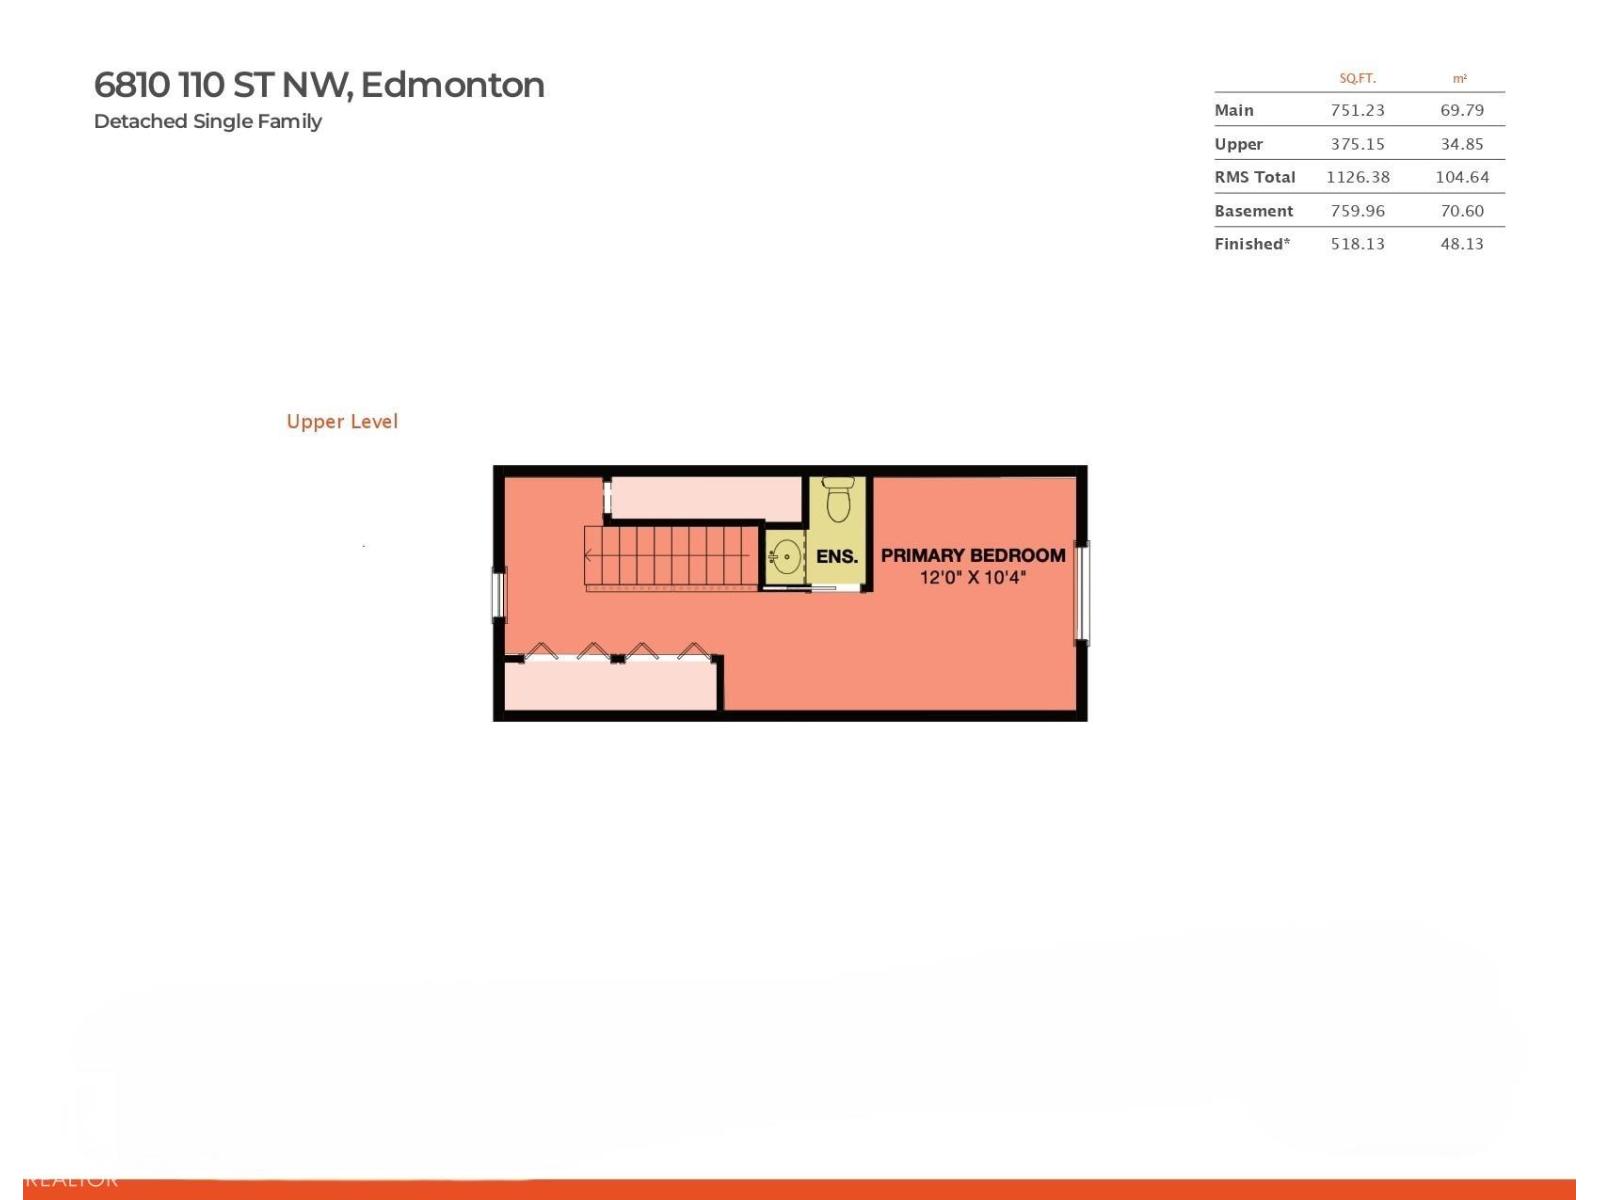
| Upper Level | Primary Bedroom | 3.66 m | 3.15 m | 3.66 m x 3.15 m |
https://www.realtor.ca/real-estate/30349937/6810-110-st-nw-edmonton-parkallen-edmonton
Contact us for more information

Kerri-Lyn A. Holland
Associate

(780) 439-7000
(780) 439-7248

Jason R. Holland
Associate
(780) 439-7000

The trademarks REALTOR®, REALTORS®, and the REALTOR® logo are controlled by The Canadian Real Estate Association (CREA) and identify real estate professionals who are members of CREA. The trademarks MLS®, Multiple Listing Service® and the associated logos are owned by The Canadian Real Estate Association (CREA) and identify the quality of services provided by real estate professionals who are members of CREA. The trademark DDF® is owned by The Canadian Real Estate Association (CREA) and identifies CREA's Data Distribution Facility (DDF®)