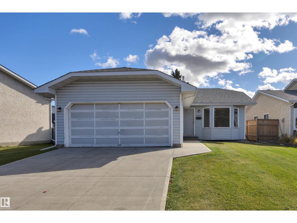
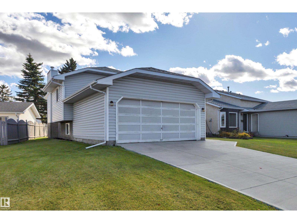
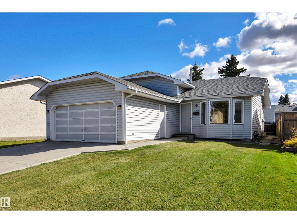
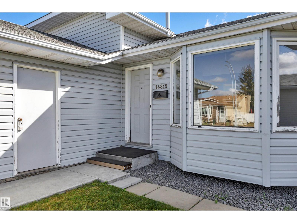
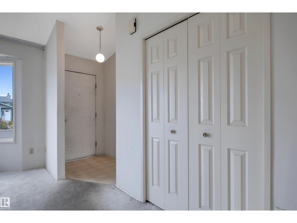
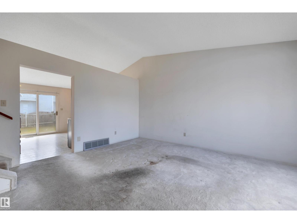
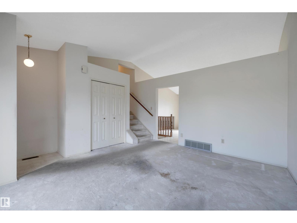
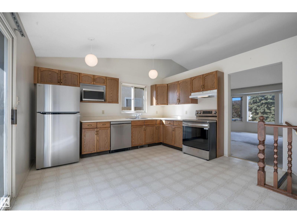
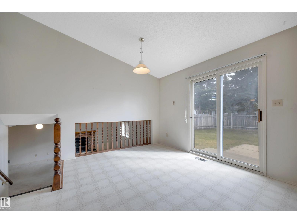
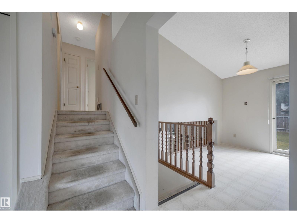
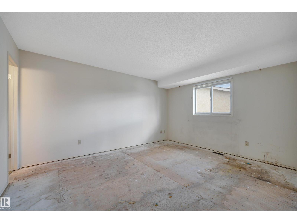
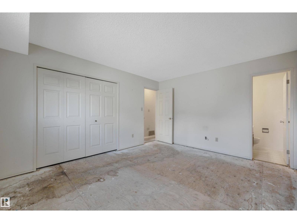
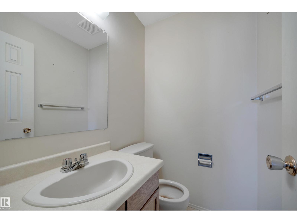
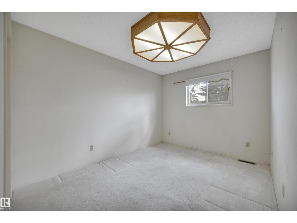
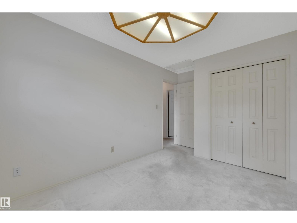
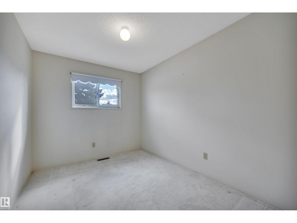
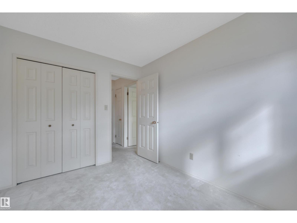
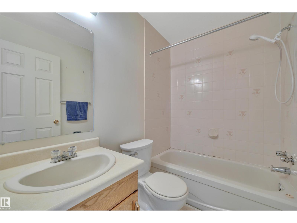
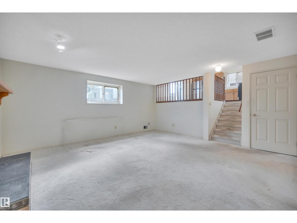
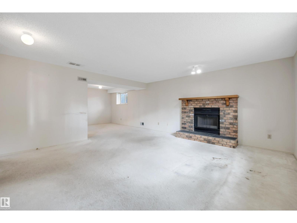
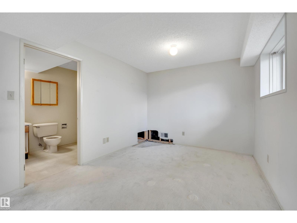
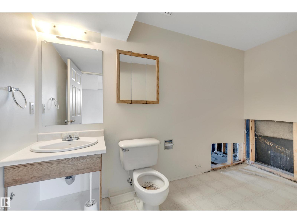
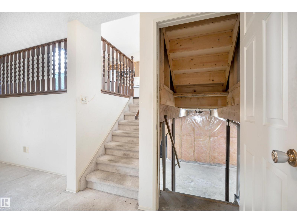
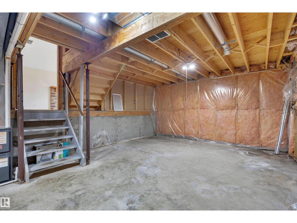
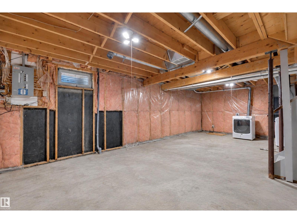
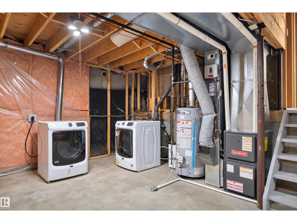
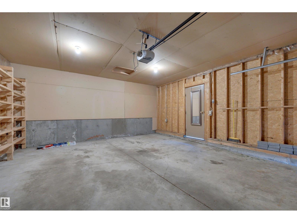
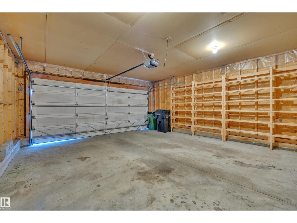
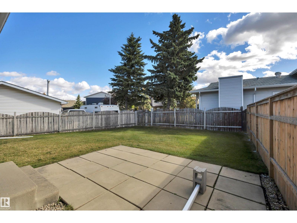
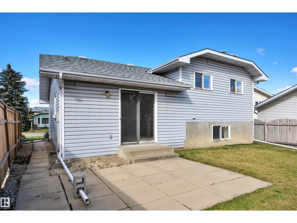
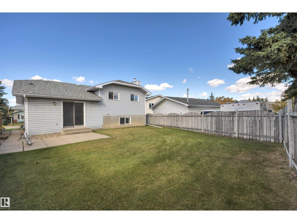
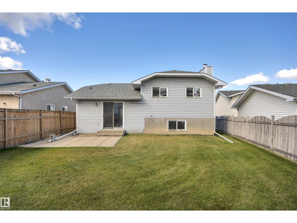
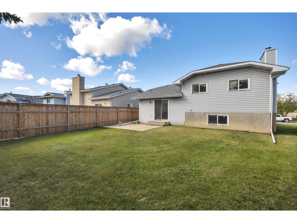
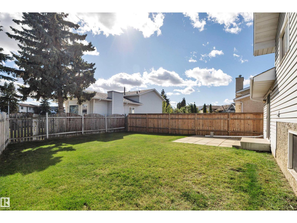
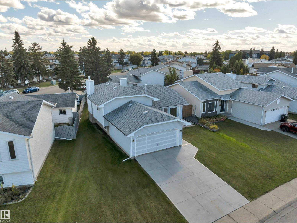
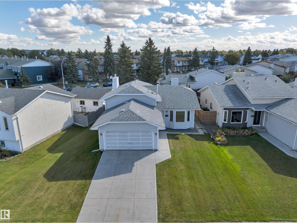
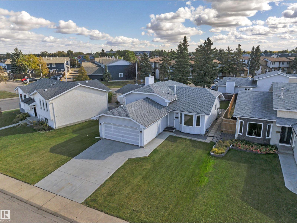
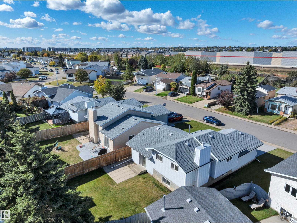
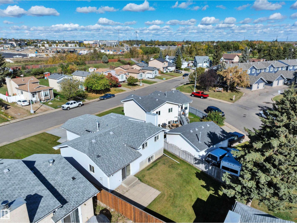
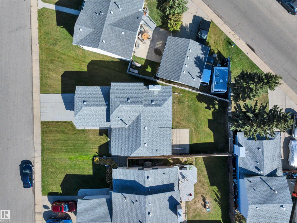
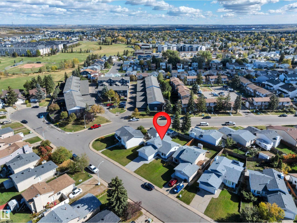
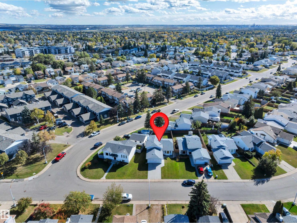
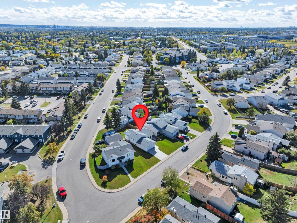
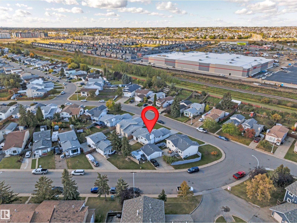
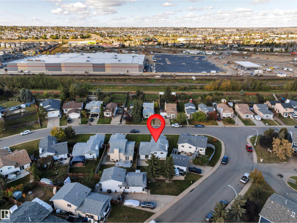
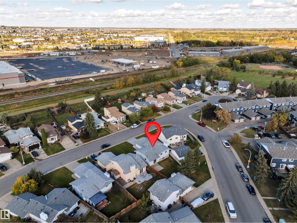
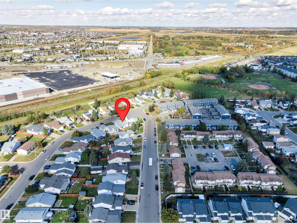
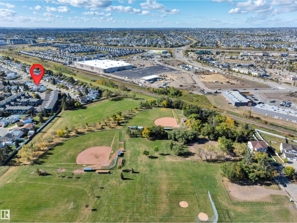
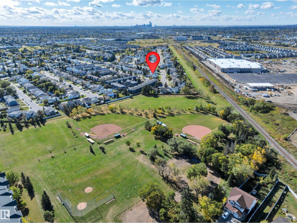
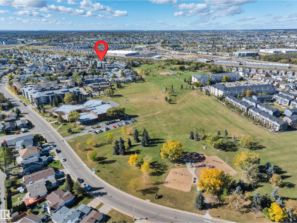
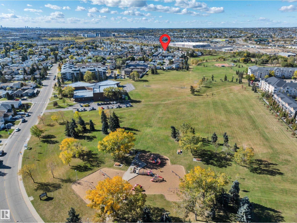
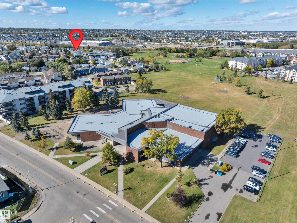
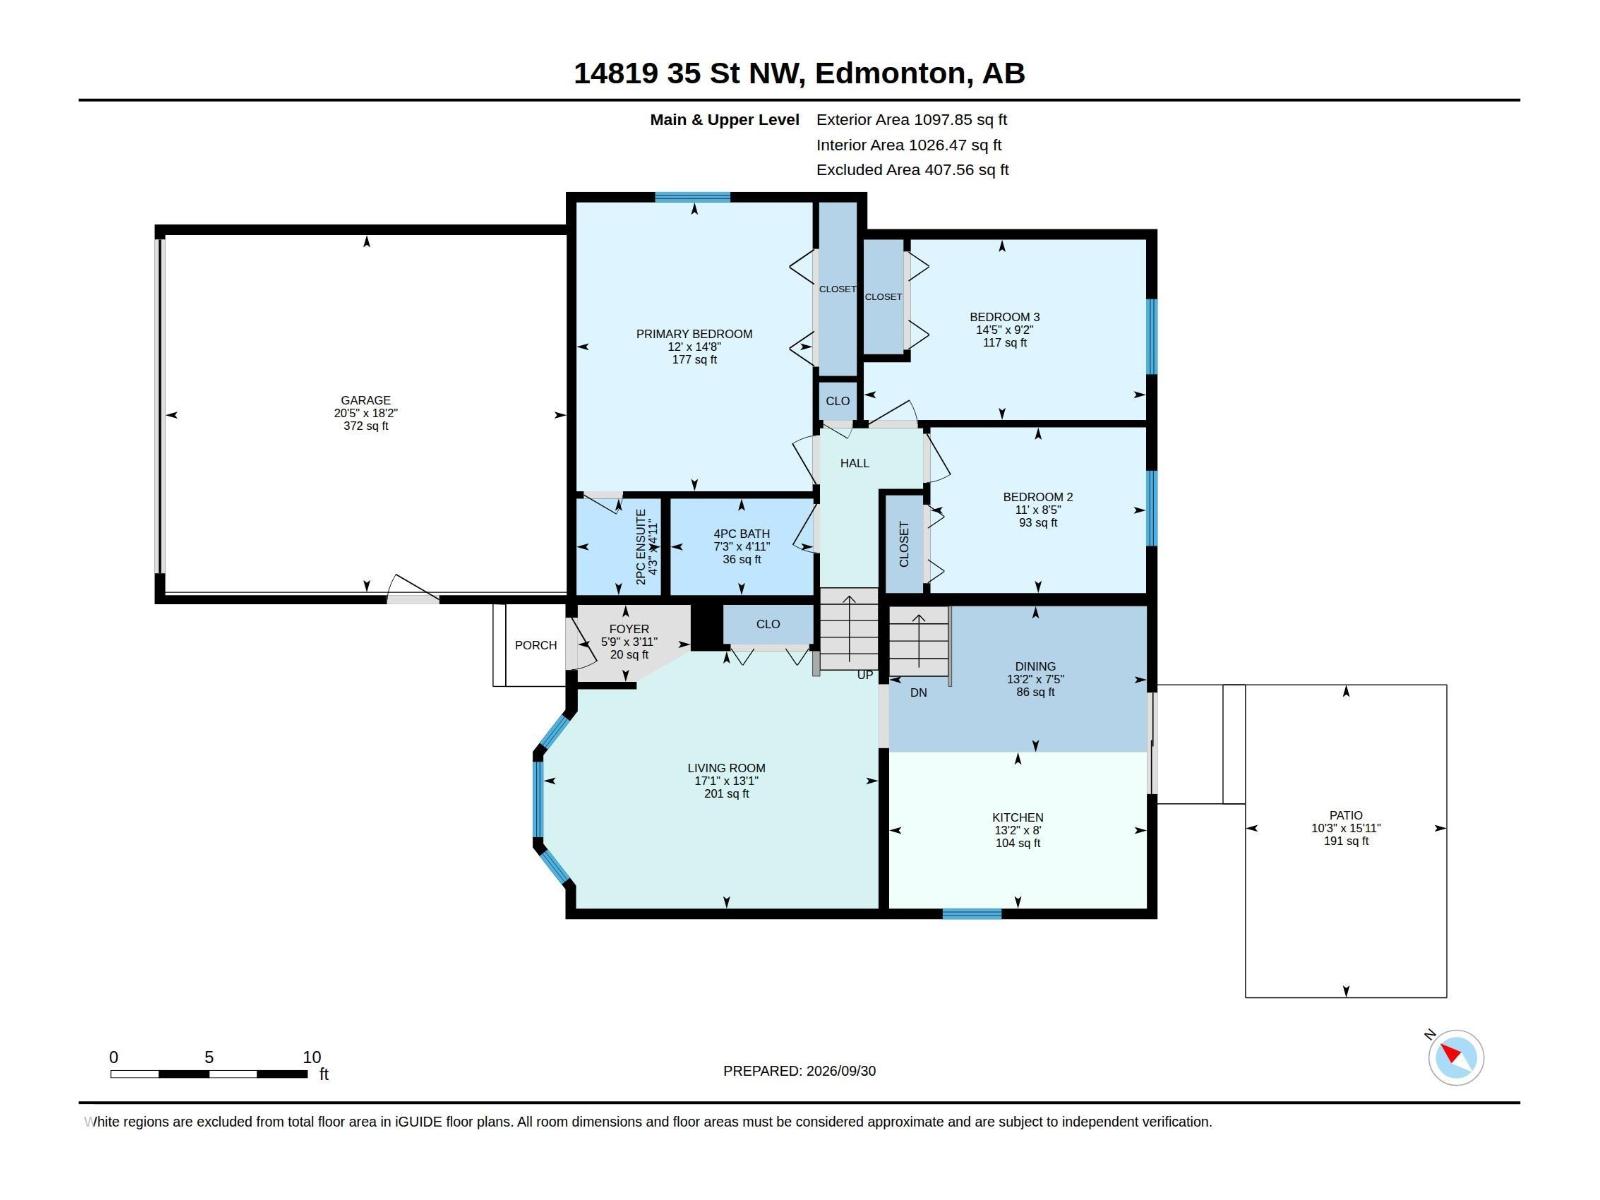
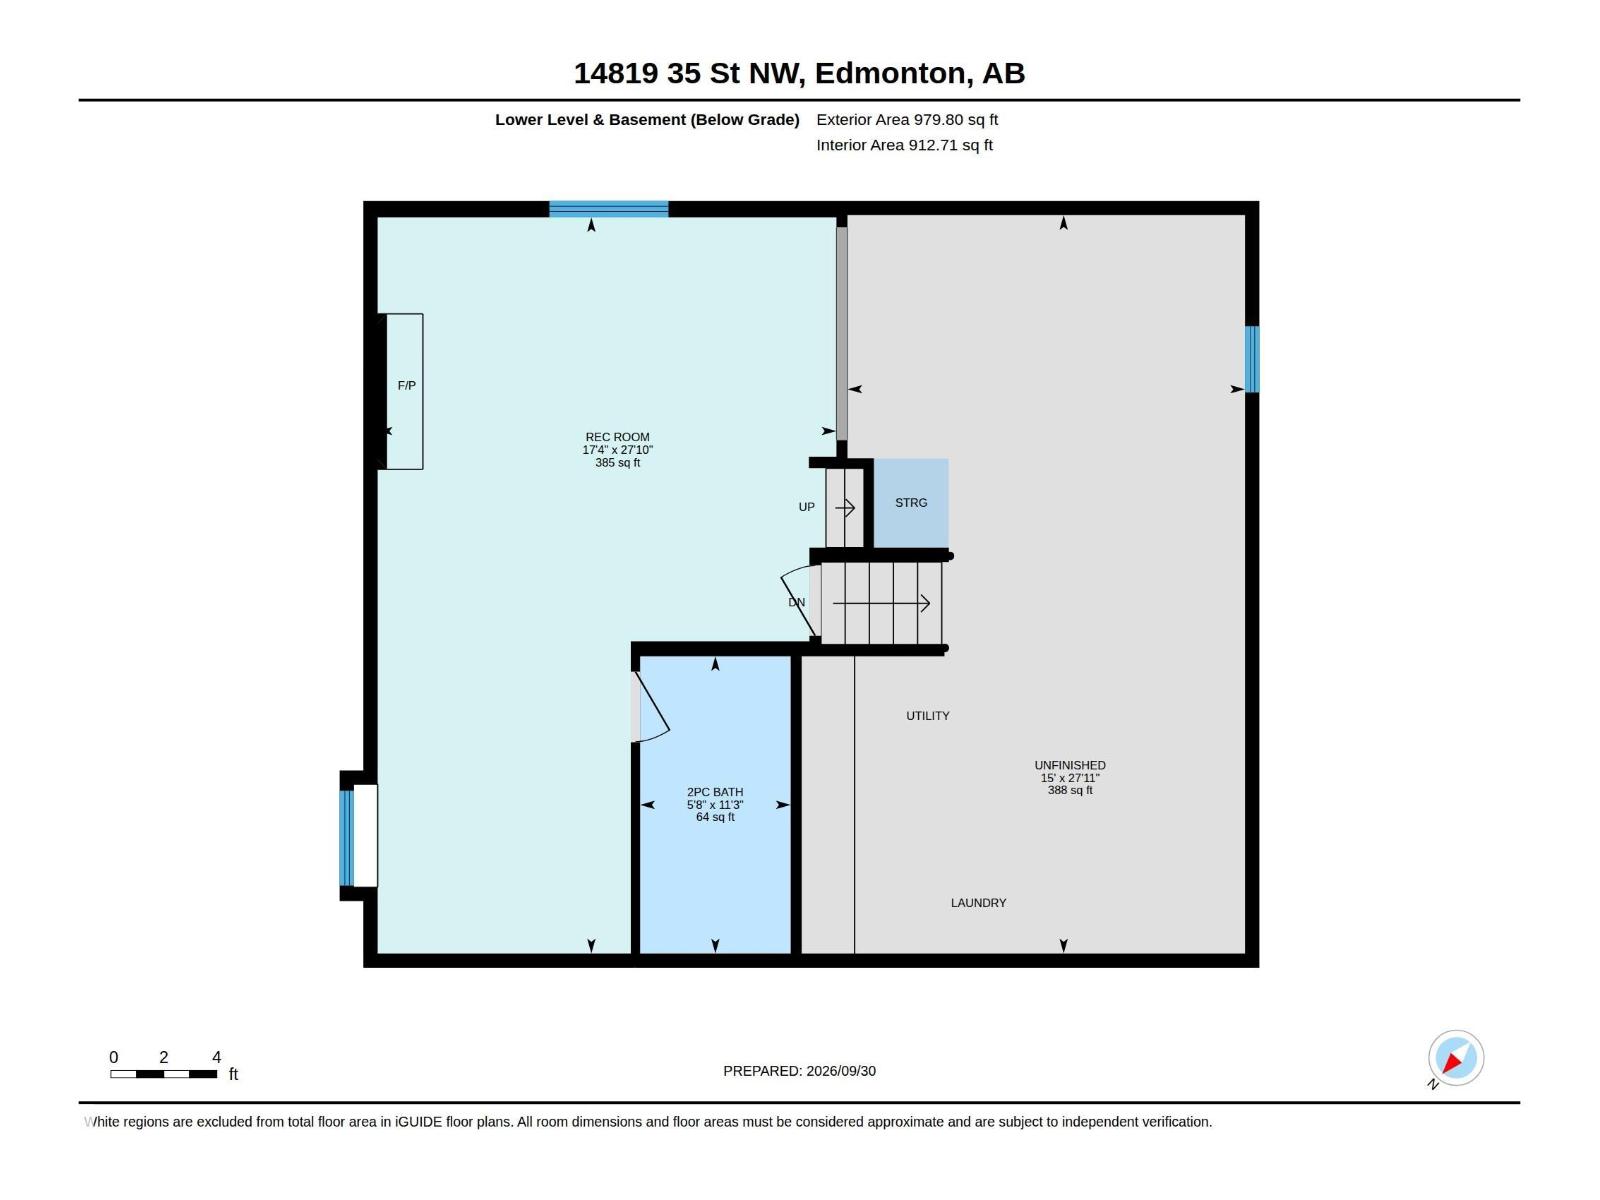
Don't miss out on a great opportunity with this 4 level split 3 bedroom home in the family friendly Kirkness neighbourhood. Main floor features include vaulted ceilings; oak kitchen cabinetry and stainless appliances. The upper level features 2 childrens bedrooms; 4pc. main bath and primary bedroom w/ 2pc. ensuite. The lower 3rd level features a entertainment sized family room w/ wood burning fireplace; den or nook area and 2pc. bath. The unfinished basement has a hi-efficiency furnace, newer hot water tank, copper plumbing, and will require some 4th level foundation wall crack repairs. Exterior amenities include newer roof shingles; fenced backyard with sidewalk block patio; attached double garage w/ newer concrete driveway and front walkway. All this is located in a quiet crescent location and within walking distance to the Kirkness (K-6) Public School and Park. SIMPLY PUT... Great Value! (id:58126)
| MLS® Number | E4511095 |
| Property Type | Single Family |
| Neigbourhood | Kirkness |
| Features | No Back Lane, Wood Windows |
| Parking Space Total | 4 |
| Bathroom Total | 3 |
| Bedrooms Total | 3 |
| Appliances | Dishwasher, Dryer, Garage Door Opener, Microwave, Refrigerator, Stove, Washer |
| Basement Development | Unfinished |
| Basement Type | Full (unfinished) |
| Ceiling Type | Vaulted |
| Constructed Date | 1990 |
| Construction Style Attachment | Detached |
| Fireplace Fuel | Wood |
| Fireplace Present | Yes |
| Fireplace Type | Unknown |
| Half Bath Total | 2 |
| Heating Type | Forced Air |
| Size Interior | 1100 Sqft |
| Type | House |
| Attached Garage |
| Acreage | No |
| Fence Type | Fence |
| Size Irregular | 501.04 |
| Size Total | 501.04 M2 |
| Size Total Text | 501.04 M2 |
| Level | Type | Length | Width | Dimensions |
|---|---|---|---|---|
| Lower Level | Family Room | 17'4" x 27'10 | ||
| Lower Level | Den | Measurements not available | ||
| Main Level | Living Room | 13'1" x 17'1" | ||
| Main Level | Dining Room | 7'5" x 13'2" | ||
| Main Level | Kitchen | 8' x 13'2" | ||
| Upper Level | Primary Bedroom | 14'8" x 12' | ||
| Upper Level | Bedroom 2 | 8'5" x 11' | ||
| Upper Level | Bedroom 3 | 9'2" x 14'5" |
https://www.realtor.ca/real-estate/30348248/14819-35-st-nw-edmonton-kirkness
Contact us for more information

Rich Mundle
Associate

(780) 464-4100
(780) 467-2897

The trademarks REALTOR®, REALTORS®, and the REALTOR® logo are controlled by The Canadian Real Estate Association (CREA) and identify real estate professionals who are members of CREA. The trademarks MLS®, Multiple Listing Service® and the associated logos are owned by The Canadian Real Estate Association (CREA) and identify the quality of services provided by real estate professionals who are members of CREA. The trademark DDF® is owned by The Canadian Real Estate Association (CREA) and identifies CREA's Data Distribution Facility (DDF®)