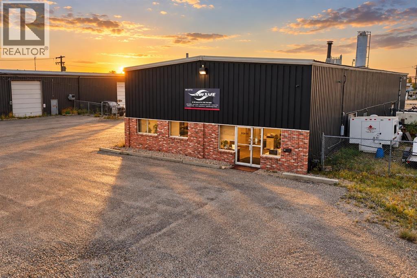
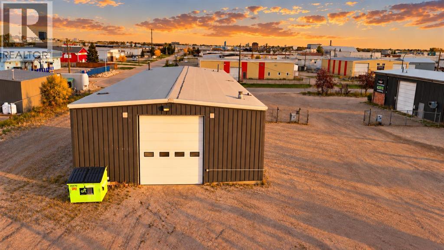
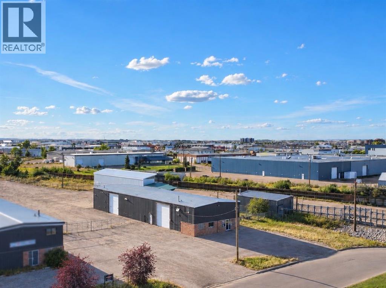
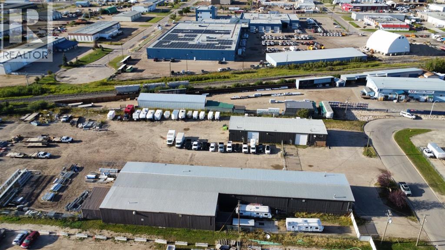
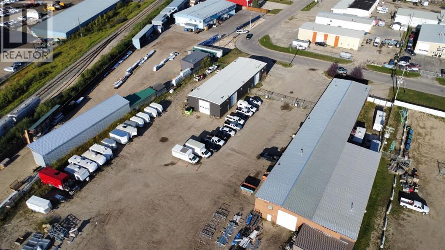
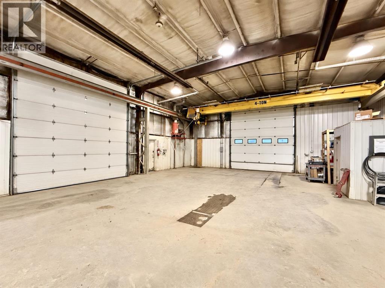
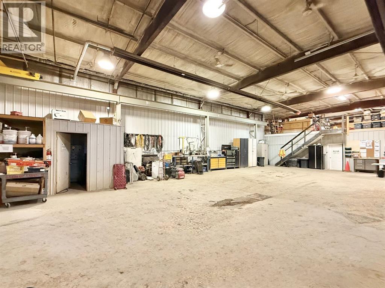
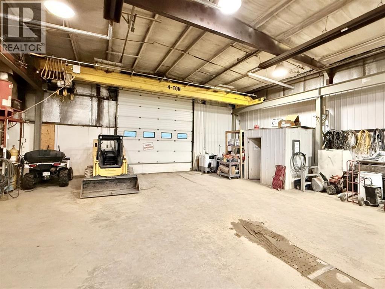
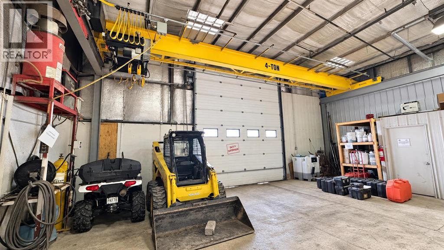
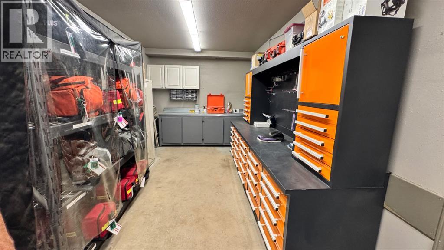
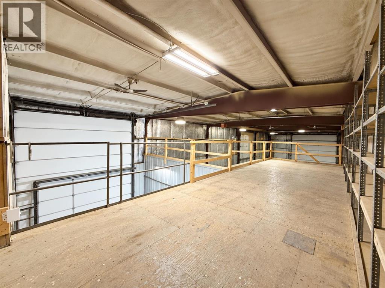
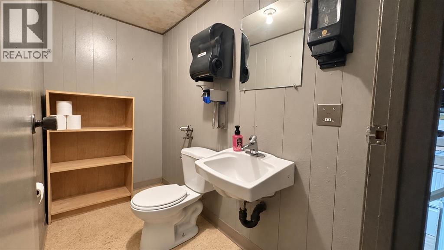
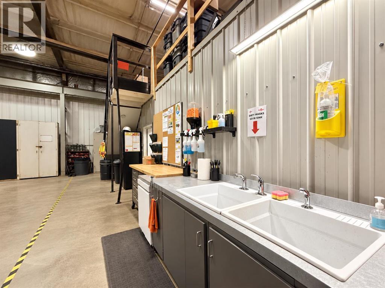
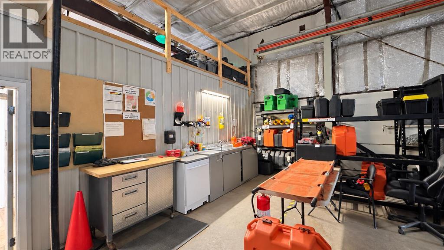
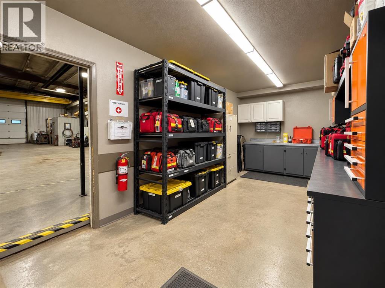
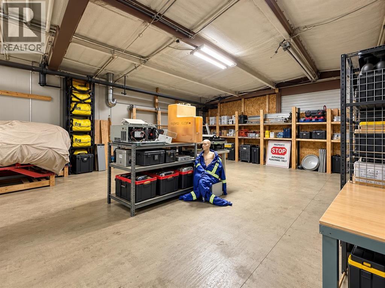
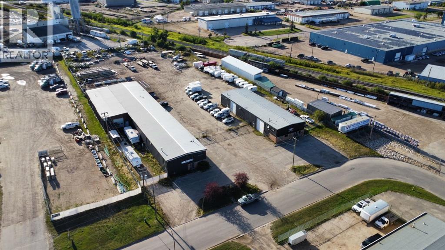
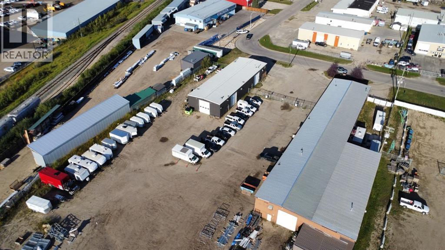
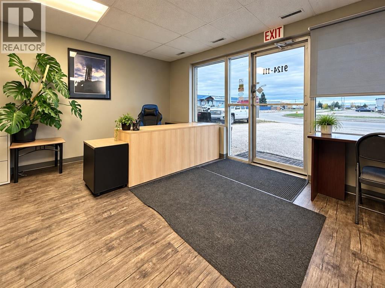
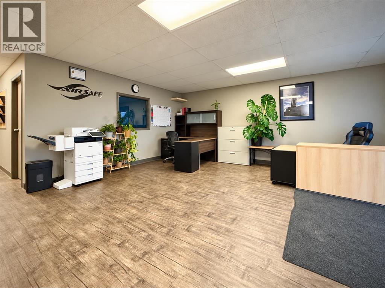
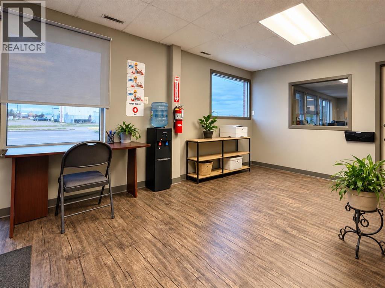
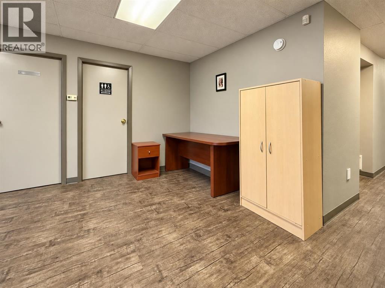
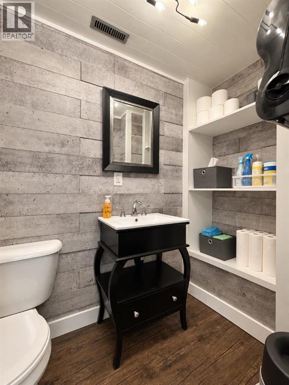
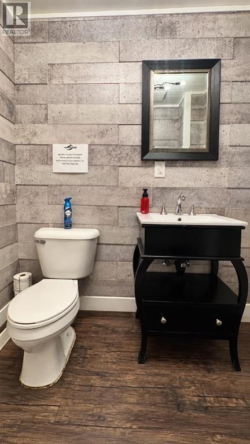
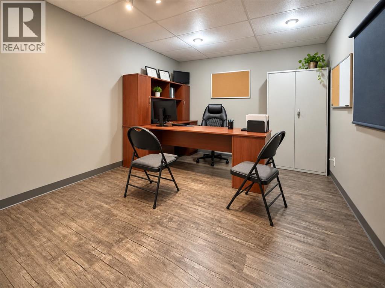
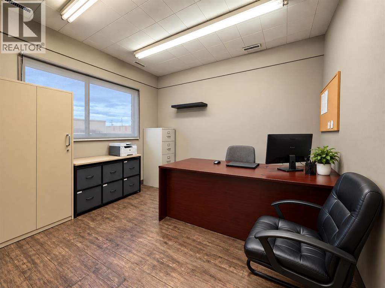
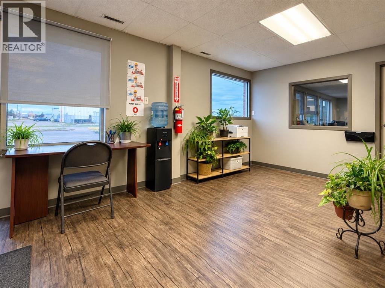
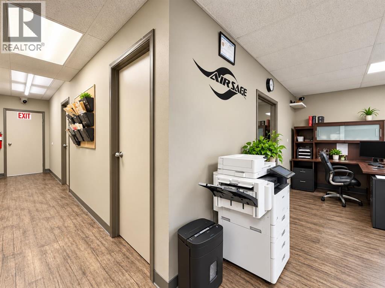
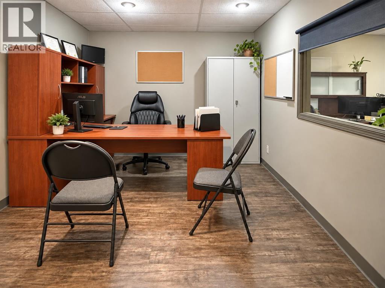
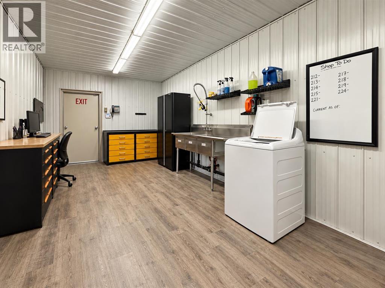
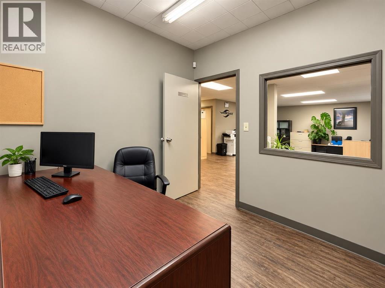
Versatile industrial space with renovated offices in Richmond Industrial Park! Located at 9124 111 Street, this property offers approximately 4,800 sq. ft. on the main floor plus 1,464 sq. ft. upstairs, providing a functional mix of shop, office, workroom and storage space. The spacious shop features approximately 18-foot ceilings, three overhead doors measuring 14 feet wide by 16 feet high, and a 4-ton overhead bridge crane. Currently set up with five designated office spaces, the flexible layout offers room to adapt the space to suit your wants, needs and business operations. A renovated reception area, two 2-piece bathrooms and ample storage add everyday functionality. Metal roofing and siding, municipal services, on-site parking and a gated, secure shared gravelled yard add to the property’s appeal. A great opportunity to establish or grow your business in Grande Prairie’s established industrial district! (id:58126)
| MLS® Number | A2349217 |
| Property Type | Office |
| Community Name | Richmond Industrial Park |
| Plan | 8520248 |
| Constructed Date | 1978 |
| Size Exterior | 6264 Sqft |
| Size Interior | 6264 Sqft |
| Total Finished Area | 6264 Sqft |
| Type | Offices |
| Acreage | No |
| Size Irregular | 2870.00 |
| Size Total | 2870 M2|21,780 - 32,669 Sqft (1/2 - 3/4 Ac) |
| Size Total Text | 2870 M2|21,780 - 32,669 Sqft (1/2 - 3/4 Ac) |
| Zoning Description | Ig |
https://www.realtor.ca/real-estate/30347954/9124-111-street-grande-prairie-richmond-industrial-park
Contact us for more information

Kat Macnab
Associate

(780) 532-7701
(780) 539-4336
https://www.sutton.com/ca/ab/grande-prairie/office/sutton-group-grande-prairie-professionals-292

The trademarks REALTOR®, REALTORS®, and the REALTOR® logo are controlled by The Canadian Real Estate Association (CREA) and identify real estate professionals who are members of CREA. The trademarks MLS®, Multiple Listing Service® and the associated logos are owned by The Canadian Real Estate Association (CREA) and identify the quality of services provided by real estate professionals who are members of CREA. The trademark DDF® is owned by The Canadian Real Estate Association (CREA) and identifies CREA's Data Distribution Facility (DDF®)