Maintenance, Exterior Maintenance, Heat, Insurance, Landscaping, Other, See Remarks, Water
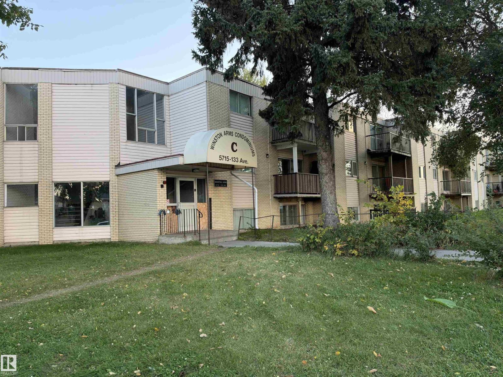
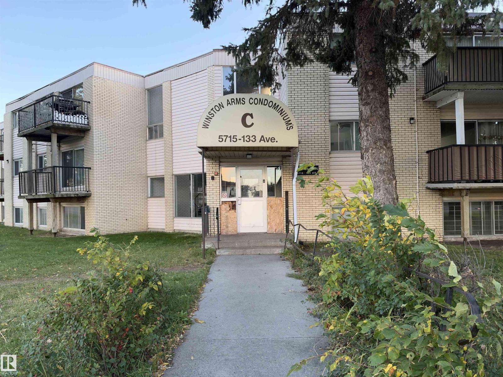
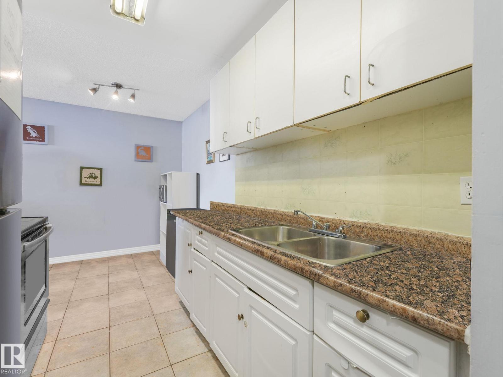
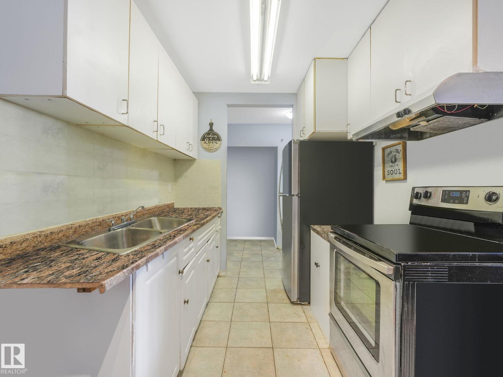
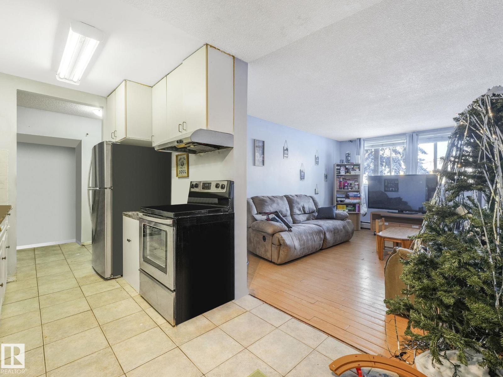
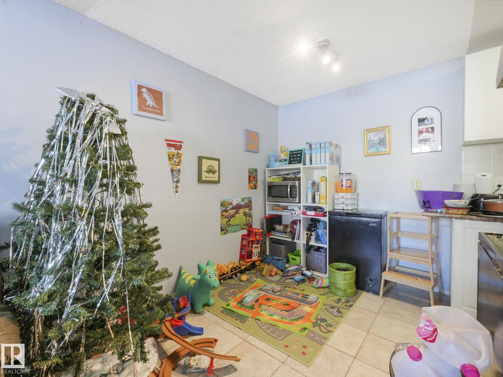
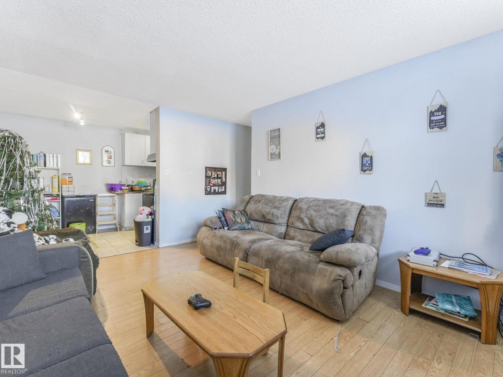
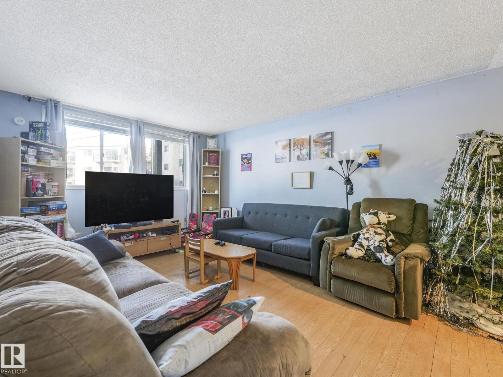
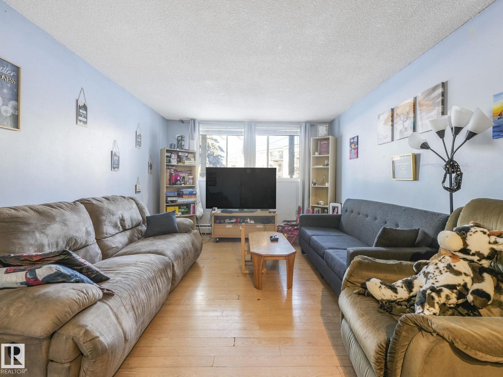
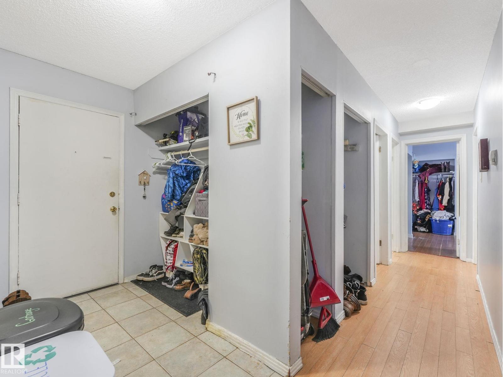
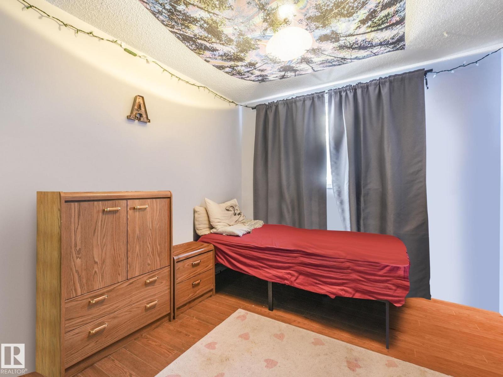
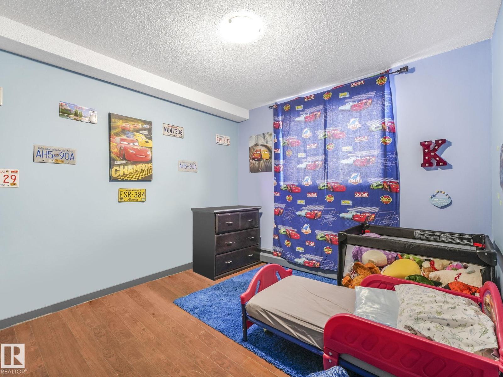
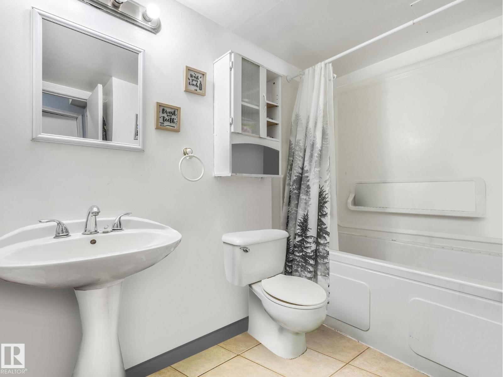
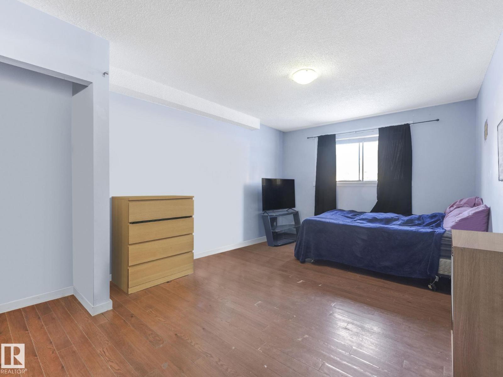
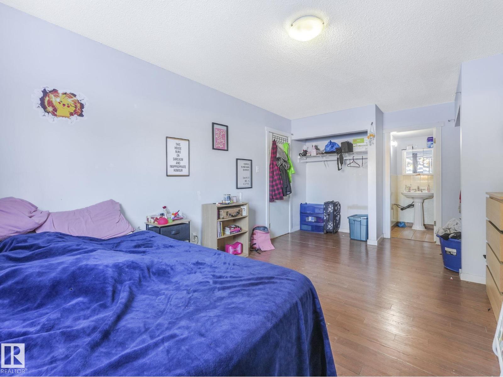
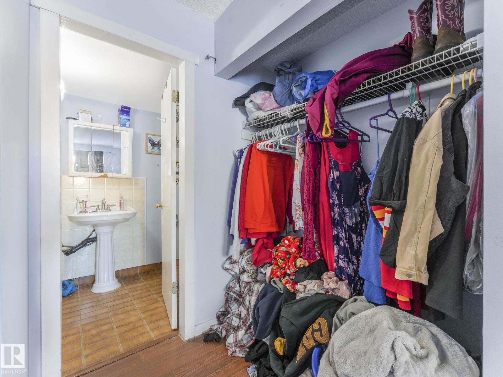
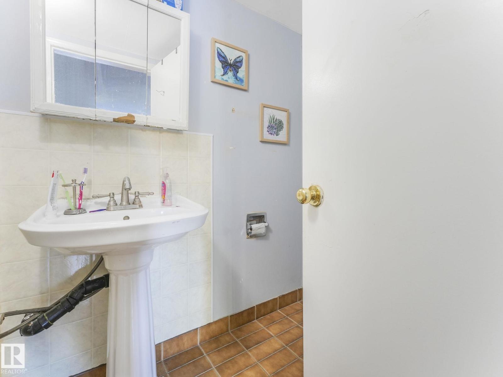
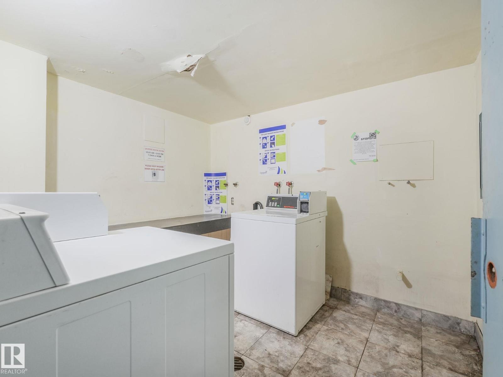
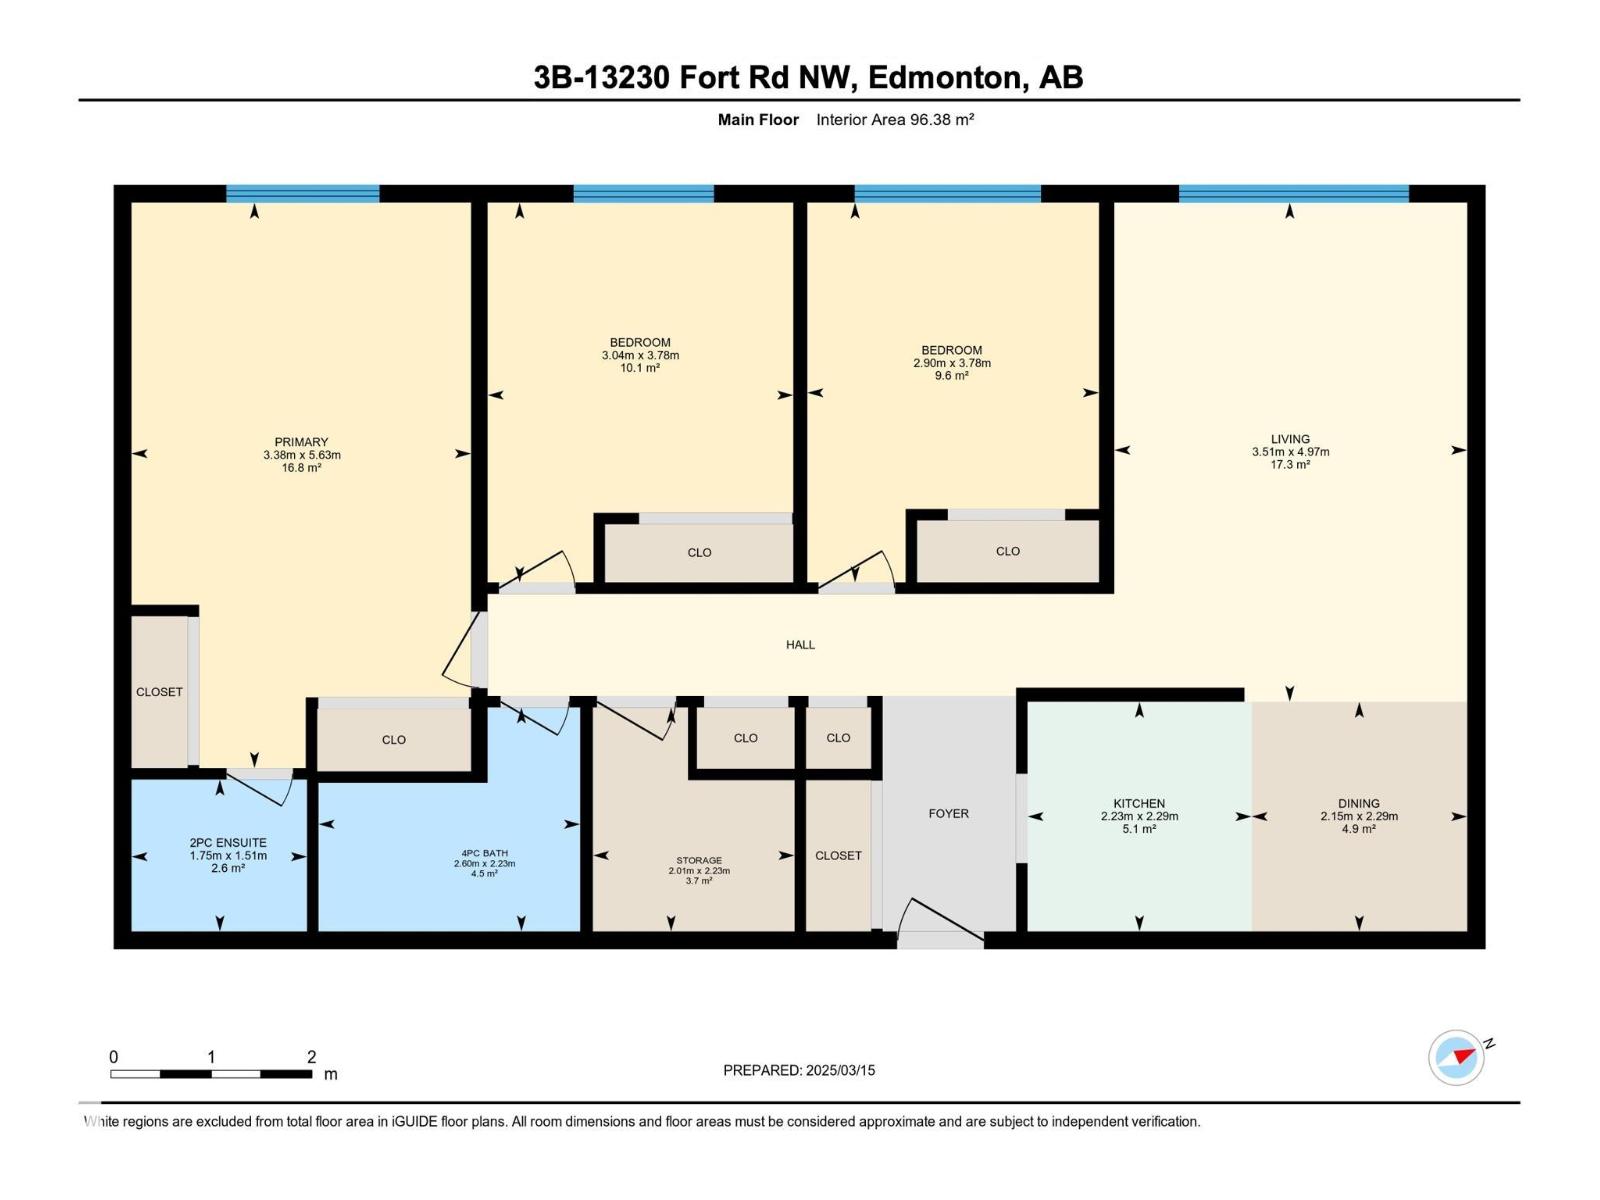
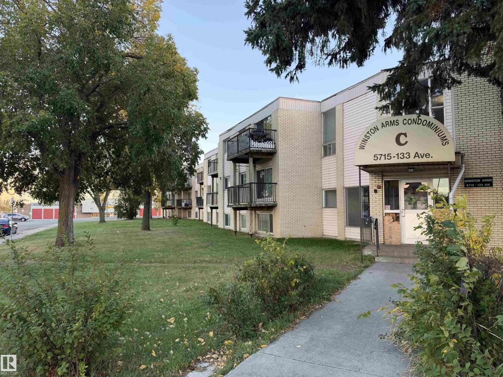
$488 MonthlyCalling all investors or first time buyers with lots of value in this 3 bedroom 1.5 bathroom condo in Belvedere! This massive unit at just over 1000 SF opens up into the kitchen with plenty of counter and cupboard space, a cozy dining room and is adjacent to the living room which has a massive window with plenty of natural light. Down the hall is 2 secondary bedrooms both with closets which are across from the 4 pc bathroom with a deep soaker tub and shower. At the end is a spacious primary bedroom and a 2 pc ensuite bathroom! This unit also has a generous sized storage room. The condo fees include water, heat and 1 parking stall. The unit is close to many amenities at Manning Town Center, Belvedere LRT, bus stops, and easy access to downtown. Unit requires TLC so perfect for a handyman or investor. (id:58126)
| MLS® Number | E4511073 |
| Property Type | Single Family |
| Neigbourhood | Belvedere |
| Amenities Near By | Playground, Schools, Shopping |
| Features | Flat Site |
| Parking Space Total | 1 |
| Bathroom Total | 2 |
| Bedrooms Total | 3 |
| Amenities | Security Window/bars |
| Appliances | Refrigerator, Stove |
| Basement Type | None |
| Constructed Date | 1970 |
| Half Bath Total | 1 |
| Heating Type | Baseboard Heaters |
| Size Interior | 1037 Sqft |
| Type | Apartment |
| Stall |
| Acreage | No |
| Land Amenities | Playground, Schools, Shopping |
| Level | Type | Length | Width | Dimensions |
|---|---|---|---|---|
| Main Level | Living Room | 3.51m x 4.97m | ||
| Main Level | Dining Room | 2.15m x 2.29m | ||
| Main Level | Kitchen | 2.23m x 2.29m | ||
| Main Level | Primary Bedroom | 3.38m x 5.63m | ||
| Main Level | Bedroom 2 | 3.04m x 3.78m | ||
| Main Level | Bedroom 3 | 2.90m x 3.78m | ||
| Main Level | Storage | 2.01m x 2.23m |
https://www.realtor.ca/real-estate/30347601/3b-13230-fort-rd-nw-edmonton-belvedere
Contact us for more information

Nathan Lorenz
Associate

(855) 623-6900
https://www.onereal.ca/

The trademarks REALTOR®, REALTORS®, and the REALTOR® logo are controlled by The Canadian Real Estate Association (CREA) and identify real estate professionals who are members of CREA. The trademarks MLS®, Multiple Listing Service® and the associated logos are owned by The Canadian Real Estate Association (CREA) and identify the quality of services provided by real estate professionals who are members of CREA. The trademark DDF® is owned by The Canadian Real Estate Association (CREA) and identifies CREA's Data Distribution Facility (DDF®)