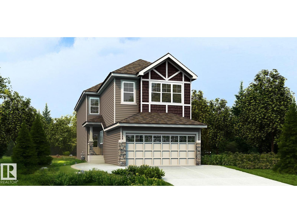
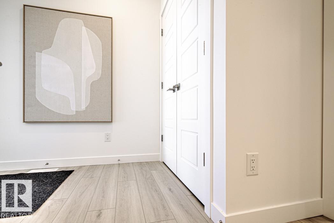
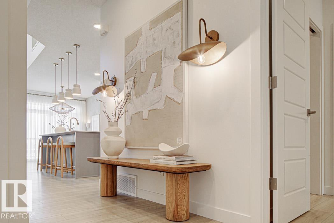
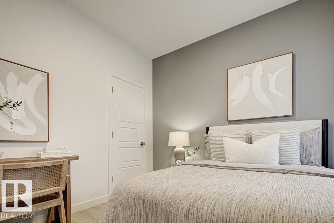
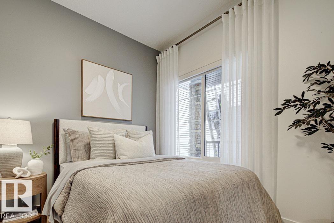
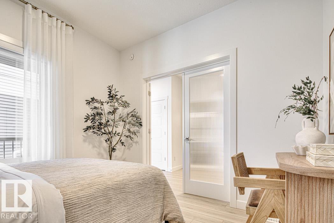
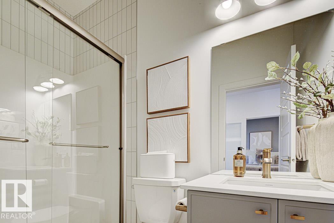
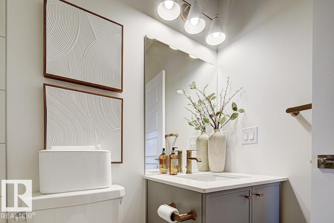
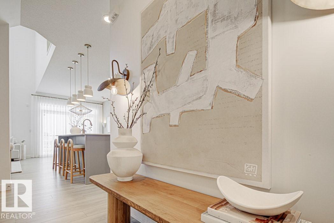
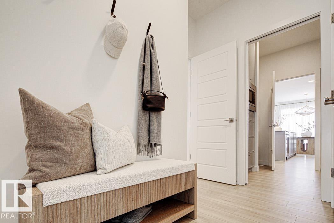
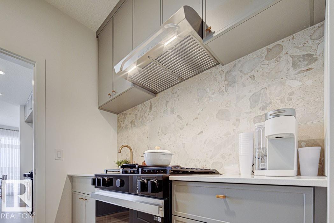
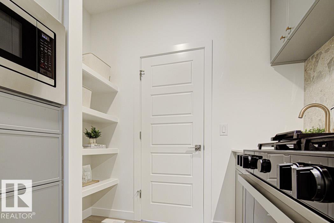
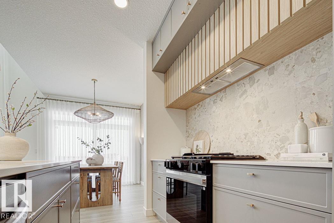
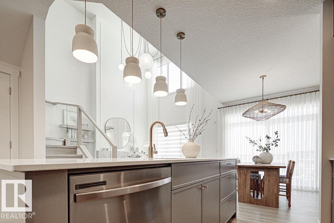
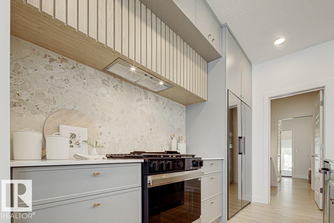
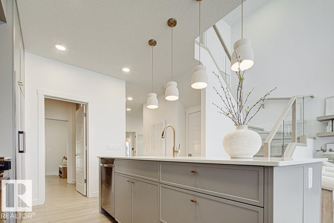
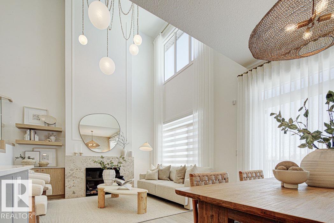
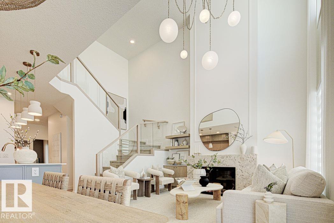
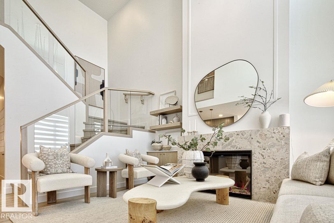
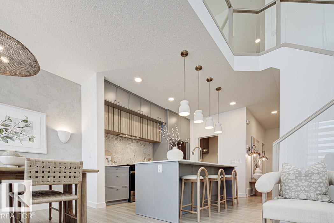
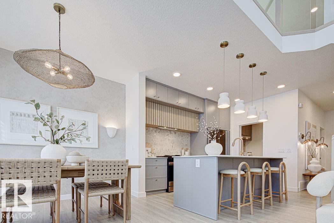
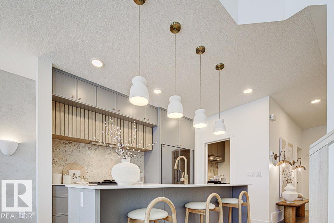
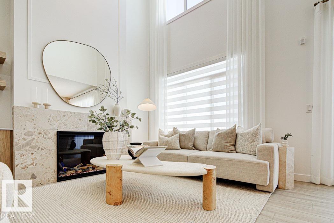
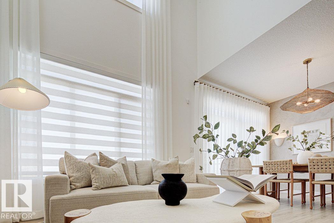
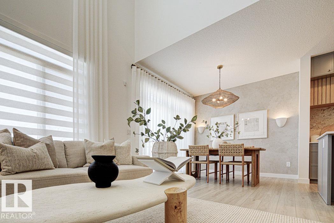
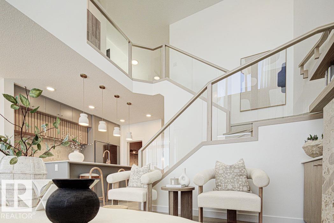
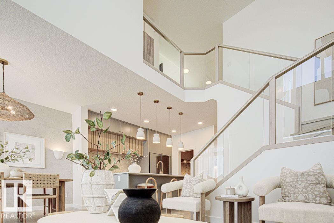
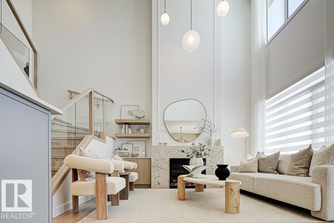
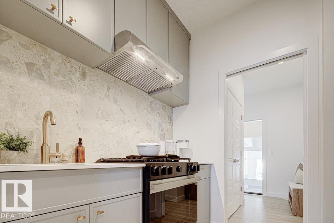
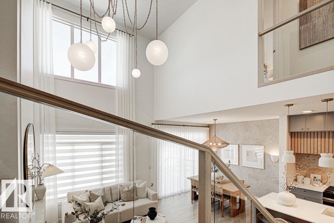
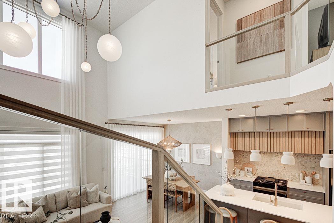
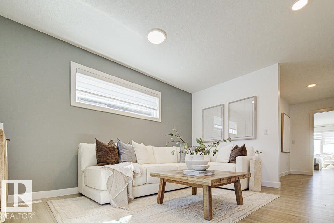
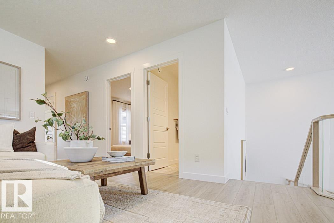
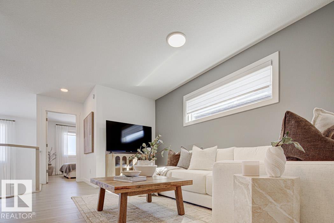
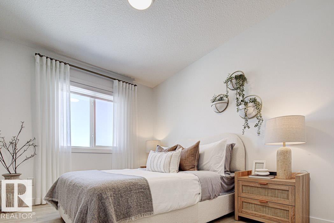
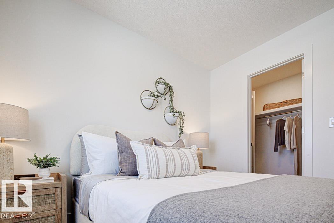
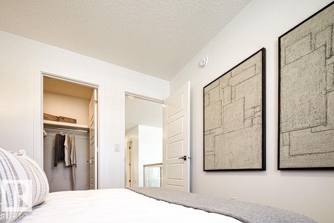
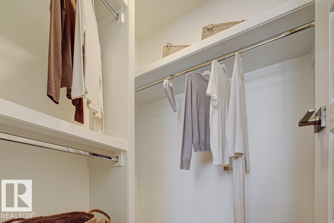
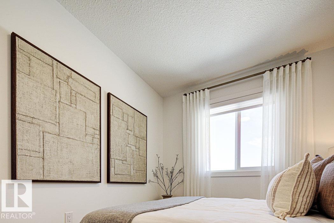
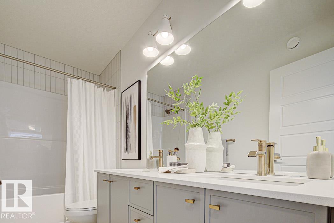
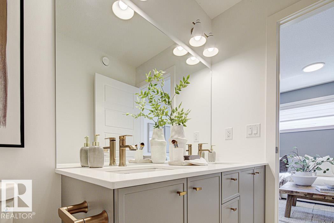
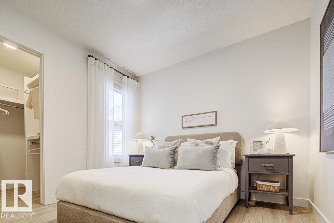
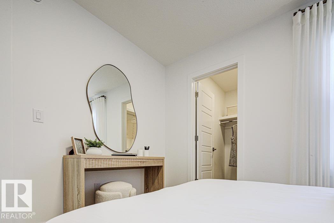
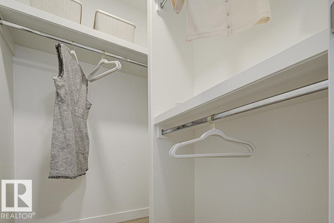
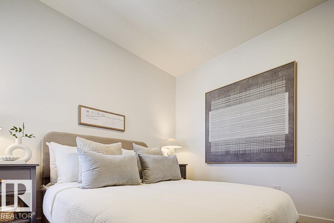
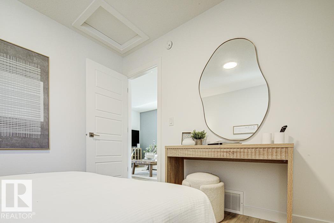
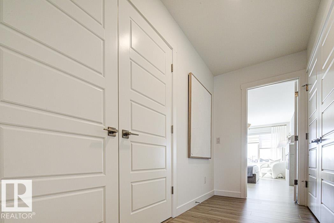
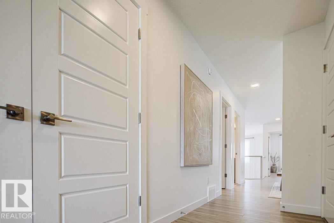
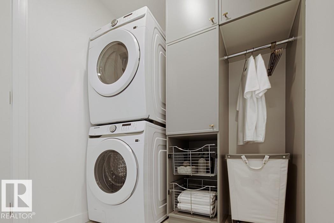
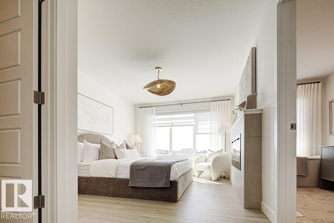
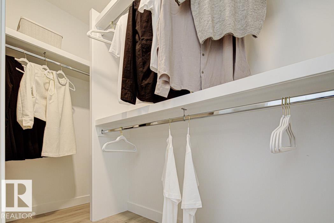
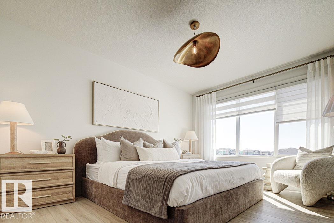
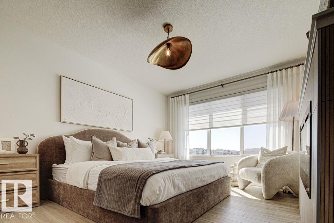
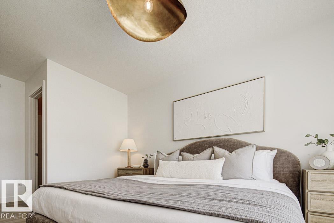
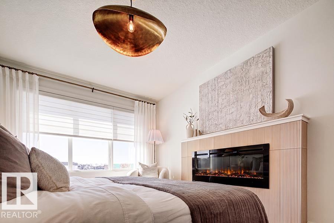
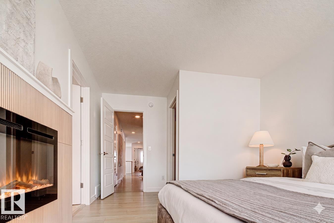
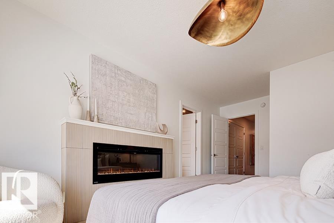
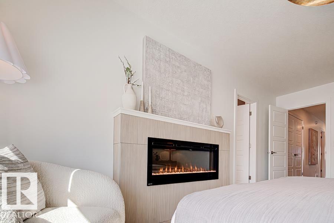
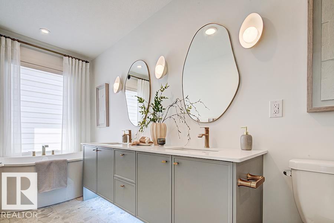
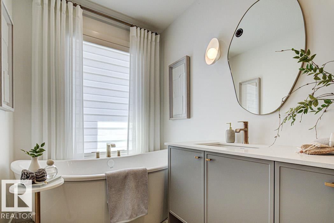
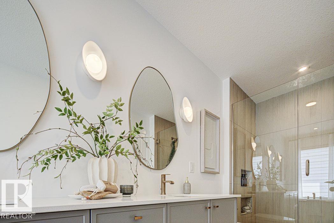
Beautiful walkout lot home offering a practical, family-friendly layout with modern finishes. Features include a double attached garage with floor drain, 9' ceilings on the main and basement levels, separate side entry, and LVP flooring throughout the main floor. The foyer leads to a 3-pc bath with walk-in shower and main-floor bedroom, ideal for guests, extended family, or an office. The kitchen features quartz counters, large island, Silgranit sink, built-in microwave, full-height backsplash, chimney hood fan, and soft-close cabinetry. A walk-through spice kitchen adds prep space and connects to the mudroom. The open great room and nook offer large windows, electric fireplace, garden door to a 13' x 8' deck, and open-to-below design. Upstairs features a primary suite with W/I closet and 5-pc ensuite, bonus room, laundry, 3-pc bath, and 2 additional bedrooms with W/I closets. Unfinished walkout basement includes patio doors and rough-ins. (id:58126)
| MLS® Number | E4511071 |
| Property Type | Single Family |
| Neigbourhood | River's Edge |
| Amenities Near By | Public Transit, Schools, Shopping |
| Features | No Animal Home, No Smoking Home |
| Parking Space Total | 4 |
| Bathroom Total | 3 |
| Bedrooms Total | 4 |
| Amenities | Ceiling - 9ft |
| Appliances | Garage Door Opener Remote(s), Garage Door Opener, Hood Fan, Microwave |
| Basement Development | Unfinished |
| Basement Type | Full (unfinished) |
| Constructed Date | 2026 |
| Construction Style Attachment | Detached |
| Fire Protection | Smoke Detectors |
| Fireplace Fuel | Electric |
| Fireplace Present | Yes |
| Fireplace Type | Insert |
| Heating Type | Forced Air |
| Stories Total | 2 |
| Size Interior | 2021 Sqft |
| Type | House |
| Attached Garage |
| Acreage | No |
| Land Amenities | Public Transit, Schools, Shopping |
| Size Irregular | 343.7 |
| Size Total | 343.7 M2 |
| Size Total Text | 343.7 M2 |
| Level | Type | Length | Width | Dimensions |
|---|---|---|---|---|
| Main Level | Living Room | Measurements not available | ||
| Main Level | Dining Room | Measurements not available | ||
| Main Level | Kitchen | Measurements not available | ||
| Main Level | Bedroom 4 | Measurements not available | ||
| Upper Level | Primary Bedroom | Measurements not available | ||
| Upper Level | Bedroom 2 | Measurements not available | ||
| Upper Level | Bedroom 3 | Measurements not available | ||
| Upper Level | Bonus Room | Measurements not available |
https://www.realtor.ca/real-estate/30347540/1823-186-st-nw-edmonton-rivers-edge
Contact us for more information

David Lam
Associate

(403) 262-7653

Joe Tolvay
Associate
(403) 262-7653

The trademarks REALTOR®, REALTORS®, and the REALTOR® logo are controlled by The Canadian Real Estate Association (CREA) and identify real estate professionals who are members of CREA. The trademarks MLS®, Multiple Listing Service® and the associated logos are owned by The Canadian Real Estate Association (CREA) and identify the quality of services provided by real estate professionals who are members of CREA. The trademark DDF® is owned by The Canadian Real Estate Association (CREA) and identifies CREA's Data Distribution Facility (DDF®)