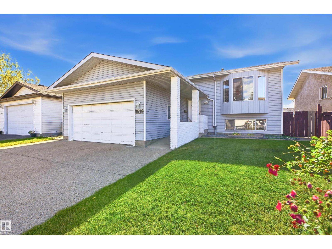
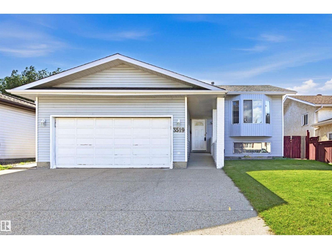
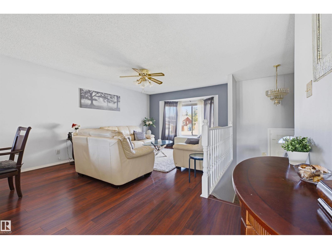
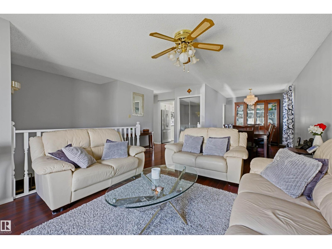
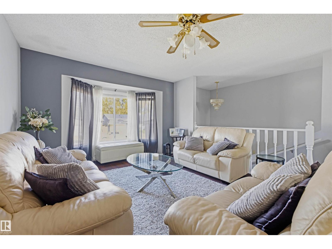
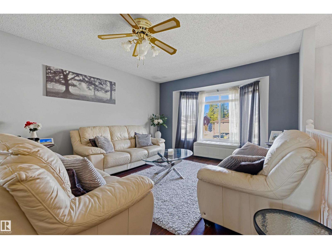
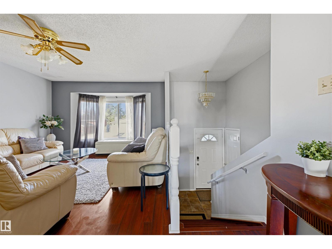
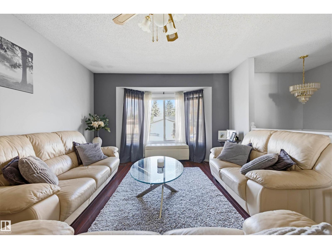
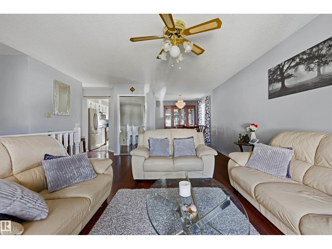
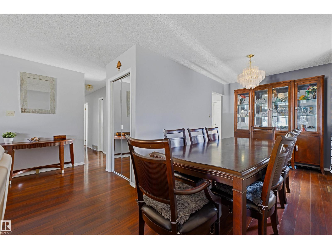
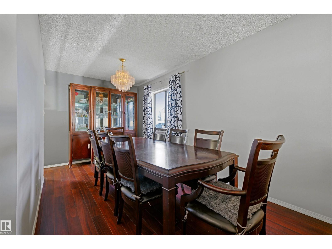
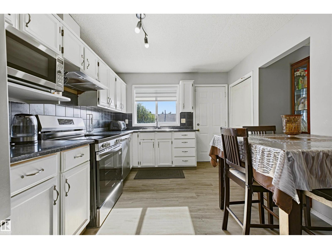
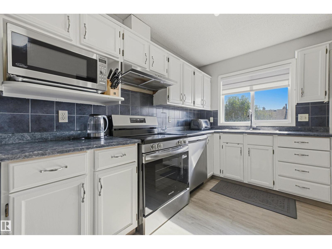
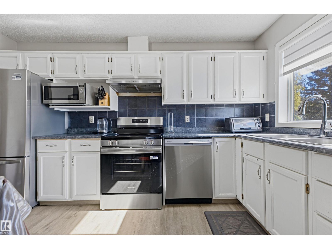
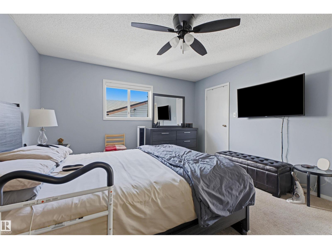
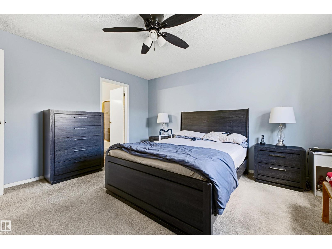
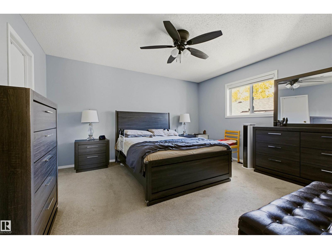
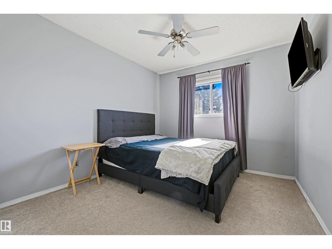
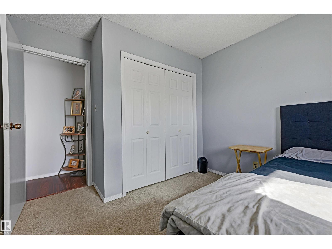
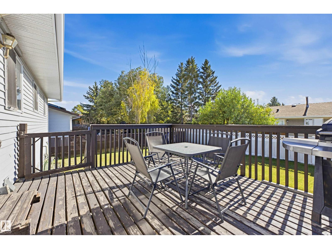
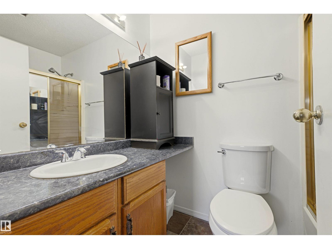
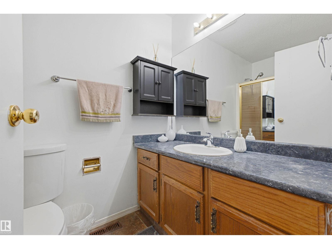
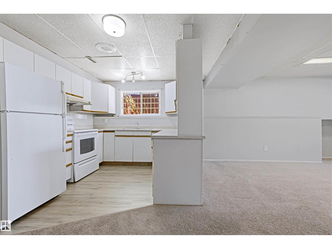
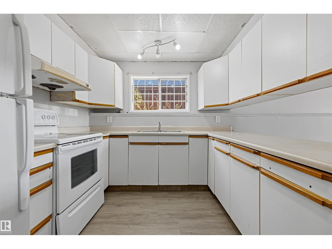
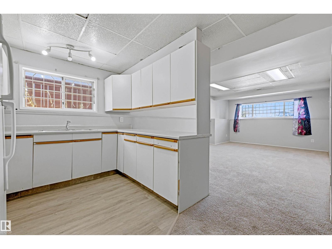
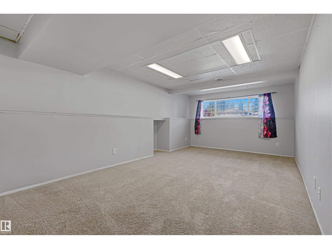
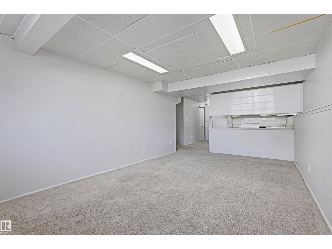
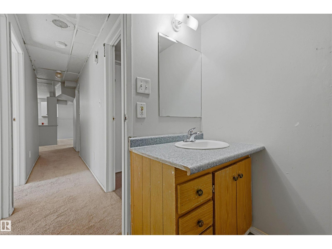
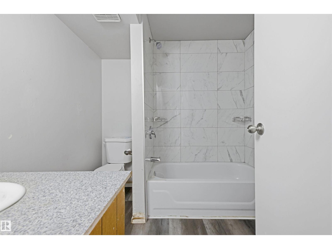
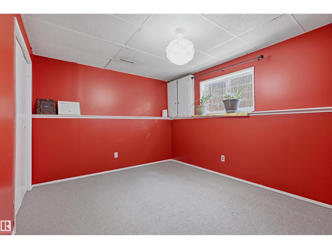
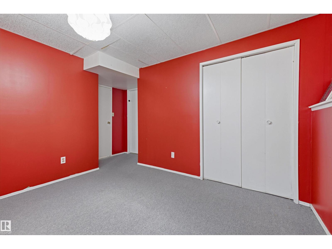
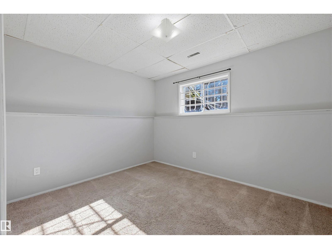
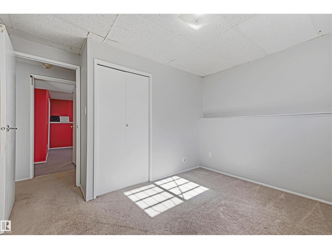
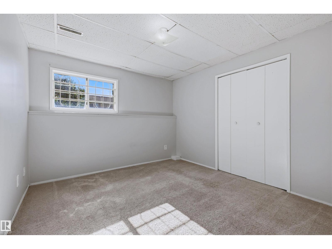
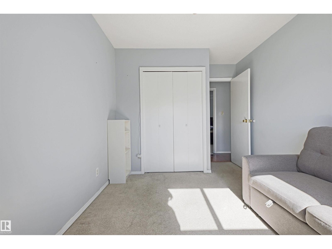
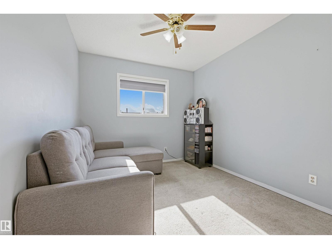
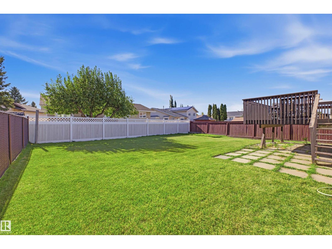
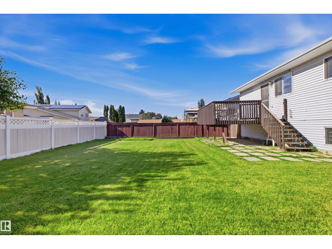
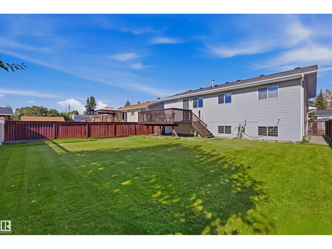
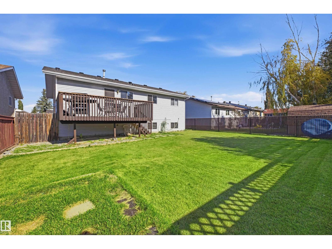
Well loved 6 bedroom, 2 kitchen, Bi-Level with separate entrance to basement on quiet, family friendly street within Bisset. 1309sf up with 3 spacious bedrooms including 4pc ensuite in primary. 2 full kitchens! Main kitchen and sunny breakfast nook with access to fabulous South back yard and large elevated deck - perfect for bbq and family diner outdoors. Separate entrance to basement with second kitchen, 3 bedrooms, a full 4pc bath, bright living room with large windows for loads of natural light. Massive, private, fenced lot with attached double garage and exposed aggregate driveway. Fully fenced lot - perfect for young families, and those with pets. New roof 2023 and main floor kitchen appliances from 2026. (id:58126)
| MLS® Number | E4511058 |
| Property Type | Single Family |
| Neigbourhood | Bisset |
| Amenities Near By | Schools, Shopping |
| Features | Flat Site, No Back Lane, Park/reserve |
| Parking Space Total | 4 |
| Bathroom Total | 3 |
| Bedrooms Total | 6 |
| Appliances | Dishwasher, Dryer, Garage Door Opener Remote(s), Garage Door Opener, Washer, Window Coverings, Two Refrigerators, Two Stoves |
| Architectural Style | Bi-level |
| Basement Development | Finished |
| Basement Type | Full (finished) |
| Constructed Date | 1987 |
| Construction Style Attachment | Detached |
| Fire Protection | Smoke Detectors |
| Heating Type | Forced Air |
| Size Interior | 1310 Sqft |
| Type | House |
| Attached Garage |
| Acreage | No |
| Fence Type | Fence |
| Land Amenities | Schools, Shopping |
| Size Irregular | 524.81 |
| Size Total | 524.81 M2 |
| Size Total Text | 524.81 M2 |
| Level | Type | Length | Width | Dimensions |
|---|---|---|---|---|
| Lower Level | Bedroom 4 | 3.15 m | 3.3 m | 3.15 m x 3.3 m |
| Lower Level | Bedroom 5 | 3.33 m | 3.3 m | 3.33 m x 3.3 m |
| Lower Level | Second Kitchen | 3.93 m | 4 m | 3.93 m x 4 m |
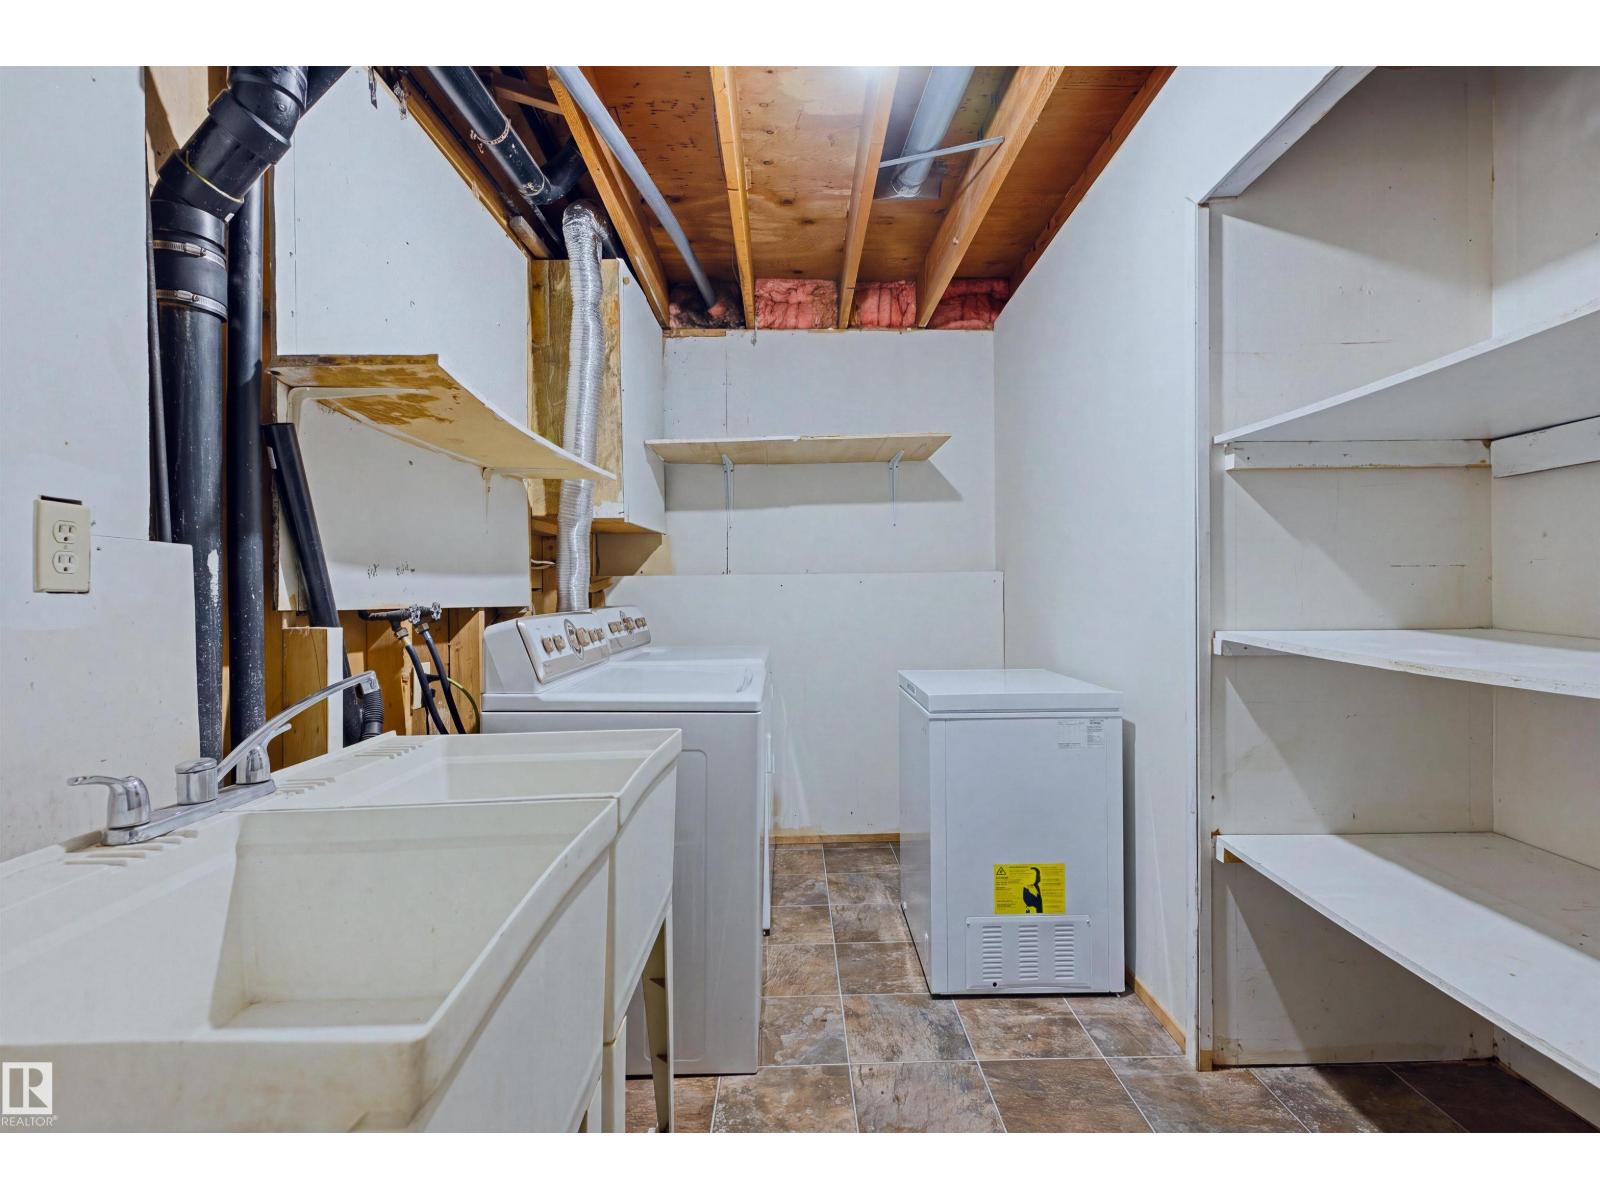
| Lower Level | Laundry Room | 1.89 m | 4.2 m | 1.89 m x 4.2 m |
| Lower Level | Bedroom 6 | 3.72 m | 4.2 m | 3.72 m x 4.2 m |
| Main Level | Living Room | 4.7 m | 5.9 m | 4.7 m x 5.9 m |
| Main Level | Dining Room | 2.5 m | 3.5 m | 2.5 m x 3.5 m |
| Main Level | Kitchen | 3.09 m | 4 m | 3.09 m x 4 m |
| Main Level | Primary Bedroom | 4.24 m | 3 m | 4.24 m x 3 m |
| Main Level | Bedroom 2 | 2.74 m | 4 m | 2.74 m x 4 m |
| Main Level | Bedroom 3 | 2.99 m | 4 m | 2.99 m x 4 m |
https://www.realtor.ca/real-estate/30347240/3519-33-av-nw-edmonton-bisset
Contact us for more information

Eduard Deprato
Broker
(780) 477-9338
https://sweetly.ca/

The trademarks REALTOR®, REALTORS®, and the REALTOR® logo are controlled by The Canadian Real Estate Association (CREA) and identify real estate professionals who are members of CREA. The trademarks MLS®, Multiple Listing Service® and the associated logos are owned by The Canadian Real Estate Association (CREA) and identify the quality of services provided by real estate professionals who are members of CREA. The trademark DDF® is owned by The Canadian Real Estate Association (CREA) and identifies CREA's Data Distribution Facility (DDF®)