Maintenance, Condominium Amenities, Common Area Maintenance, Electricity, Heat, Insurance, Ground Maintenance, Parking, Property Management, Reserve Fund Contributions, Sewer, Waste Removal, Water
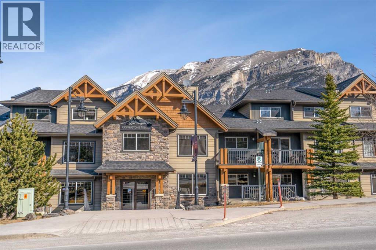
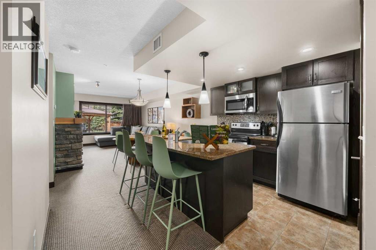
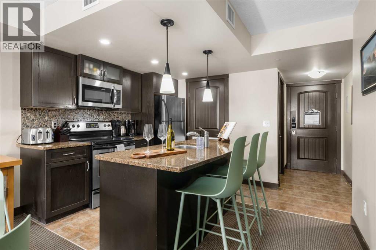
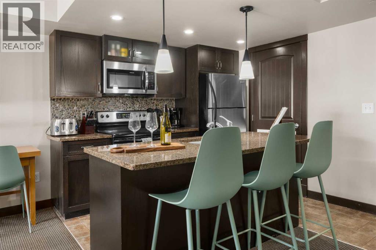
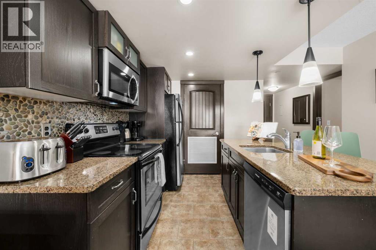
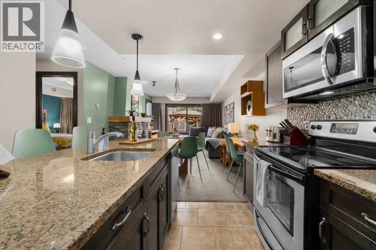
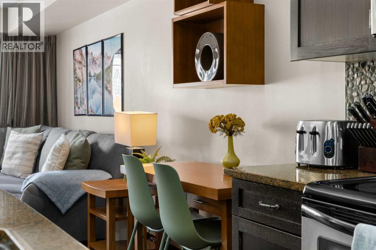
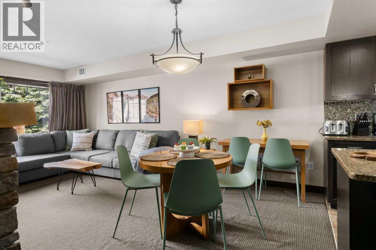
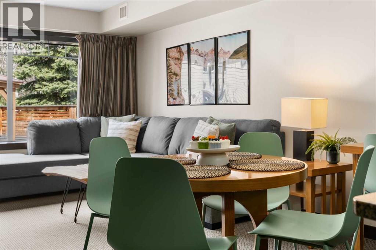
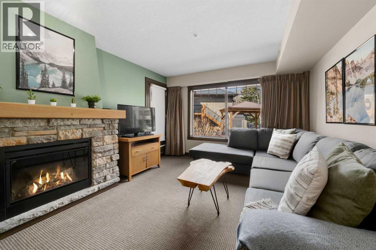
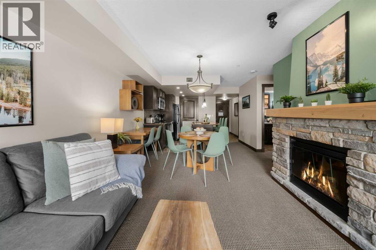
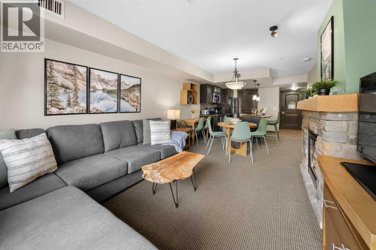
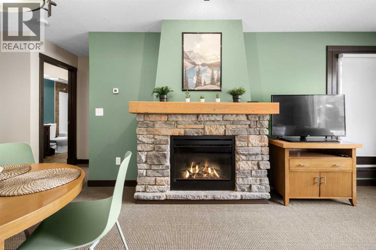
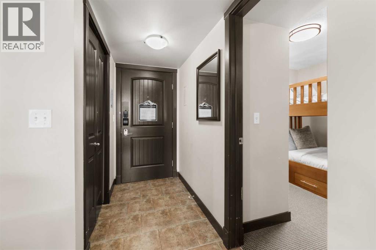
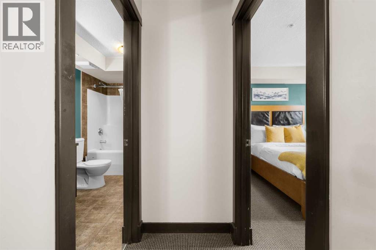
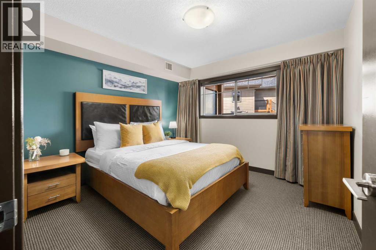
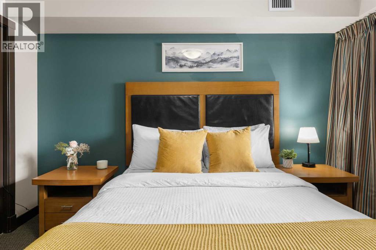
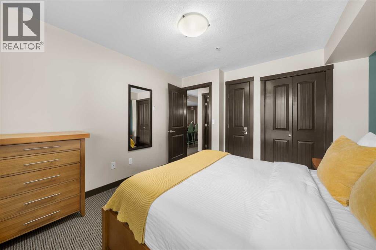
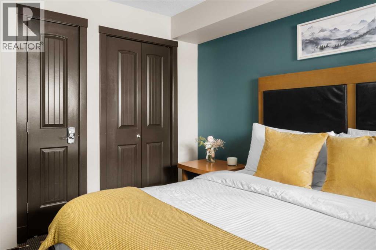
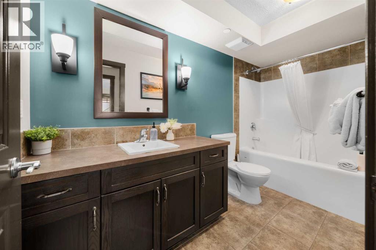
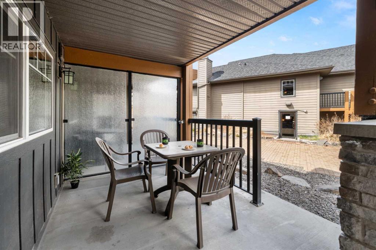
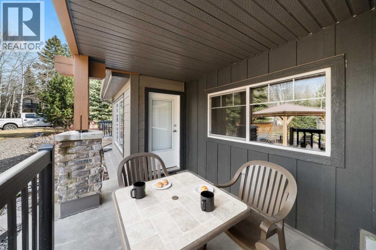
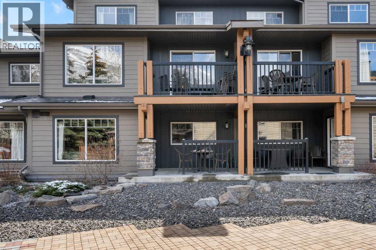
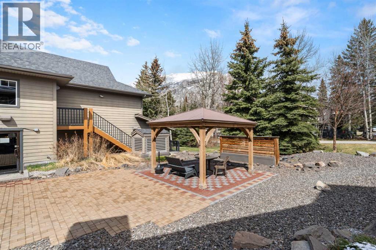
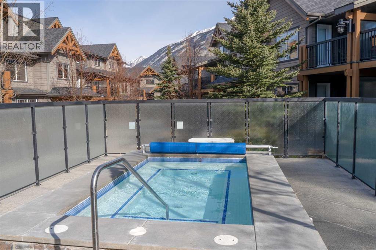
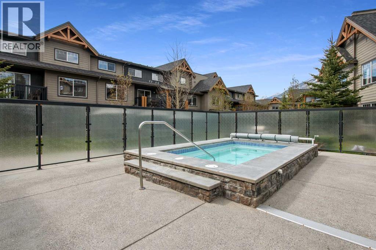
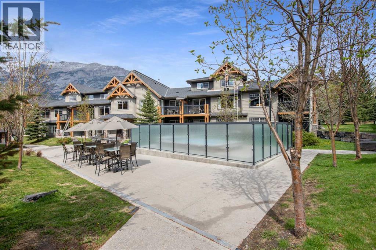
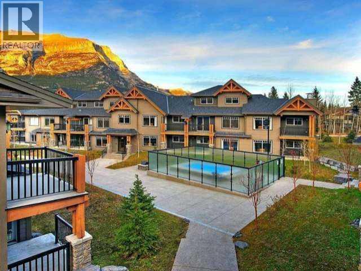
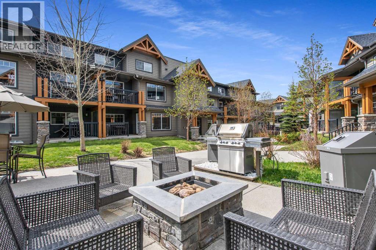
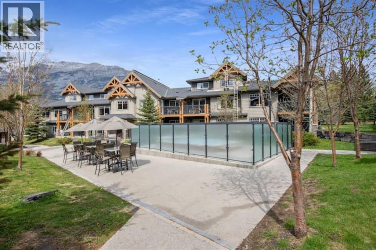
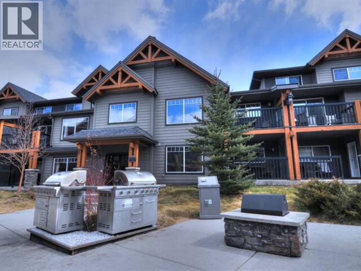
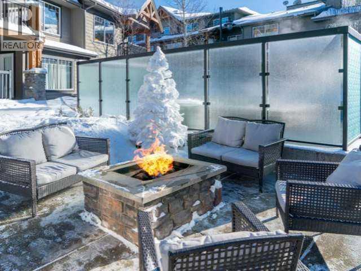
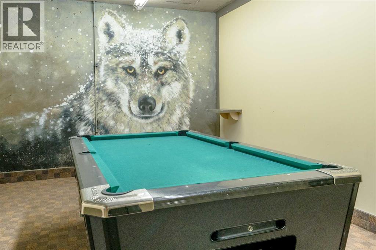
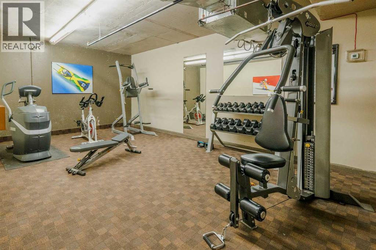
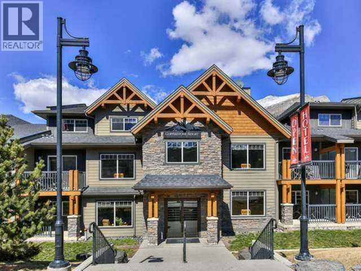
$1,018.83 MonthlyOne of the Canadian Rockies best kept secrets, Copperstone Resort. This one level open concept has 1 bedroom/den with 1 bathroom and features all the characteristics of a mountain retreat. Upon entry, foyer, den, in suite laundry, main living area features a fully equipped kitchen w/granite counters, large island & stainless steel appliances. The dining area leads to a cozy living room w/stone fireplace/wood mantle which then extends outside to a spacious deck. Resort amenities include outdoor hot tub/ fitness area / heated underground parking & storage cage. The zoning allows for short terms stays creating the perfect opportunity to enjoy the mountain life & operate a revenue property. Surrounded by hiking & biking trails & beautiful wilderness. (id:58126)
| MLS® Number | A2348711 |
| Property Type | Single Family |
| Community Features | Pets Not Allowed |
| Features | Other, Closet Organizers, No Animal Home, No Smoking Home, Parking |
| Parking Space Total | 1 |
| Plan | 0812595 |
| Structure | Deck |
| Bathroom Total | 1 |
| Bedrooms Above Ground | 1 |
| Bedrooms Total | 1 |
| Amenities | Exercise Centre, Whirlpool |
| Appliances | Refrigerator, Dishwasher, Stove, Microwave Range Hood Combo, Washer/dryer Stack-up |
| Constructed Date | 2008 |
| Construction Material | Poured Concrete |
| Construction Style Attachment | Attached |
| Cooling Type | Central Air Conditioning |
| Exterior Finish | Composite Siding, Concrete, Stone |
| Fireplace Present | Yes |
| Fireplace Total | 1 |
| Flooring Type | Carpeted, Ceramic Tile |
| Foundation Type | Poured Concrete |
| Heating Fuel | Geo Thermal |
| Heating Type | Central Heating |
| Stories Total | 3 |
| Size Interior | 724 Sqft |
| Total Finished Area | 724 Sqft |
| Type | Apartment |
| Acreage | No |
| Size Total Text | Unknown |
| Zoning Description | Hotel Condo |
| Level | Type | Length | Width | Dimensions |
|---|---|---|---|---|
| Main Level | Kitchen | 12.67 Ft x 8.92 Ft | ||
| Main Level | Living Room/dining Room | 18.67 Ft x 11.75 Ft | ||
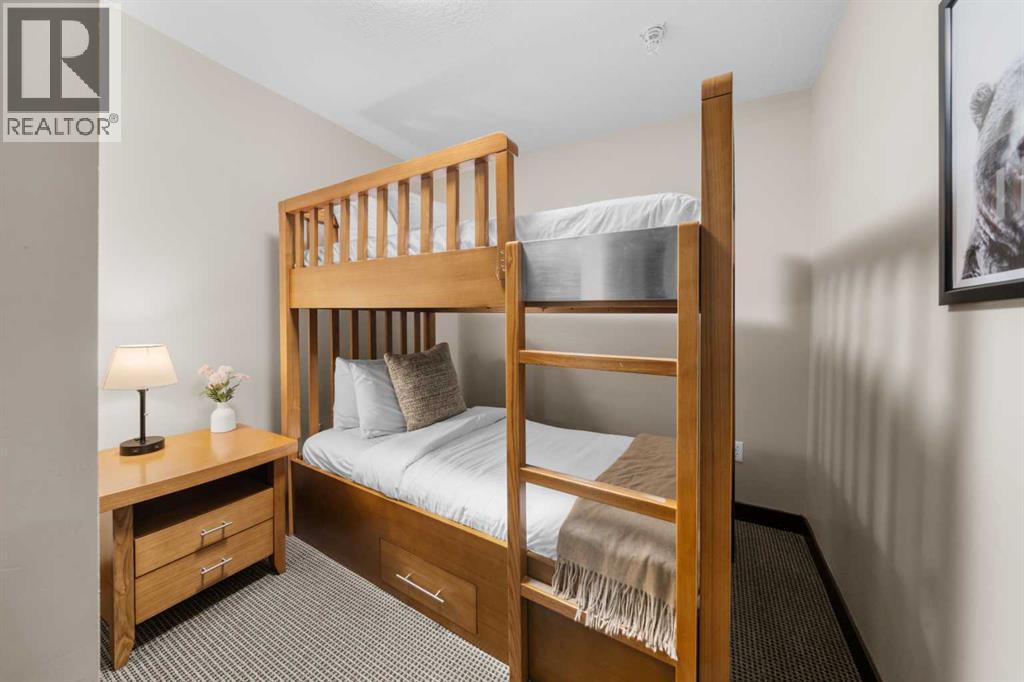
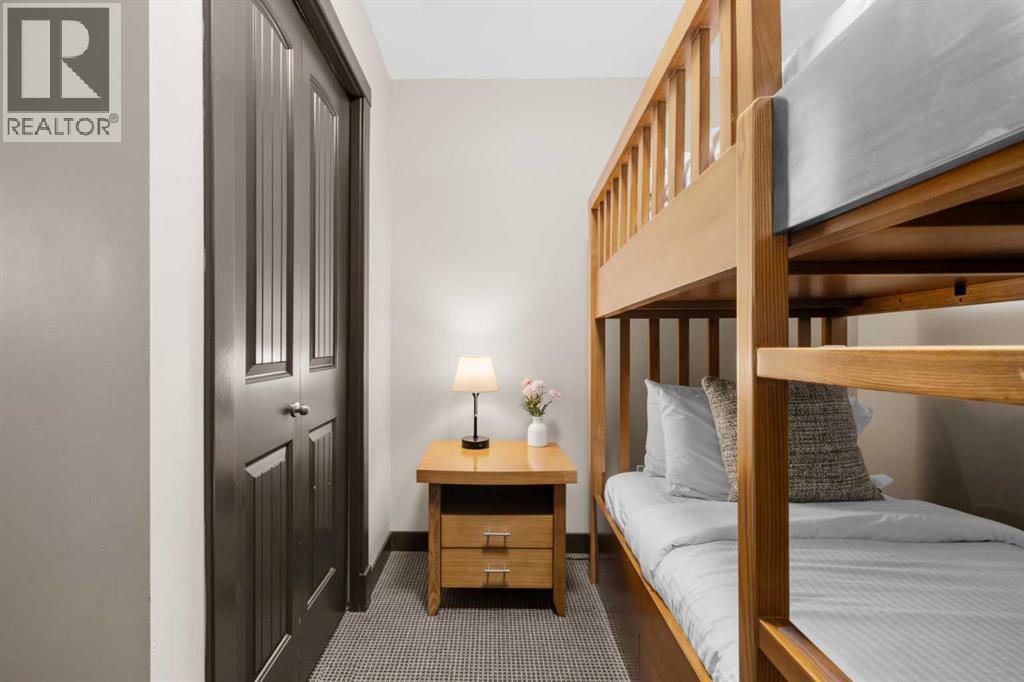
| Main Level | Primary Bedroom | 11.75 Ft x 11.00 Ft | ||
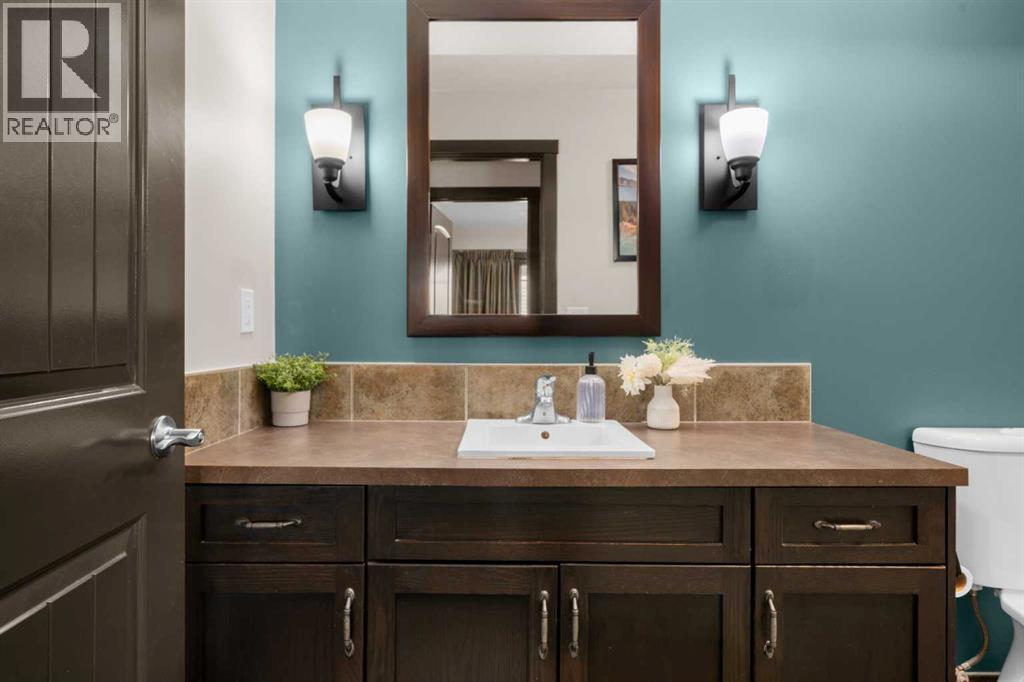
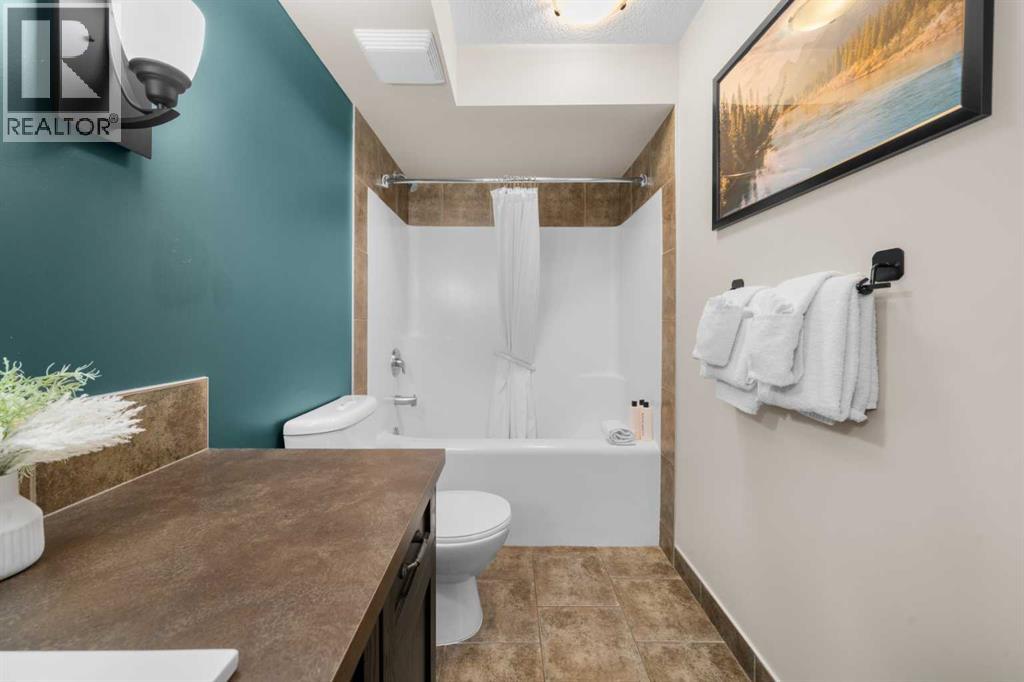
| Main Level | 4pc Bathroom | 11.00 Ft x 4.92 Ft | ||
| Main Level | Foyer | 5.83 Ft x 3.75 Ft | ||
| Main Level | Den | 10.00 Ft x 8.75 Ft |
https://www.realtor.ca/real-estate/30347275/2103-250-2nd-avenue-dead-mans-flats
Contact us for more information

Scott Stein
Associate

(403) 678-4202
(403) 678-2619
https://century21canmore.c21.ca/

Regan Tewnion
Associate
(403) 678-4202
(403) 678-2619
https://century21canmore.c21.ca/

The trademarks REALTOR®, REALTORS®, and the REALTOR® logo are controlled by The Canadian Real Estate Association (CREA) and identify real estate professionals who are members of CREA. The trademarks MLS®, Multiple Listing Service® and the associated logos are owned by The Canadian Real Estate Association (CREA) and identify the quality of services provided by real estate professionals who are members of CREA. The trademark DDF® is owned by The Canadian Real Estate Association (CREA) and identifies CREA's Data Distribution Facility (DDF®)