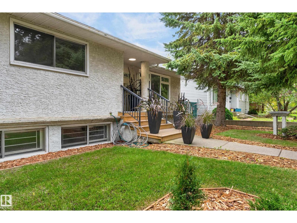
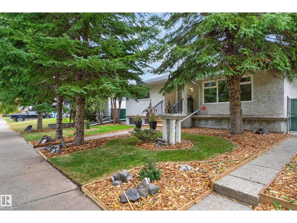
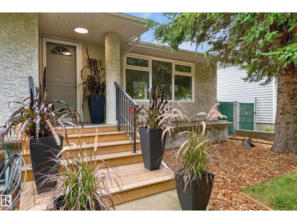
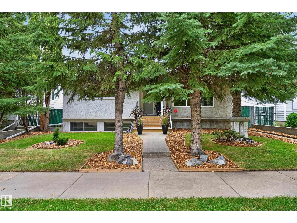
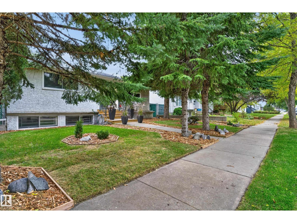
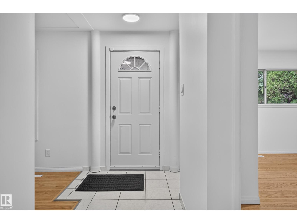
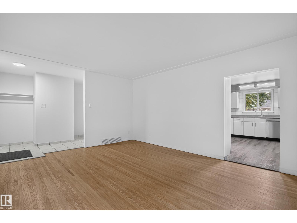
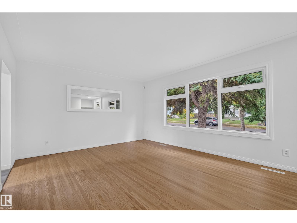
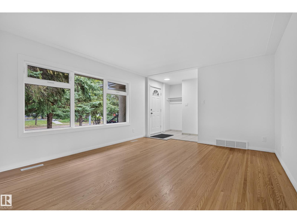
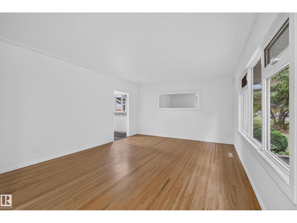
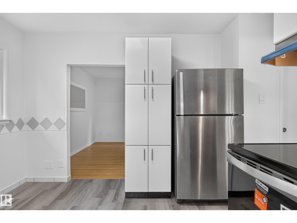
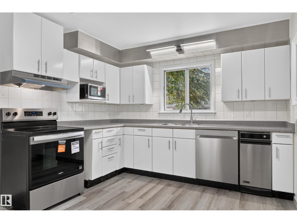
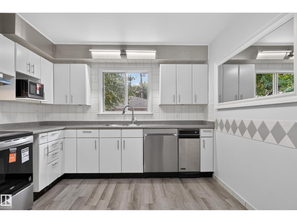
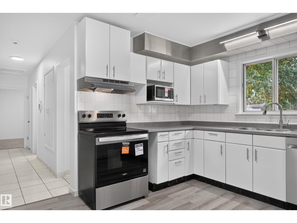
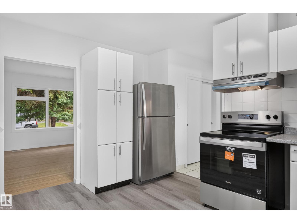
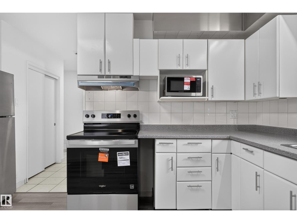
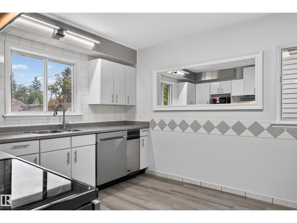
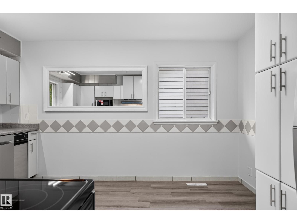
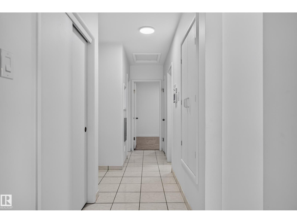
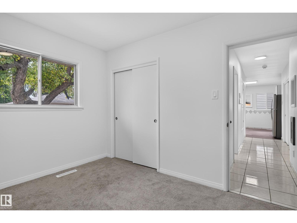
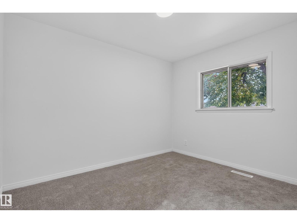
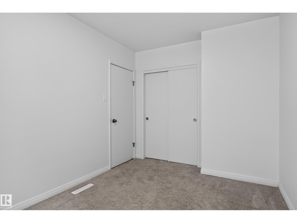
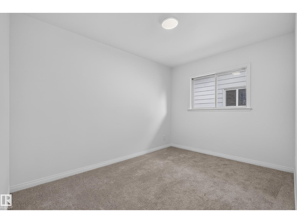
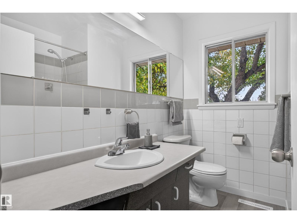
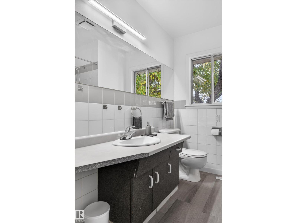
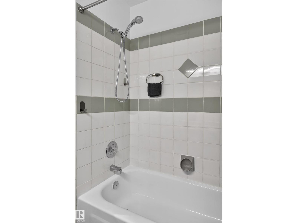
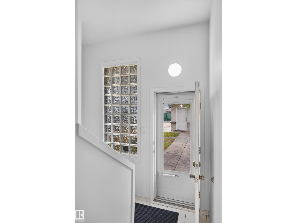
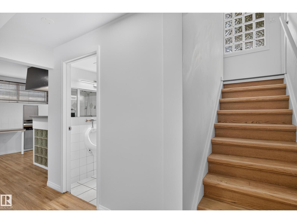
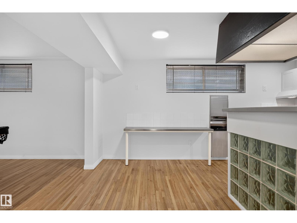
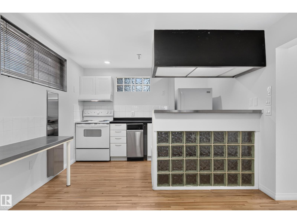
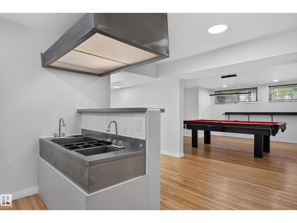
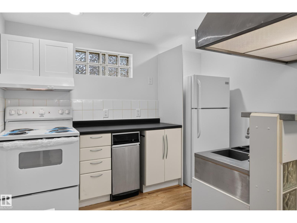
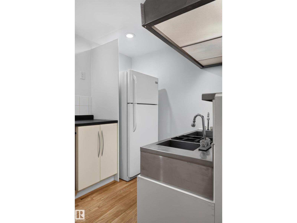
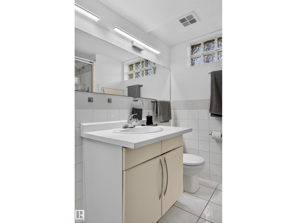
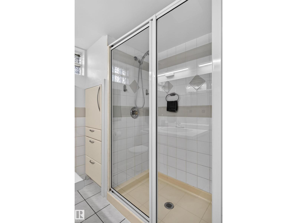
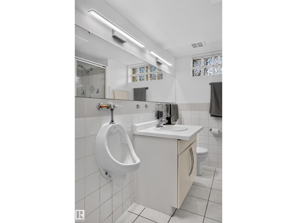
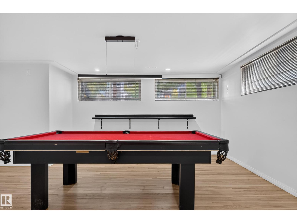
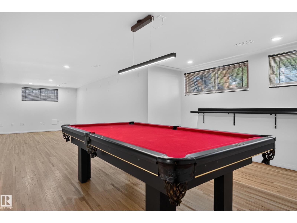
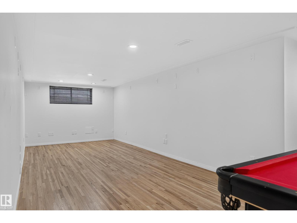
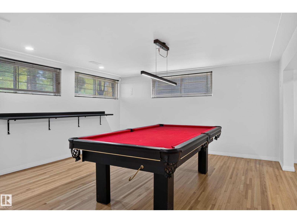
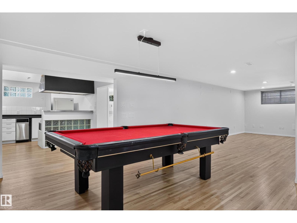
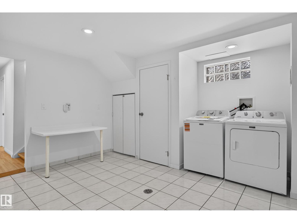
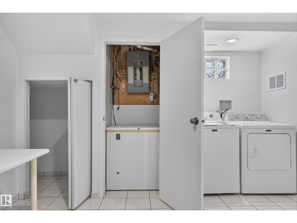
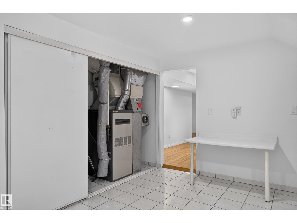
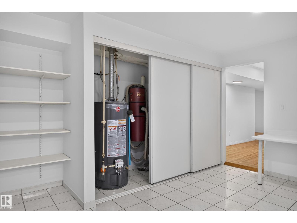
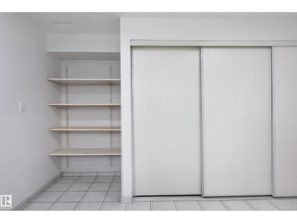
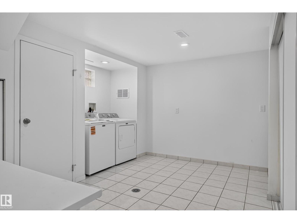
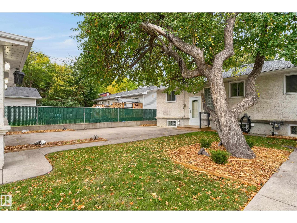
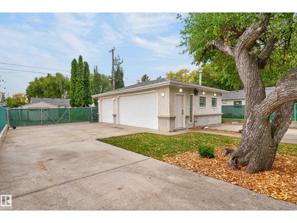
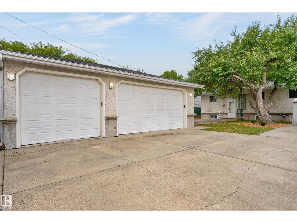
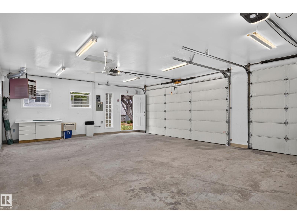
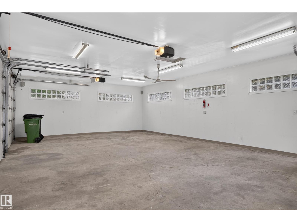
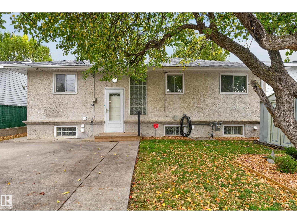
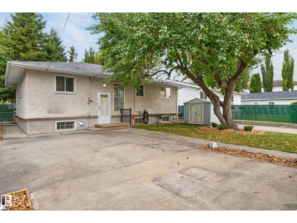
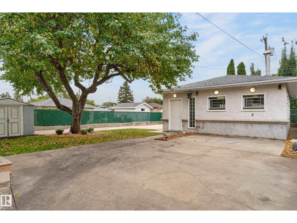
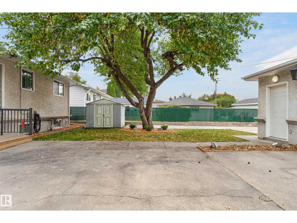
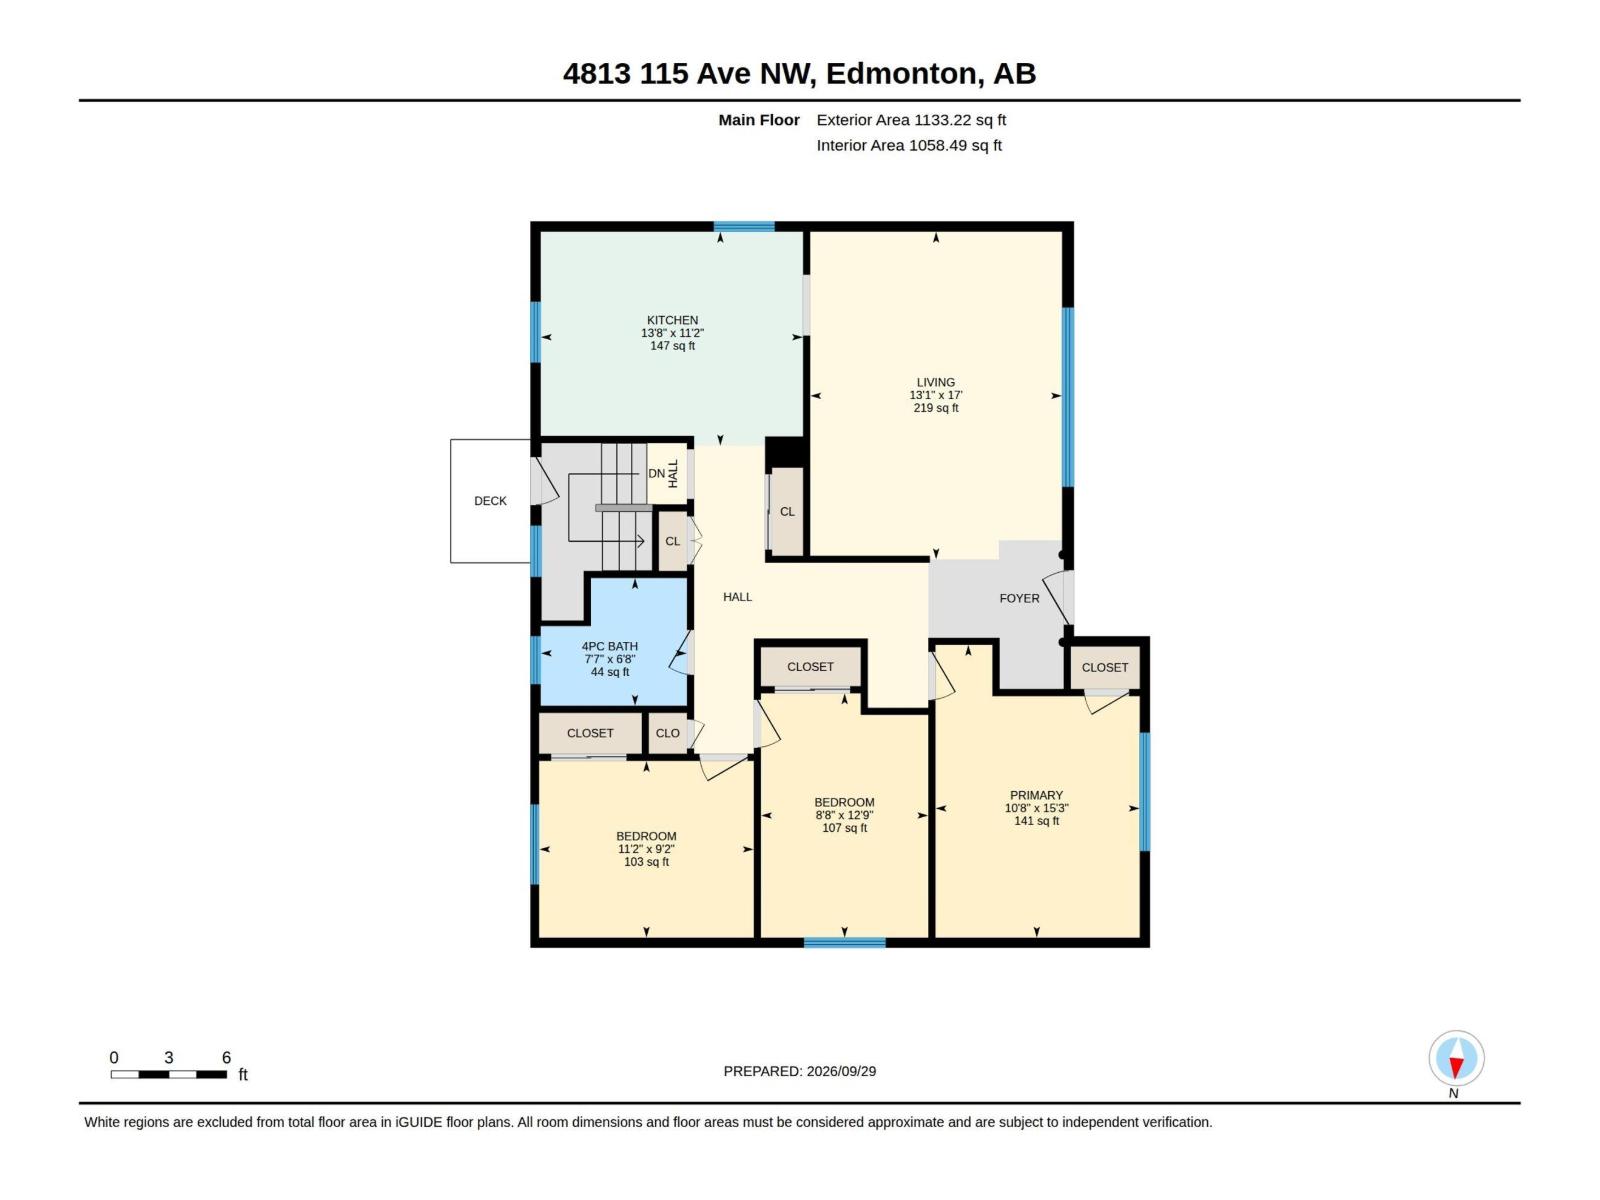
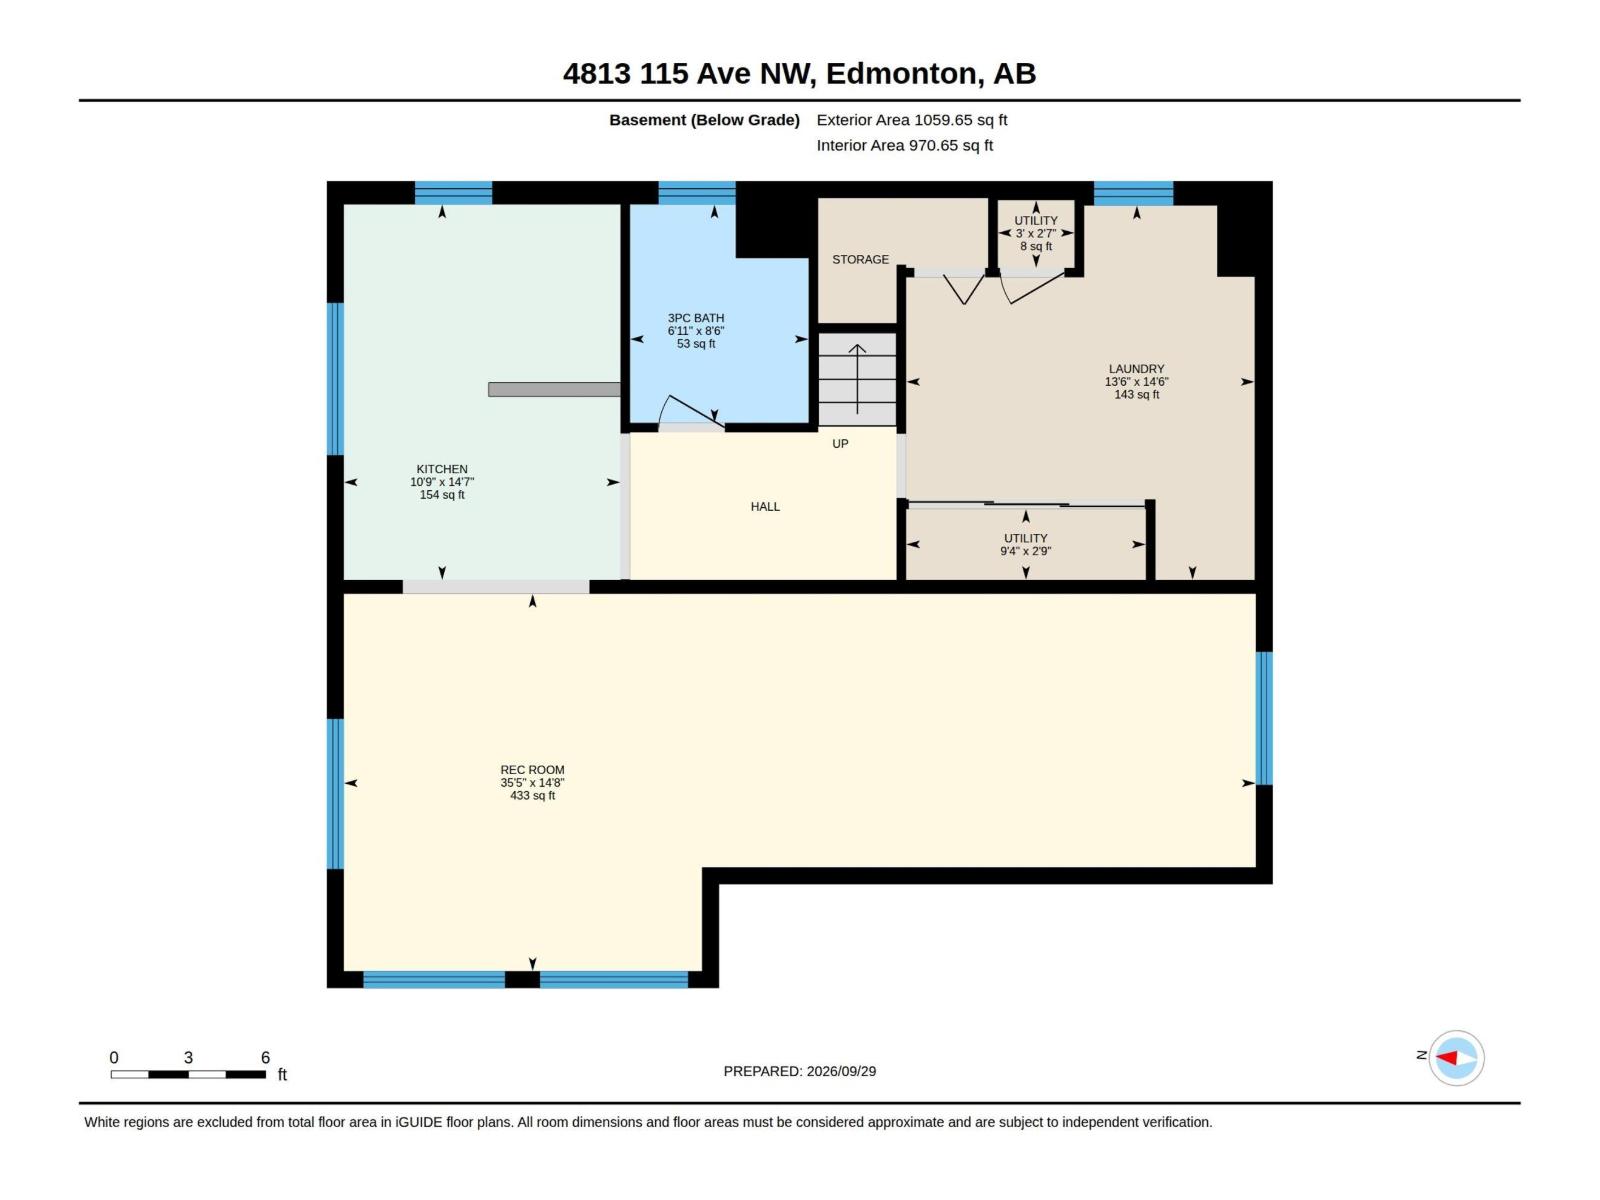
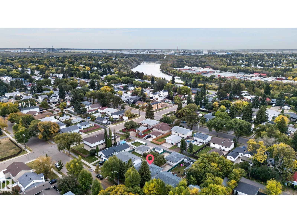
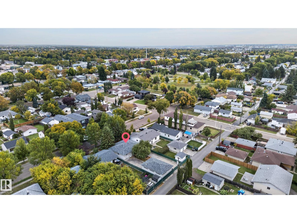
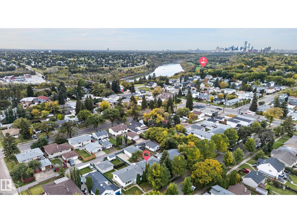
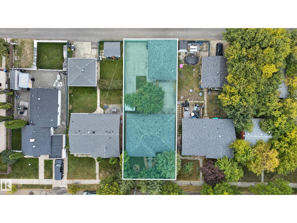
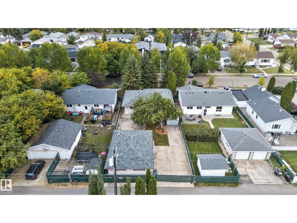
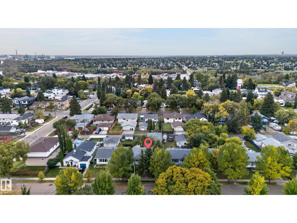
Immaculate bungalow with TRIPLE GARAGE & RV parking on a quiet tree-lined street. This home has great curb appeal & is perfect for a family that needs space with its large fully fenced south facing yard, triple garage & spacious rooms. Upstairs are 3 large bedrooms and a modern kitchen with lots of storage. The basement is fully finished including a second kitchen, 3 pce bath & a huge laundry room with tons of storage that will make you love doing laundry. The oversized basement windows let in so much natural light, it doesn't feel like a basement! So many recent updates including new appliances, new plumbing fixtures, refinished hardwood, new carpet, new vinyl plank, new lights, new paint throughout, new hot water tank & the list goes on! The triple garage is heated & the rear drive has a fully closing gate on wheels. Within walking distance of the river valley & close to all amenities, this home offers so much value, it's the one! (id:58126)
| MLS® Number | E4511015 |
| Property Type | Single Family |
| Neigbourhood | Beverly Heights |
| Amenities Near By | Golf Course, Playground, Public Transit, Schools, Shopping |
| Features | See Remarks, No Animal Home, No Smoking Home |
| Parking Space Total | 6 |
| Bathroom Total | 2 |
| Bedrooms Total | 3 |
| Appliances | Alarm System, Compactor, Dishwasher, Dryer, Freezer, Garage Door Opener Remote(s), Garage Door Opener, Microwave, Storage Shed, Washer, Window Coverings, See Remarks, Two Refrigerators, Two Stoves |
| Architectural Style | Bungalow |
| Basement Development | Finished |
| Basement Type | Full (finished) |
| Constructed Date | 1961 |
| Construction Style Attachment | Detached |
| Heating Type | Forced Air |
| Stories Total | 1 |
| Size Interior | 1133 Sqft |
| Type | House |
| Detached Garage |
| Acreage | No |
| Fence Type | Fence |
| Land Amenities | Golf Course, Playground, Public Transit, Schools, Shopping |
| Size Irregular | 535.06 |
| Size Total | 535.06 M2 |
| Size Total Text | 535.06 M2 |
| Level | Type | Length | Width | Dimensions |
|---|---|---|---|---|
| Basement | Family Room | Measurements not available | ||
| Basement | Second Kitchen | Measurements not available | ||
| Basement | Laundry Room | Measurements not available | ||
| Main Level | Living Room | Measurements not available | ||
| Main Level | Dining Room | Measurements not available | ||
| Main Level | Kitchen | Measurements not available | ||
| Main Level | Primary Bedroom | Measurements not available | ||
| Main Level | Bedroom 2 | Measurements not available | ||
| Main Level | Bedroom 3 | Measurements not available |
https://www.realtor.ca/real-estate/30345960/4813-115-av-nw-nw-edmonton-beverly-heights
Contact us for more information

Rhonda M. Minchau
Associate
(780) 453-1108
www.mcleodrealty.com/

The trademarks REALTOR®, REALTORS®, and the REALTOR® logo are controlled by The Canadian Real Estate Association (CREA) and identify real estate professionals who are members of CREA. The trademarks MLS®, Multiple Listing Service® and the associated logos are owned by The Canadian Real Estate Association (CREA) and identify the quality of services provided by real estate professionals who are members of CREA. The trademark DDF® is owned by The Canadian Real Estate Association (CREA) and identifies CREA's Data Distribution Facility (DDF®)