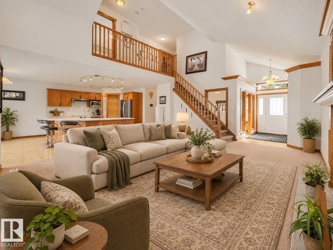
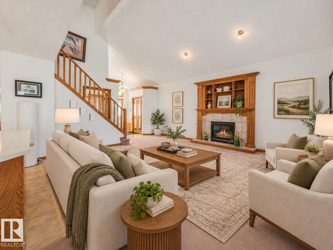
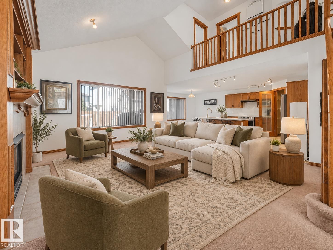
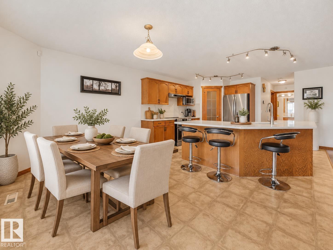
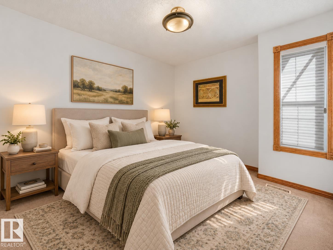
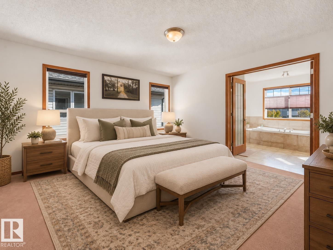
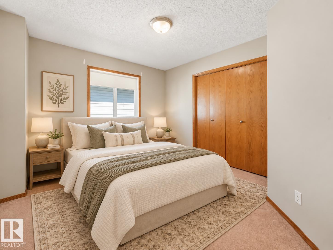
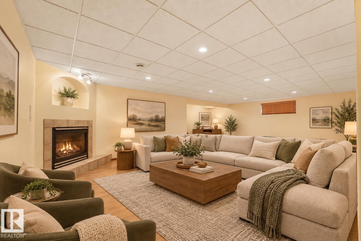
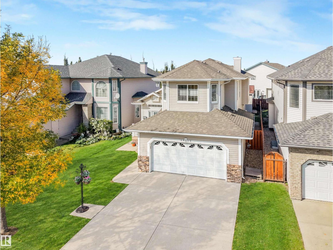
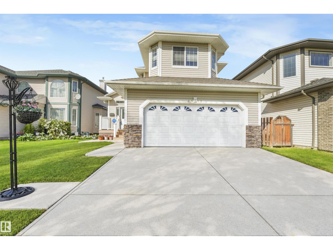
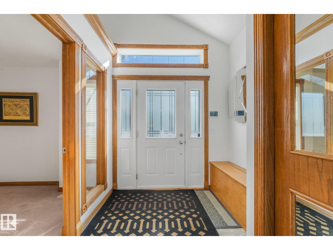
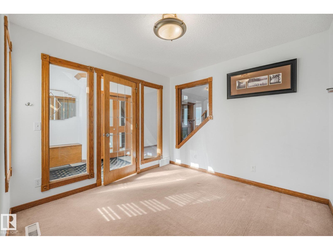
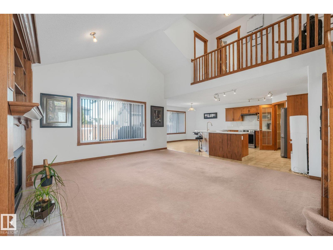
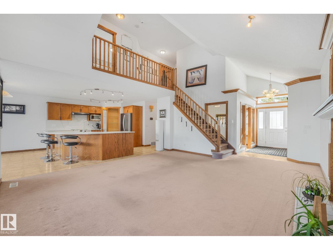
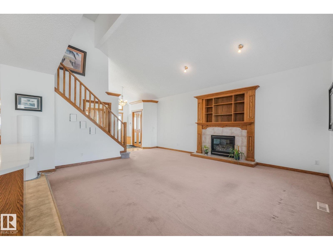
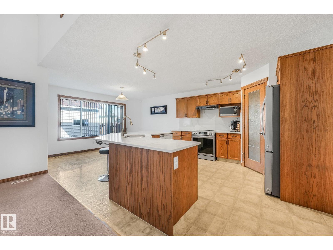
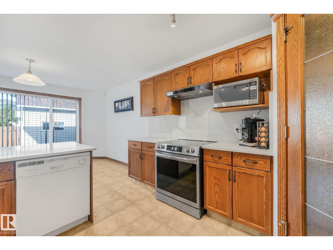
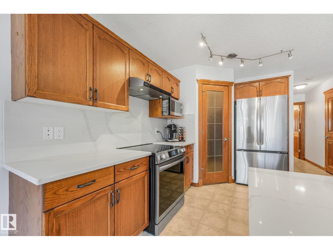
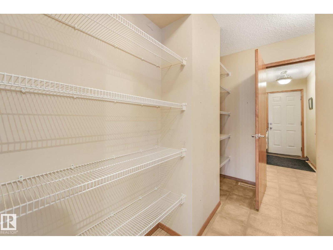
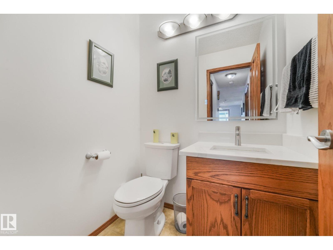
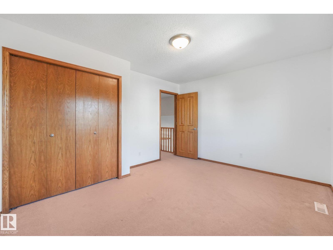
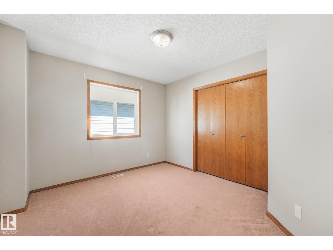
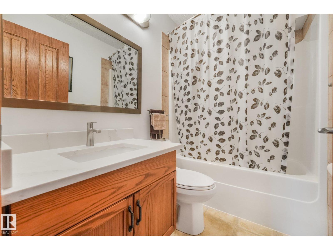
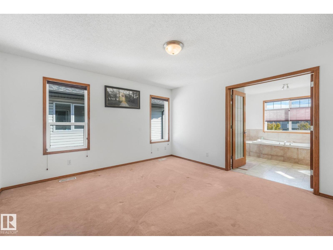
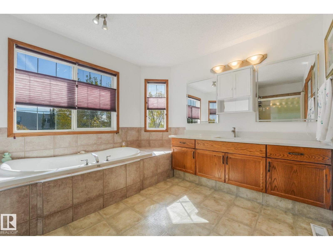
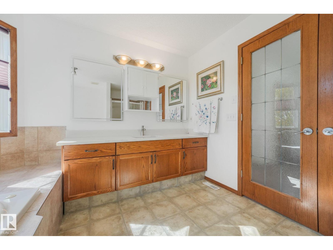
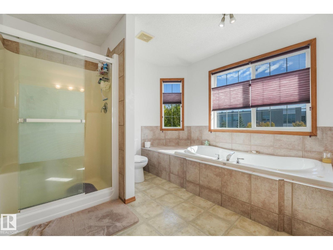
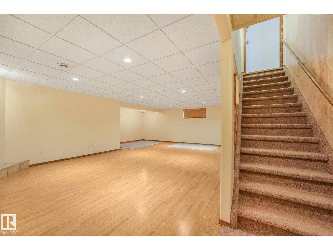
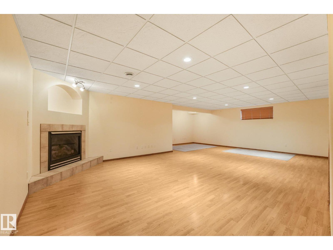
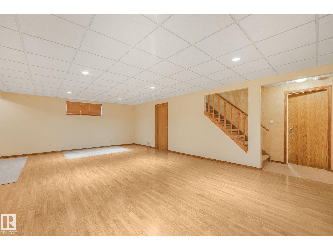
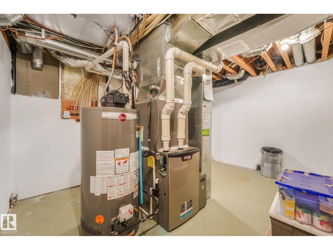
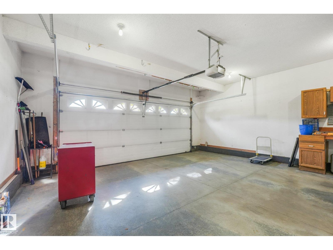
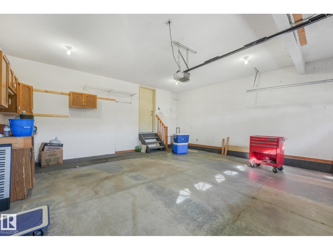
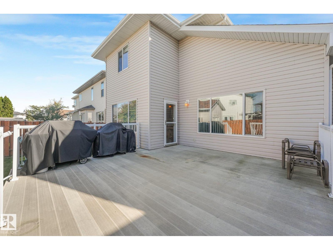
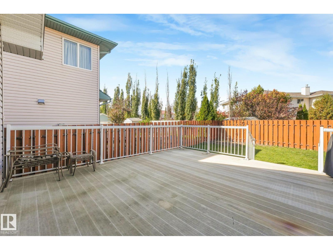
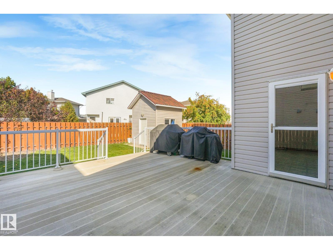
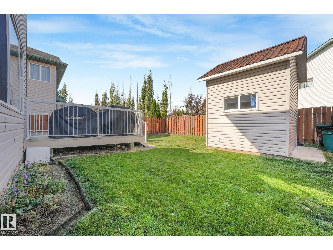
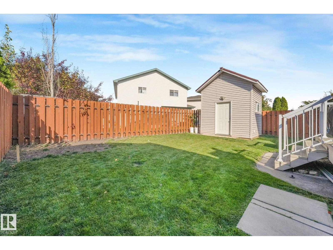
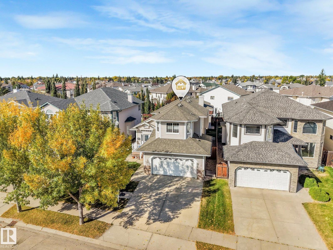
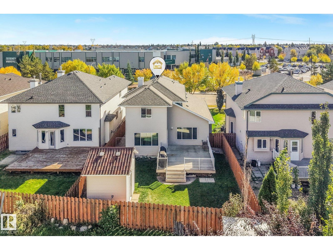
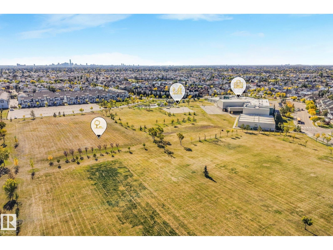
WELCOME HOME TO BELLE RIVE! Fabulous 1.5-storey family home ideally located directly across from a K-9 school & steps from the spray park & playgrounds. With 4 bedrooms, 3 baths, finished basement & attached double garage, this beautifully upgraded home offers exceptional space & comfort. Recent upgrades include 50-year SHINGLES, ATTIC INSULATION & updated MECHANICAL. The impressive main floor features a vaulted foyer, elegant den with French doors, laundry & mud room, 2-pc bath & stunning vaulted living room with gas fireplace. The spacious chef's kitchen has QUARTZ COUNTERS WITH BACKSPLASH, large island, s/s appliances, walk-through pantry & dining area with backyard access. Upstairs, the luxurious primary retreat offers a w/i closet & spa-like ensuite with jetted tub & glass shower, plus 2 more bedrooms. The finished basement provides a 4th bedroom, family room, gas fireplace & sound-dampening ceiling. Outside, enjoy the front porch, 18x18 deck, shed (loft storage) & large fenced yard. SIMPLY PERFECT! (id:58126)
| MLS® Number | E4510982 |
| Property Type | Single Family |
| Neigbourhood | Belle Rive |
| Amenities Near By | Playground, Public Transit, Schools, Shopping |
| Features | No Back Lane, No Animal Home, No Smoking Home |
| Parking Space Total | 4 |
| Structure | Deck |
| Bathroom Total | 3 |
| Bedrooms Total | 4 |
| Appliances | Dishwasher, Garage Door Opener Remote(s), Garage Door Opener, Hood Fan, Refrigerator, Storage Shed, Central Vacuum, Washer, Window Coverings, Stove |
| Basement Development | Finished |
| Basement Type | Full (finished) |
| Ceiling Type | Vaulted |
| Constructed Date | 2002 |
| Construction Style Attachment | Detached |
| Cooling Type | Central Air Conditioning |
| Fireplace Fuel | Gas |
| Fireplace Present | Yes |
| Fireplace Type | Unknown |
| Half Bath Total | 1 |
| Heating Type | Forced Air |
| Stories Total | 2 |
| Size Interior | 2025 Sqft |
| Type | House |
| Attached Garage |
| Acreage | No |
| Fence Type | Fence |
| Land Amenities | Playground, Public Transit, Schools, Shopping |
| Size Irregular | 456.19 |
| Size Total | 456.19 M2 |
| Size Total Text | 456.19 M2 |
| Level | Type | Length | Width | Dimensions |
|---|---|---|---|---|
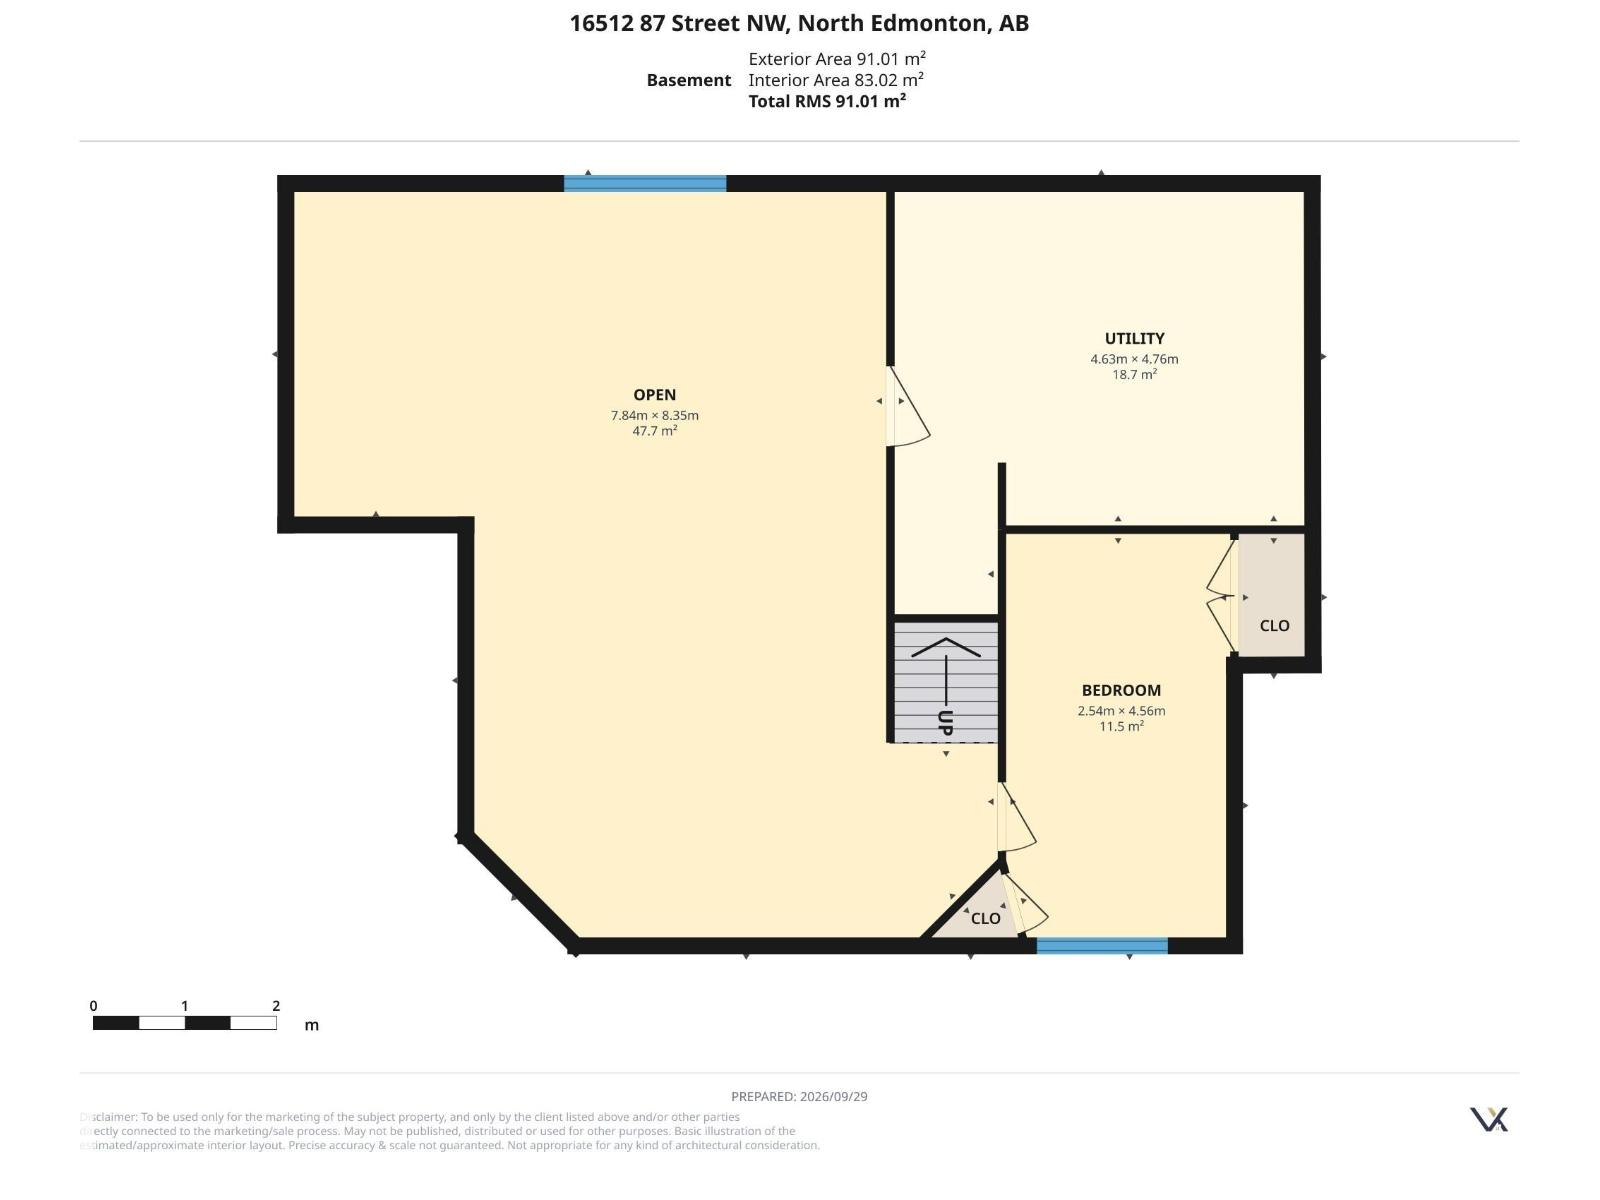
| Basement | Bedroom 4 | 2.54 m | 4.56 m | 2.54 m x 4.56 m |
| Basement | Recreation Room | 7.84 m | 8.35 m | 7.84 m x 8.35 m |
| Basement | Utility Room | 4.63 m | 4.76 m | 4.63 m x 4.76 m |
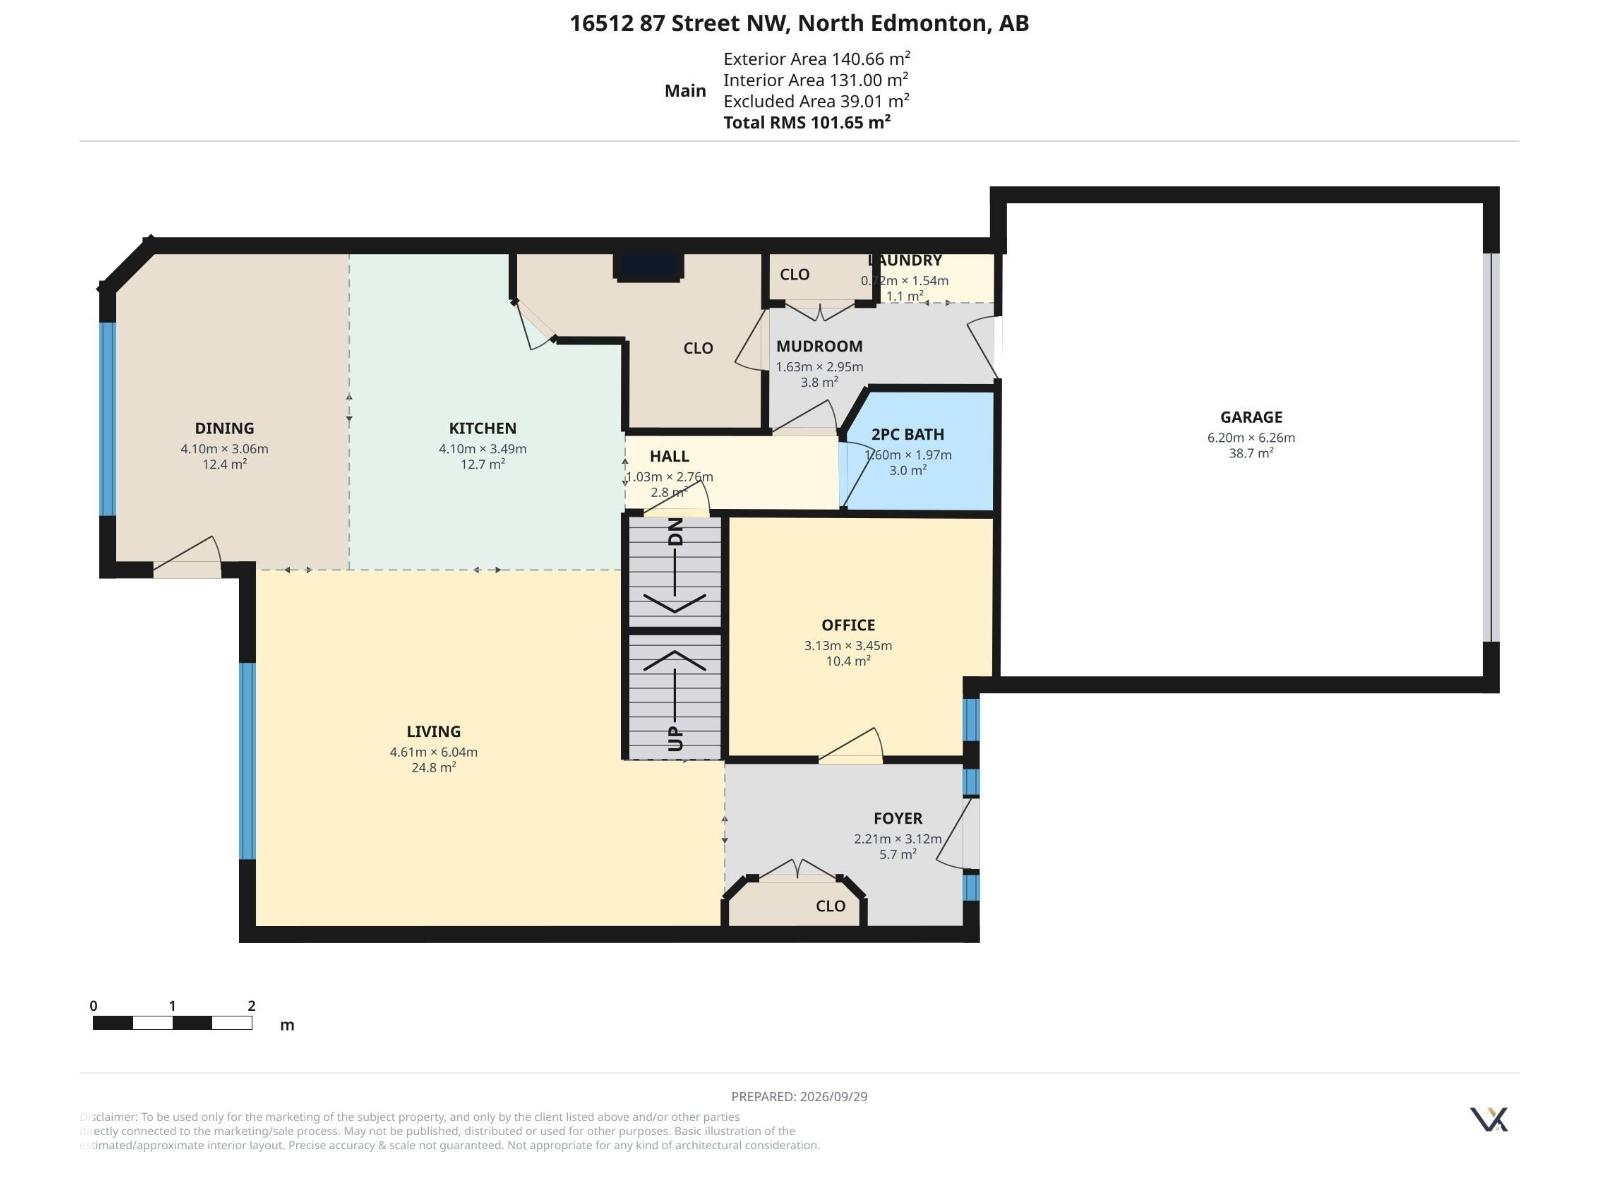
| Main Level | Living Room | 4.61 m | 6.04 m | 4.61 m x 6.04 m |
| Main Level | Dining Room | 4.1 m | 3.06 m | 4.1 m x 3.06 m |
| Main Level | Kitchen | 4.1 m | 3.49 m | 4.1 m x 3.49 m |
| Main Level | Den | 3.13 m | 3.45 m | 3.13 m x 3.45 m |
| Main Level | Mud Room | 1.63 m | 2.95 m | 1.63 m x 2.95 m |
| Main Level | Pantry | 2.35 m | 3.2 m | 2.35 m x 3.2 m |
| Main Level | Laundry Room | 0.72 m | 1.54 m | 0.72 m x 1.54 m |
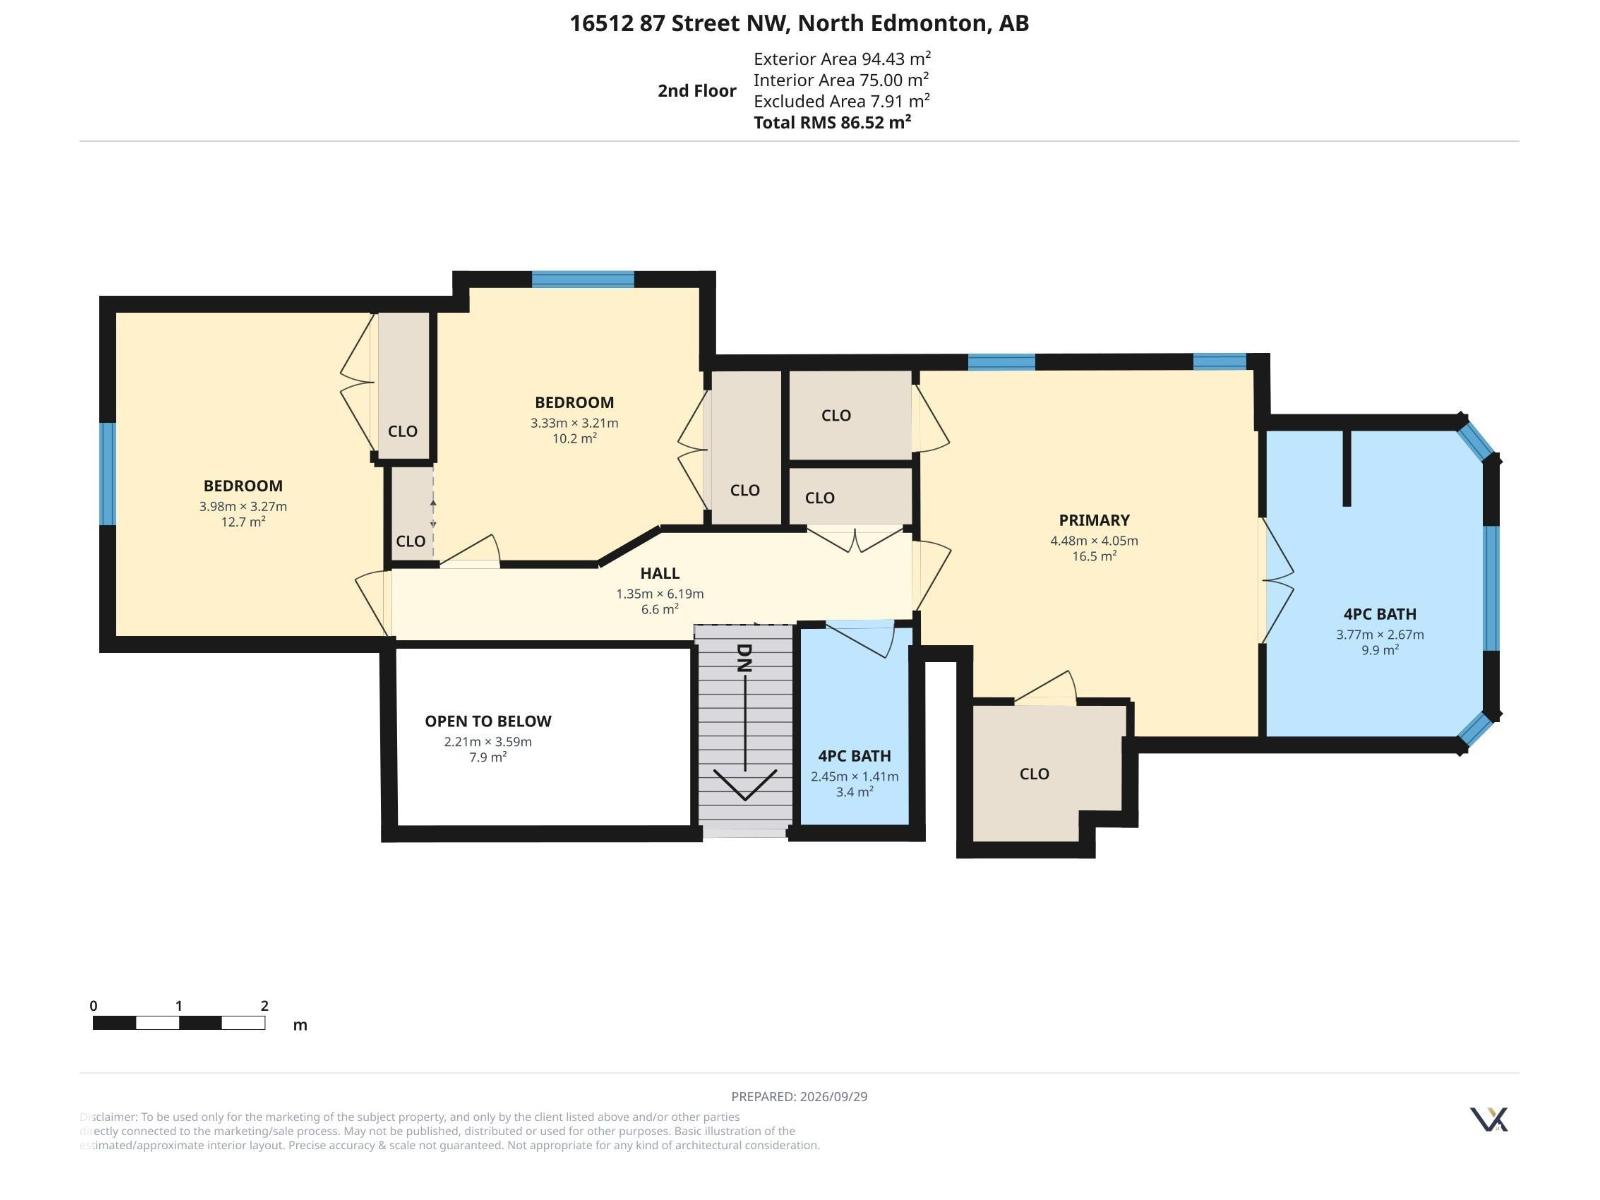
| Upper Level | Primary Bedroom | 4.48 m | 4.05 m | 4.48 m x 4.05 m |
| Upper Level | Bedroom 2 | 3.98 m | 3.27 m | 3.98 m x 3.27 m |
| Upper Level | Bedroom 3 | 3.33 m | 3.21 m | 3.33 m x 3.21 m |
https://www.realtor.ca/real-estate/30345179/16512-87-st-nw-edmonton-belle-rive
Contact us for more information
David M. Estephan
Associate

(877) 373-3236
https://kicrealty.com/
Andrew Bushnell
Associate
(877) 373-3236
https://kicrealty.com/

The trademarks REALTOR®, REALTORS®, and the REALTOR® logo are controlled by The Canadian Real Estate Association (CREA) and identify real estate professionals who are members of CREA. The trademarks MLS®, Multiple Listing Service® and the associated logos are owned by The Canadian Real Estate Association (CREA) and identify the quality of services provided by real estate professionals who are members of CREA. The trademark DDF® is owned by The Canadian Real Estate Association (CREA) and identifies CREA's Data Distribution Facility (DDF®)