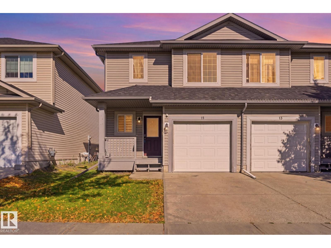
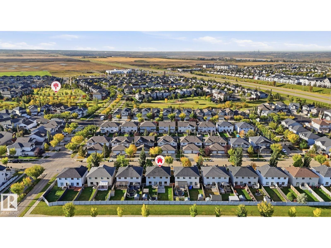
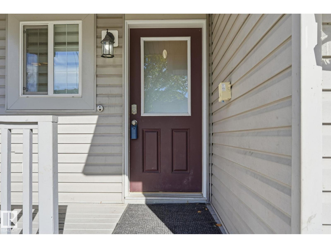
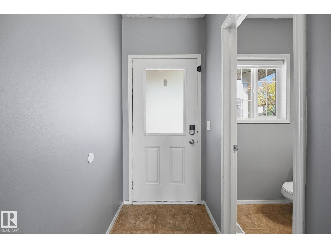
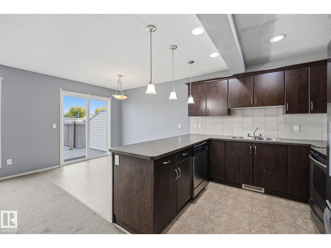
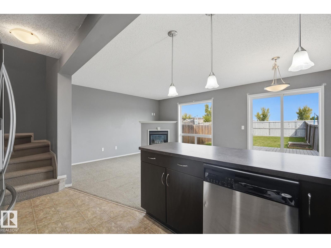
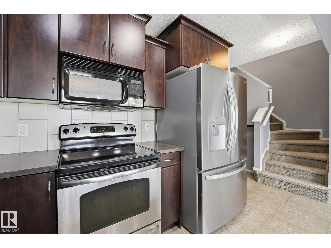
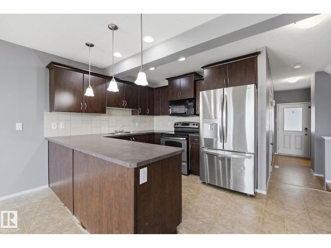
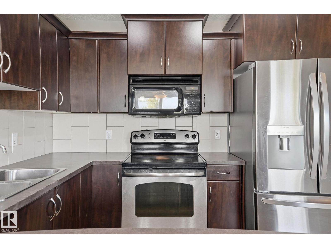
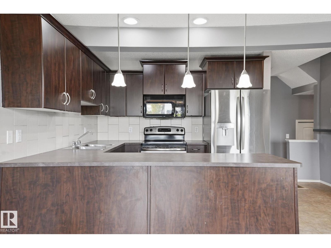
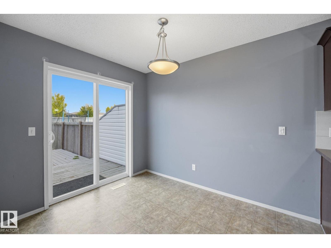
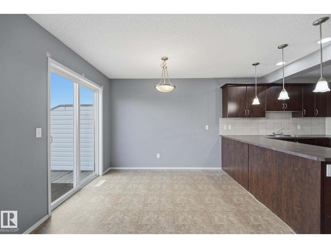
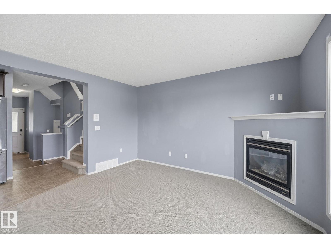
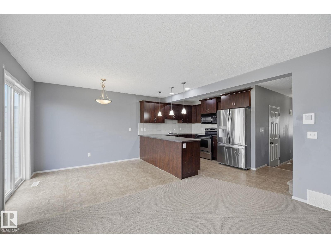
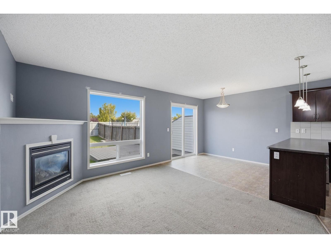
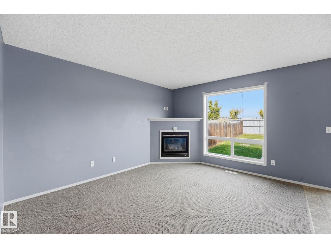
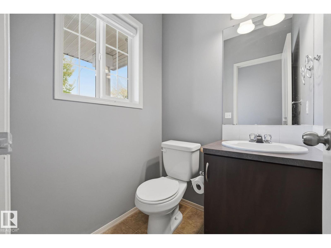
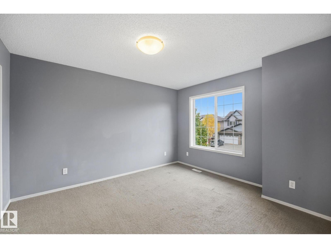
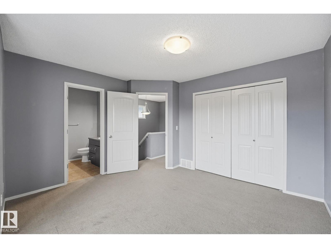
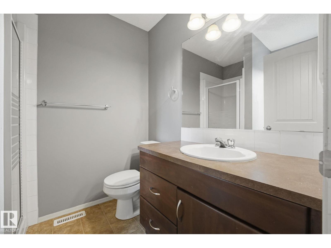
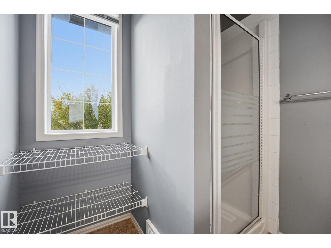
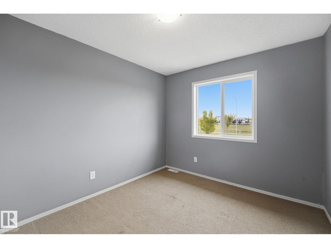
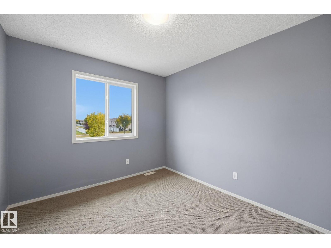
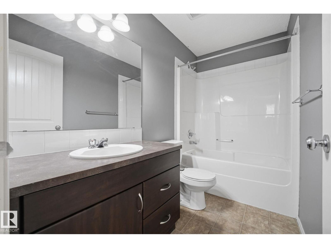
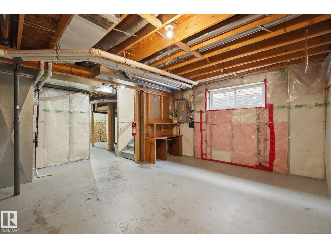
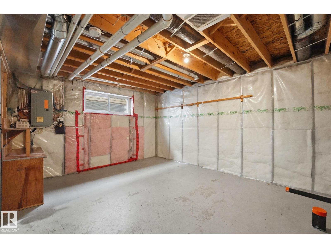
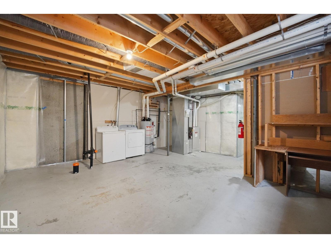
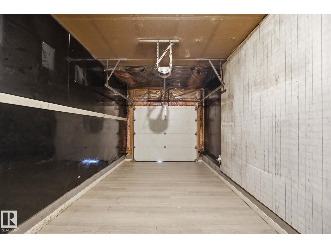
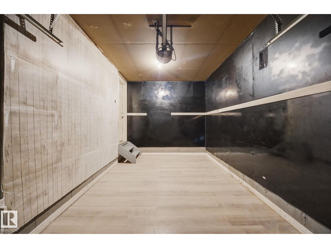
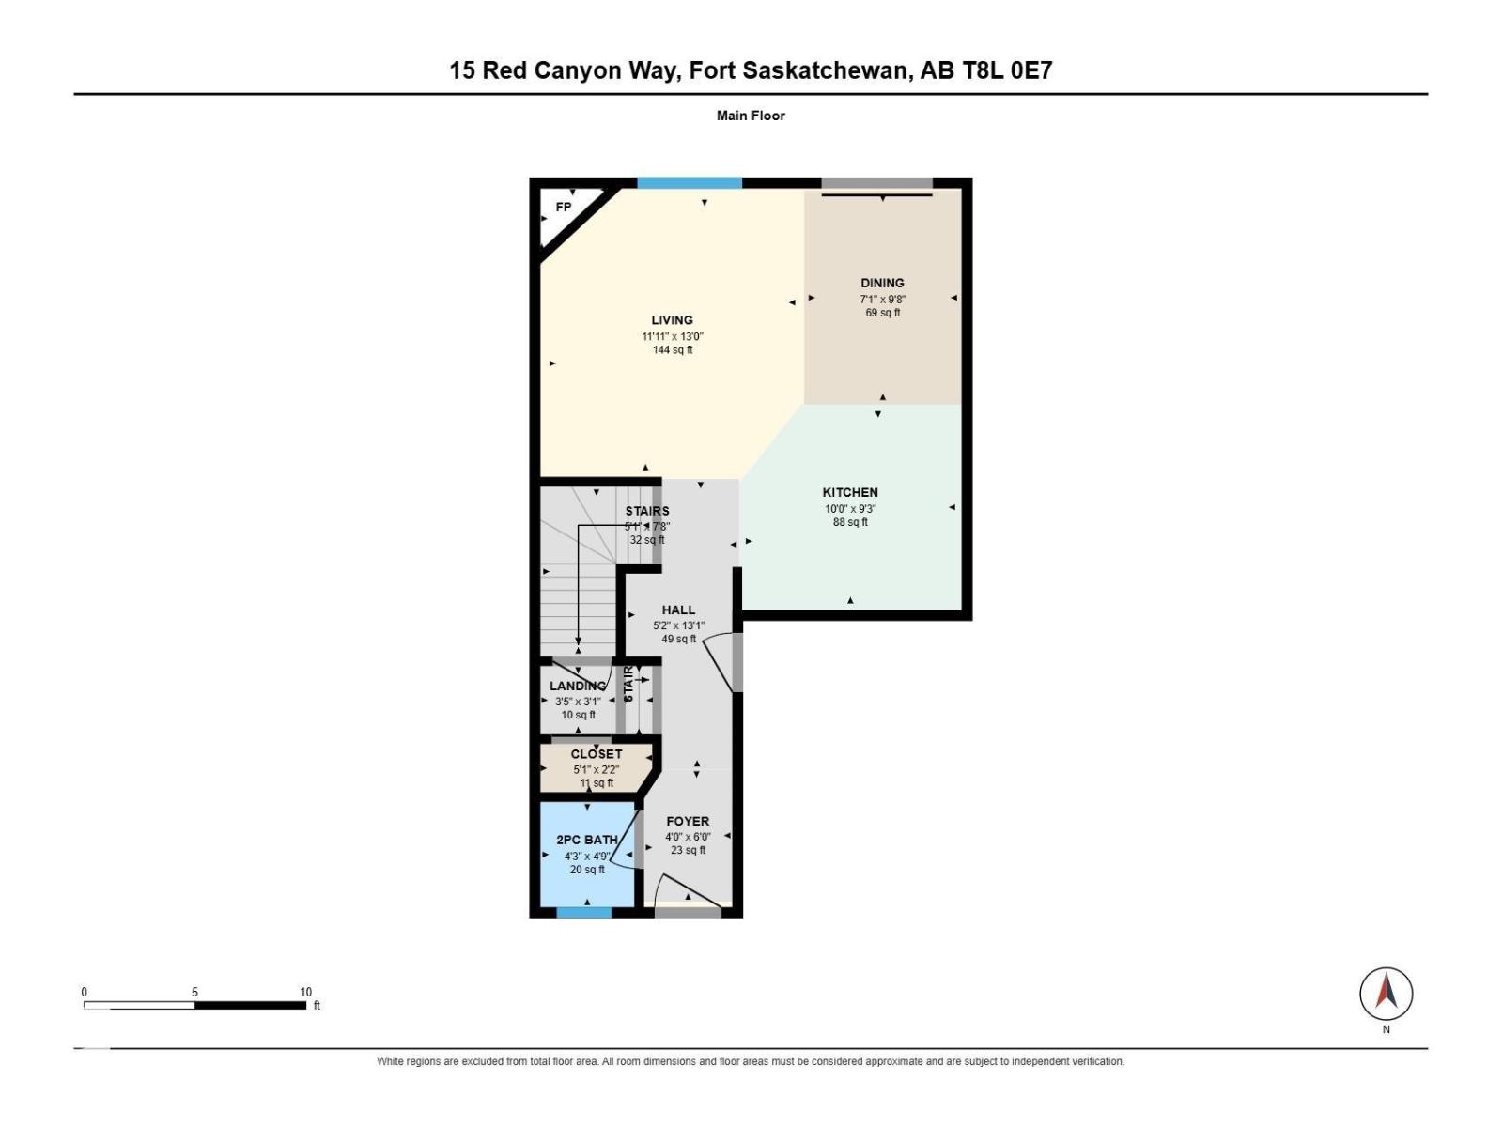
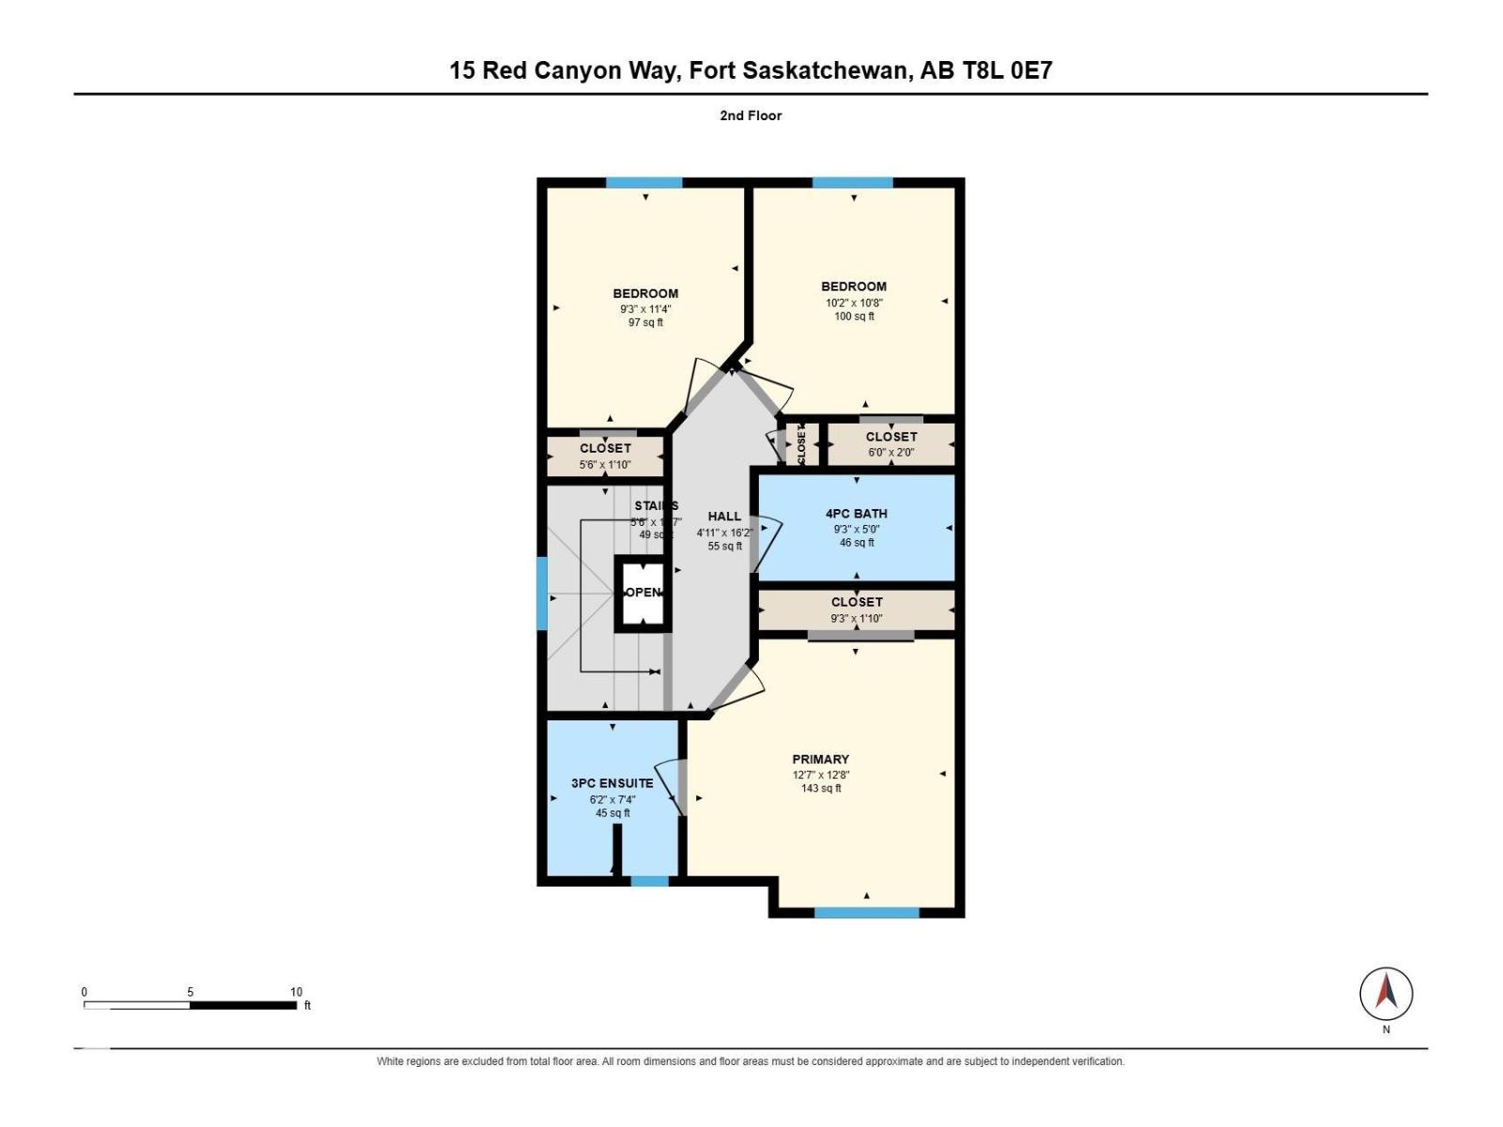
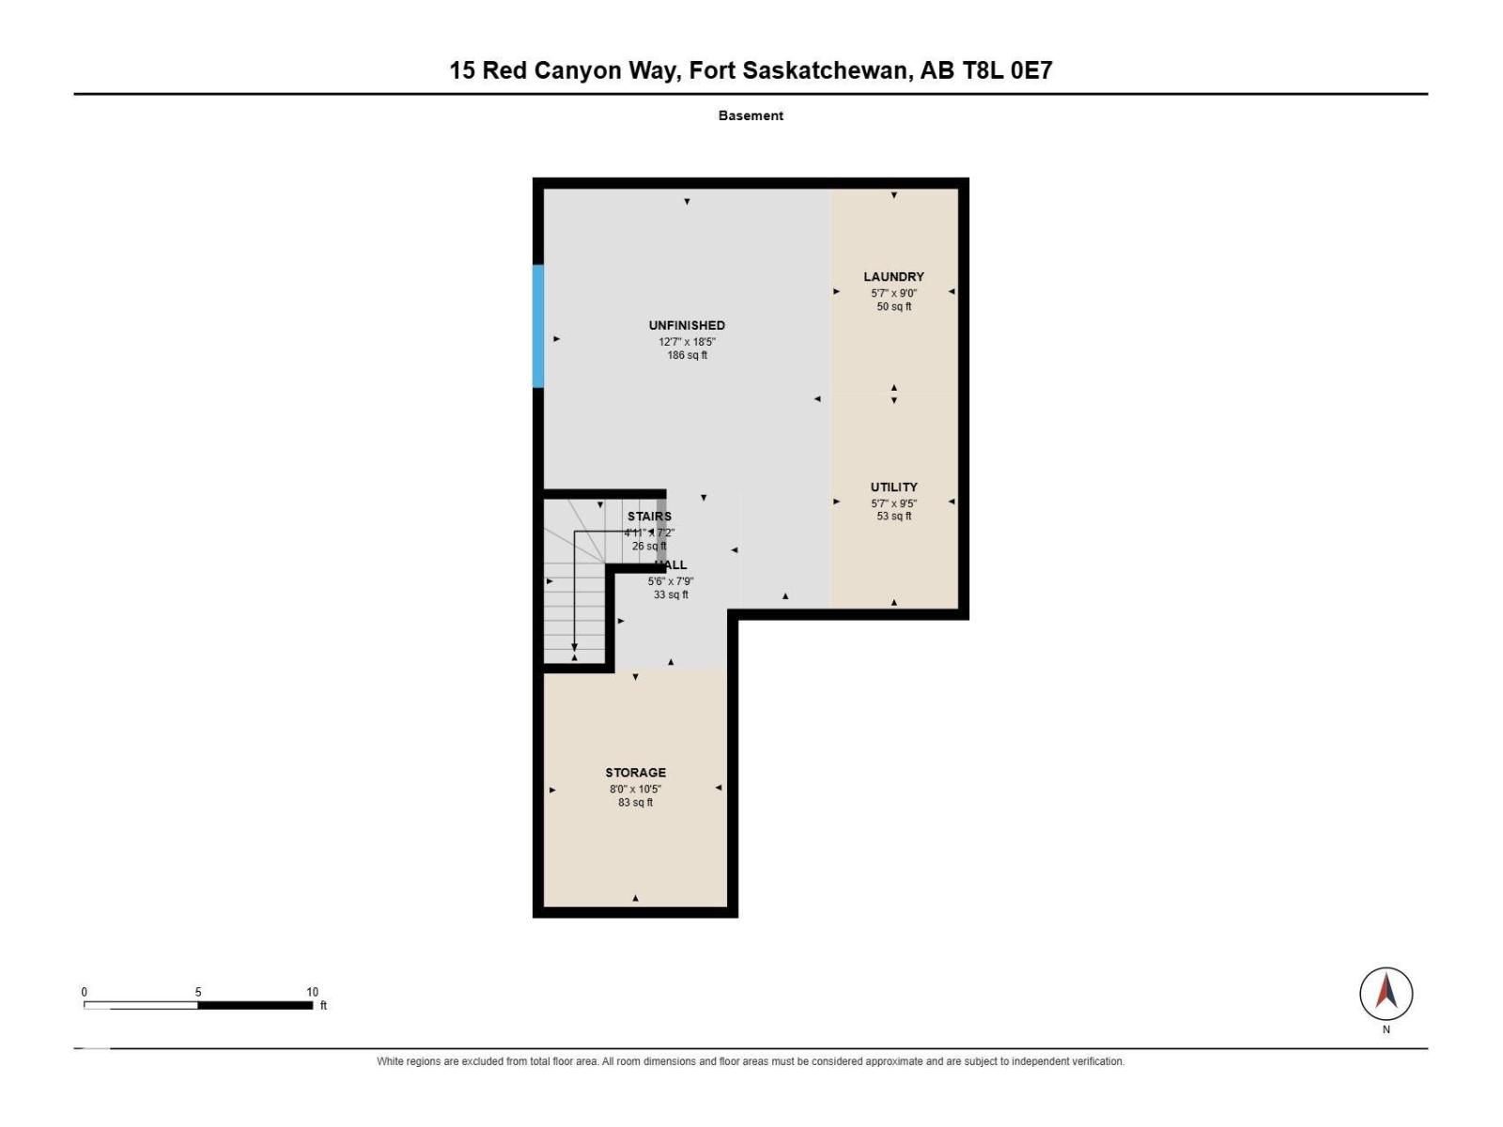
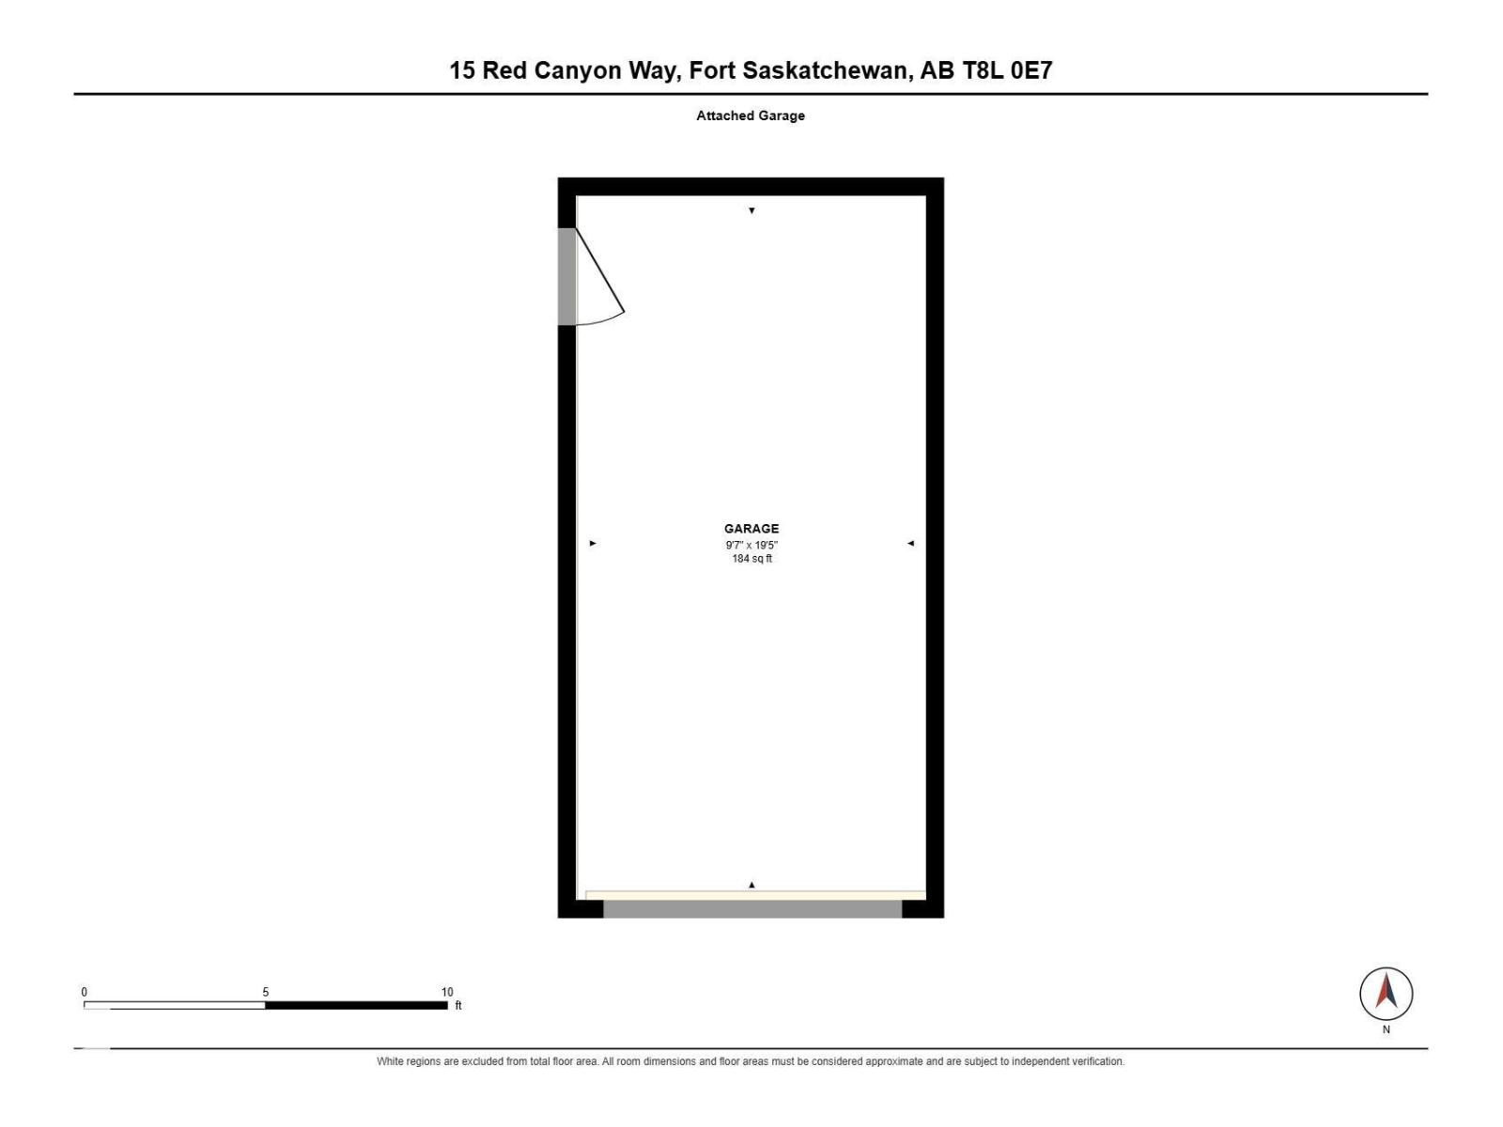
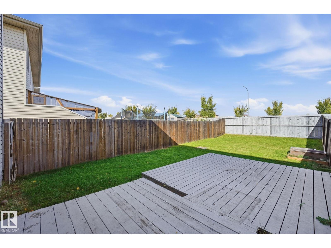
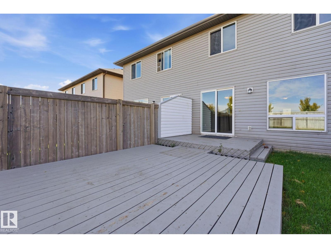
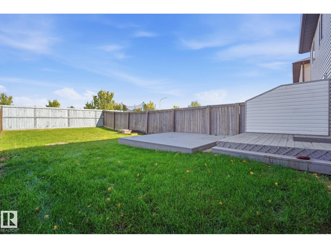
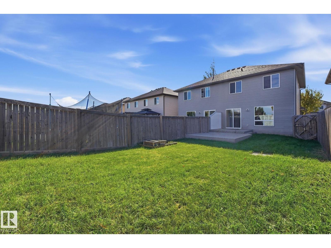
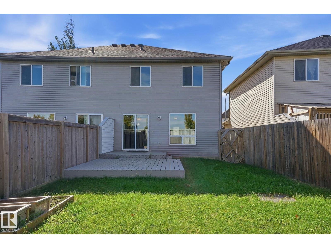
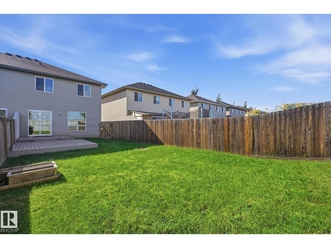
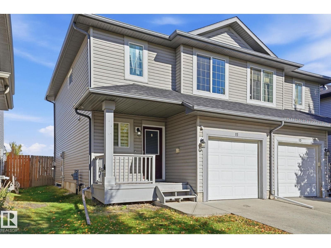
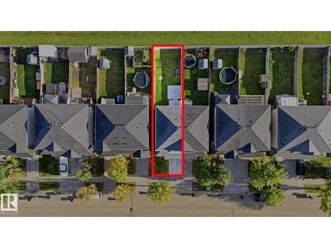
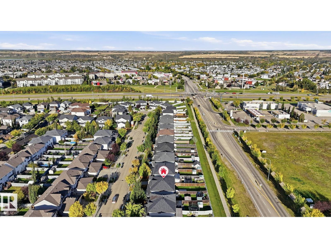
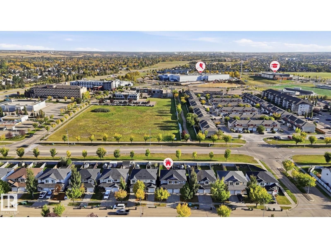
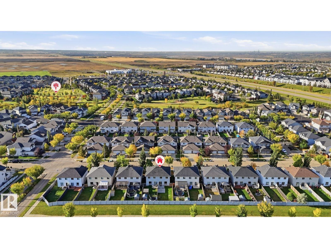
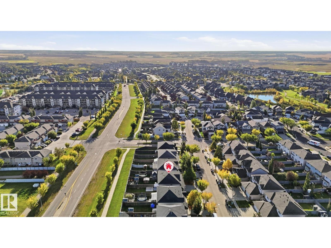
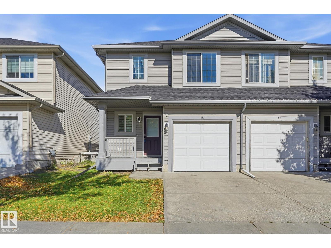
Love living in Southfort, Fort Saskatchewan! Conveniently located walking distance to St. André Bessette School, DOW Centennial Center, Freson Brothers, and plenty of other shops & amenities. This 1,211 sq. ft. half duplex offers a functional layout with 3 bedrooms and 2.5 bathrooms. Main floor features a spacious kitchen with ample cabinetry and counter space, an adjoining dining area, and a bright living room with a cozy fireplace. An attached single garage & convenient 2-piece bath completes the main level. Upstairs, the primary bedroom includes a 3-PC ensuite, along with 2 additional bedrooms and a 4-piece bath. HIGH TICKET ITEMS ALREADY DONE including NEW SHINGLES (2023) and NEW FURNACE (2024); New Refrigerator (2023) and New Dryer(2024). The unfinished basement provides laundry, storage, and plenty of potential for future development. Outside, enjoy a fenced LARGE BACKYARD with a deck. A great opportunity to make this welcoming home your own! Immediate possession available. (id:58126)
| MLS® Number | E4510983 |
| Property Type | Single Family |
| Neigbourhood | South Fort |
| Amenities Near By | Schools, Shopping |
| Features | No Back Lane |
| Parking Space Total | 2 |
| Structure | Deck |
| Bathroom Total | 3 |
| Bedrooms Total | 3 |
| Appliances | Dishwasher, Dryer, Hood Fan, Refrigerator, Stove, Washer |
| Basement Development | Unfinished |
| Basement Type | Full (unfinished) |
| Constructed Date | 2008 |
| Construction Style Attachment | Semi-detached |
| Fireplace Present | Yes |
| Fireplace Type | Insert |
| Half Bath Total | 1 |
| Heating Type | Forced Air |
| Stories Total | 2 |
| Size Interior | 1211 Sqft |
| Type | Duplex |
| Attached Garage |
| Acreage | No |
| Fence Type | Fence |
| Land Amenities | Schools, Shopping |
| Size Irregular | 262.45 |
| Size Total | 262.45 M2 |
| Size Total Text | 262.45 M2 |
| Level | Type | Length | Width | Dimensions |
|---|---|---|---|---|
| Basement | Laundry Room | 1.71 m | 2.74 m | 1.71 m x 2.74 m |
| Basement | Storage | 2.45 m | 3.18 m | 2.45 m x 3.18 m |
| Basement | Utility Room | 1.71 m | 2.87 m | 1.71 m x 2.87 m |
| Main Level | Living Room | 3.62 m | 3.97 m | 3.62 m x 3.97 m |
| Main Level | Dining Room | 2.17 m | 2.94 m | 2.17 m x 2.94 m |
| Main Level | Kitchen | 3.06 m | 2.82 m | 3.06 m x 2.82 m |
| Upper Level | Primary Bedroom | 3.84 m | 3.85 m | 3.84 m x 3.85 m |
| Upper Level | Bedroom 2 | 3.11 m | 3.25 m | 3.11 m x 3.25 m |
| Upper Level | Bedroom 3 | 2.83 m | 3.44 m | 2.83 m x 3.44 m |
https://www.realtor.ca/real-estate/30345180/15-red-canyon-wy-fort-saskatchewan-south-fort
Contact us for more information

Adam J. Benke
Associate

(855) 623-6900
https://www.onereal.ca/

The trademarks REALTOR®, REALTORS®, and the REALTOR® logo are controlled by The Canadian Real Estate Association (CREA) and identify real estate professionals who are members of CREA. The trademarks MLS®, Multiple Listing Service® and the associated logos are owned by The Canadian Real Estate Association (CREA) and identify the quality of services provided by real estate professionals who are members of CREA. The trademark DDF® is owned by The Canadian Real Estate Association (CREA) and identifies CREA's Data Distribution Facility (DDF®)