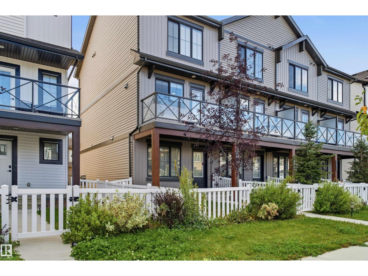
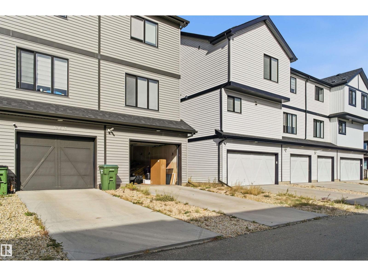
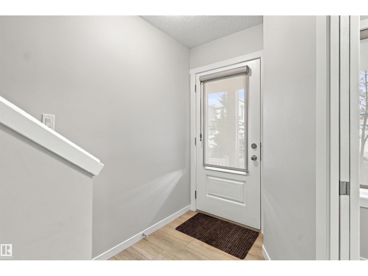
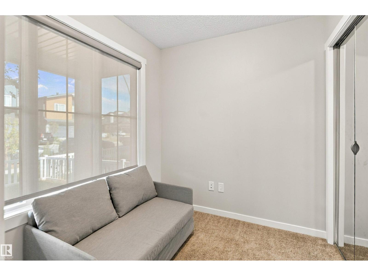
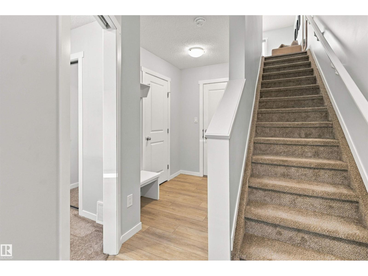
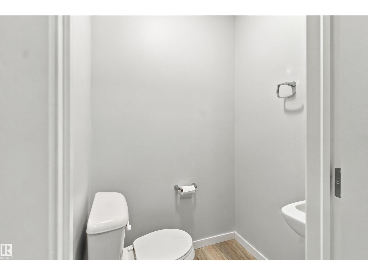
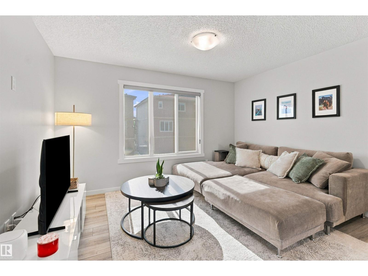
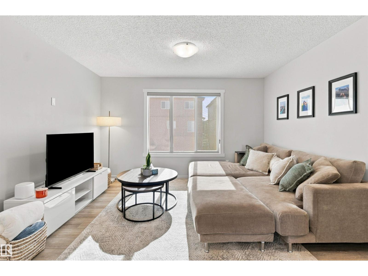
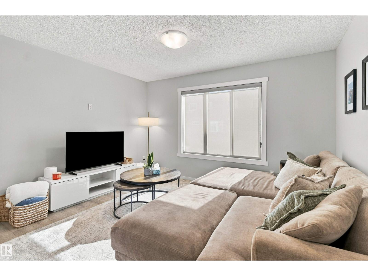
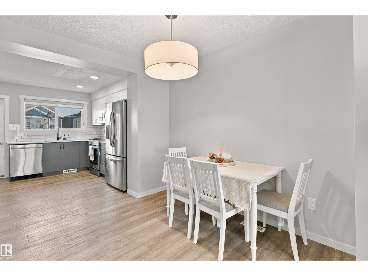
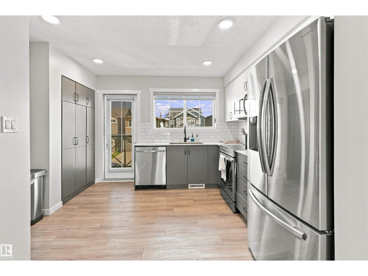
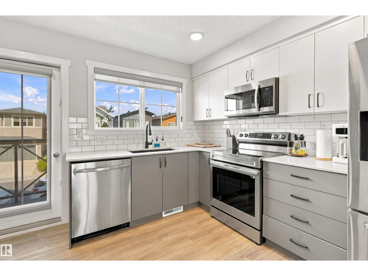
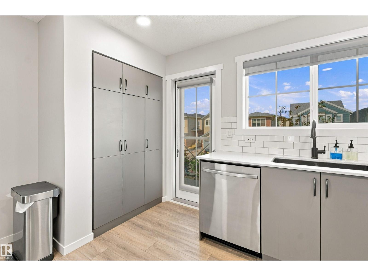
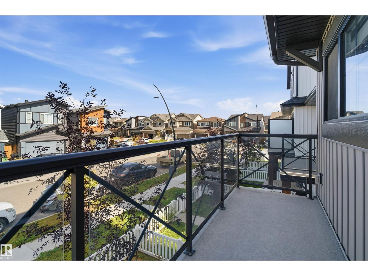
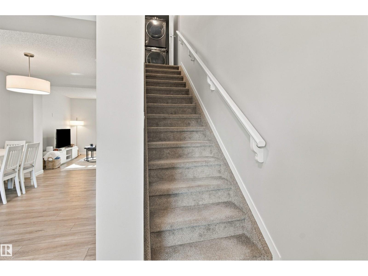
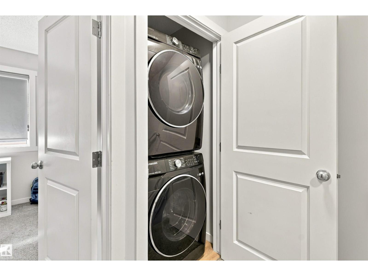
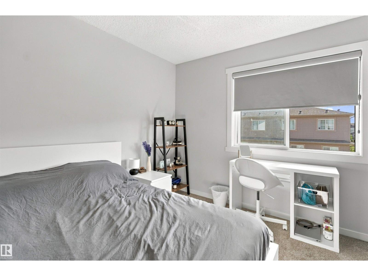
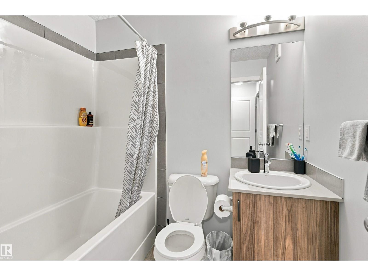
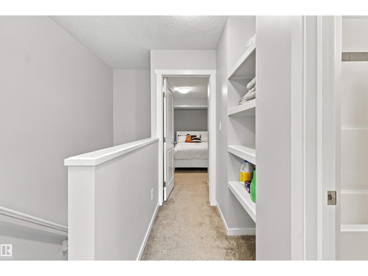
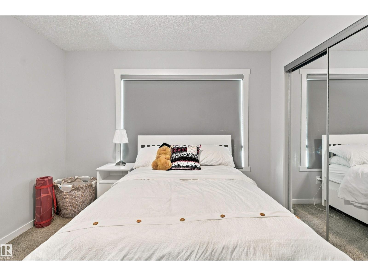
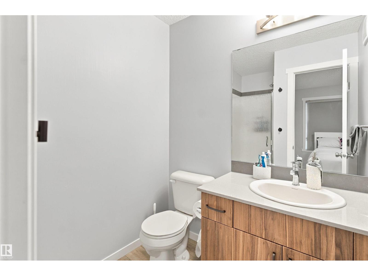
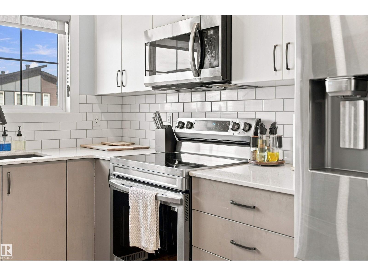
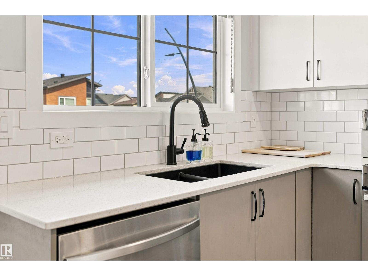
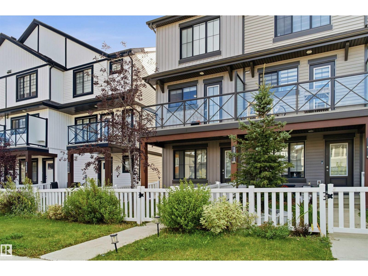
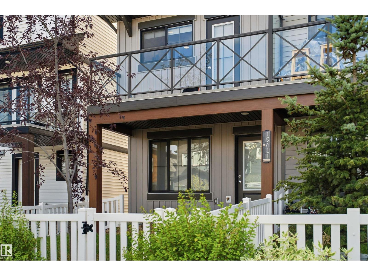
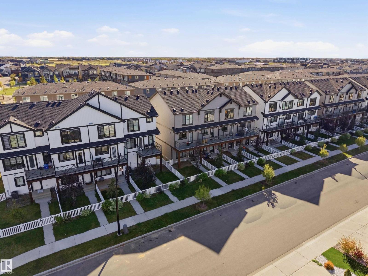
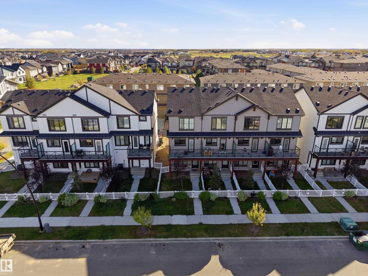
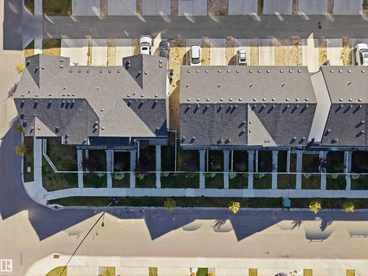
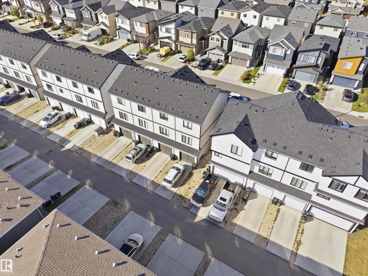
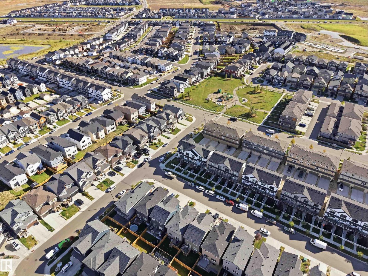
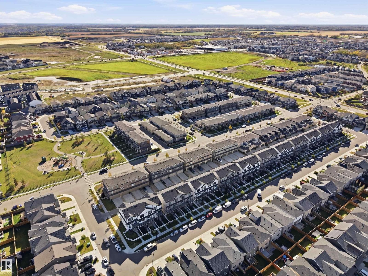
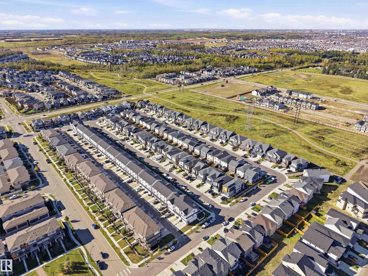
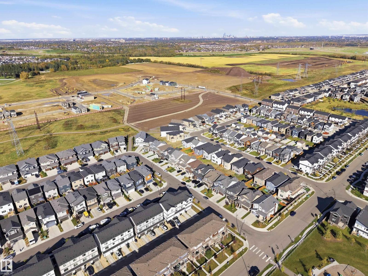
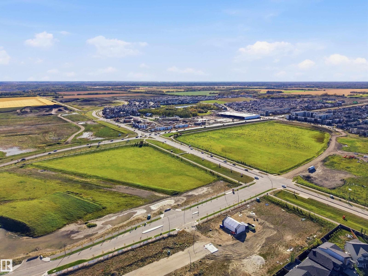
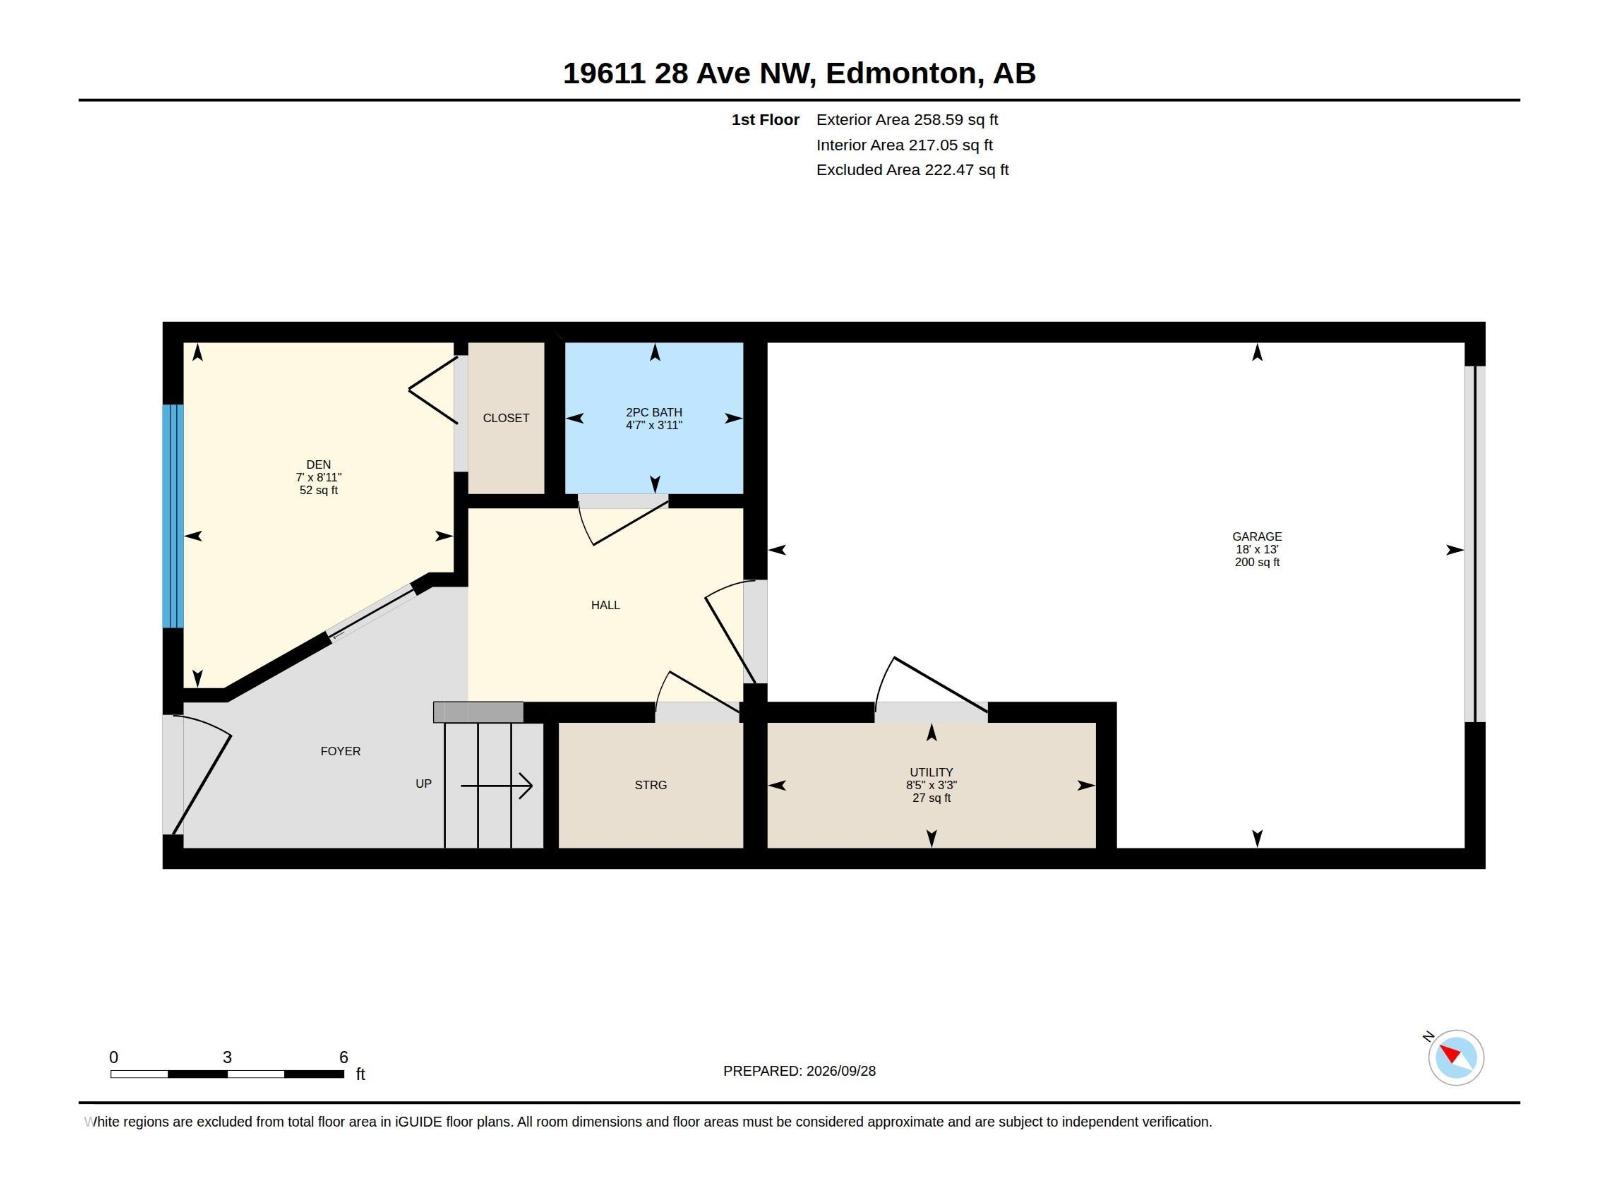
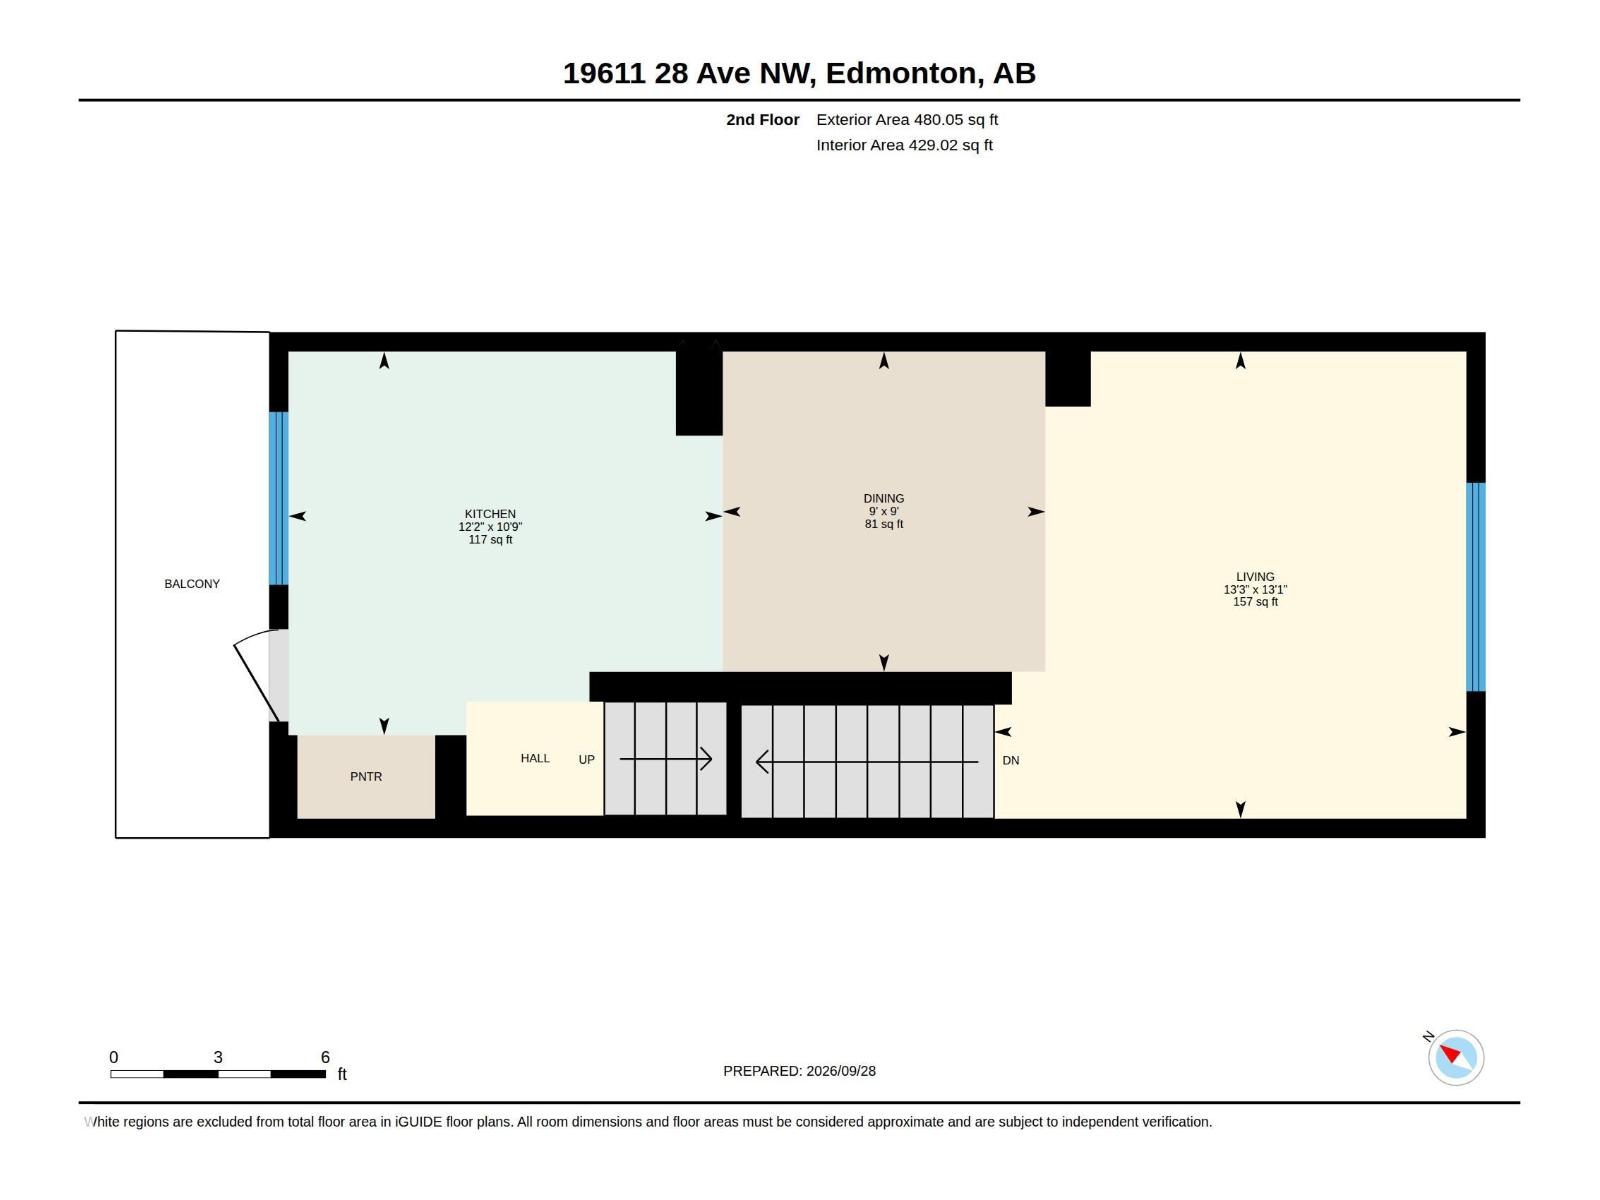
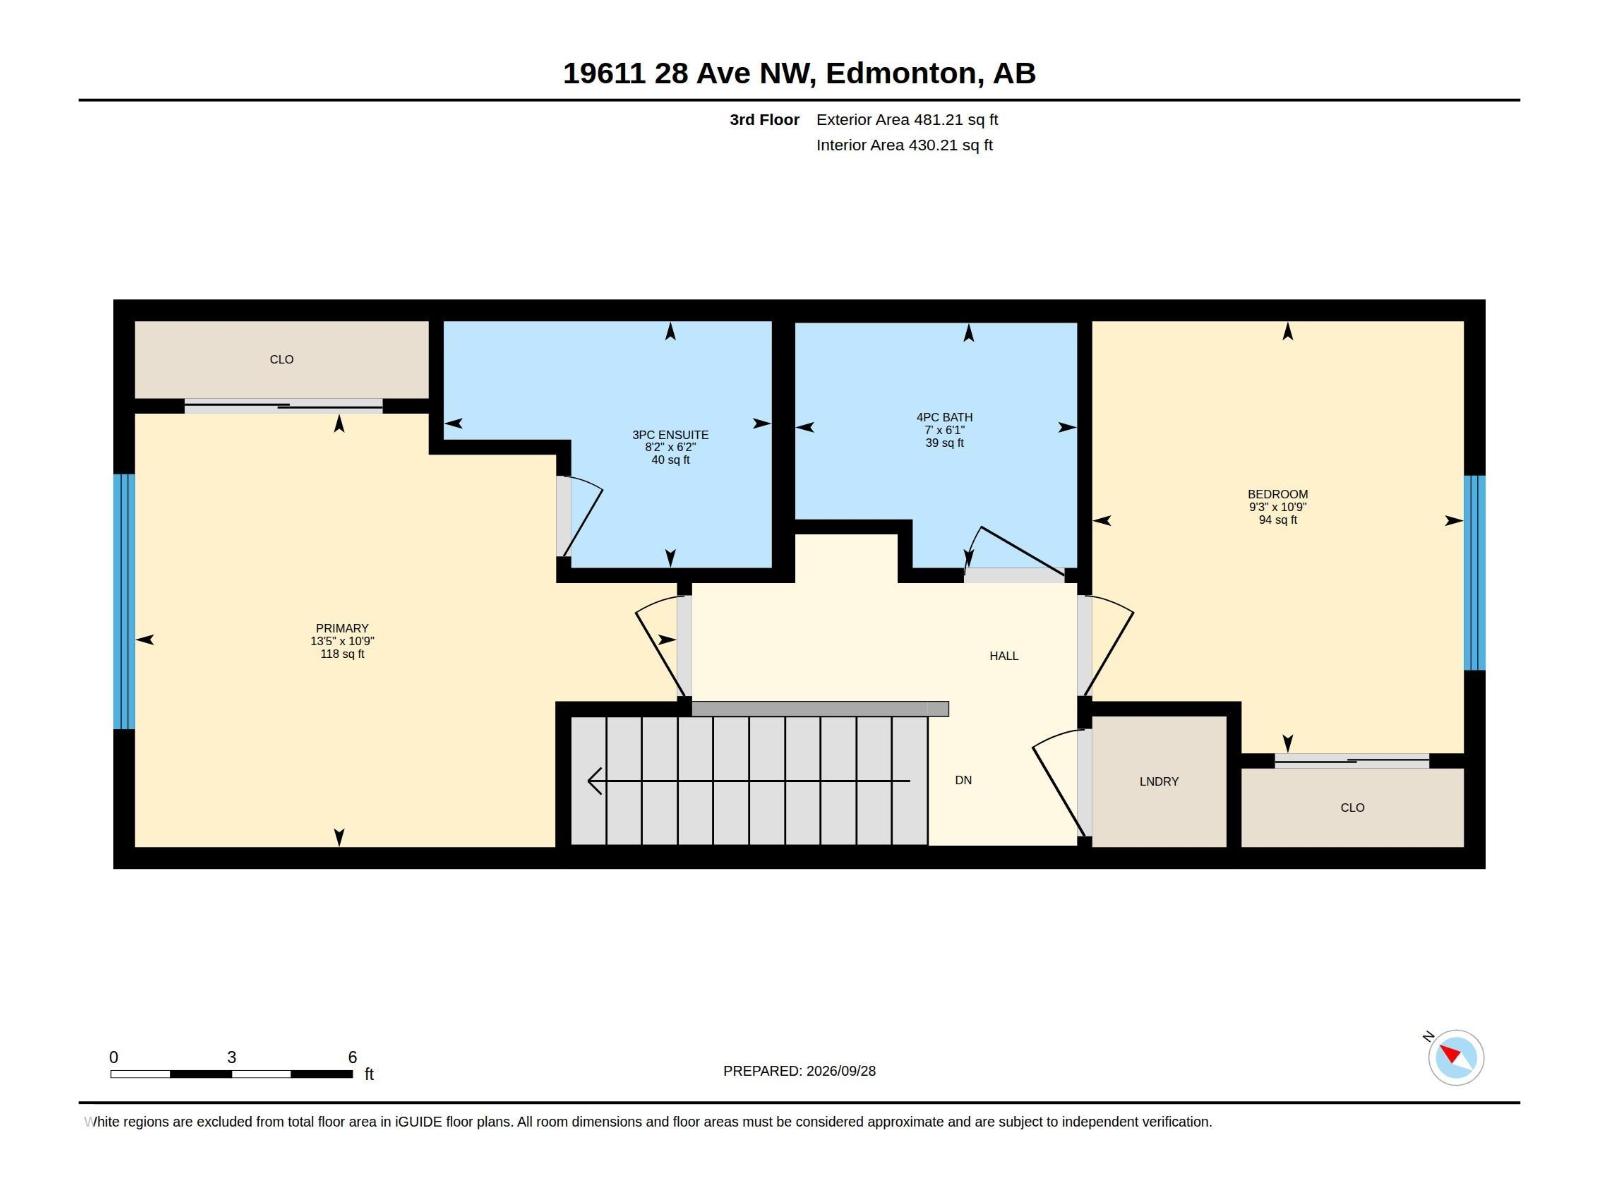
Welcome to this end-unit 3-storey home in The Uplands offering a functional layout, great location, and NO CONDO or HOA FEES! The lower level features access to the single attached garage, mudroom, utility room, 2-piece bath, and a versatile den ideal for a home office or flex space. Upstairs, the bright and open main level offers a spacious living room, dining area, and kitchen complete with pantry and appliances. Step outside onto the balcony, perfect for morning coffee or relaxing in the evening. The upper level features a spacious primary bedroom with 3-piece ensuite, second bedroom, convenient upstairs laundry, and a 4-piece bath. Upgraded window coverings are also included. Enjoy a long driveway for additional parking and quick access to Anthony Henday, shopping, schools, golf, playgrounds, and everyday amenities. (id:58126)
| MLS® Number | E4510979 |
| Property Type | Single Family |
| Neigbourhood | The Uplands |
| Amenities Near By | Golf Course, Playground, Schools, Shopping |
| Features | Flat Site, Lane, Exterior Walls- 2x6" |
| Parking Space Total | 2 |
| Bathroom Total | 3 |
| Bedrooms Total | 2 |
| Amenities | Ceiling - 9ft |
| Appliances | Dishwasher, Dryer, Microwave Range Hood Combo, Refrigerator, Stove, Washer, Window Coverings |
| Basement Type | None |
| Constructed Date | 2022 |
| Construction Style Attachment | Attached |
| Fire Protection | Smoke Detectors |
| Half Bath Total | 1 |
| Heating Type | Forced Air |
| Stories Total | 3 |
| Size Interior | 1220 Sqft |
| Type | Row / Townhouse |
| Attached Garage |
| Acreage | No |
| Fence Type | Fence |
| Land Amenities | Golf Course, Playground, Schools, Shopping |
| Size Irregular | 137.95 |
| Size Total | 137.95 M2 |
| Size Total Text | 137.95 M2 |
| Level | Type | Length | Width | Dimensions |
|---|---|---|---|---|
| Lower Level | Den | 2.12 m | 2.71 m | 2.12 m x 2.71 m |
| Lower Level | Utility Room | 2.58 m | 0.98 m | 2.58 m x 0.98 m |
| Lower Level | Storage | Measurements not available | ||
| Main Level | Living Room | 4.03 m | 3.98 m | 4.03 m x 3.98 m |
| Main Level | Dining Room | 2.75 m | 2.73 m | 2.75 m x 2.73 m |
| Main Level | Kitchen | 3.7 m | 3.27 m | 3.7 m x 3.27 m |
| Upper Level | Primary Bedroom | 4.1 m | 3.28 m | 4.1 m x 3.28 m |
| Upper Level | Bedroom 2 | 2.81 m | 3.27 m | 2.81 m x 3.27 m |
https://www.realtor.ca/real-estate/30344986/19611-28-av-nw-edmonton-the-uplands
Contact us for more information

Sunny Kan
Associate

(780) 431-5600
(780) 431-5624

The trademarks REALTOR®, REALTORS®, and the REALTOR® logo are controlled by The Canadian Real Estate Association (CREA) and identify real estate professionals who are members of CREA. The trademarks MLS®, Multiple Listing Service® and the associated logos are owned by The Canadian Real Estate Association (CREA) and identify the quality of services provided by real estate professionals who are members of CREA. The trademark DDF® is owned by The Canadian Real Estate Association (CREA) and identifies CREA's Data Distribution Facility (DDF®)