Maintenance, Exterior Maintenance, Insurance, Landscaping, Property Management, Other, See Remarks
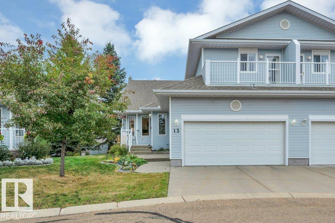
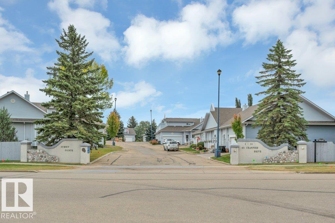
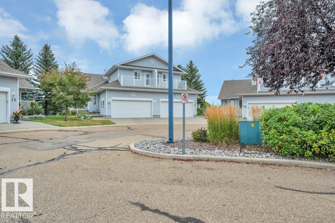
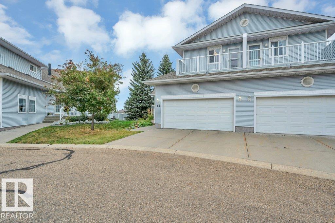
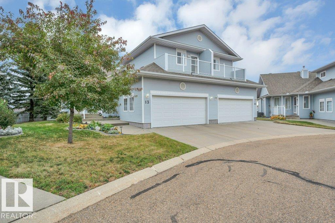
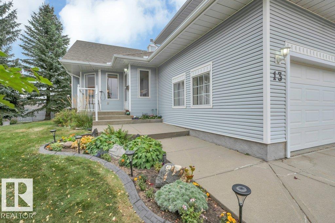
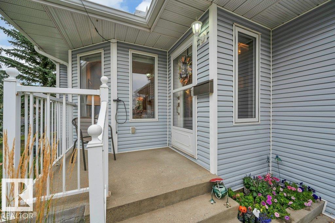
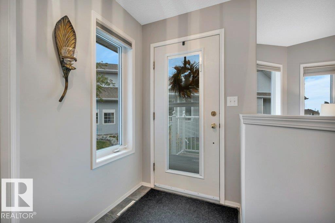
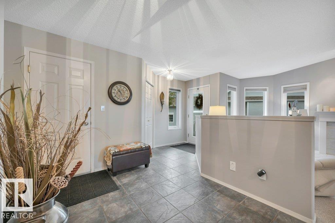
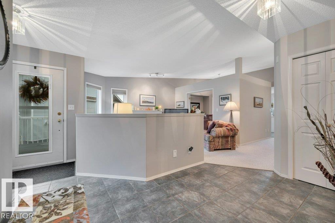
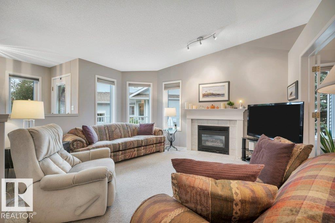
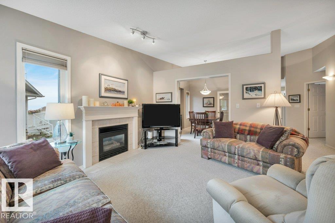
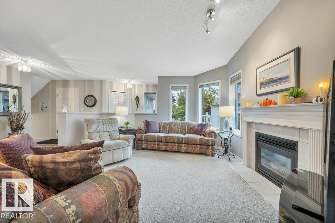
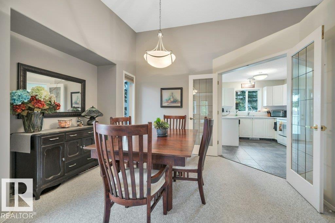
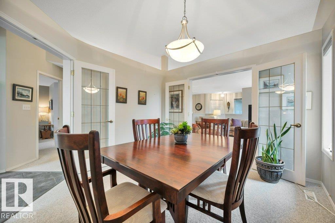
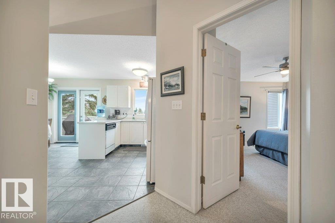
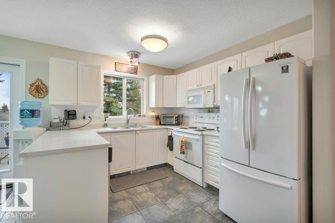
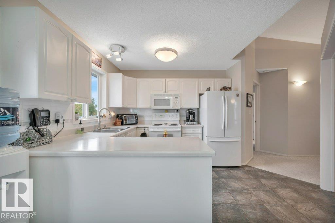
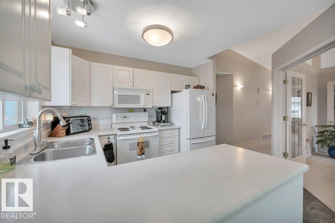
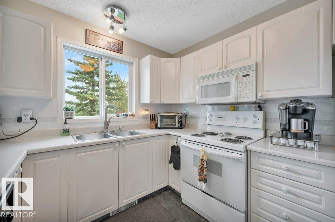
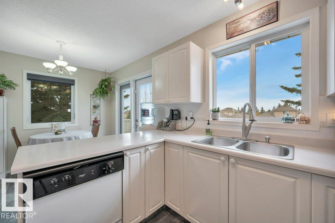
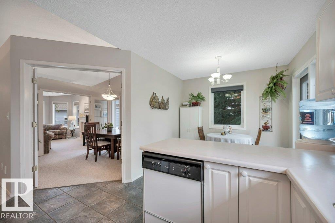
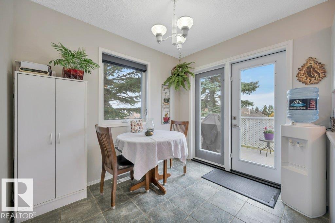
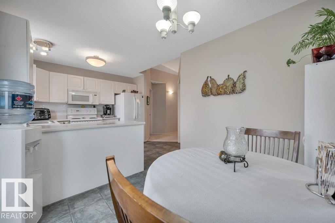
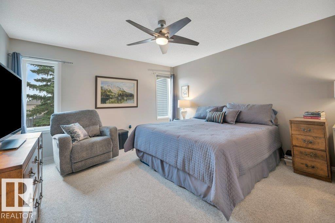
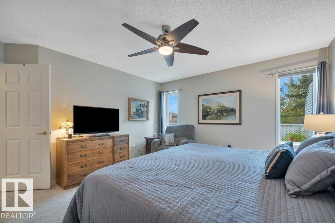
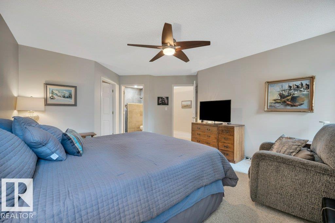
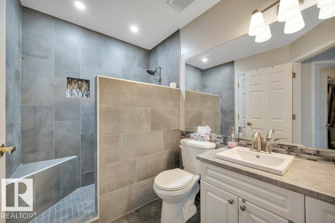
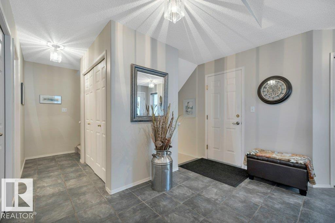
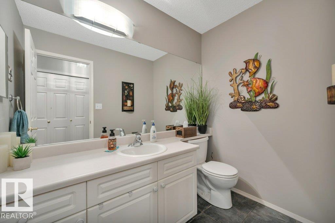
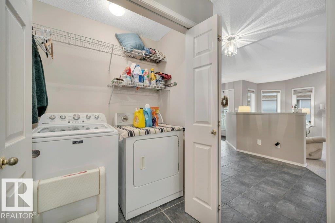
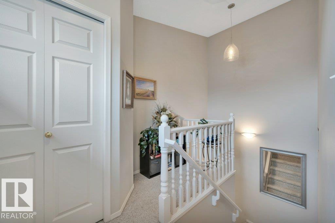
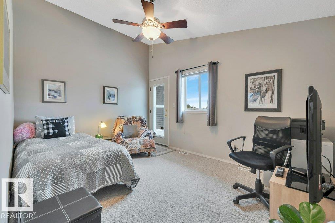
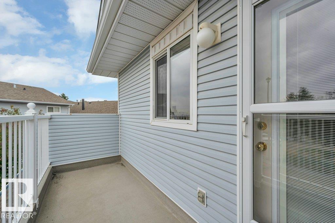
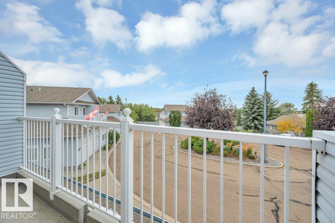
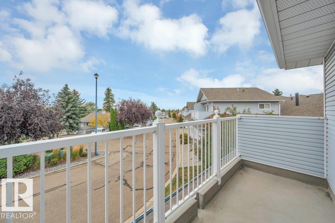
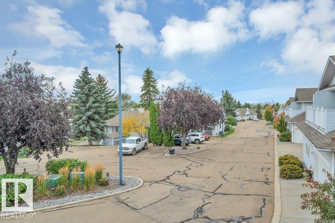
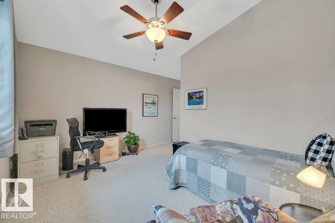
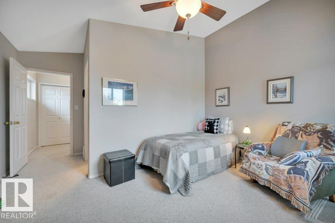
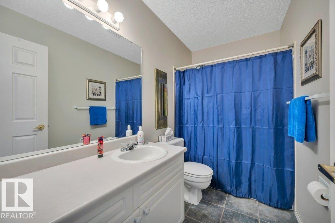
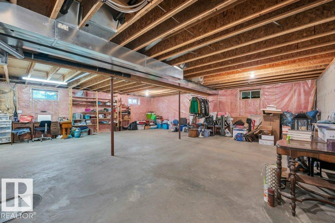
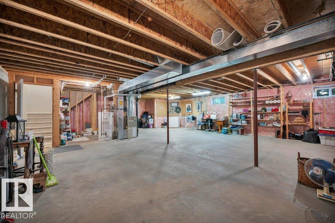
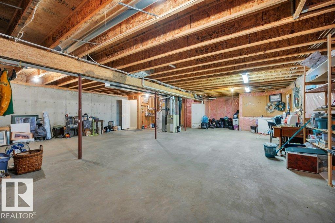
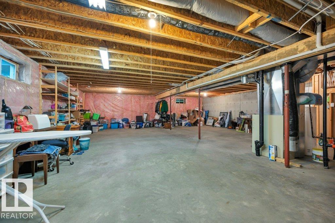
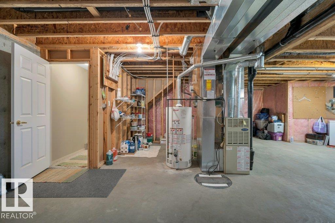
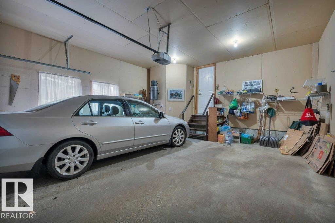
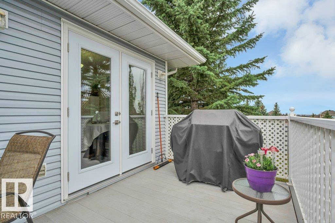
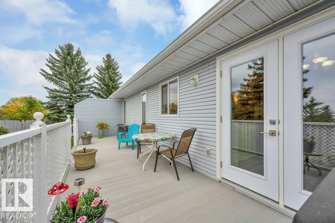
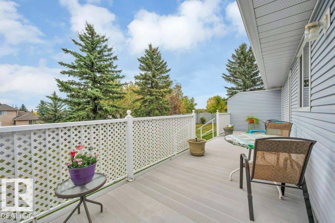
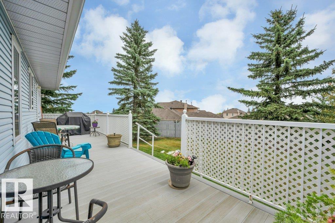
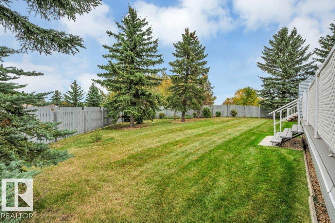
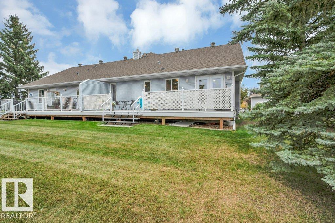
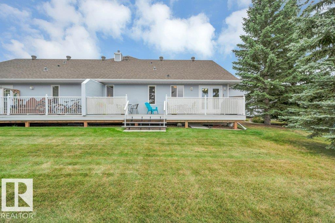
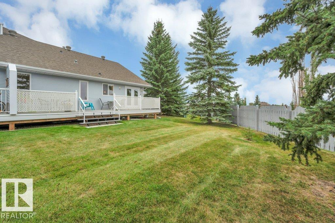
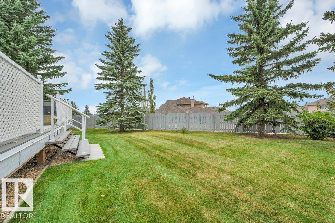
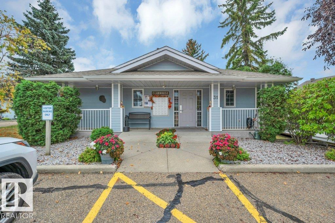
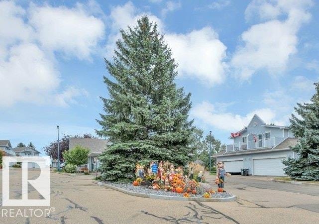
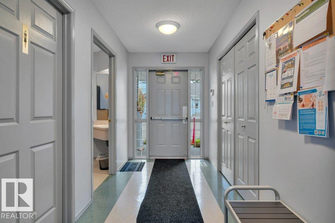
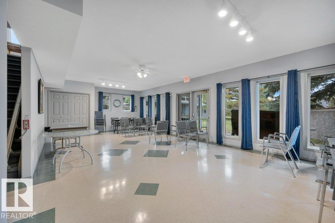
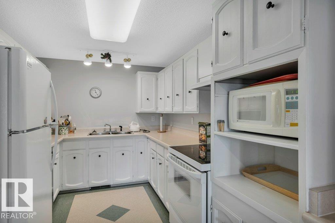
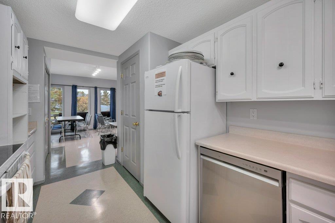
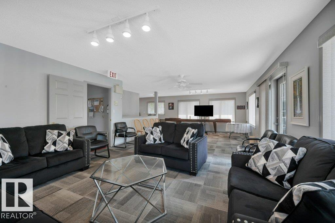
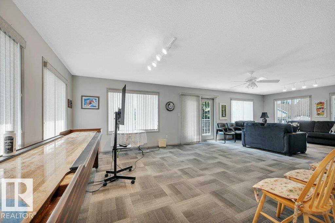
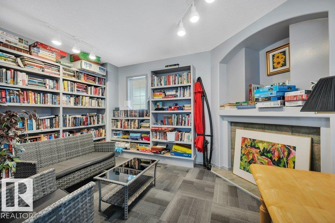
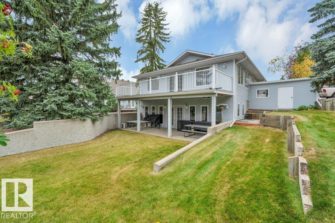
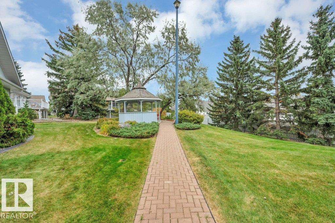
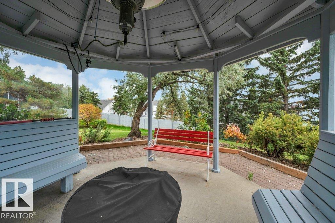
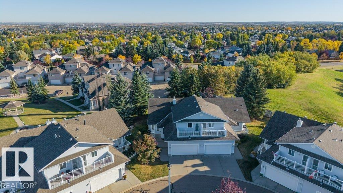
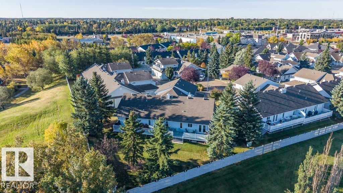
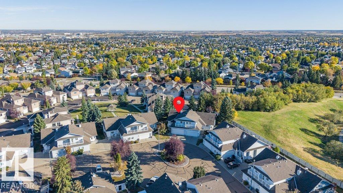
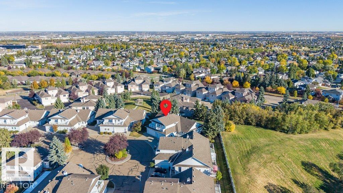
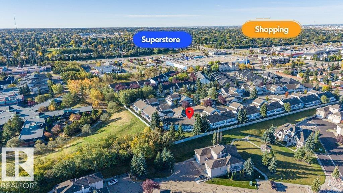
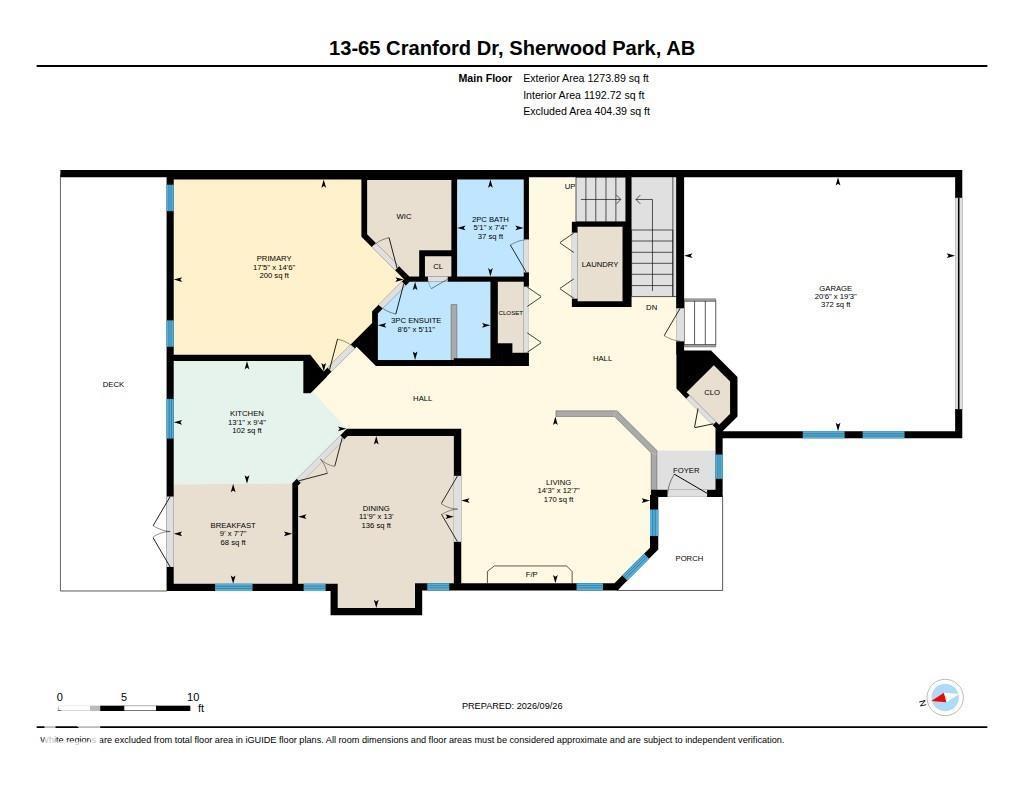
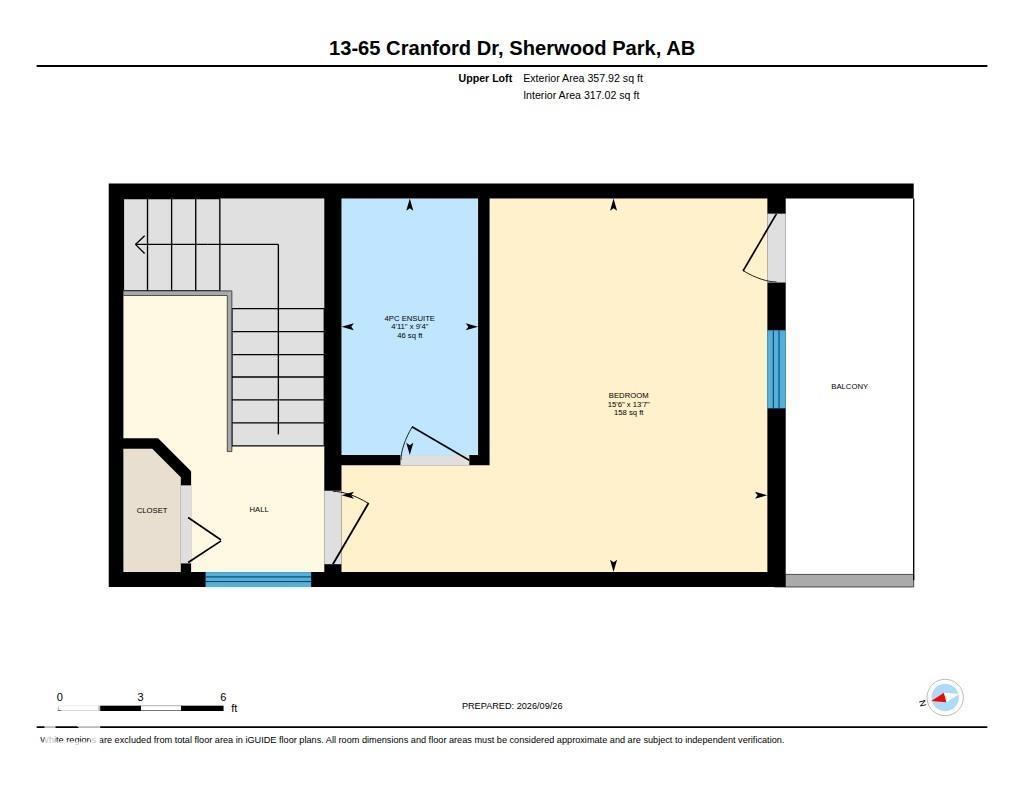
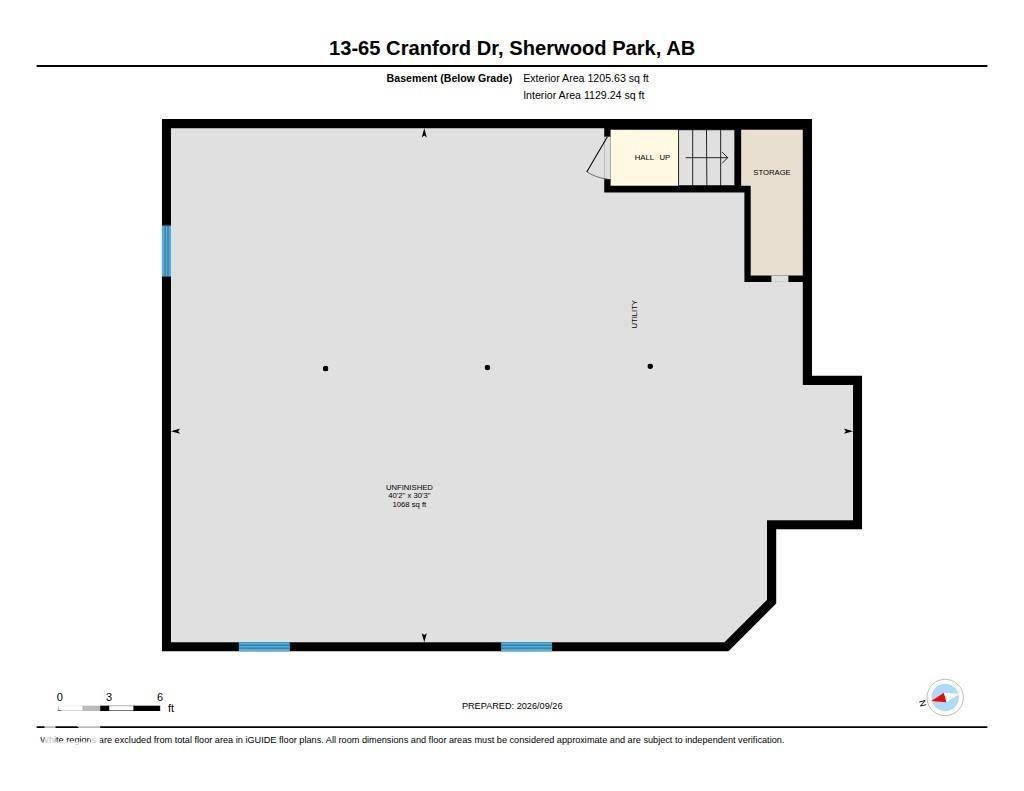
$641.31 MonthlyWelcome to Summit Pointe, where this pristine 1632 sqft, 2 Bed, 2.1 Bath, BUNGALOW-style Half Duplex w/ Loft, boasts dbl attached, insul. garage ideally nestled at the peaceful end of the complex, backing onto generous green space. Summit Pointe is an incredibly, well-maintained, sought-after, 45+ Community, in Crystal Heights~a friendly neighborhood atmosphere & access to the equipped Clubhouse that offers rec. activites & fabulous social environment. Meticulous landscaping & front veranda welcome you to spacious foyer that opens to a thoughtful layout & a warm, neutral palette throughout. Vaulted ceilings & generous windows invite an abundance of natural light into each room of the home. Living Area features gas F/P & flows seamlessly into classy Dining Room & light bright Kitchen w/ breakfast area. Step out & enjoy the largest backyard area of the complex. New composite deck w/ gas for BBQ. Loft provides a private escape w/ downtown Edm views. Basement open for your design. Roof '21. Hot H20 Tank '21 (id:58126)
| MLS® Number | E4510914 |
| Property Type | Single Family |
| Neigbourhood | Crystal Heights (Sherwood Park) |
| Amenities Near By | Golf Course, Public Transit, Schools, Shopping |
| Features | Treed, No Animal Home, No Smoking Home |
| Parking Space Total | 2 |
| Structure | Deck |
| Bathroom Total | 3 |
| Bedrooms Total | 2 |
| Amenities | Vinyl Windows |
| Appliances | Dishwasher, Dryer, Fan, Garage Door Opener Remote(s), Garage Door Opener, Microwave Range Hood Combo, Refrigerator, Stove, Central Vacuum, Washer, Window Coverings |
| Architectural Style | Bungalow |
| Basement Development | Unfinished |
| Basement Type | Full (unfinished) |
| Ceiling Type | Vaulted |
| Constructed Date | 1996 |
| Construction Style Attachment | Semi-detached |
| Fire Protection | Smoke Detectors |
| Fireplace Fuel | Gas |
| Fireplace Present | Yes |
| Fireplace Type | Unknown |
| Half Bath Total | 1 |
| Heating Type | Forced Air |
| Stories Total | 1 |
| Size Interior | 1632 Sqft |
| Type | Duplex |
| Attached Garage |
| Acreage | No |
| Land Amenities | Golf Course, Public Transit, Schools, Shopping |
| Level | Type | Length | Width | Dimensions |
|---|---|---|---|---|
| Main Level | Living Room | 3.85 m | 4.36 m | 3.85 m x 4.36 m |
| Main Level | Dining Room | 3.97 m | 3.59 m | 3.97 m x 3.59 m |
| Main Level | Kitchen | 2.83 m | 3.98 m | 2.83 m x 3.98 m |
| Main Level | Primary Bedroom | 4.43 m | 5.31 m | 4.43 m x 5.31 m |
| Main Level | Breakfast | 2.31 m | 2.74 m | 2.31 m x 2.74 m |
| Upper Level | Bedroom 2 | 4.13 m | 4.71 m | 4.13 m x 4.71 m |
Contact us for more information

Lisa Hewitt
Associate

(780) 449-2800
(780) 449-3499

The trademarks REALTOR®, REALTORS®, and the REALTOR® logo are controlled by The Canadian Real Estate Association (CREA) and identify real estate professionals who are members of CREA. The trademarks MLS®, Multiple Listing Service® and the associated logos are owned by The Canadian Real Estate Association (CREA) and identify the quality of services provided by real estate professionals who are members of CREA. The trademark DDF® is owned by The Canadian Real Estate Association (CREA) and identifies CREA's Data Distribution Facility (DDF®)