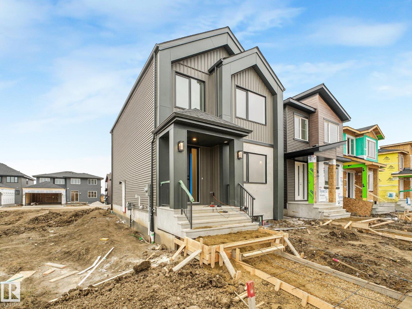
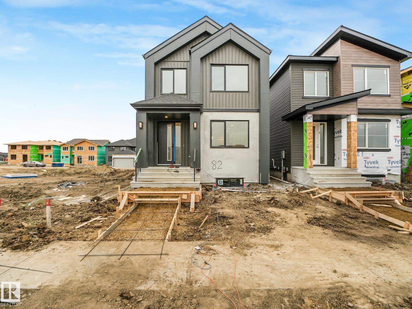
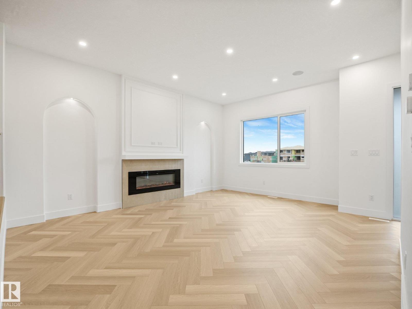
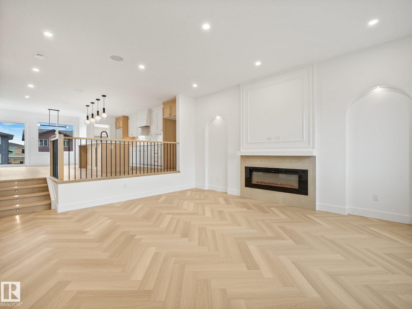
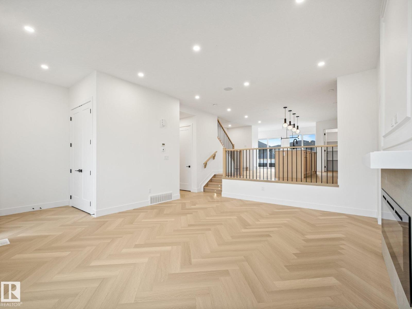
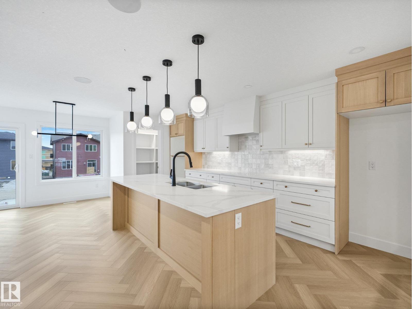
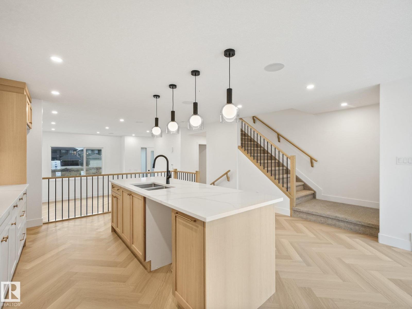
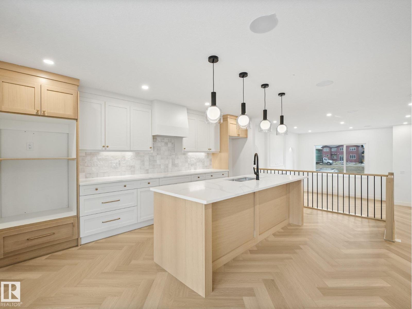
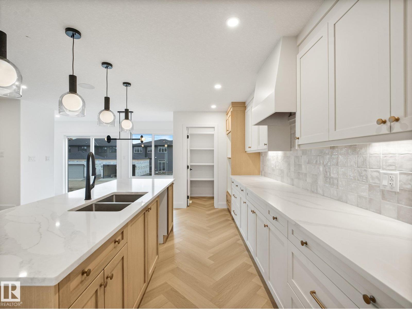
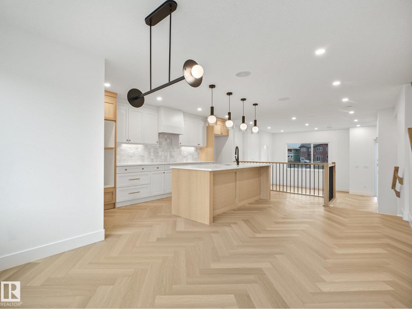
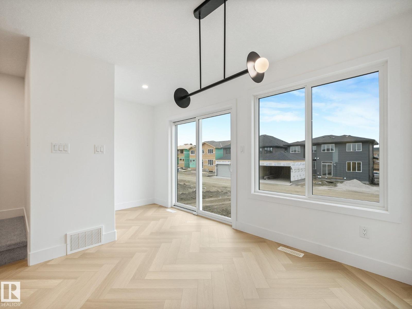
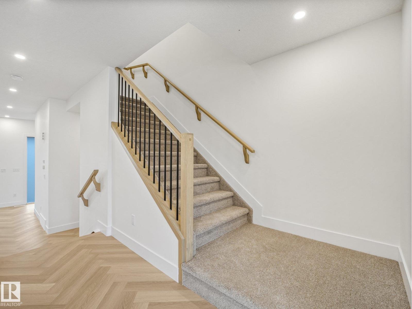
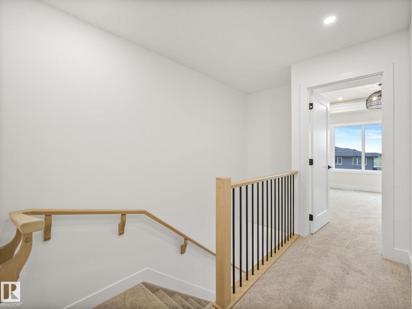
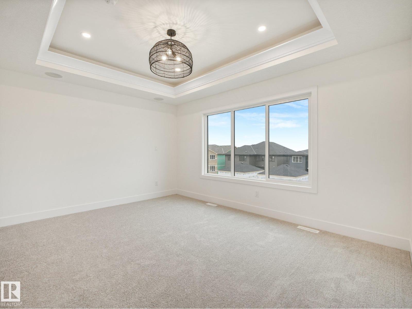
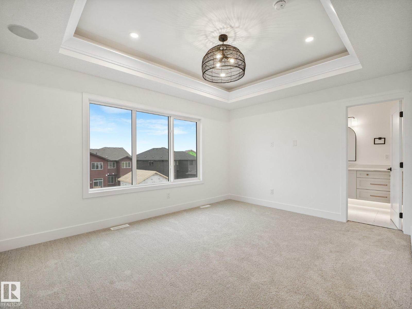
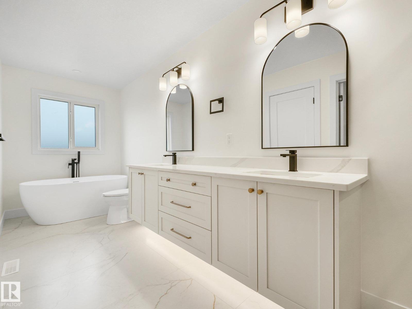
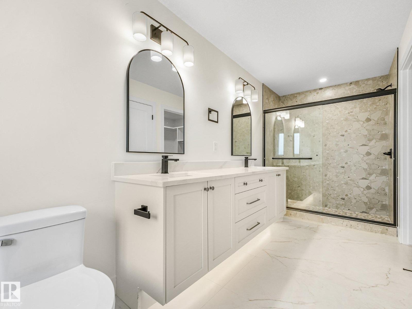
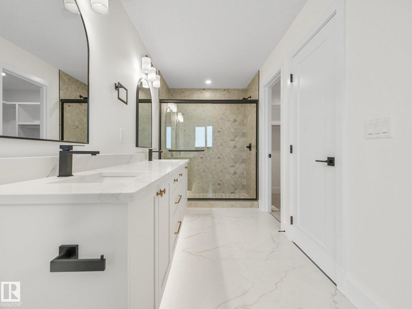
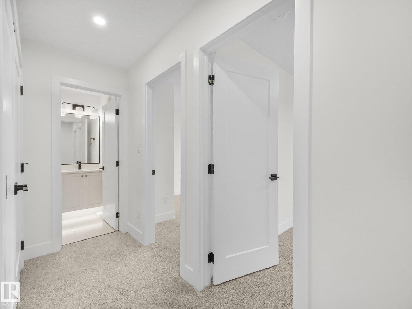
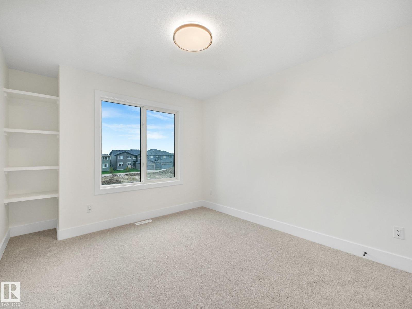
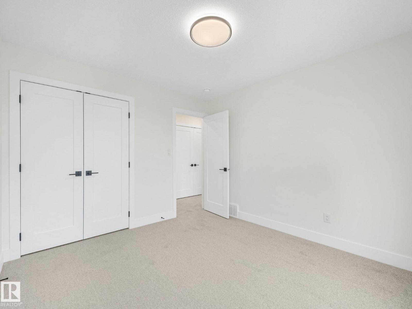
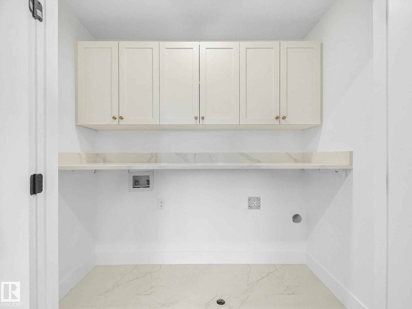
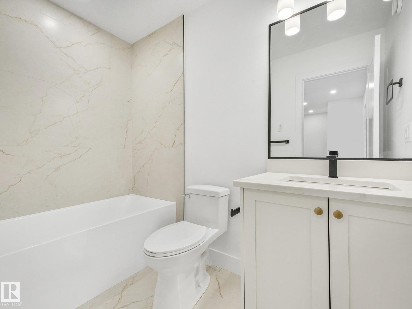
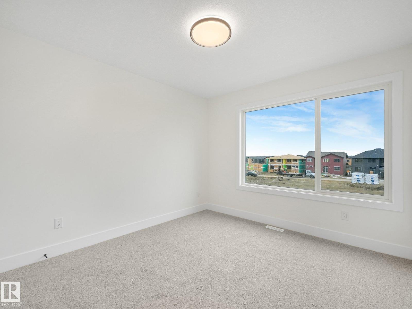
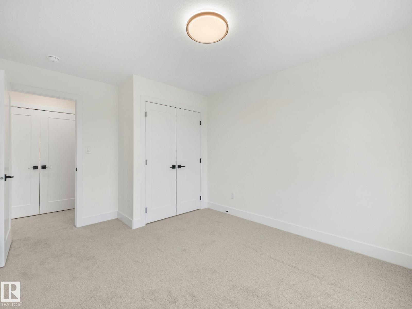
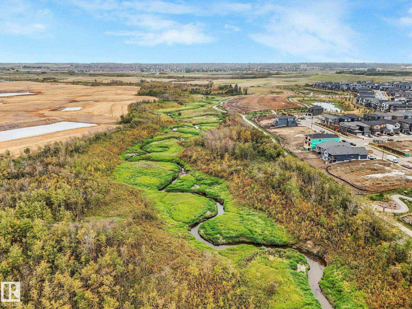
Luxury, location, and a design that stands out from the typical new build! Located in Cambrian, this elevated home offers a unique layout designed for entertaining and everyday living. The upgraded kitchen features quartz countertops, under-cabinet lighting, built-in cabinetry, and luxury vinyl plank flooring that flows beautifully throughout. Thoughtful details continue with MDF shelving and a dedicated laundry room complete with built-in cabinets and a quartz folding counter. Upstairs, the primary suite feels like a private retreat with a spa-inspired ensuite and spacious walk-in closet. A garage is included, and eligible buyers may also take advantage of the First-Time Home Buyers’ GST Rebate. Located just steps from ravine walking trails, parks, and green space, this home brings elevated living to one of Sherwood Park’s fastest-growing communities. (id:58126)
| MLS® Number | E4510879 |
| Property Type | Single Family |
| Neigbourhood | Cambrian |
| Amenities Near By | Playground, Public Transit, Schools, Shopping |
| Features | See Remarks |
| Bathroom Total | 3 |
| Bedrooms Total | 3 |
| Appliances | See Remarks |
| Basement Development | Unfinished |
| Basement Type | Full (unfinished) |
| Constructed Date | 2026 |
| Construction Style Attachment | Detached |
| Fireplace Fuel | Electric |
| Fireplace Present | Yes |
| Fireplace Type | Insert |
| Half Bath Total | 1 |
| Heating Type | Forced Air |
| Stories Total | 2 |
| Size Interior | 1771 Sqft |
| Type | House |
| Detached Garage |
| Acreage | No |
| Land Amenities | Playground, Public Transit, Schools, Shopping |
| Surface Water | Ponds |
| Level | Type | Length | Width | Dimensions |
|---|---|---|---|---|
| Upper Level | Primary Bedroom | Measurements not available | ||
| Upper Level | Bedroom 2 | Measurements not available | ||
| Upper Level | Bedroom 3 | Measurements not available |
https://www.realtor.ca/real-estate/30342097/82-clydesdale-lane-sherwood-park-cambrian
Contact us for more information

Jr Caputo
Associate

(780) 456-5656

The trademarks REALTOR®, REALTORS®, and the REALTOR® logo are controlled by The Canadian Real Estate Association (CREA) and identify real estate professionals who are members of CREA. The trademarks MLS®, Multiple Listing Service® and the associated logos are owned by The Canadian Real Estate Association (CREA) and identify the quality of services provided by real estate professionals who are members of CREA. The trademark DDF® is owned by The Canadian Real Estate Association (CREA) and identifies CREA's Data Distribution Facility (DDF®)