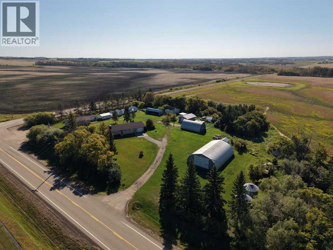
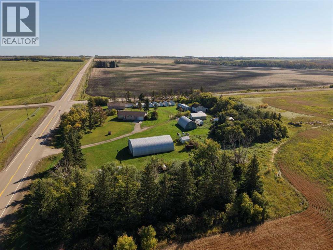
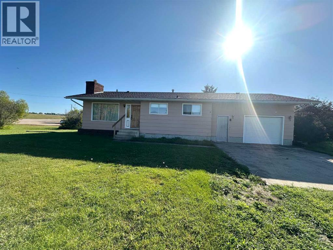
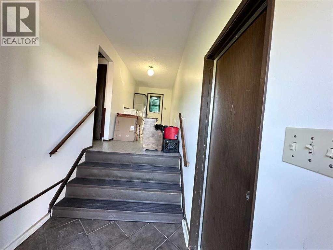
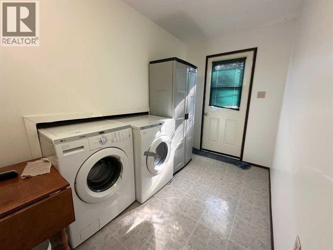
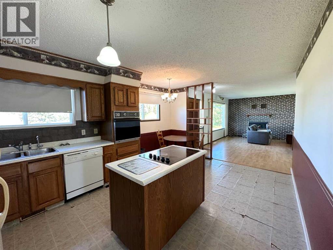
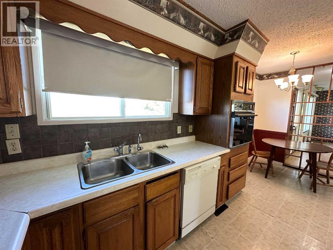
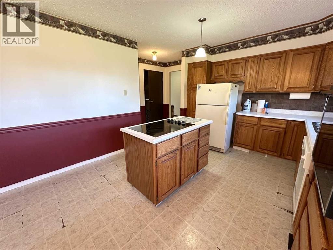
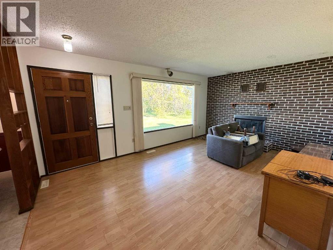
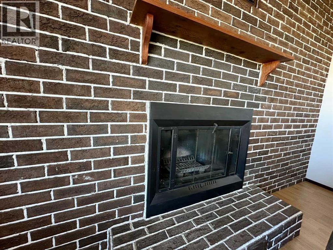
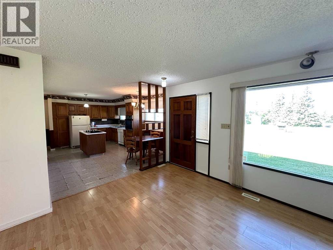
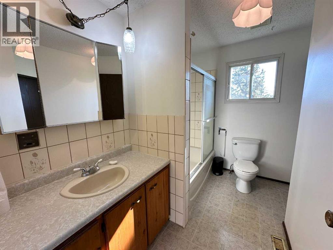
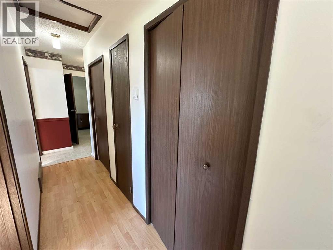
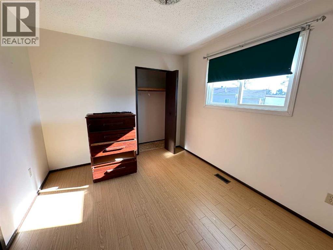
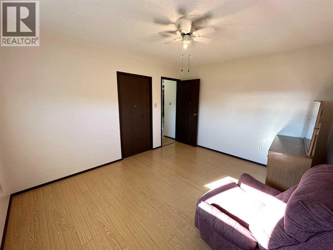
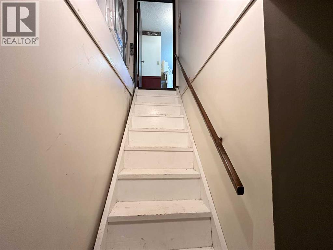
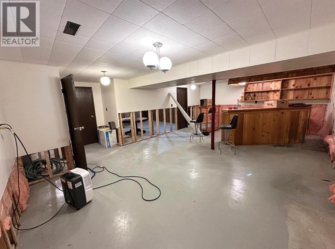
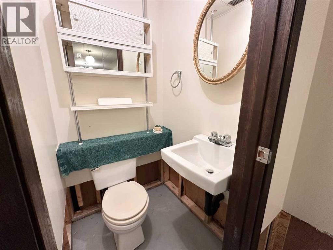
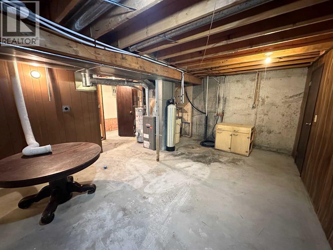
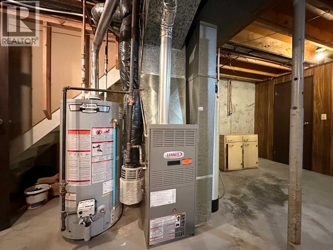
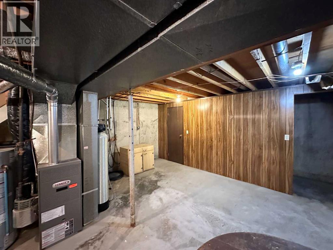
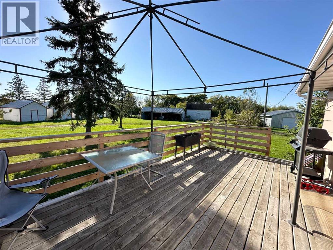
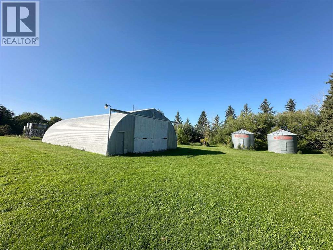
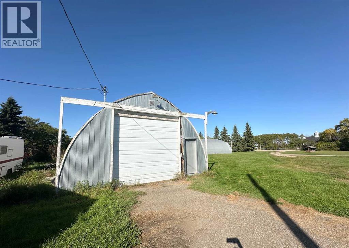
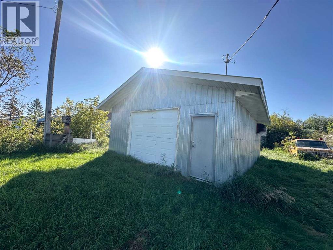
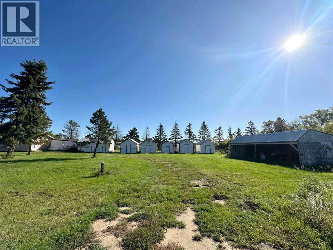
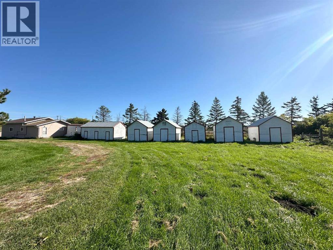
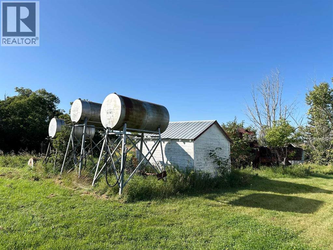
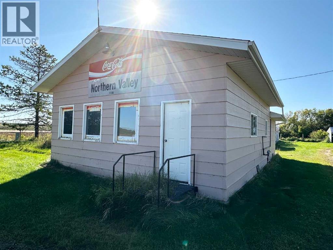
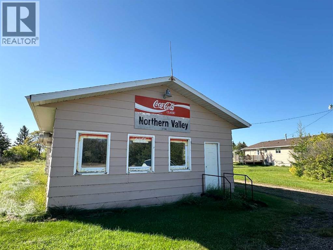
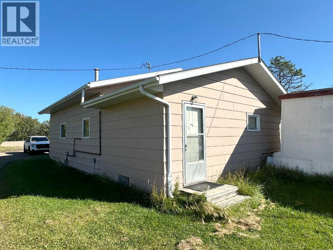
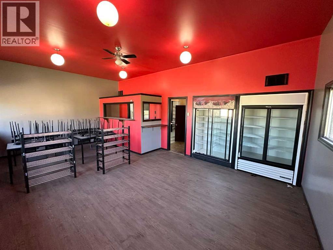
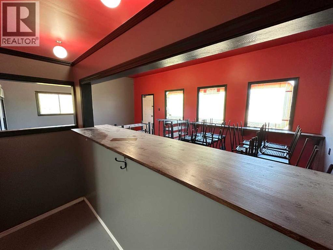
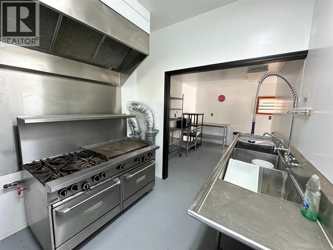
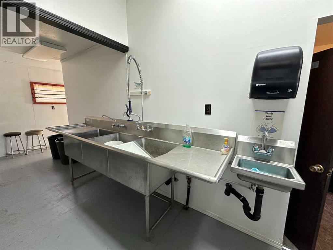
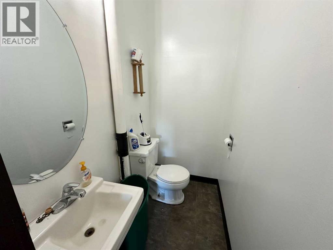
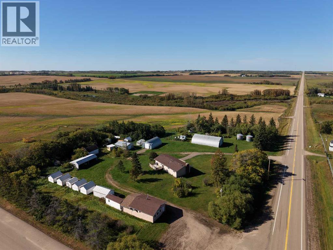
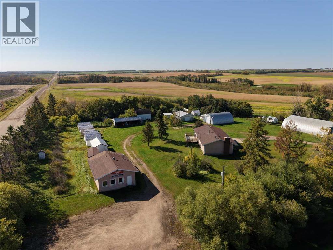
If you’ve been looking for an acreage with space, character, and a little something different, this one is worth a look down "Northern Valley Road"! Recently subdivided and sitting on 7.32 acres, this property offers a 1,170 sq. ft. bungalow, multiple outbuildings, and the Northern Valley Store; opening the door to some pretty unique possibilities! The 1980-built bungalow features two bedrooms and one bathroom on the main level with the opportunity to add more bedrooms in the basement. You’ll also find main-floor laundry, plenty of storage, and a brand-new sump pump. The septic tank is brand new as well, giving you a great start from the get-go.And then there’s the store. At 960 sq. ft. and in great shape, it features a commercial-grade kitchen complete with a Garland commercial gas range, double ovens, and flat-top griddle, along with its own washroom. Whether you envision bringing the store back to life as a business, creating a community gathering spot, or simply putting the space to work in your own way, there’s a lot of potential here. Outside, the property keeps delivering with two quonsets, including one heated building with concrete flooring and 220V wiring, plus a detached 27' x 21' heated garage with a concrete floor. Located just 10 minutes south of Elk Point with pavement all the way, this is one of those properties that offers a little bit of everything! Ready for its next owners to bring it back to life and make it their own. Come have a look and see what you could do with it! (id:58126)
| MLS® Number | A2348806 |
| Property Type | Single Family |
| Neigbourhood | Rural St. Paul No. 19 |
| Features | No Smoking Home |
| Plan | 0621292 |
| Structure | Workshop, Shed, None |
| Bathroom Total | 2 |
| Bedrooms Above Ground | 2 |
| Bedrooms Total | 2 |
| Appliances | Refrigerator, Cooktop - Electric, Dishwasher, Oven - Built-in, Window Coverings, Washer & Dryer |
| Architectural Style | Bungalow |
| Basement Development | Partially Finished |
| Basement Type | Full (partially Finished) |
| Constructed Date | 1980 |
| Construction Style Attachment | Detached |
| Cooling Type | None |
| Exterior Finish | Wood Siding |
| Fireplace Present | Yes |
| Fireplace Total | 1 |
| Flooring Type | Laminate, Linoleum |
| Foundation Type | Poured Concrete |
| Half Bath Total | 1 |
| Heating Fuel | Natural Gas |
| Heating Type | Forced Air |
| Stories Total | 1 |
| Size Interior | 1170 Sqft |
| Total Finished Area | 1170 Sqft |
| Type | House |
| Utility Water | Well |
| Attached Garage | 1 |
| Acreage | Yes |
| Fence Type | Fence |
| Landscape Features | Lawn |
| Sewer | Holding Tank, Pump |
| Size Irregular | 7.37 |
| Size Total | 7.37 Ac|5 - 9.99 Acres |
| Size Total Text | 7.37 Ac|5 - 9.99 Acres |
| Zoning Description | A |
| Level | Type | Length | Width | Dimensions |
|---|---|---|---|---|
| Basement | 2pc Bathroom | Measurements not available | ||
| Basement | Family Room | 7.29 M x 4.87 M | ||
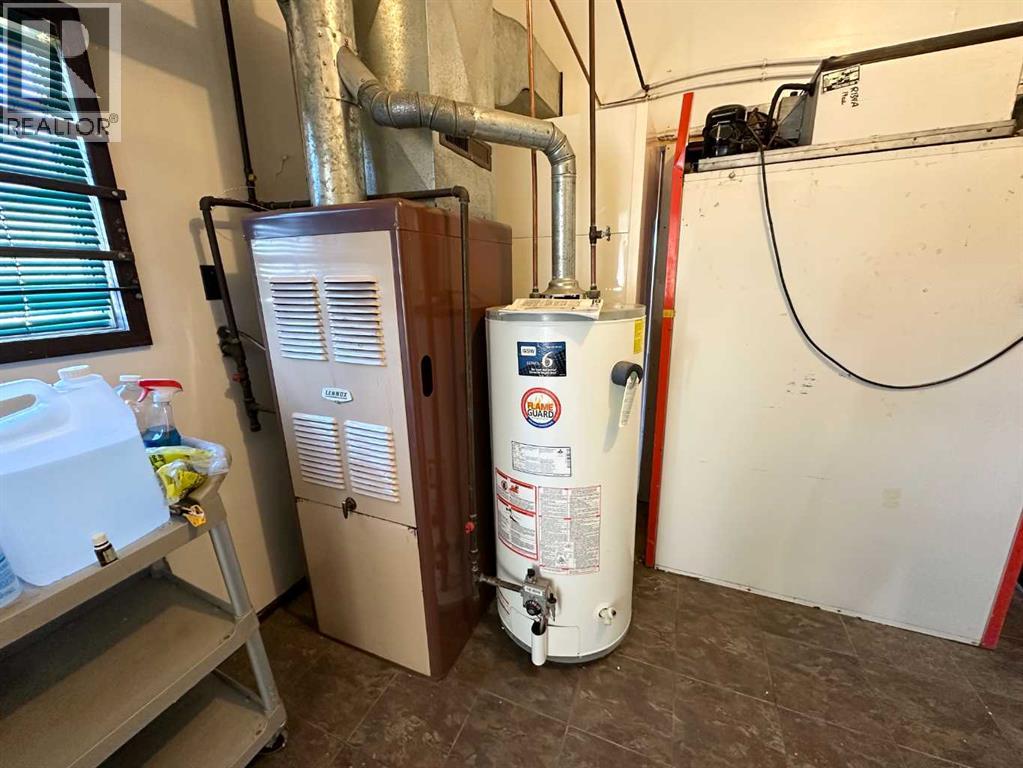
| Basement | Furnace | 5.62 M x 5.49 M | ||
| Main Level | Other | 5.28 M x 3.54 M | ||
| Main Level | Living Room | 5.16 M x 3.63 M | ||
| Main Level | Primary Bedroom | 3.97 M x 3.33 M | ||
| Main Level | Bedroom | 3.46 M x 2.92 M | ||
| Main Level | 4pc Bathroom | Measurements not available | ||
| Main Level | Laundry Room | 3.83 M x 1.80 M | ||
| Main Level | Other | 3.02 M x 1.79 M |
https://www.realtor.ca/real-estate/30341677/6301-twp-rd-560-rural-st-paul-no-19-county-of
Contact us for more information
Alex Pashulka
Associate

(780) 853-2120
www.prairierealty.ca/

The trademarks REALTOR®, REALTORS®, and the REALTOR® logo are controlled by The Canadian Real Estate Association (CREA) and identify real estate professionals who are members of CREA. The trademarks MLS®, Multiple Listing Service® and the associated logos are owned by The Canadian Real Estate Association (CREA) and identify the quality of services provided by real estate professionals who are members of CREA. The trademark DDF® is owned by The Canadian Real Estate Association (CREA) and identifies CREA's Data Distribution Facility (DDF®)