Maintenance, Condominium Amenities
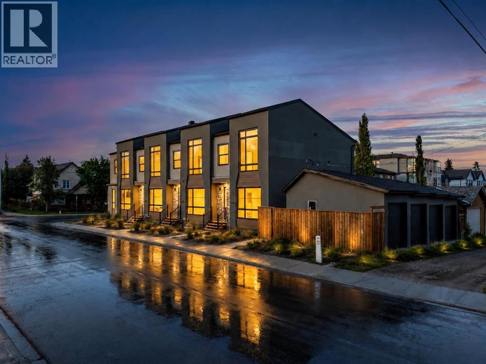
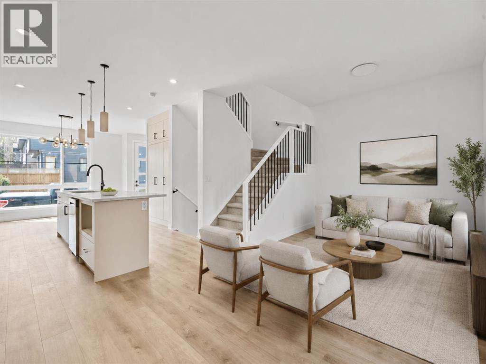
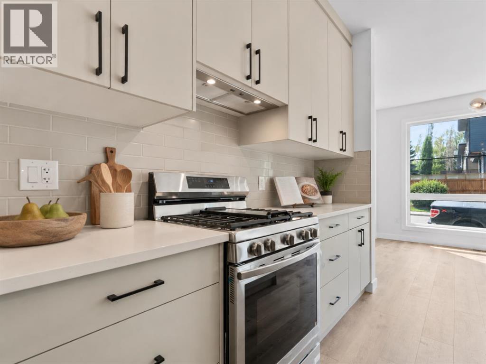
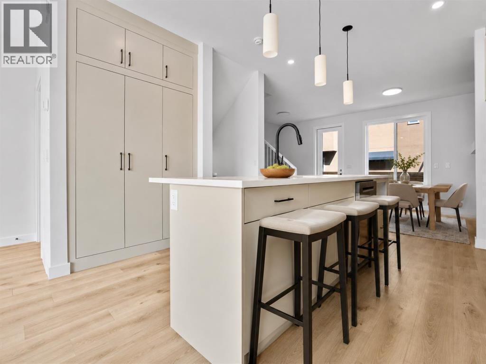
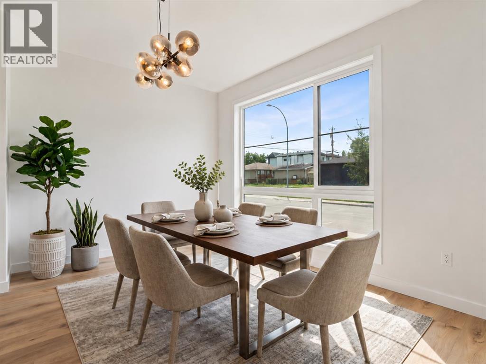
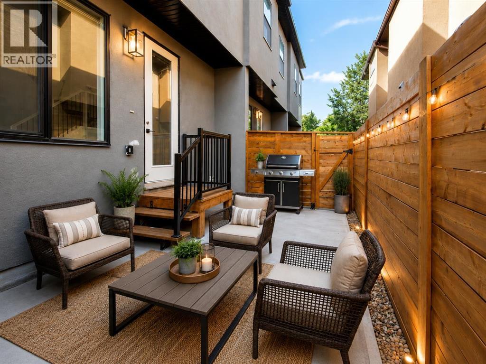
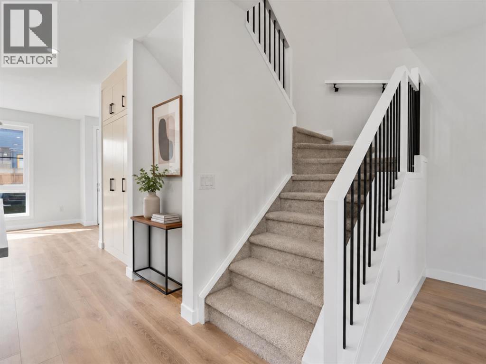
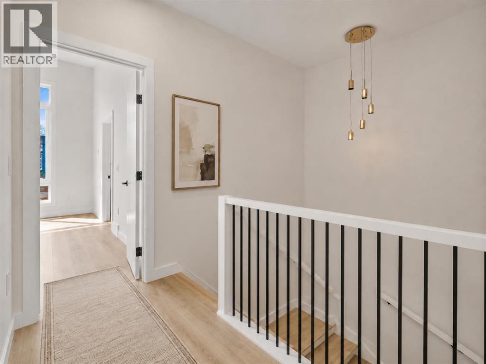
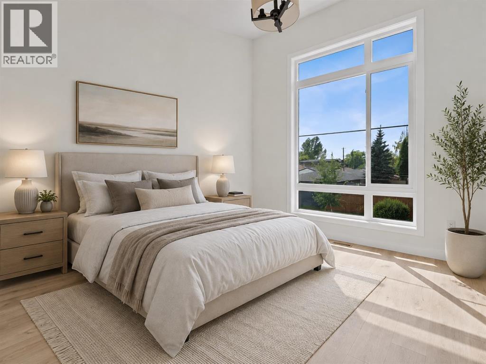
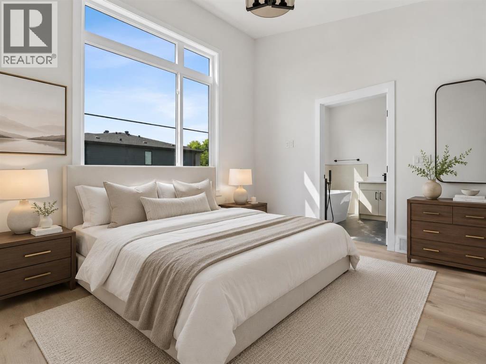
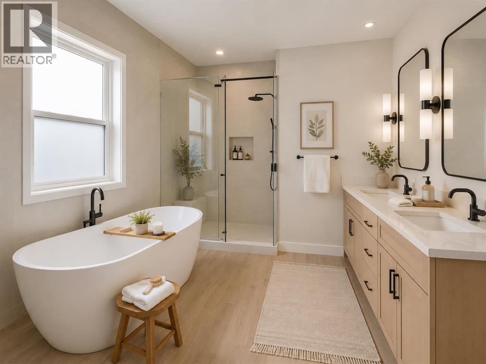
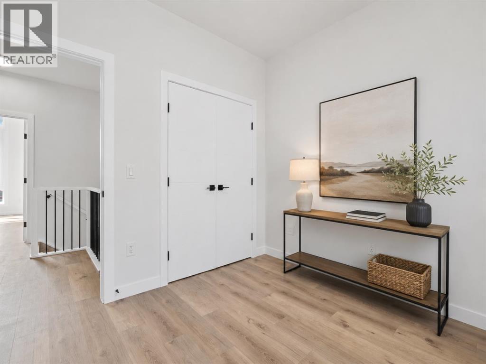
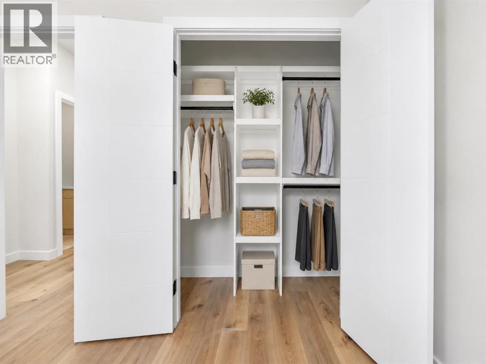
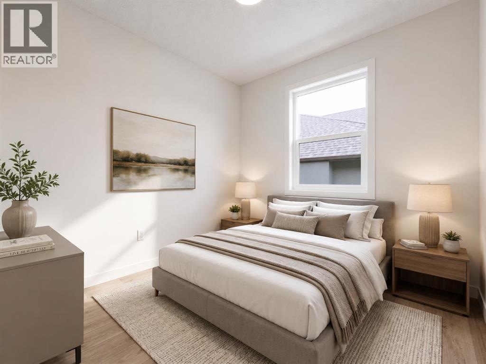
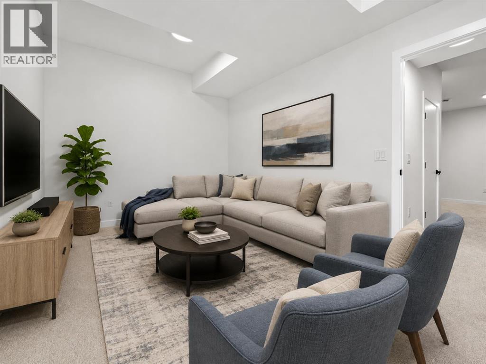
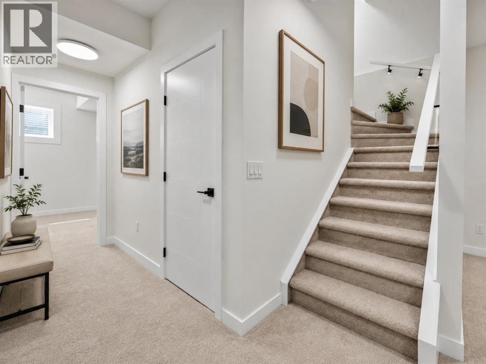
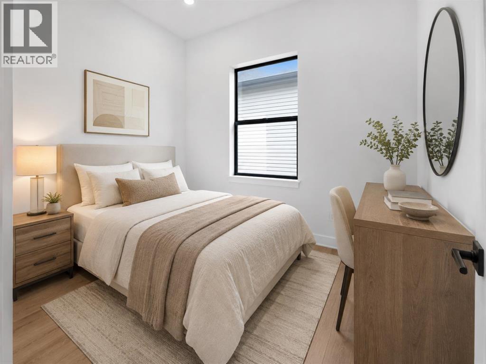
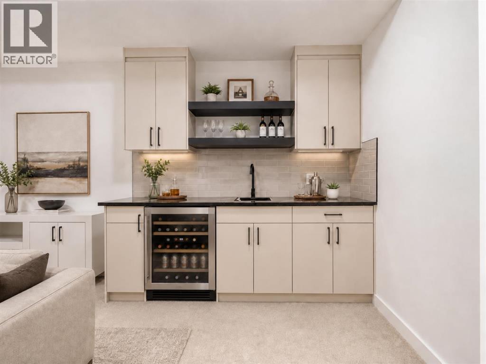
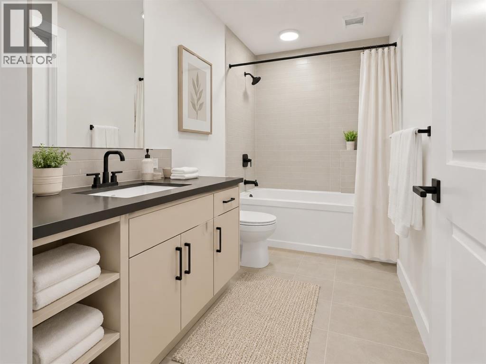
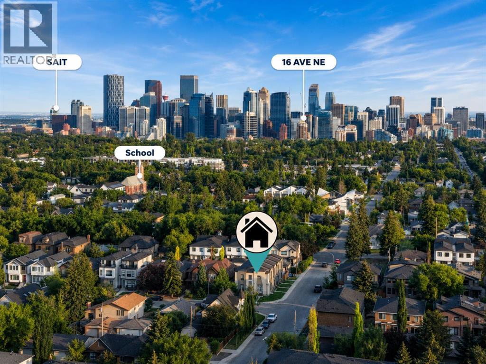
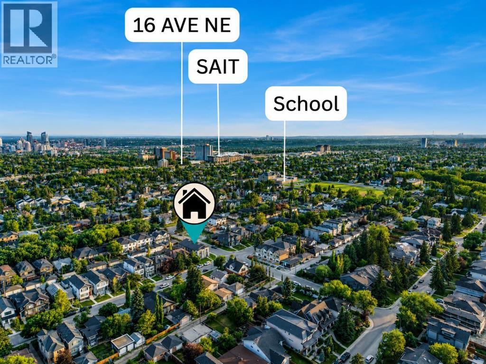
$200 MonthlyBRAND-NEW 4-BEDROOM TOWNHOME | 3.5 BATHS | 9-FT CEILINGS | QUARTZ KITCHEN | PRIVATE PATIO | DETACHED GARAGE PLUS DRIVEWAY PARKING | NEW HOME WARRANTY | MOUNT PLEASANT, MINUTES TO DOWNTOWN. A four-bedroom floor plan is the standout here, a rare find among inner-city Calgary townhomes, and it comes with new construction, a private patio and two parking spots. Step into a bright, open-concept main floor with 9-foot ceilings, large windows and an effortless flow between living room, dining area and kitchen. The kitchen showcases quartz countertops, stainless steel appliances, custom soft-close cabinetry, generous storage and a large centre island with room for meal prep, entertaining and casual seating. Approximately 1,438 square feet is laid out for flexibility: space for family, overnight guests, a dedicated home office, a gym or an additional living area. The primary bedroom is a private retreat with a walk-in closet and contemporary ensuite, and 3.5 bathrooms plus conveniently located upper-level laundry make everyday living efficient. Outside, your own private patio for morning coffee, summer barbecues and relaxing evenings. A detached garage plus driveway parking is a genuine convenience in Calgary winters. As a brand-new home you get modern construction standards, energy-efficient systems, contemporary materials, low-maintenance living and the confidence of a new-home warranty. Mount Pleasant offers excellent access to downtown, major roadways, transit, schools, parks, pathways, cafes, restaurants and shopping, combining an established community with easy access to the city centre. Watch the full video tour, then come see how a four-bedroom inner-city townhome should feel. (id:58126)
| MLS® Number | A2348953 |
| Property Type | Single Family |
| Community Name | Mount Pleasant |
| Amenities Near By | Park, Playground, Schools, Shopping |
| Community Features | Pets Allowed |
| Features | Other |
| Parking Space Total | 1 |
| Plan | 2610961;4 |
| Bathroom Total | 4 |
| Bedrooms Above Ground | 3 |
| Bedrooms Below Ground | 1 |
| Bedrooms Total | 4 |
| Amenities | Other |
| Appliances | Washer, Refrigerator, Dishwasher, Stove, Dryer, Microwave, Hood Fan |
| Basement Development | Finished |
| Basement Type | Full (finished) |
| Constructed Date | 2025 |
| Construction Material | Wood Frame |
| Construction Style Attachment | Attached |
| Cooling Type | None |
| Exterior Finish | Stucco |
| Fireplace Present | Yes |
| Fireplace Total | 1 |
| Flooring Type | Carpeted, Vinyl Plank |
| Foundation Type | Poured Concrete |
| Half Bath Total | 1 |
| Heating Type | Forced Air |
| Stories Total | 2 |
| Size Interior | 1453 Sqft |
| Total Finished Area | 1452.51 Sqft |
| Type | Row / Townhouse |
| Detached Garage | 1 |
| Acreage | No |
| Fence Type | Fence |
| Land Amenities | Park, Playground, Schools, Shopping |
| Size Total Text | Unknown |
| Zoning Description | R-cg |
| Level | Type | Length | Width | Dimensions |
|---|---|---|---|---|
| Second Level | 4pc Bathroom | 7.58 Ft x 7.67 Ft | ||
| Second Level | 5pc Bathroom | 7.42 Ft x 13.83 Ft | ||
| Second Level | Bedroom | 9.58 Ft x 9.50 Ft | ||
| Second Level | Bedroom | 9.67 Ft x 10.00 Ft | ||
| Second Level | Primary Bedroom | 11.50 Ft x 15.08 Ft | ||
| Basement | 4pc Bathroom | 4.83 Ft x 7.25 Ft | ||
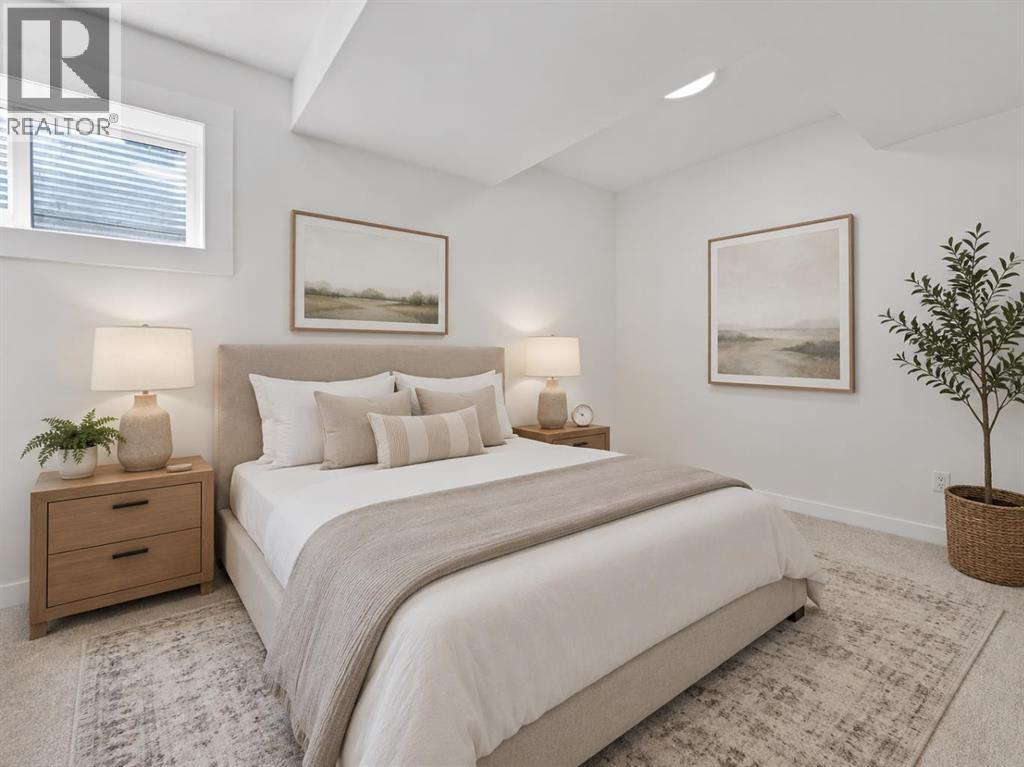
| Basement | Bedroom | 16.42 Ft x 9.83 Ft | ||
| Basement | Recreational, Games Room | 18.67 Ft x 9.92 Ft | ||
| Basement | Furnace | 9.67 Ft x 8.17 Ft | ||
| Main Level | 2pc Bathroom | 5.33 Ft x 6.33 Ft | ||
| Main Level | Dining Room | 19.17 Ft x 9.50 Ft | ||
| Main Level | Kitchen | 7.25 Ft x 13.67 Ft | ||
| Main Level | Living Room | 12.83 Ft x 9.83 Ft |
https://www.realtor.ca/real-estate/30341849/2354-7-street-nw-calgary-mount-pleasant
Contact us for more information

Justin Warthe
Associate

(855) 623-6900
www.joinreal.com/

The trademarks REALTOR®, REALTORS®, and the REALTOR® logo are controlled by The Canadian Real Estate Association (CREA) and identify real estate professionals who are members of CREA. The trademarks MLS®, Multiple Listing Service® and the associated logos are owned by The Canadian Real Estate Association (CREA) and identify the quality of services provided by real estate professionals who are members of CREA. The trademark DDF® is owned by The Canadian Real Estate Association (CREA) and identifies CREA's Data Distribution Facility (DDF®)