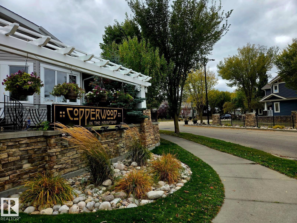
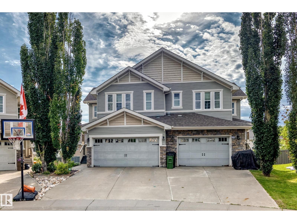
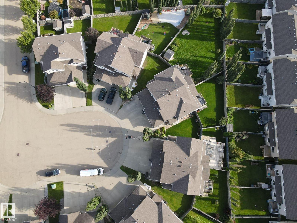
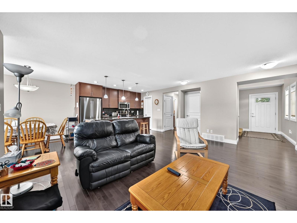
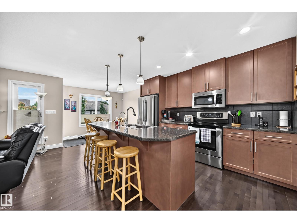
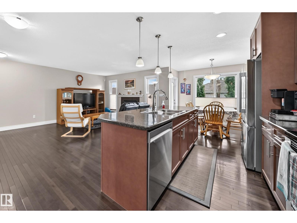
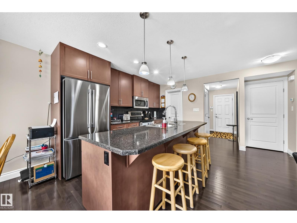
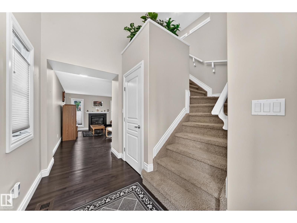
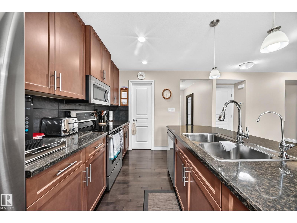
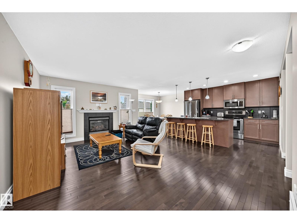
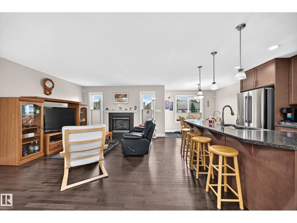
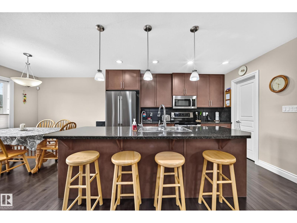
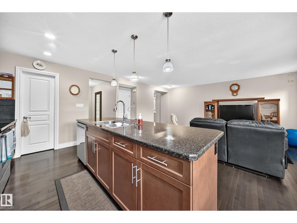
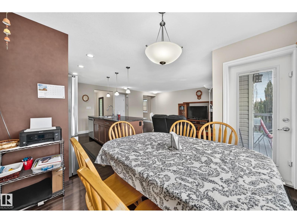
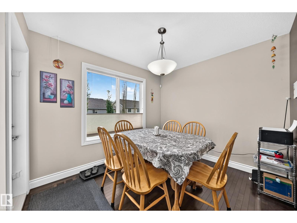
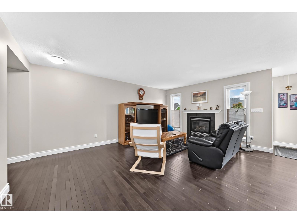
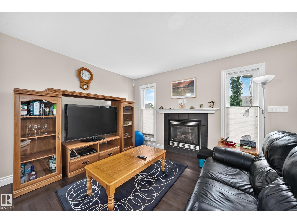
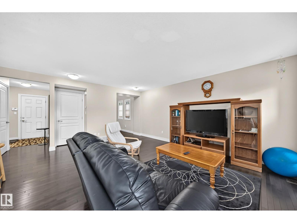
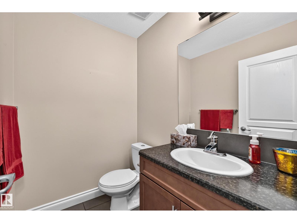
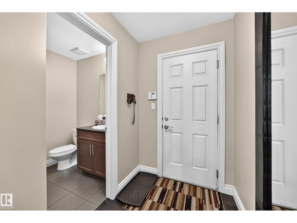
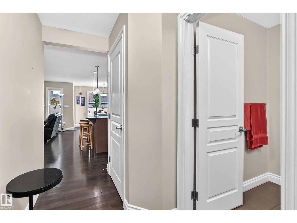
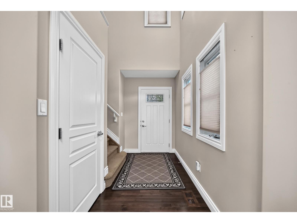
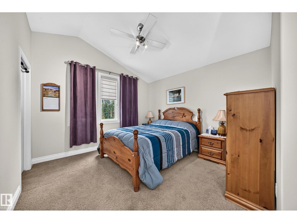
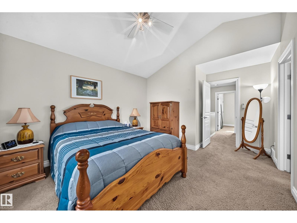
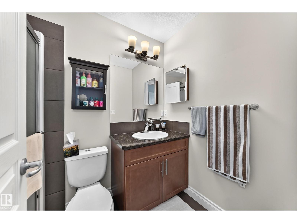
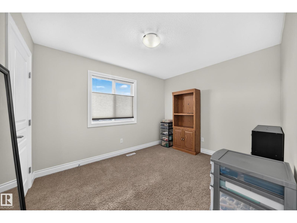
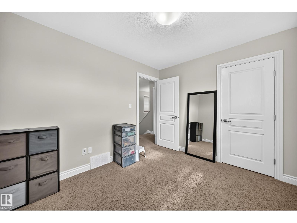
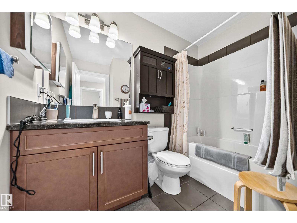
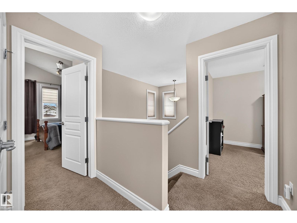
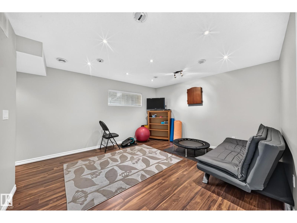
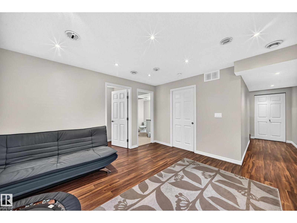
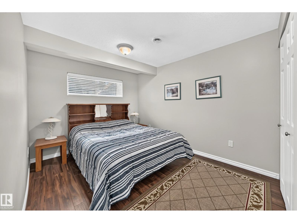
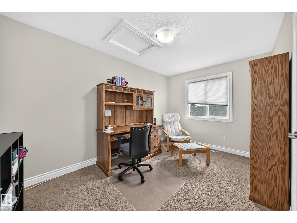
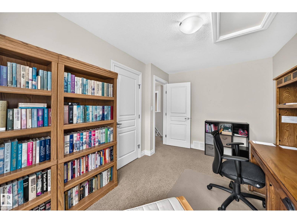
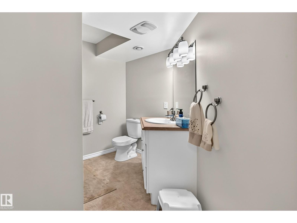
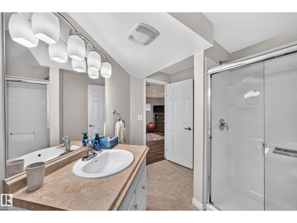
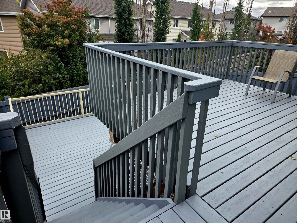
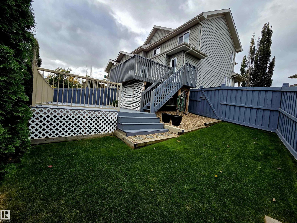
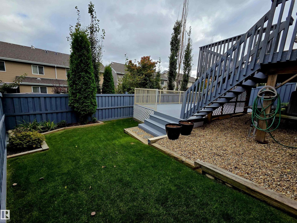
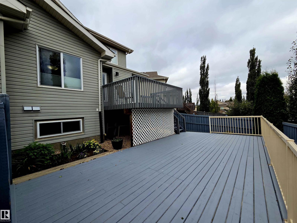
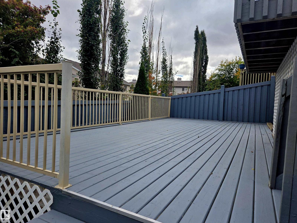
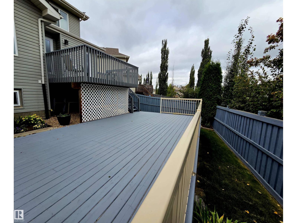
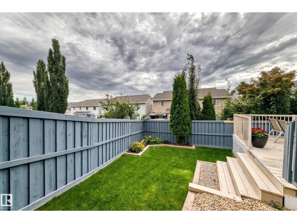
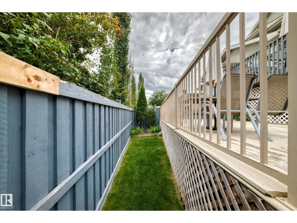
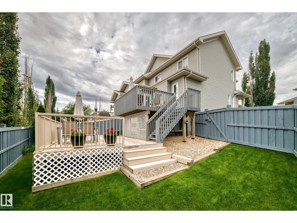
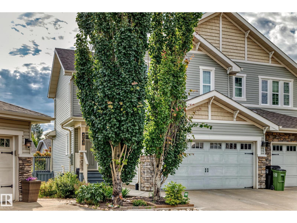
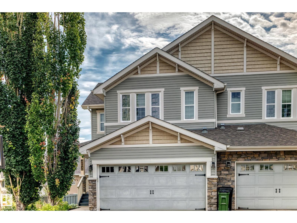
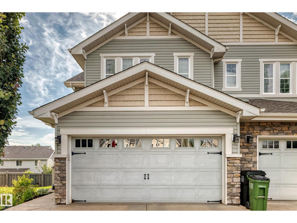
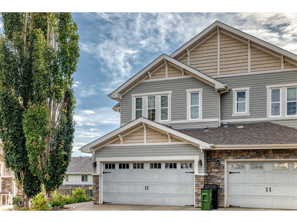
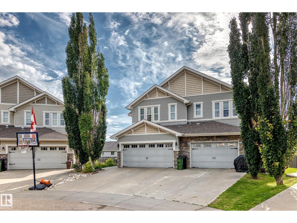
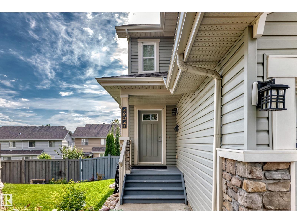
Better then Granville! Call home to luxurious community of Copperwood in the Hamptons stunning walking trails & lakes. Beautiful 2-storey, 4-bedroom duplex, A/C, w/ over 2,000 sq. ft. of developed living space! The open-concept main floor is designed for modern living, featuring like-new maple hardwood & a stylish kitchen w/ a large island, solid maple cabinetry & a corner pantry.The bright dining & living areas flow seamlessly together, creating the perfect space for family living & entertaining. Upstairs, the spacious primary bedroom offers a walk-in closet & private 4-piece ensuite. The additional bedrooms are generously sized w/ large closets. The professionally FULLY FINISHED basement adds more living space w/ a bedroom, rumpus room * 3-piece bathroom. Enjoy a DOUBLE attached garage, low-maintenance landscaping in PIE SHAPED OVERSIZED lot w/ a huge 2-tiered deck in the SE facing backyard! Perfect for kids in a quiet cul de sac location- quick access to Anthony Henday & Costco. (id:58126)
| MLS® Number | E4510846 |
| Property Type | Single Family |
| Neigbourhood | The Hamptons |
| Amenities Near By | Golf Course, Playground, Public Transit, Schools, Shopping |
| Features | Cul-de-sac, Closet Organizers |
| Parking Space Total | 4 |
| Structure | Deck |
| Bathroom Total | 4 |
| Bedrooms Total | 4 |
| Appliances | Dishwasher, Dryer, Microwave Range Hood Combo, Refrigerator, Stove, Washer, Water Softener, Window Coverings |
| Basement Development | Finished |
| Basement Type | Full (finished) |
| Ceiling Type | Vaulted |
| Constructed Date | 2010 |
| Construction Style Attachment | Semi-detached |
| Cooling Type | Central Air Conditioning |
| Fireplace Fuel | Gas |
| Fireplace Present | Yes |
| Fireplace Type | Unknown |
| Half Bath Total | 1 |
| Heating Type | Forced Air |
| Stories Total | 2 |
| Size Interior | 1468 Sqft |
| Type | Duplex |
| Attached Garage |
| Acreage | No |
| Fence Type | Fence |
| Land Amenities | Golf Course, Playground, Public Transit, Schools, Shopping |
| Level | Type | Length | Width | Dimensions |
|---|---|---|---|---|
| Basement | Family Room | 4.18 m | 3.9 m | 4.18 m x 3.9 m |
| Basement | Bedroom 4 | 2.68 m | 4.24 m | 2.68 m x 4.24 m |
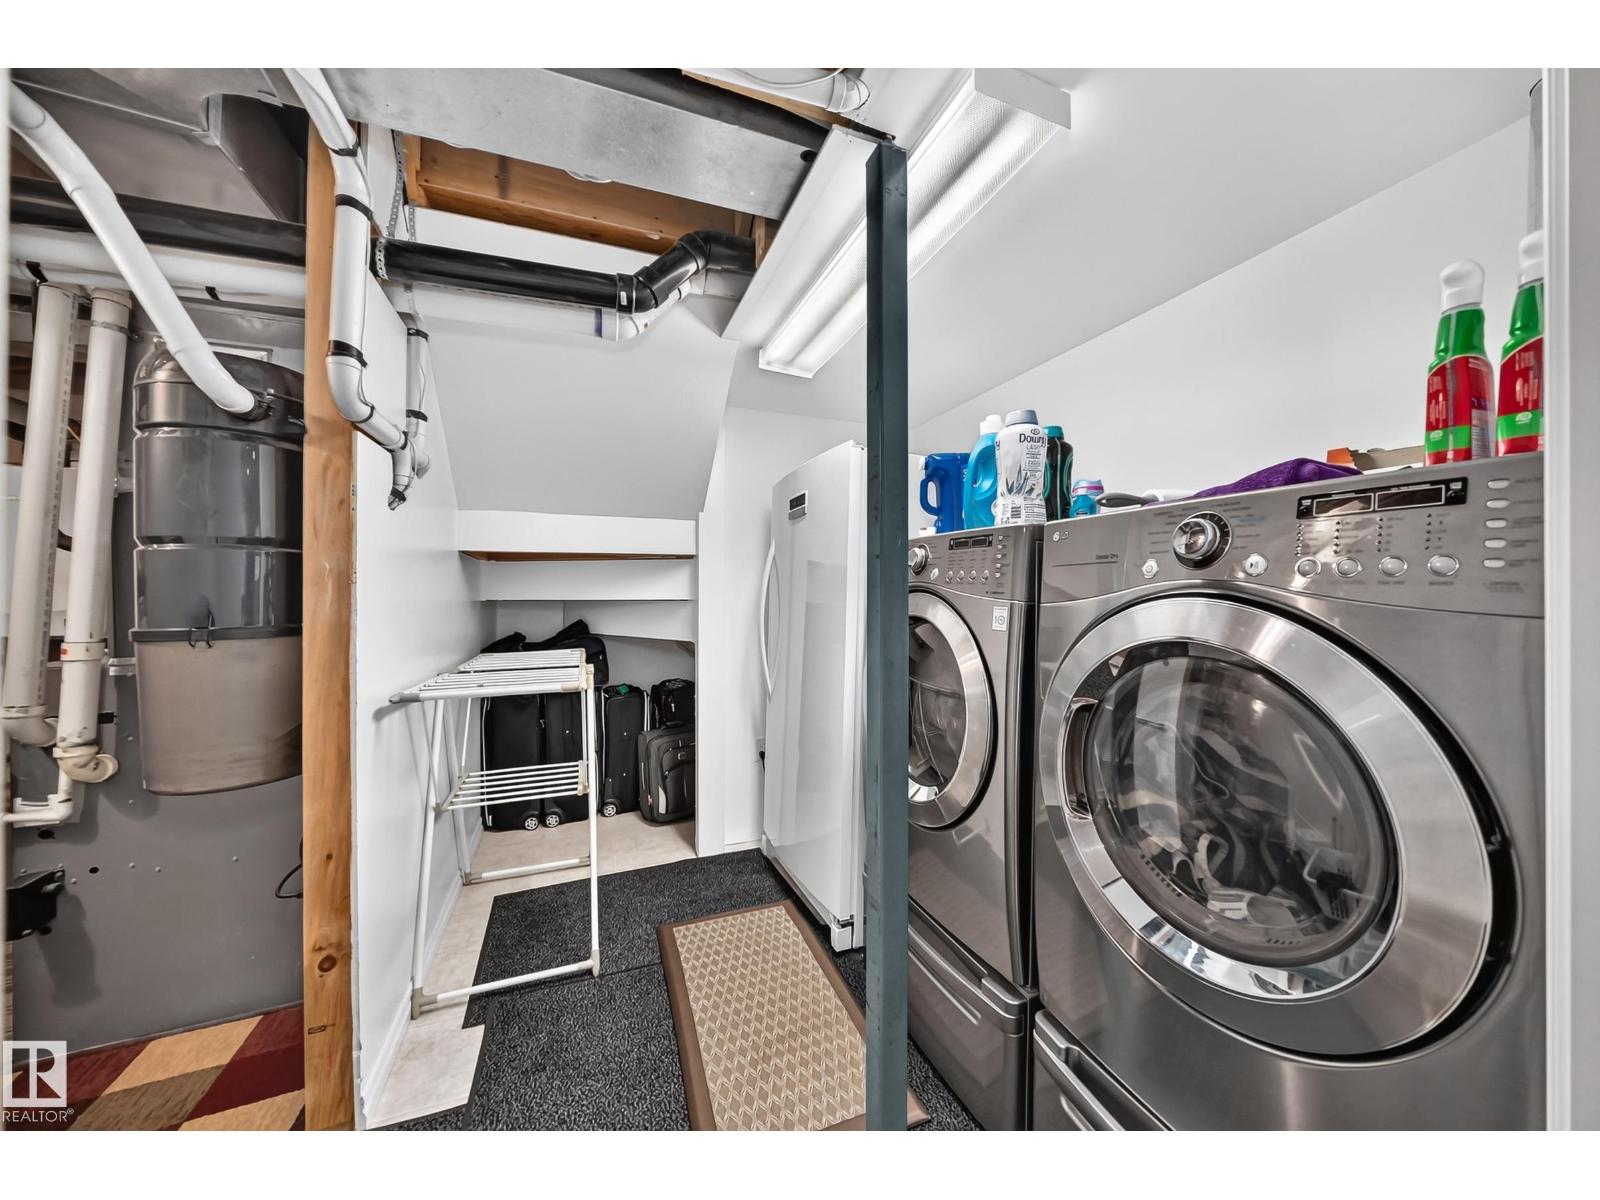
| Basement | Laundry Room | 2.5 m | 2.07 m | 2.5 m x 2.07 m |
| Basement | Utility Room | 3.31 m | 2.18 m | 3.31 m x 2.18 m |
| Main Level | Living Room | 4 m | 5.25 m | 4 m x 5.25 m |
| Main Level | Dining Room | 2.72 m | 3.05 m | 2.72 m x 3.05 m |
| Main Level | Kitchen | 2.68 m | 3.62 m | 2.68 m x 3.62 m |
| Main Level | Pantry | 1.04 m | 1.5 m | 1.04 m x 1.5 m |
| Upper Level | Primary Bedroom | 3.51 m | 4.15 m | 3.51 m x 4.15 m |
| Upper Level | Bedroom 2 | 2.73 m | 4.07 m | 2.73 m x 4.07 m |
| Upper Level | Bedroom 3 | 2.88 m | 3.51 m | 2.88 m x 3.51 m |
https://www.realtor.ca/real-estate/30340709/4904-214-st-nw-edmonton-the-hamptons
Contact us for more information

Karen G. Stanko
Associate

(780) 488-4000
(780) 447-1695

The trademarks REALTOR®, REALTORS®, and the REALTOR® logo are controlled by The Canadian Real Estate Association (CREA) and identify real estate professionals who are members of CREA. The trademarks MLS®, Multiple Listing Service® and the associated logos are owned by The Canadian Real Estate Association (CREA) and identify the quality of services provided by real estate professionals who are members of CREA. The trademark DDF® is owned by The Canadian Real Estate Association (CREA) and identifies CREA's Data Distribution Facility (DDF®)