Maintenance, Exterior Maintenance, Insurance, Landscaping, Other, See Remarks, Property Management
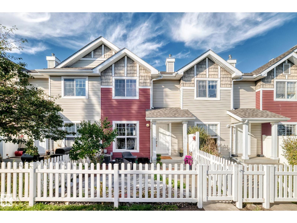
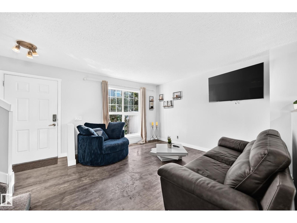
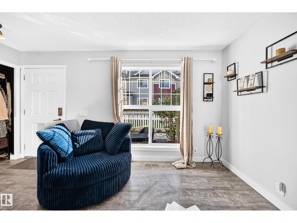
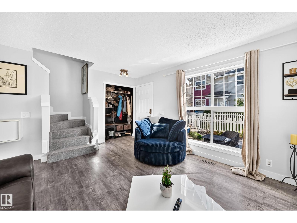
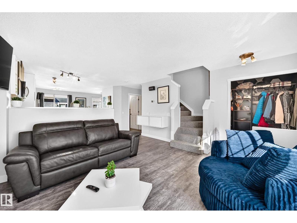
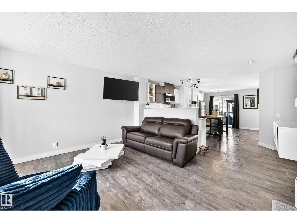
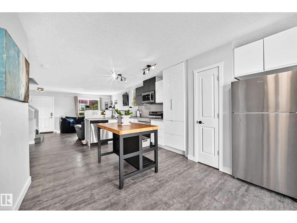
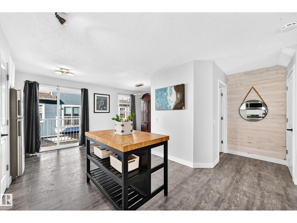
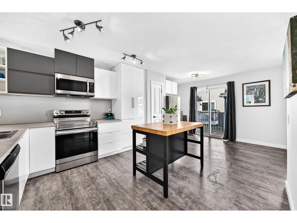
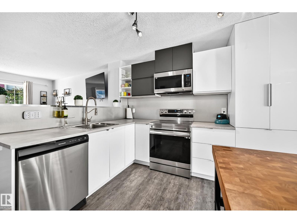
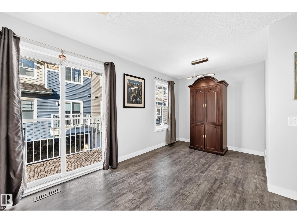
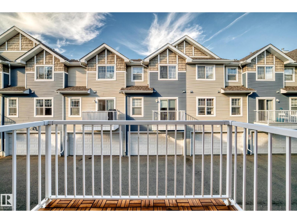
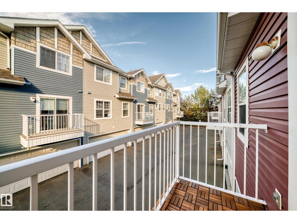
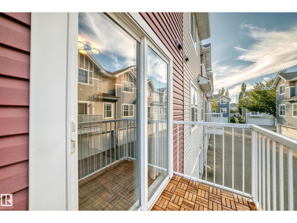
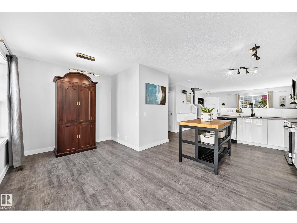
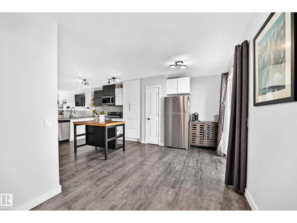
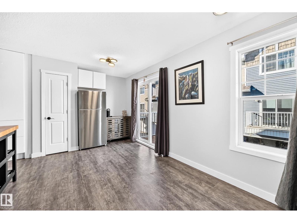
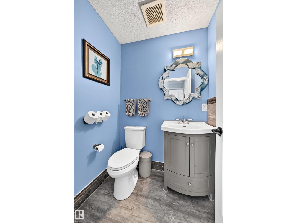
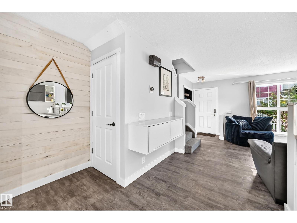
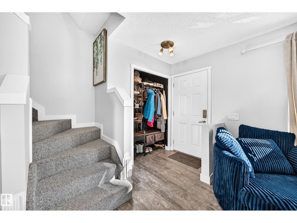
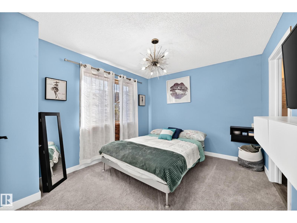
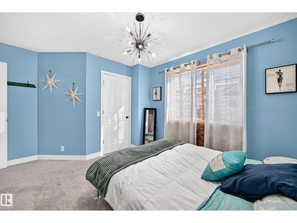
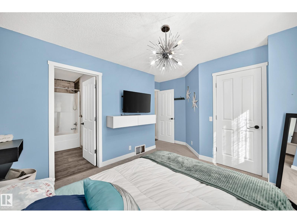
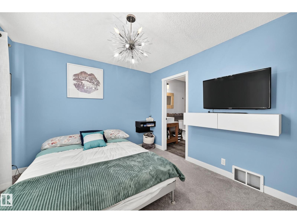
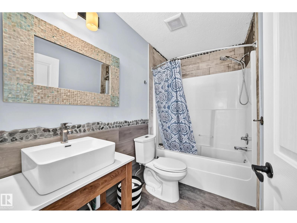
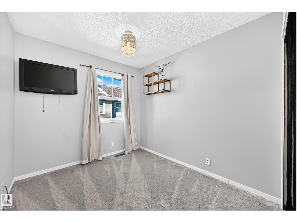
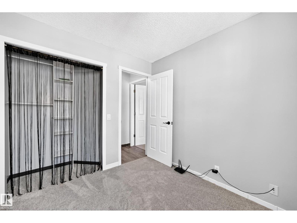
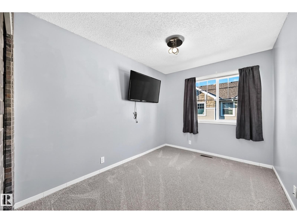
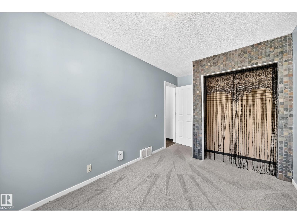
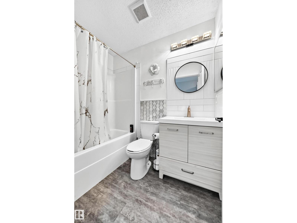
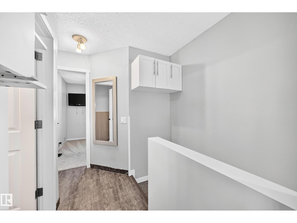
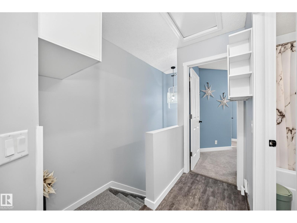
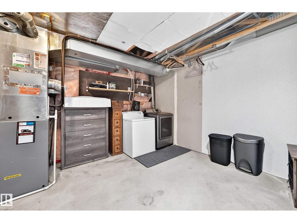
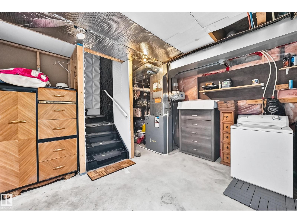
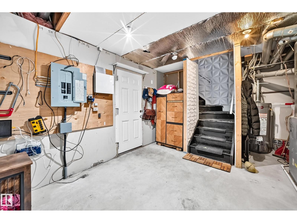
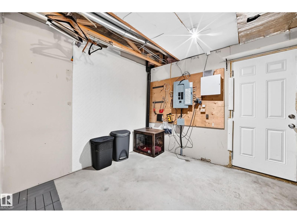
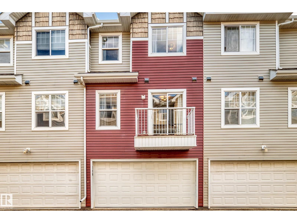
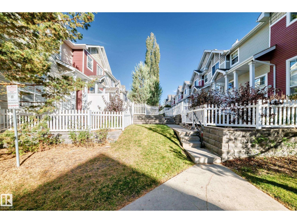
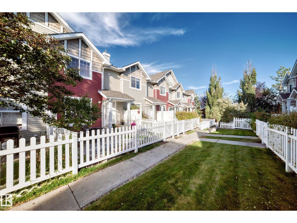
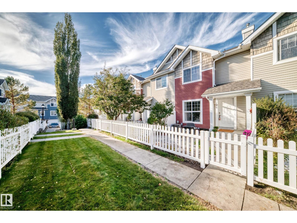
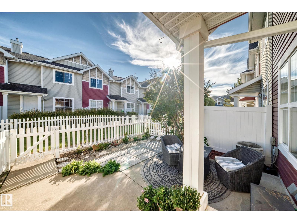
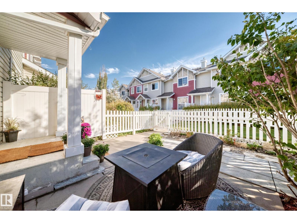
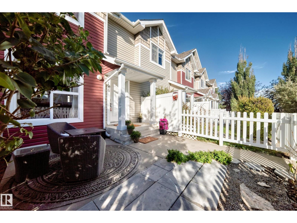
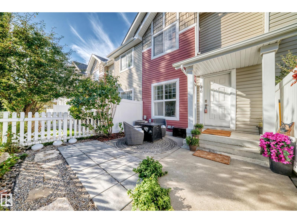
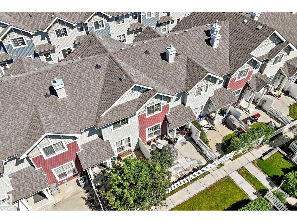
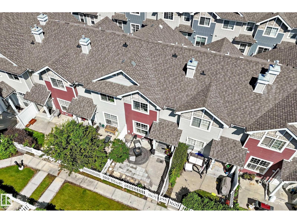
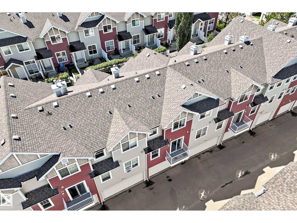
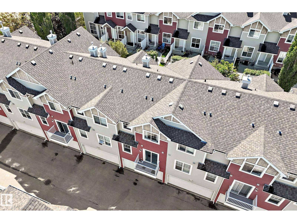
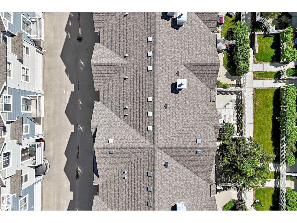
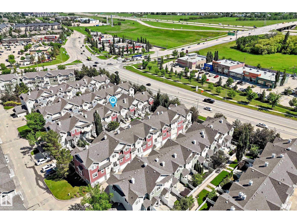
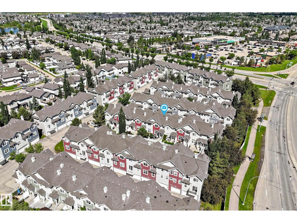
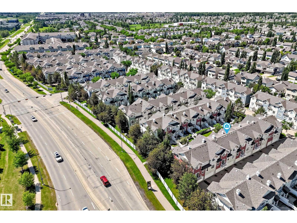
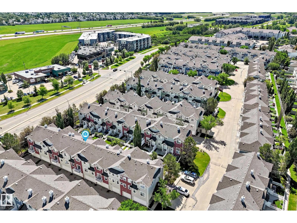
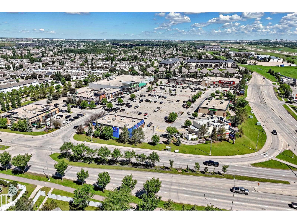
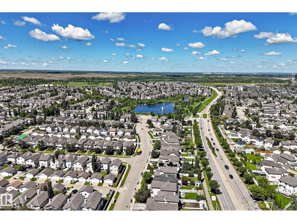
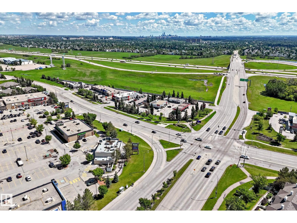
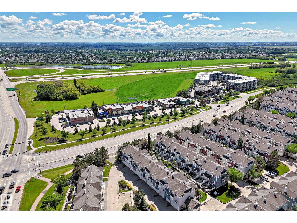
$327.33 MonthlyWelcome to this stylish upgraded townhome in The Hamptons! Open the front door to a modern home with lots of natural light and neutral colour tones, plus front closet custom cabinetry. The main floor features beautiful vinyl plank flooring, a 2 pc bathroom, & an updated kitchen with newer appliances, cabinetry, countertops, backsplash, pantry, island & coffee bar! Enjoy a spacious dining area & access to a north-facing balcony. Upstairs offers 3 generous bedrooms with brand-new carpet, including a primary suite with walk-in closet & 4-piece ensuite, plus another full bath with beautiful tile. The lower level includes the laundry, ample storage, & direct double attached garage access. Complete with a sunny south-facing fenced yard with a large patio, perfect for enjoying a morning coffee! This is pet-friendly living with no size restrictions, visitor parking, & a prime location near amenities, transit, & Anthony Henday. A perfect blend of style, comfort, and convenience. (id:58126)
| MLS® Number | E4510821 |
| Property Type | Single Family |
| Neigbourhood | The Hamptons |
| Amenities Near By | Public Transit, Schools, Shopping |
| Features | Closet Organizers |
| Structure | Deck, Patio(s) |
| Bathroom Total | 3 |
| Bedrooms Total | 3 |
| Appliances | Dishwasher, Dryer, Microwave Range Hood Combo, Refrigerator, Stove, Washer, Window Coverings |
| Basement Development | Unfinished |
| Basement Type | Full (unfinished) |
| Constructed Date | 2006 |
| Construction Style Attachment | Attached |
| Half Bath Total | 1 |
| Heating Type | Forced Air |
| Stories Total | 2 |
| Size Interior | 1219 Sqft |
| Type | Row / Townhouse |
| Attached Garage |
| Acreage | No |
| Fence Type | Fence |
| Land Amenities | Public Transit, Schools, Shopping |
| Level | Type | Length | Width | Dimensions |
|---|---|---|---|---|
| Main Level | Living Room | 3.22 × 3.95 | ||
| Main Level | Dining Room | 3.07 × 2.47 | ||
| Main Level | Kitchen | 2.85 × 6.10 | ||
| Upper Level | Primary Bedroom | 3.13 × 3.41 | ||
| Upper Level | Bedroom 2 | 2.93 × 2.54 | ||
| Upper Level | Bedroom 3 | 2.57 × 3.39 |
https://www.realtor.ca/real-estate/30339504/146-5604-199-st-nw-edmonton-the-hamptons
Contact us for more information
Carrine M. Kowalchuk
Associate

(780) 483-4848
(780) 444-8017

The trademarks REALTOR®, REALTORS®, and the REALTOR® logo are controlled by The Canadian Real Estate Association (CREA) and identify real estate professionals who are members of CREA. The trademarks MLS®, Multiple Listing Service® and the associated logos are owned by The Canadian Real Estate Association (CREA) and identify the quality of services provided by real estate professionals who are members of CREA. The trademark DDF® is owned by The Canadian Real Estate Association (CREA) and identifies CREA's Data Distribution Facility (DDF®)