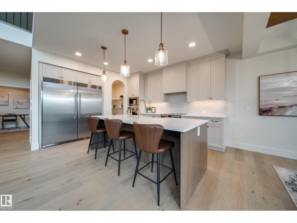
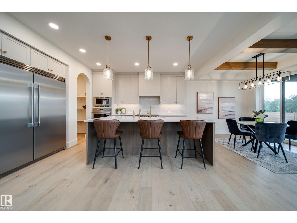
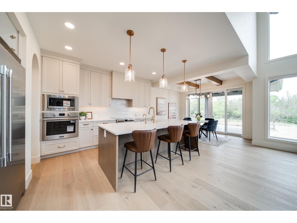
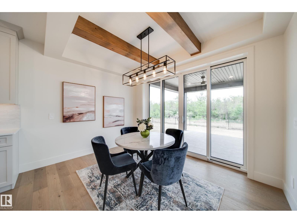
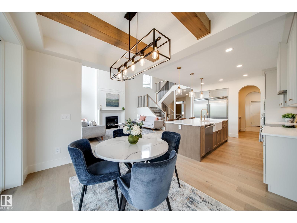
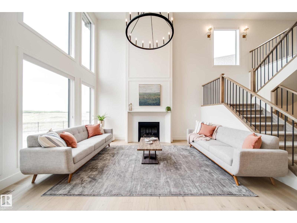
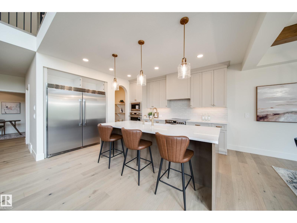
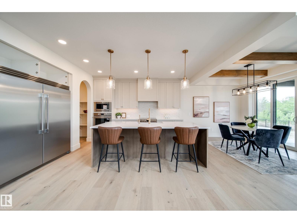
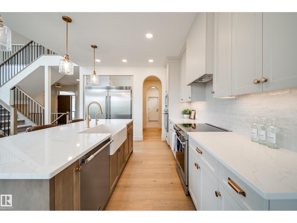
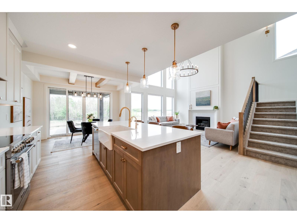
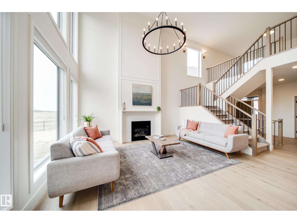
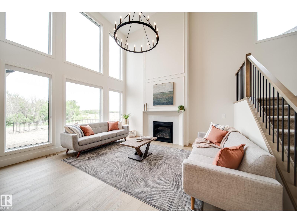
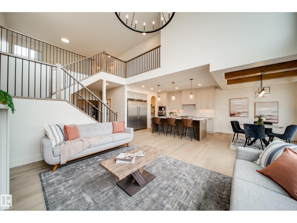
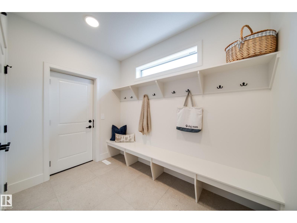
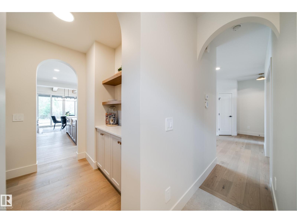
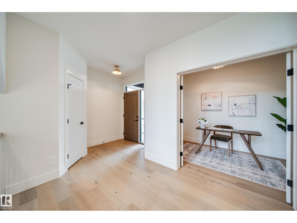
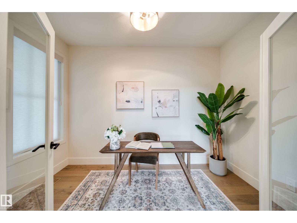
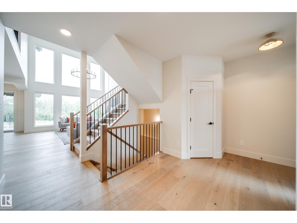
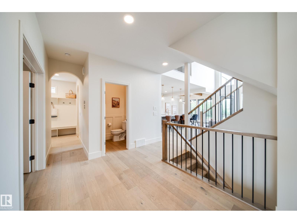
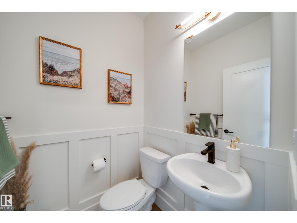
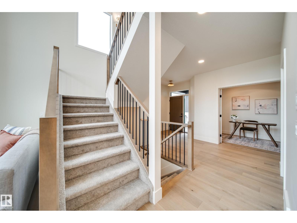
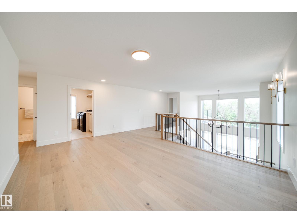
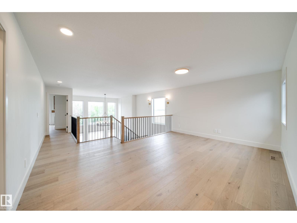
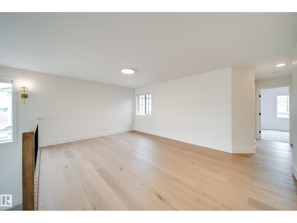
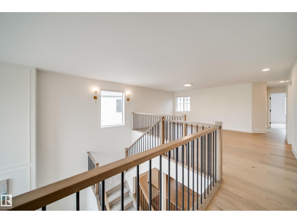
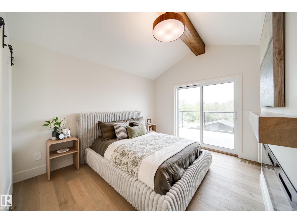
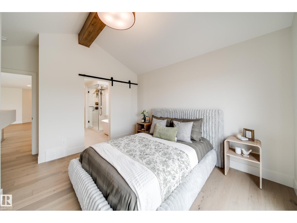
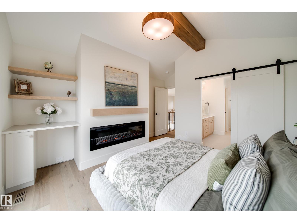
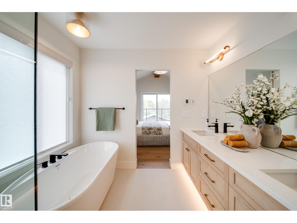
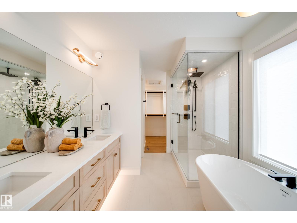
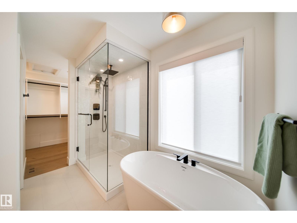
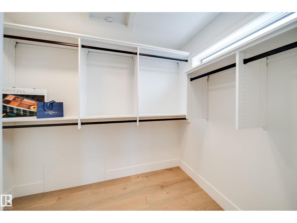
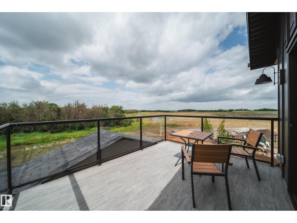
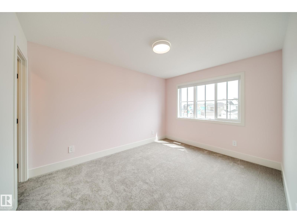
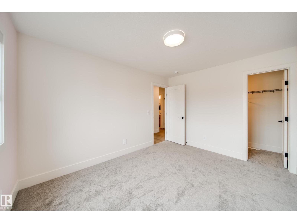
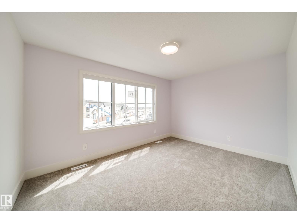
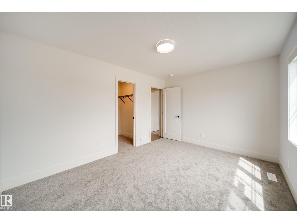
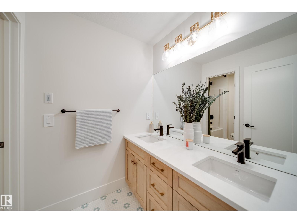
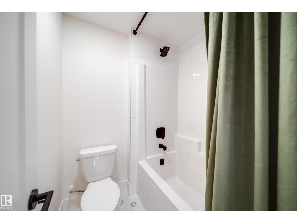
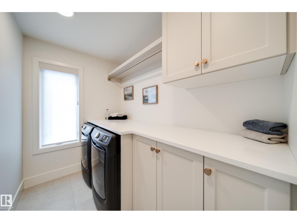
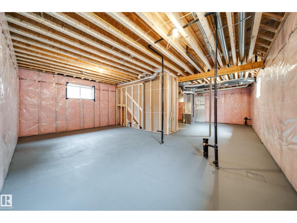
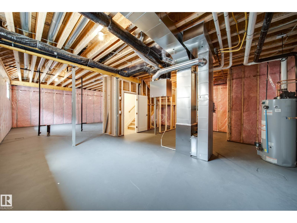
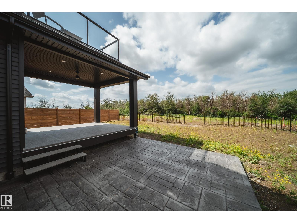
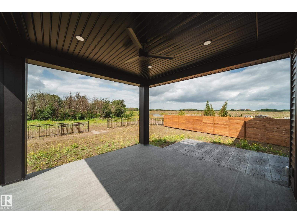
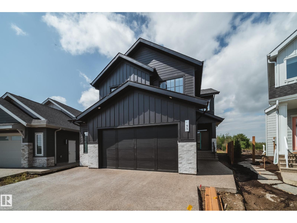
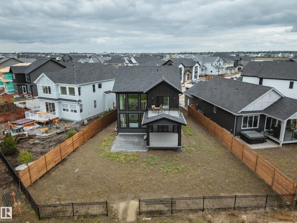
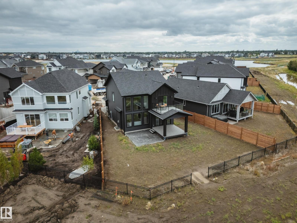
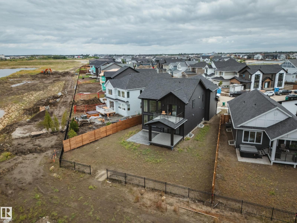
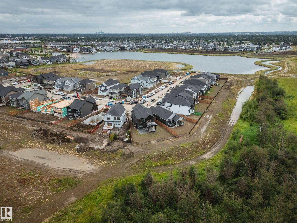
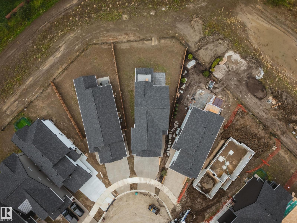
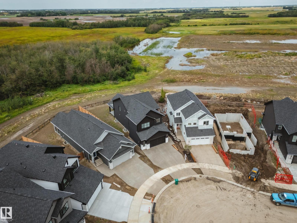
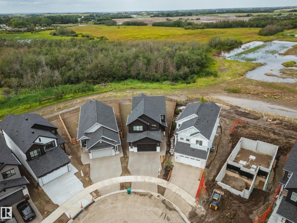
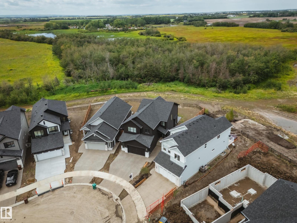
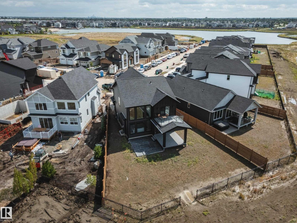
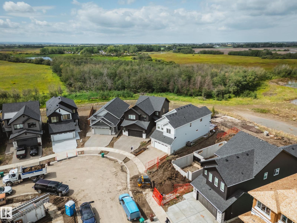
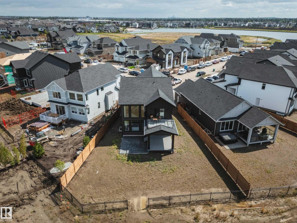
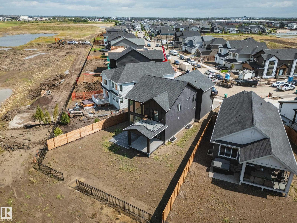
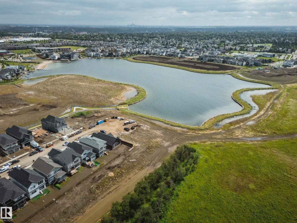
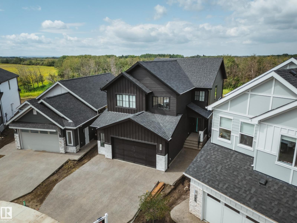
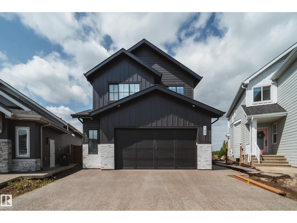
With over $120K in premium upgrades added since the original purchase, this exceptional SARASOTA built home in Jensen Lakes WITH HUGE PIE LOT BACKING TREES. The striking exterior pairs Hardie board and brick with exposed aggregate driveway and an long driveway. Inside, soaring ceilings, a spacious foyer and private office create an impressive first impression, while the elegant living room features a stunning GAS fireplace. The chef inspired kitchen showcases FRIGIDAIRE PROFESSIONAL appliances, including a wall oven AND STOVE, dovetail wood drawers, farmhouse sink, hot water on demand and under cabinet lighting. The dining area has wood beams and dramatic floor to ceiling patio doors that open to the outdoor living space with COVERED PATIO and patio. Upstairs, a bright bonus room, impressive primary retreat featuring VAULTED ceilings, fireplace, coffee bar, BALCONY spa-inspired ensuite and generous walk-in closet. 2 bedrooms, a full bath and laundry finish this level,10ft BASEMENT CEILING. EXTENDED GARAGE (id:58126)
| MLS® Number | E4510786 |
| Property Type | Single Family |
| Neigbourhood | Jensen Lakes |
| Amenities Near By | Playground, Schools, Shopping |
| Community Features | Lake Privileges |
| Features | Exterior Walls- 2x6" |
| Bathroom Total | 3 |
| Bedrooms Total | 3 |
| Amenities | Ceiling - 9ft |
| Appliances | Dishwasher, Dryer, Garage Door Opener, Hood Fan, Oven - Built-in, Refrigerator, Stove, Washer, Window Coverings |
| Basement Development | Unfinished |
| Basement Type | Full (unfinished) |
| Constructed Date | 2025 |
| Construction Style Attachment | Detached |
| Fireplace Fuel | Gas |
| Fireplace Present | Yes |
| Fireplace Type | Unknown |
| Half Bath Total | 1 |
| Heating Type | Forced Air |
| Stories Total | 2 |
| Size Interior | 2390 Sqft |
| Type | House |
| Attached Garage | |
| Oversize |
| Acreage | No |
| Land Amenities | Playground, Schools, Shopping |
| Surface Water | Lake |
| Level | Type | Length | Width | Dimensions |
|---|---|---|---|---|
| Main Level | Living Room | 4.45 m | 7.07 m | 4.45 m x 7.07 m |
| Main Level | Dining Room | 3.76 m | 3.03 m | 3.76 m x 3.03 m |
| Main Level | Kitchen | 3.78 m | 4.55 m | 3.78 m x 4.55 m |
| Main Level | Den | 3.54 m | 2.13 m | 3.54 m x 2.13 m |
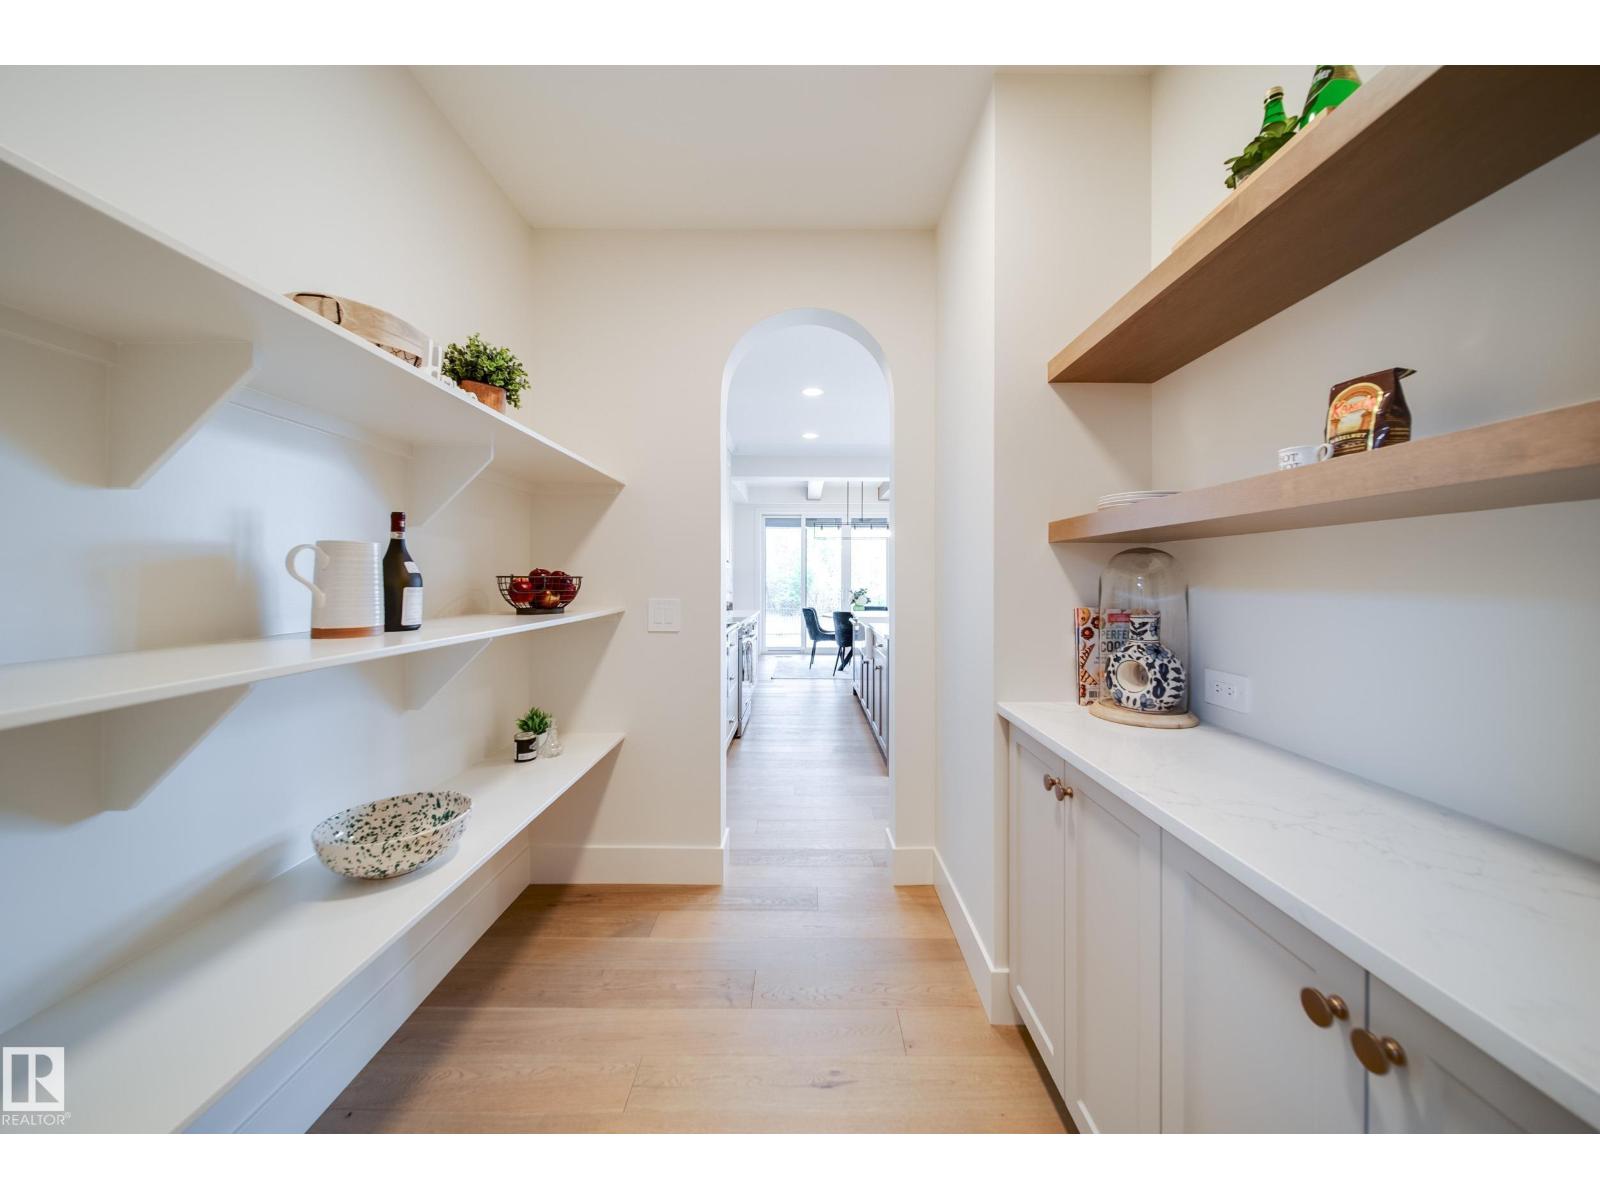
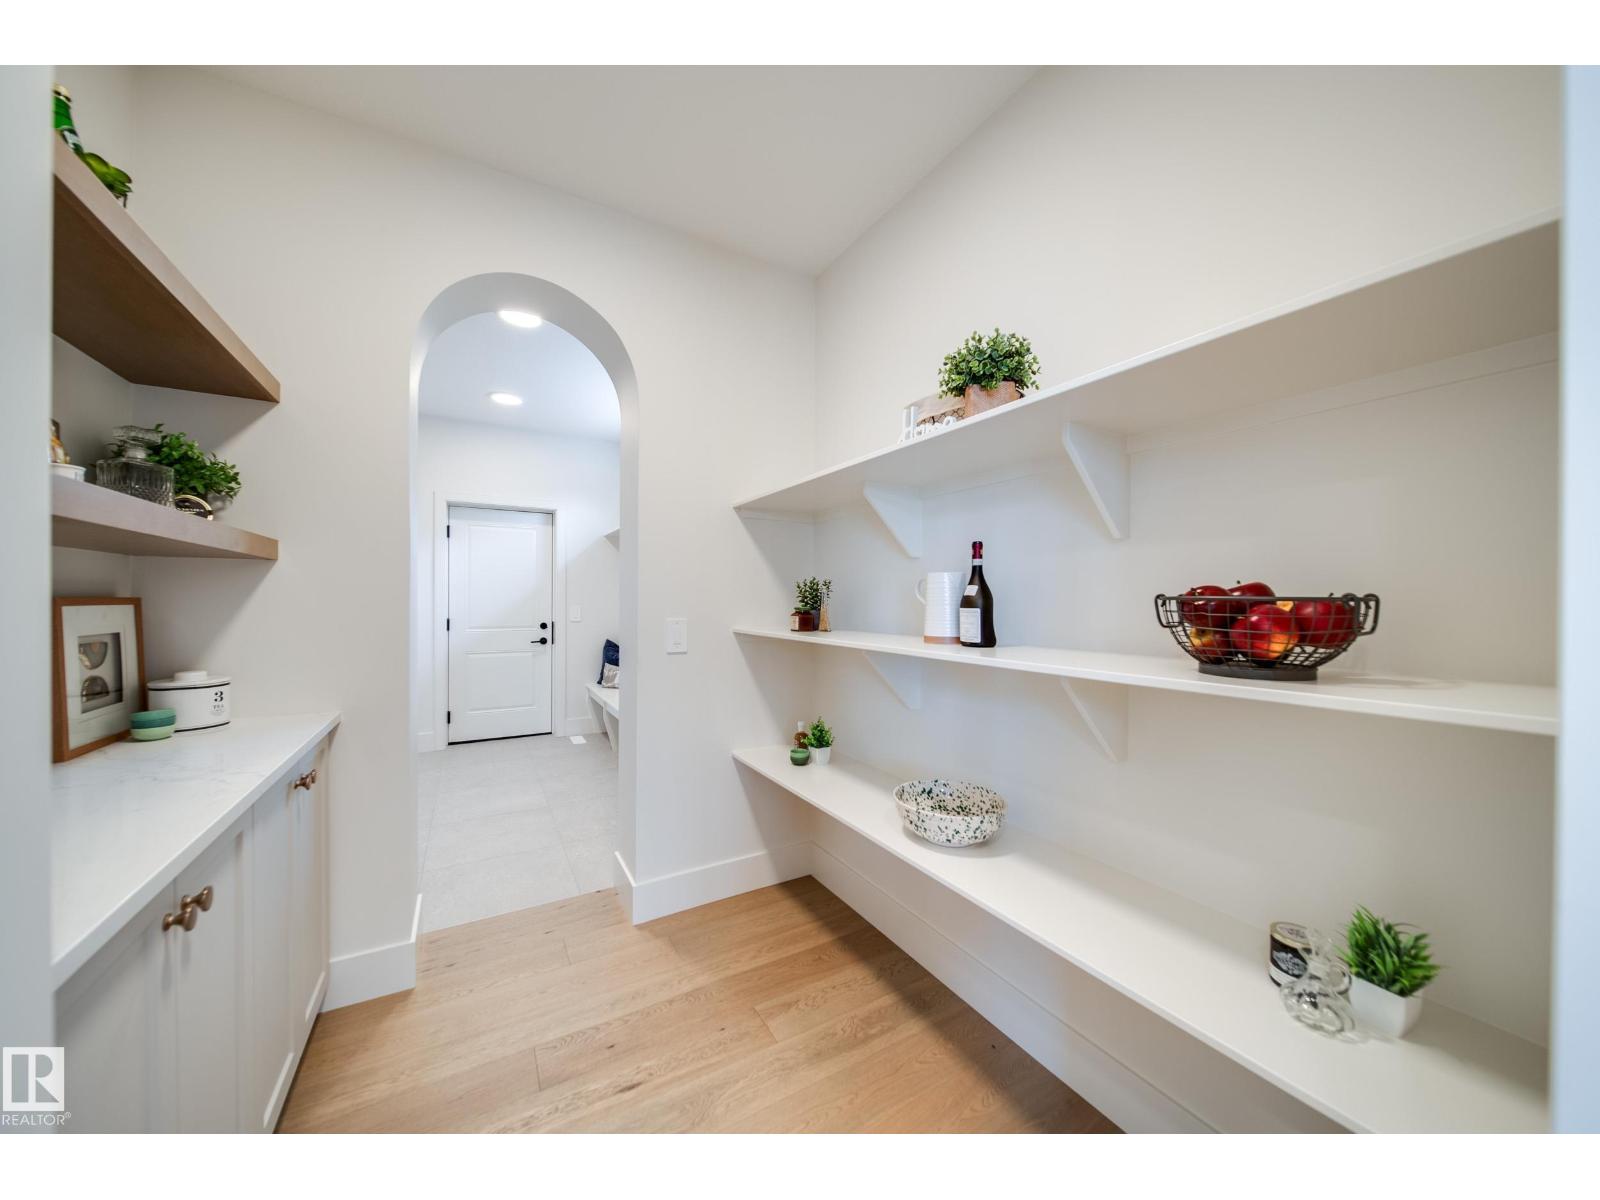
| Main Level | Pantry | 2.24 m | 2.32 m | 2.24 m x 2.32 m |
| Upper Level | Primary Bedroom | 3.77 m | 4.35 m | 3.77 m x 4.35 m |
| Upper Level | Bedroom 2 | 4.2 m | 3.14 m | 4.2 m x 3.14 m |
| Upper Level | Bedroom 3 | 2.98 m | 3.83 m | 2.98 m x 3.83 m |
| Upper Level | Bonus Room | 5.46 m | 5.48 m | 5.46 m x 5.48 m |
| Upper Level | Laundry Room | 2.68 m | 1.73 m | 2.68 m x 1.73 m |
https://www.realtor.ca/real-estate/30338295/95-jubilation-dr-st-albert-jensen-lakes
Contact us for more information
Jennifer L. Kitzan Mohammed
Associate

(780) 450-6300
(780) 450-6670

Chris K. Karampelas
Associate
(780) 450-6300
(780) 450-6670

The trademarks REALTOR®, REALTORS®, and the REALTOR® logo are controlled by The Canadian Real Estate Association (CREA) and identify real estate professionals who are members of CREA. The trademarks MLS®, Multiple Listing Service® and the associated logos are owned by The Canadian Real Estate Association (CREA) and identify the quality of services provided by real estate professionals who are members of CREA. The trademark DDF® is owned by The Canadian Real Estate Association (CREA) and identifies CREA's Data Distribution Facility (DDF®)