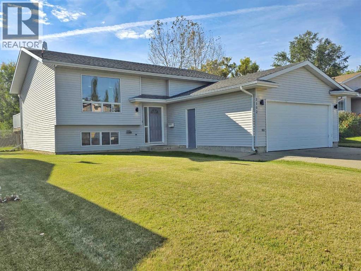
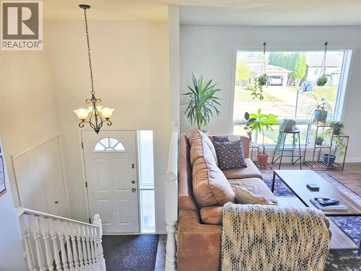
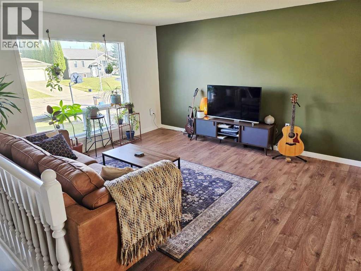
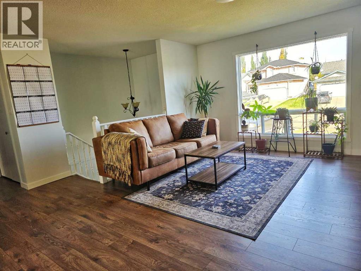
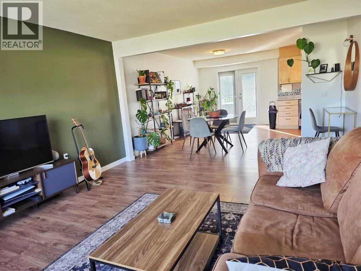
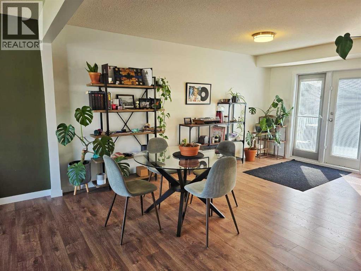
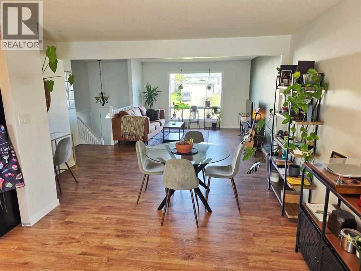
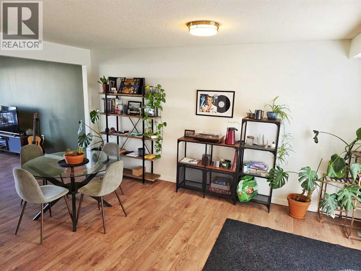
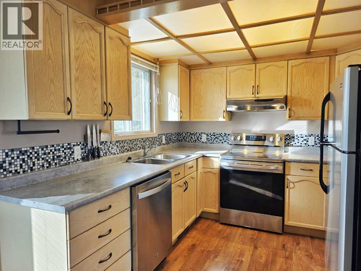
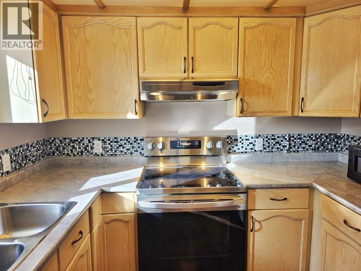
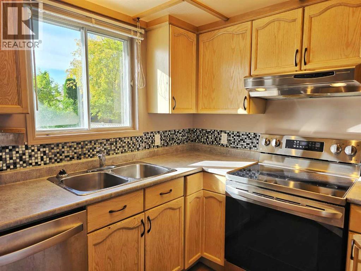
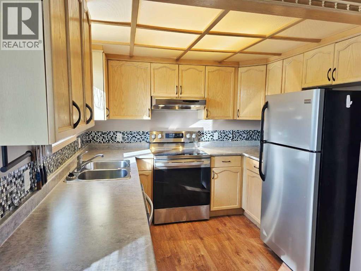
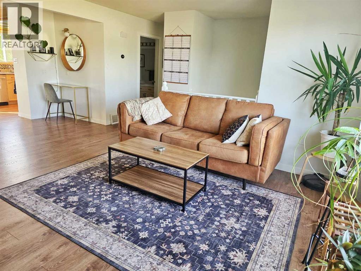
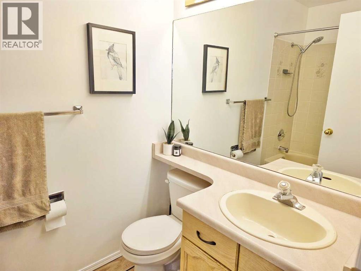
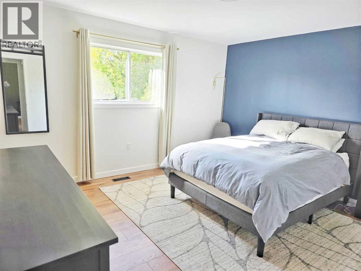
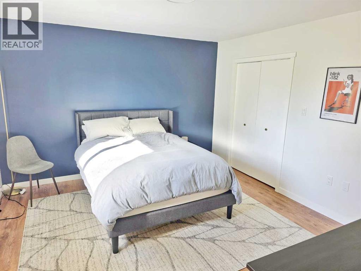
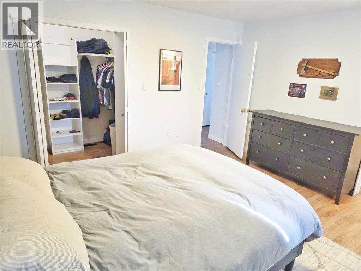
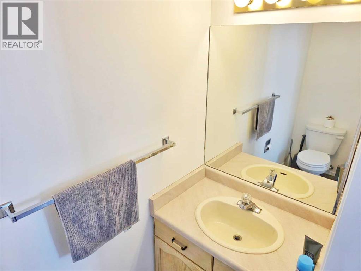
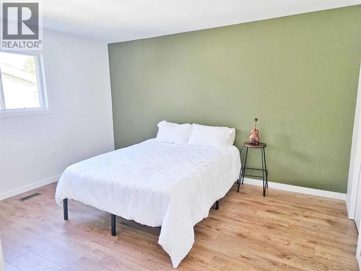
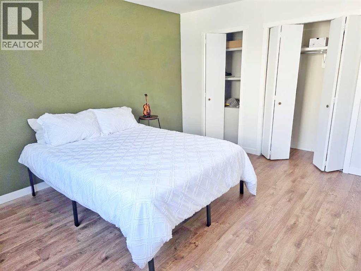
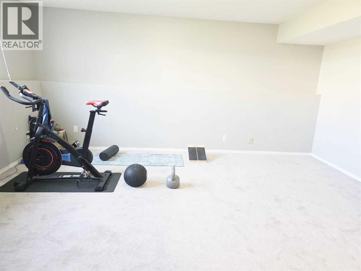
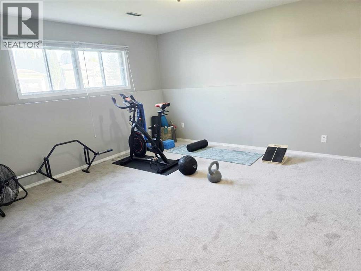
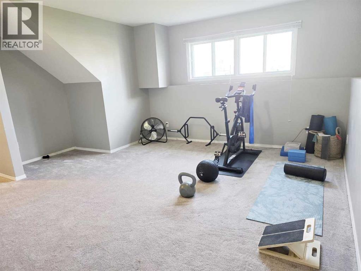
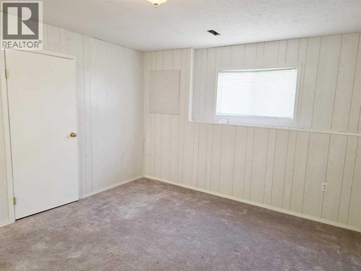
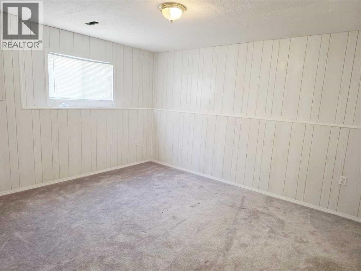
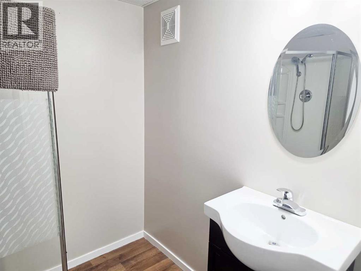
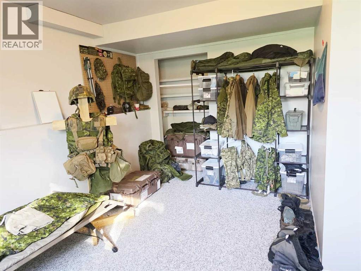
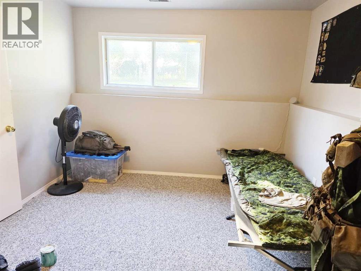
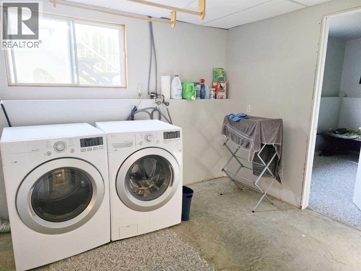
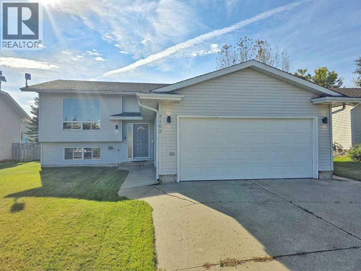
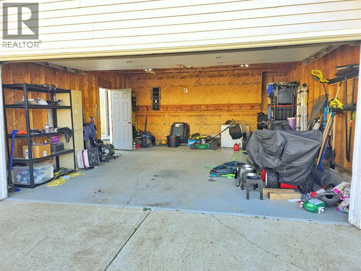
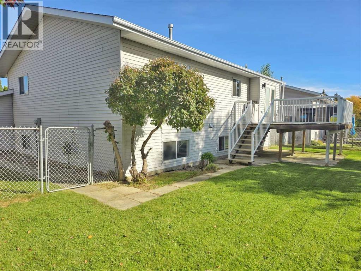
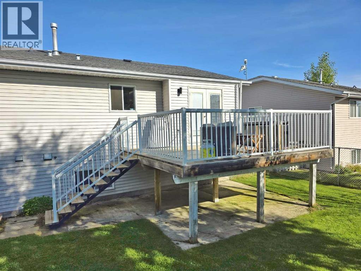
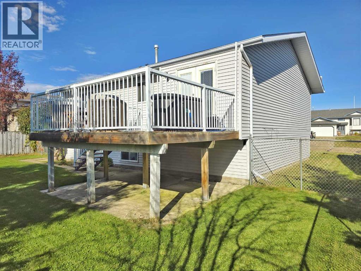
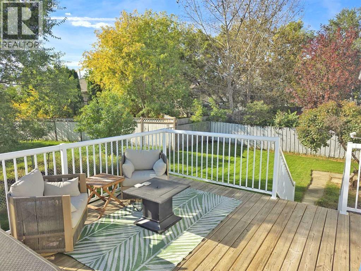
MOVE RIGHT IN to this well maintained Athabasca home in the family-friendly neighbourhood of Cornwall. Upgrades include new flooring and open-concept main living area, new dishwasher, and new range oven. Enjoy the great natural light and open space on both levels. This home has four large, bright bedrooms, two and a half bathrooms, large living and family rooms, great fenced backyard, attached garage, and a large sunny back deck - all provide plenty of space for any of your needs. With an easy walk to shopping and restaurants, and primary school, take advantage of all the nearby amenities. (id:58126)
| MLS® Number | A2348740 |
| Property Type | Single Family |
| Community Name | Athabasca Town |
| Features | See Remarks, Other |
| Parking Space Total | 4 |
| Plan | 8320184 |
| Structure | Deck |
| Bathroom Total | 3 |
| Bedrooms Above Ground | 2 |
| Bedrooms Below Ground | 2 |
| Bedrooms Total | 4 |
| Appliances | Refrigerator, Range - Electric, Dishwasher, Washer & Dryer |
| Architectural Style | Bi-level |
| Basement Development | Finished |
| Basement Type | Full (finished) |
| Constructed Date | 1989 |
| Construction Material | Wood Frame |
| Construction Style Attachment | Detached |
| Cooling Type | None |
| Exterior Finish | Vinyl Siding |
| Flooring Type | Carpeted, Laminate |
| Foundation Type | Poured Concrete |
| Half Bath Total | 1 |
| Heating Type | Forced Air |
| Size Interior | 1160 Sqft |
| Total Finished Area | 1160 Sqft |
| Type | House |
| Attached Garage | 2 |
| Acreage | No |
| Fence Type | Fence |
| Size Frontage | 16.76 M |
| Size Irregular | 5737.00 |
| Size Total | 5737 Sqft|4,051 - 7,250 Sqft |
| Size Total Text | 5737 Sqft|4,051 - 7,250 Sqft |
| Zoning Description | R1 |
| Level | Type | Length | Width | Dimensions |
|---|---|---|---|---|
| Lower Level | Family Room | 17.00 Ft x 13.00 Ft | ||
| Lower Level | Bedroom | 15.00 Ft x 11.50 Ft | ||
| Lower Level | Bedroom | 11.00 Ft x 14.00 Ft | ||
| Lower Level | 3pc Bathroom | 6.00 Ft x 7.42 Ft | ||
| Lower Level | Furnace | 6.75 Ft x 5.67 Ft | ||
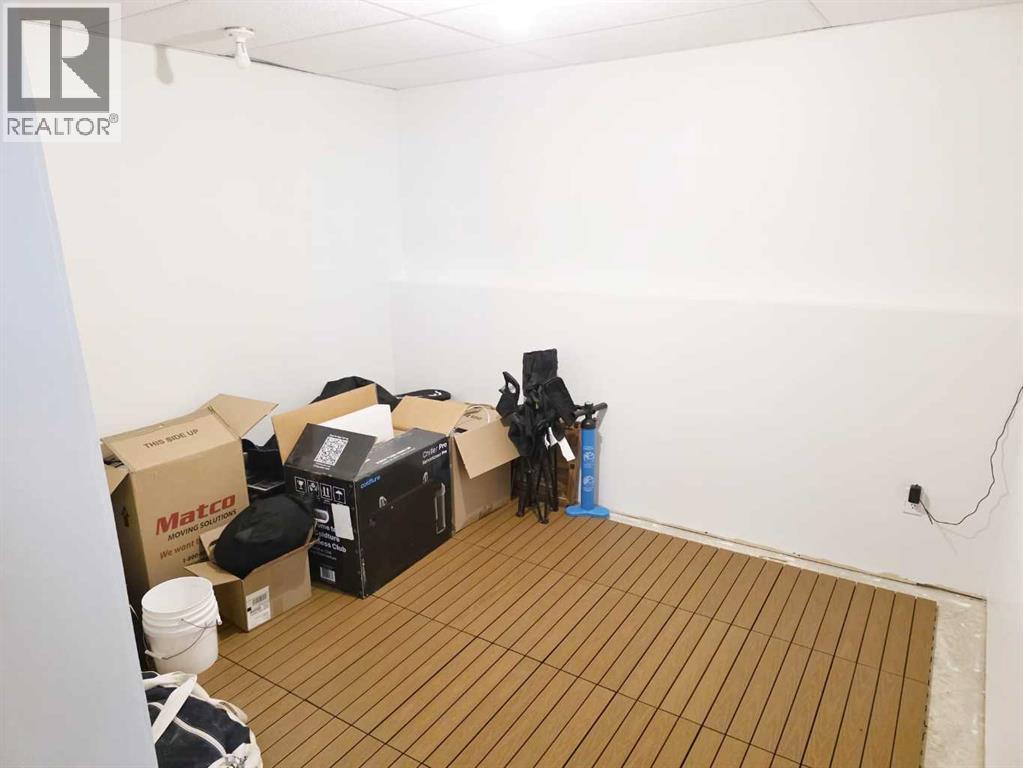
| Lower Level | Storage | 11.00 Ft x 12.00 Ft | ||
| Lower Level | Laundry Room | 8.00 Ft x 12.00 Ft | ||
| Main Level | Other | 3.75 Ft x 6.42 Ft | ||
| Upper Level | Living Room/dining Room | 20.50 Ft x 13.58 Ft | ||
| Upper Level | Kitchen | 18.50 Ft x 9.00 Ft | ||
| Upper Level | Primary Bedroom | 12.42 Ft x 13.58 Ft | ||
| Upper Level | Other | 5.00 Ft x 8.00 Ft | ||
| Upper Level | 2pc Bathroom | 3.00 Ft x 7.00 Ft | ||
| Upper Level | Bedroom | 11.75 Ft x 13.67 Ft | ||
| Upper Level | 4pc Bathroom | 5.00 Ft x 8.00 Ft |
https://www.realtor.ca/real-estate/30337978/3102-47-avenue-athabasca-athabasca-town
Contact us for more information

Derek Hall
Associate

(780) 675-3332
(888) 317-9143
https://www.3percentrealtyprogress.ca/

The trademarks REALTOR®, REALTORS®, and the REALTOR® logo are controlled by The Canadian Real Estate Association (CREA) and identify real estate professionals who are members of CREA. The trademarks MLS®, Multiple Listing Service® and the associated logos are owned by The Canadian Real Estate Association (CREA) and identify the quality of services provided by real estate professionals who are members of CREA. The trademark DDF® is owned by The Canadian Real Estate Association (CREA) and identifies CREA's Data Distribution Facility (DDF®)