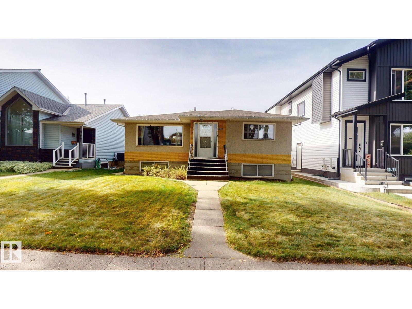
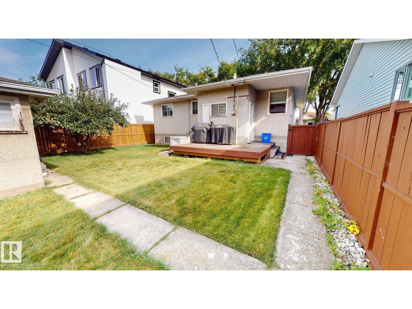
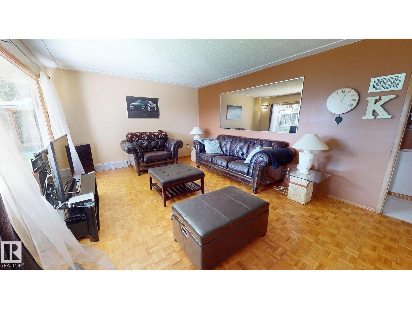
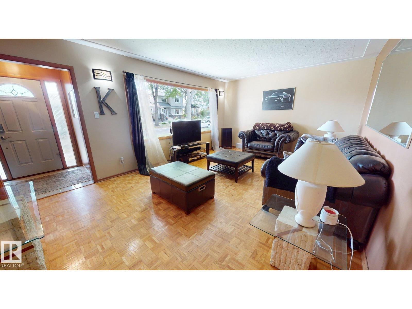
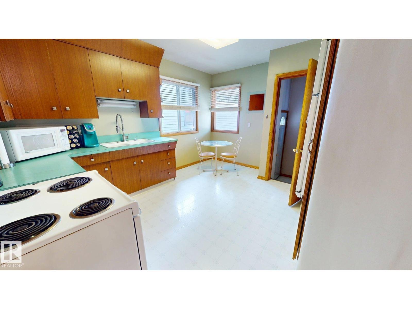
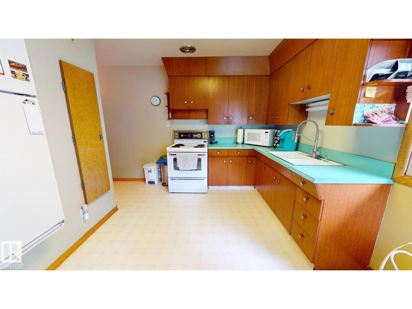
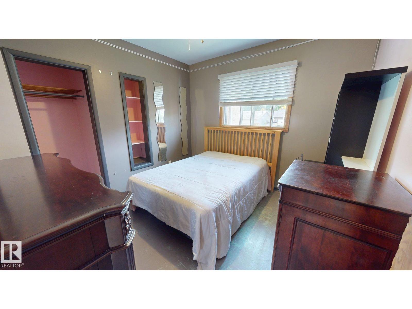
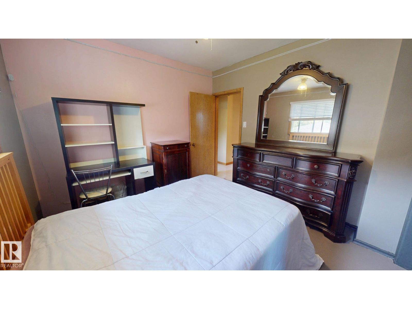
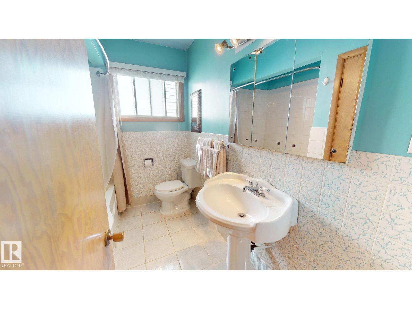
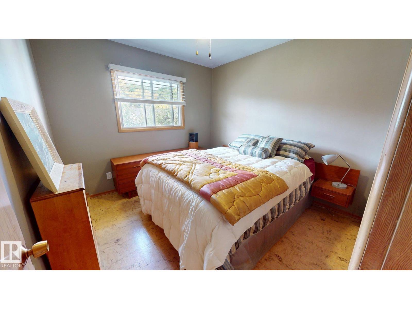
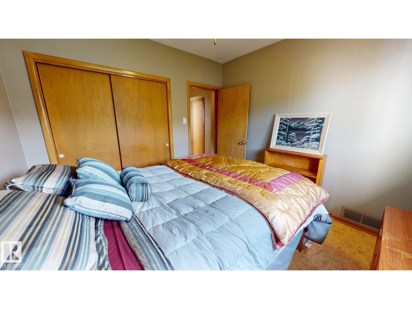
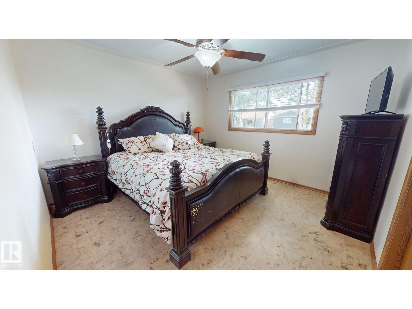
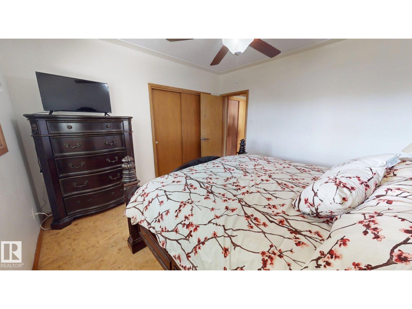
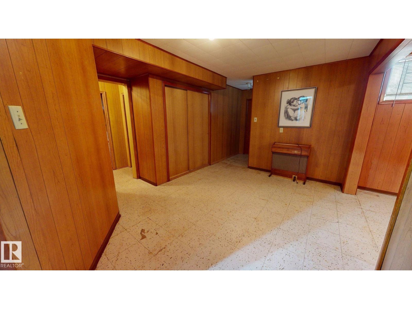
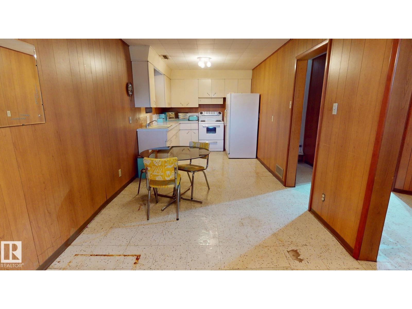
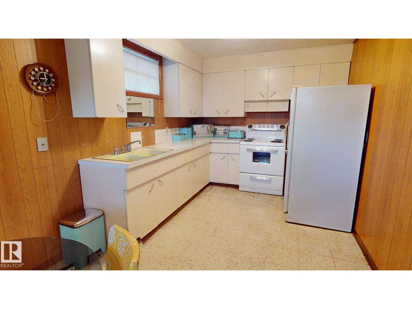
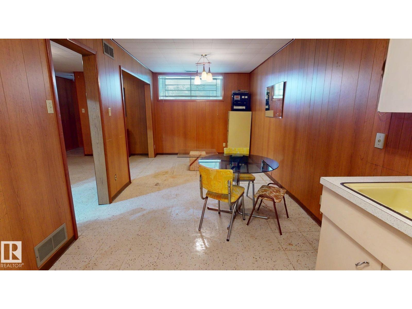
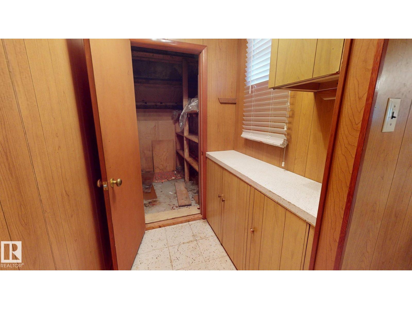
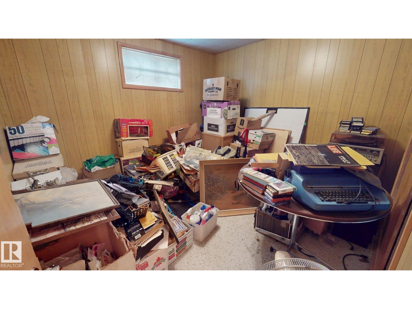
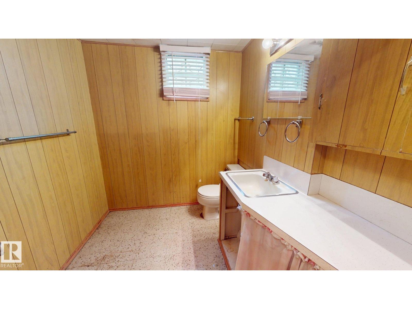
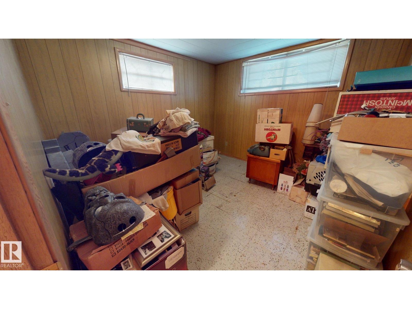
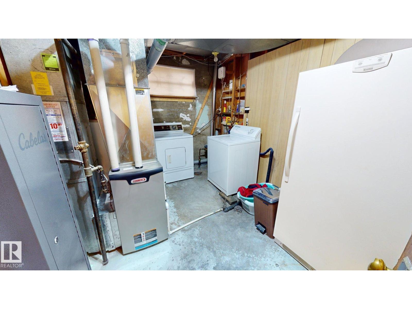
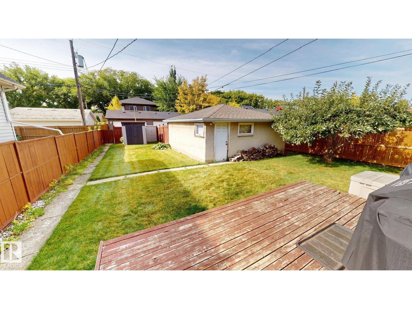
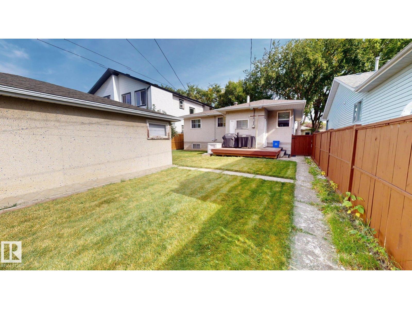
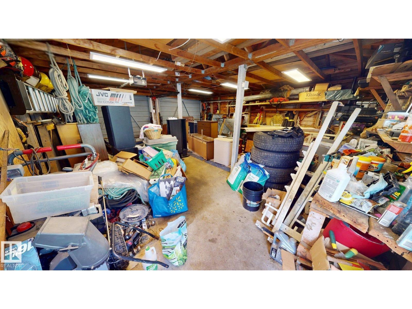
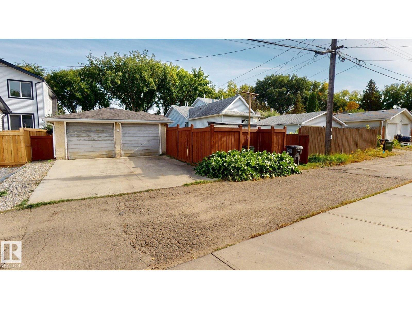
This raised bungalow offers a functional layout with 3 bedrooms and a 3-piece bathroom on the main level, plus 2 additional bedrooms in the basement. The basement also includes a 2-piece bathroom with a rough-in for a future shower. Outside, the property features a detached double garage, fenced west-facing backyard, and a smaller deck for outdoor enjoyment. The yard includes an apple tree, rhubarb, and horseradish. Additional updates include newer shingles, furnace, and hot water tank. (id:58126)
| MLS® Number | E4510739 |
| Property Type | Single Family |
| Neigbourhood | Forest Heights (Edmonton) |
| Amenities Near By | Schools |
| Features | Lane |
| Structure | Deck |
| Bathroom Total | 2 |
| Bedrooms Total | 5 |
| Appliances | Dryer, Garage Door Opener, Refrigerator, Stove, Washer, Window Coverings |
| Architectural Style | Raised Bungalow |
| Basement Development | Partially Finished |
| Basement Type | Partial (partially Finished) |
| Constructed Date | 1958 |
| Construction Style Attachment | Detached |
| Half Bath Total | 1 |
| Heating Type | Forced Air |
| Stories Total | 1 |
| Size Interior | 1080 Sqft |
| Type | House |
| Detached Garage |
| Acreage | No |
| Fence Type | Fence |
| Land Amenities | Schools |
| Size Irregular | 13.36372 X 39.1109 |
| Size Total Text | 13.36372 X 39.1109 |
| Level | Type | Length | Width | Dimensions |
|---|---|---|---|---|
| Basement | Bedroom 4 | Measurements not available | ||
| Basement | Bedroom 5 | Measurements not available | ||
| Main Level | Living Room | Measurements not available | ||
| Main Level | Dining Room | Measurements not available | ||
| Main Level | Kitchen | Measurements not available | ||
| Main Level | Primary Bedroom | Measurements not available | ||
| Main Level | Bedroom 2 | Measurements not available | ||
| Main Level | Bedroom 3 | Measurements not available |
https://www.realtor.ca/real-estate/30336707/10328-77-st-nw-edmonton-forest-heights-edmonton
Contact us for more information
Tatum Fitton
Associate
(877) 888-3131

The trademarks REALTOR®, REALTORS®, and the REALTOR® logo are controlled by The Canadian Real Estate Association (CREA) and identify real estate professionals who are members of CREA. The trademarks MLS®, Multiple Listing Service® and the associated logos are owned by The Canadian Real Estate Association (CREA) and identify the quality of services provided by real estate professionals who are members of CREA. The trademark DDF® is owned by The Canadian Real Estate Association (CREA) and identifies CREA's Data Distribution Facility (DDF®)