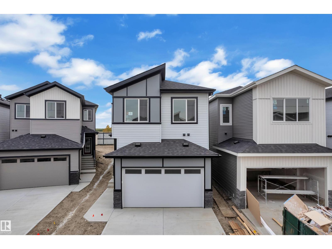
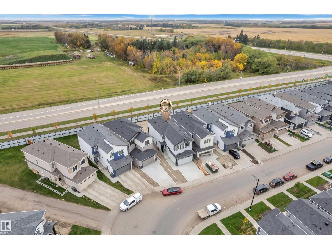
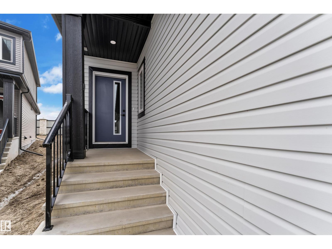
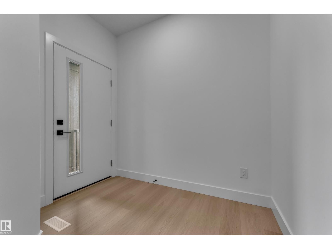
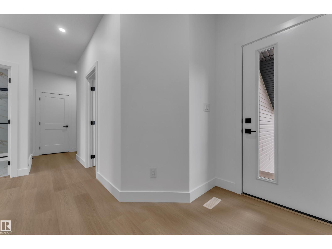
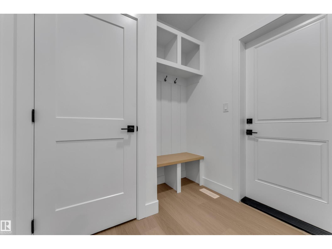
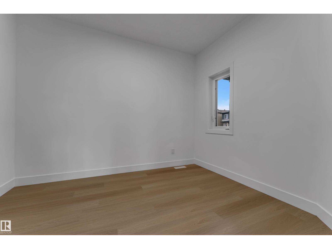
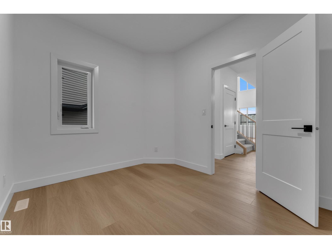
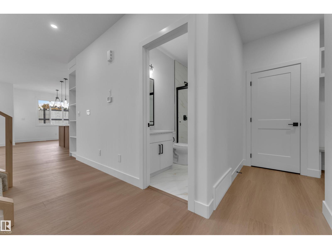
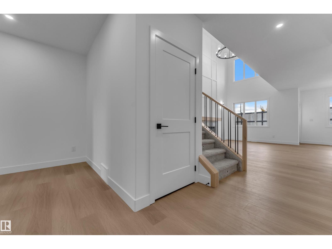
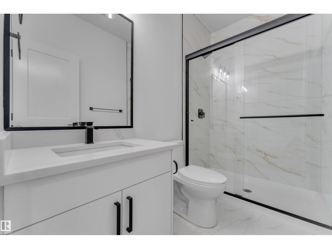
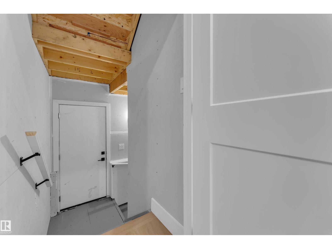
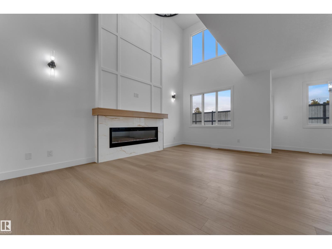
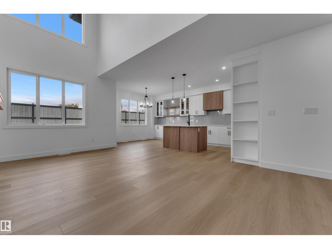
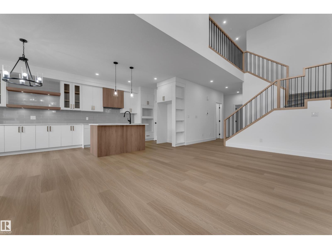
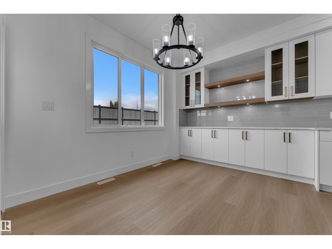
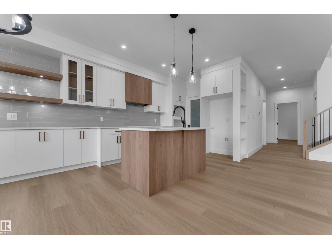
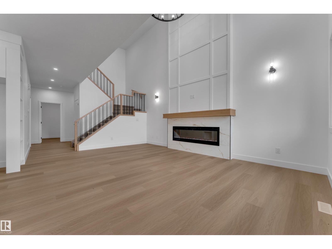
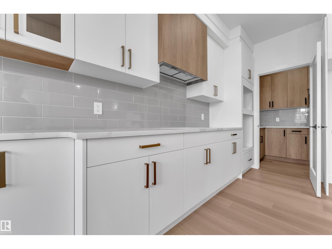
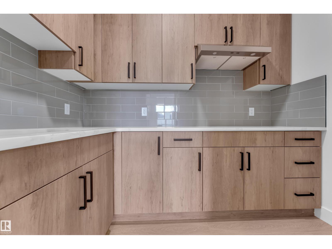
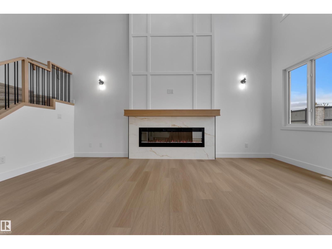
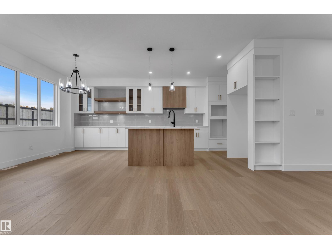
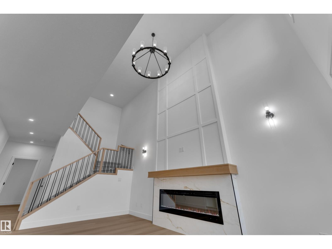
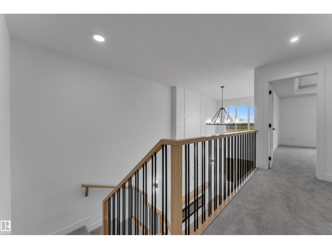
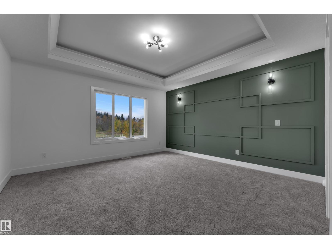
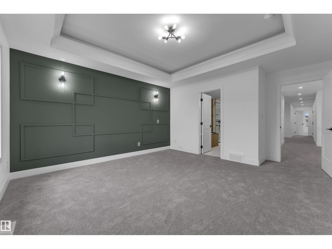
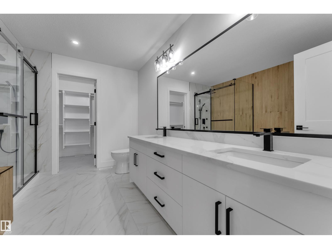
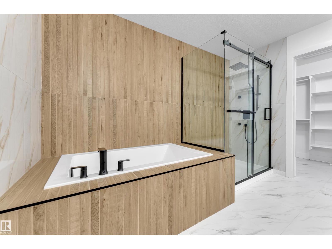
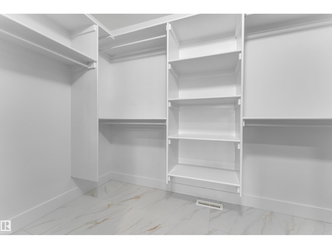
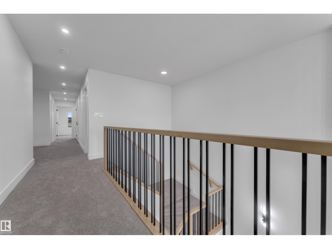
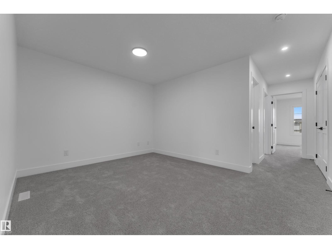
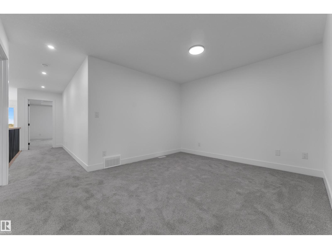
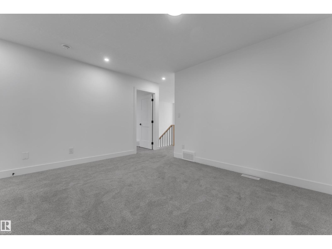
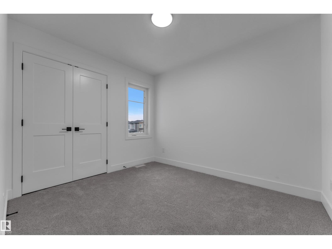
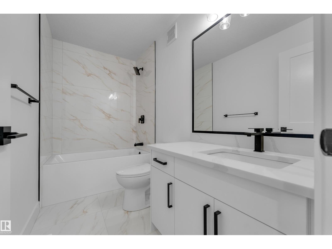
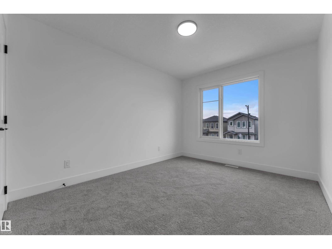
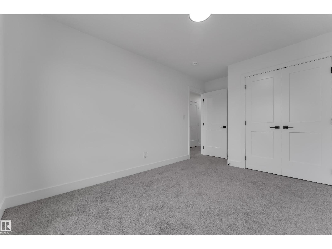
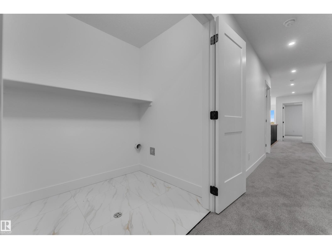
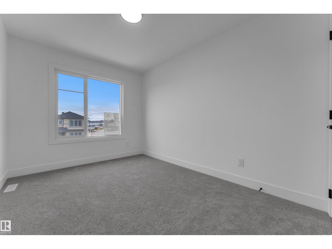
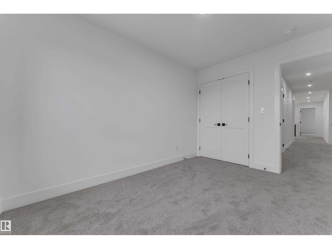
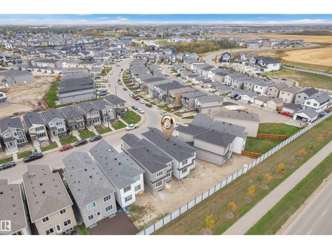
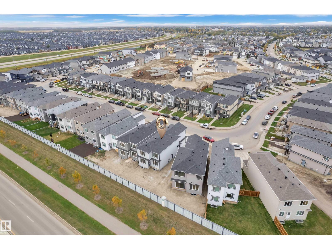
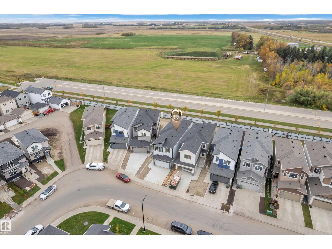
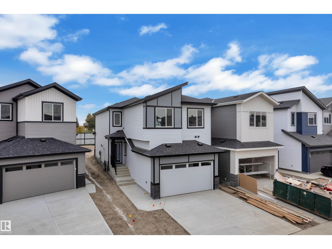
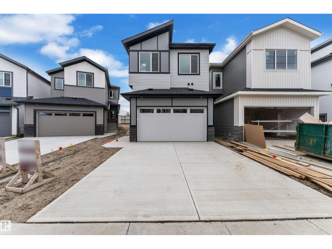
Luxury, Privacy & Exceptional Value in Leduc! This beautifully designed home by Cranston Homes offers over 2,200 sq. ft. of above-grade living space and the rare advantage of no rear neighbour, creating a private and open backyard setting. The main floor features a grand foyer, spacious living room with fireplace, elegant dining area, stylish extended kitchen with adjoining spice kitchen, dedicated den, 3-piece bath and convenient mudroom. Upstairs offers a luxurious primary retreat with a walk-in closet and 5-piece ensuite, plus three additional bedrooms, 4-piece bath, laundry and a bright family room overlooking the open-to-below area. Ideally located close to parks, trails, recreation, shopping, schools and major routes, with convenient access to Edmonton and the airport. A rare blend of luxury, privacy, space and value. (id:58126)
| MLS® Number | E4510726 |
| Property Type | Single Family |
| Neigbourhood | Meadowview Park_LEDU |
| Amenities Near By | Airport, Schools, Shopping |
| Bathroom Total | 3 |
| Bedrooms Total | 4 |
| Appliances | Garage Door Opener Remote(s), Garage Door Opener |
| Basement Development | Unfinished |
| Basement Type | Full (unfinished) |
| Constructed Date | 2026 |
| Construction Style Attachment | Detached |
| Fireplace Fuel | Electric |
| Fireplace Present | Yes |
| Fireplace Type | Unknown |
| Heating Type | Forced Air |
| Stories Total | 2 |
| Size Interior | 2251 Sqft |
| Type | House |
| Attached Garage |
| Acreage | No |
| Land Amenities | Airport, Schools, Shopping |
| Level | Type | Length | Width | Dimensions |
|---|---|---|---|---|
| Main Level | Living Room | 19 m | Measurements not available x 19 m | |
| Main Level | Dining Room | 9.1 m | Measurements not available x 9.1 m | |
| Main Level | Kitchen | 11.9 m | 10.9 m | 11.9 m x 10.9 m |
| Main Level | Den | 9 m | Measurements not available x 9 m | |
| Upper Level | Primary Bedroom | 16.7 m | Measurements not available x 16.7 m | |
| Upper Level | Bedroom 2 | 14.5 m | Measurements not available x 14.5 m | |
| Upper Level | Bedroom 3 | 10.4 m | Measurements not available x 10.4 m | |
| Upper Level | Bedroom 4 | 11.9 m | Measurements not available x 11.9 m | |
| Upper Level | Bonus Room | 10.1 m | 10.9 m | 10.1 m x 10.9 m |
https://www.realtor.ca/real-estate/30336327/292-munn-way-leduc-meadowview-parkledu
Contact us for more information

. Ravinder Singh Gill
Associate

(403) 262-7653

The trademarks REALTOR®, REALTORS®, and the REALTOR® logo are controlled by The Canadian Real Estate Association (CREA) and identify real estate professionals who are members of CREA. The trademarks MLS®, Multiple Listing Service® and the associated logos are owned by The Canadian Real Estate Association (CREA) and identify the quality of services provided by real estate professionals who are members of CREA. The trademark DDF® is owned by The Canadian Real Estate Association (CREA) and identifies CREA's Data Distribution Facility (DDF®)