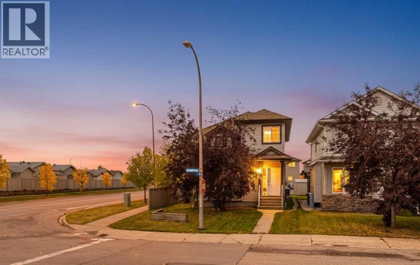
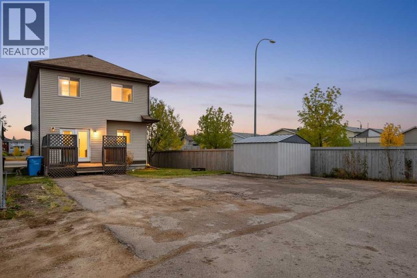
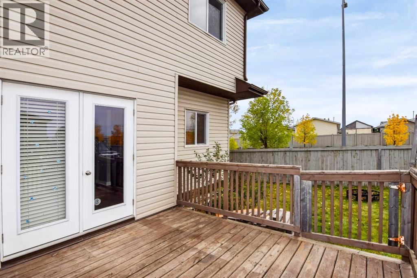
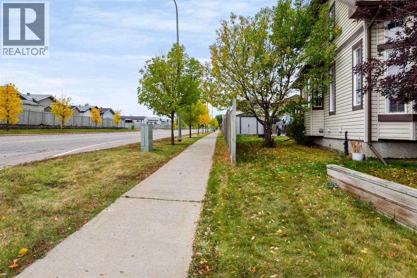
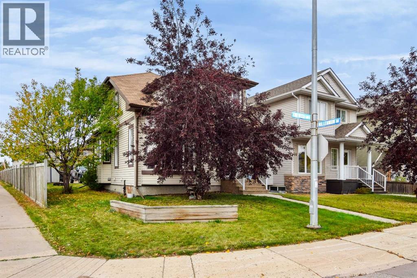
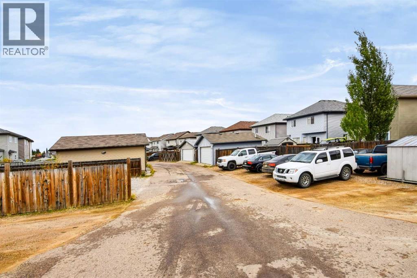
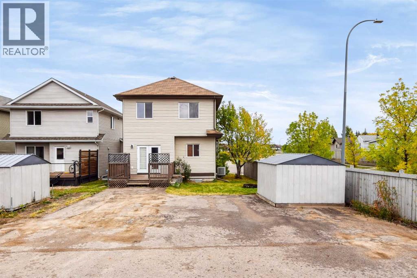
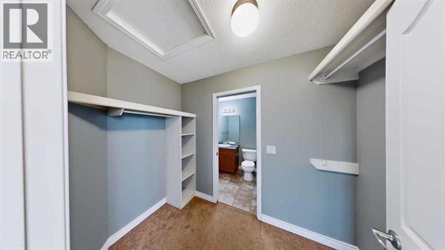
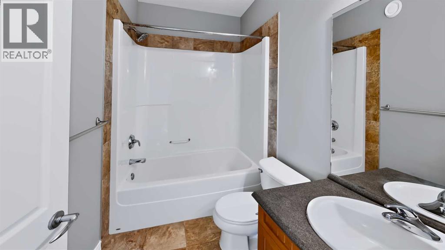
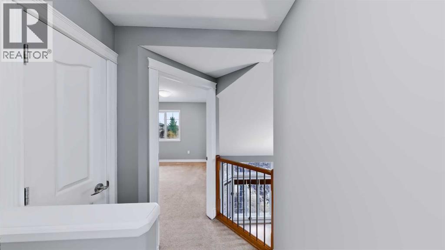
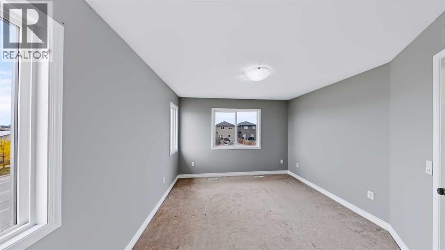
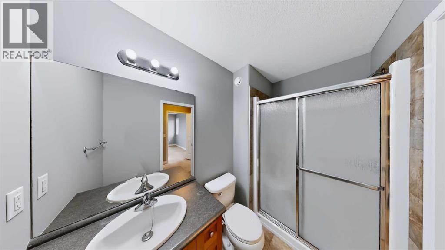
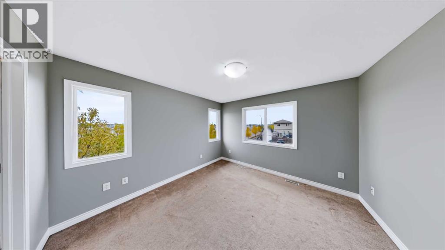
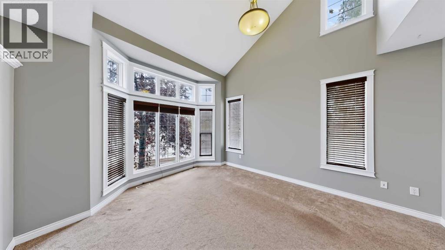
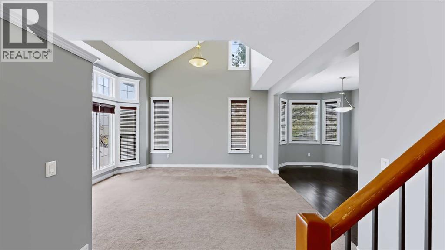
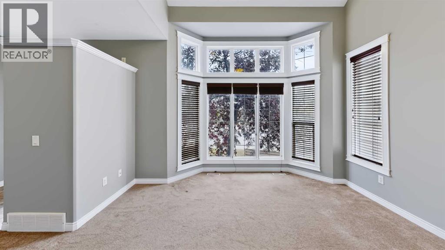
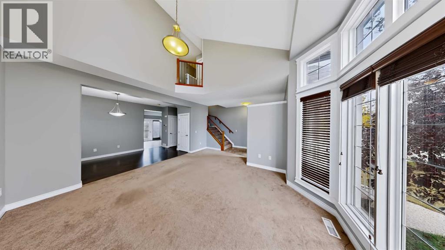
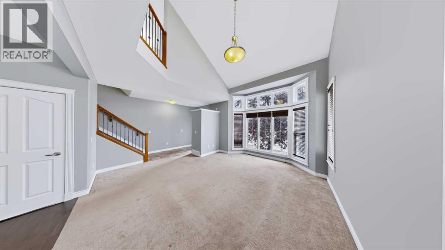
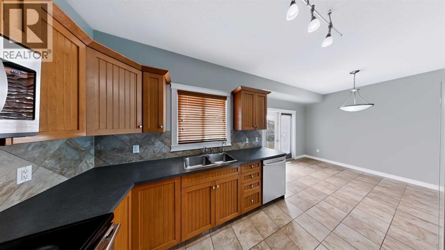
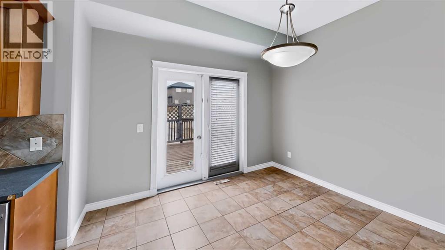
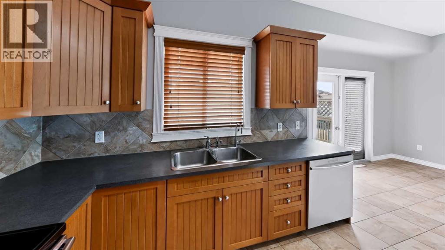
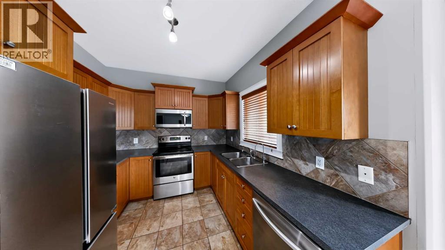
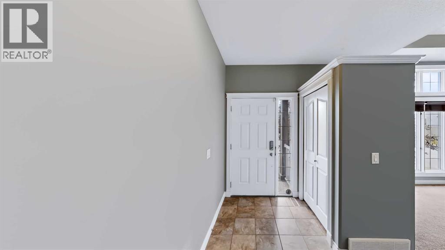
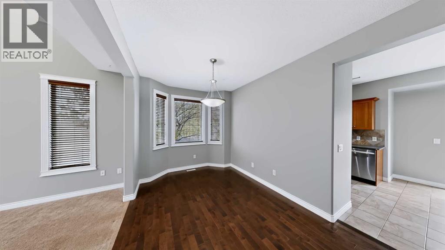
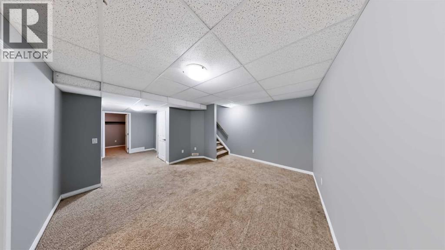
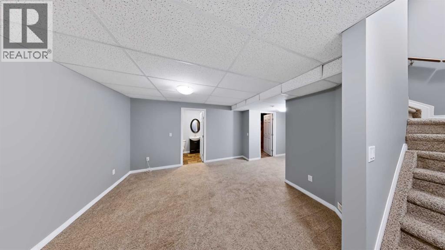
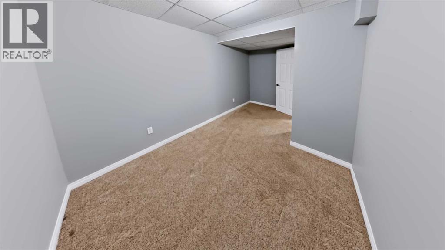
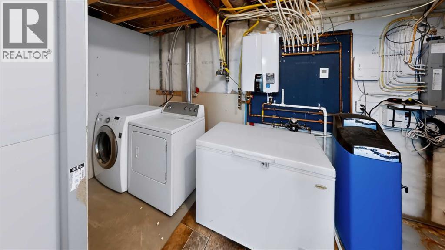
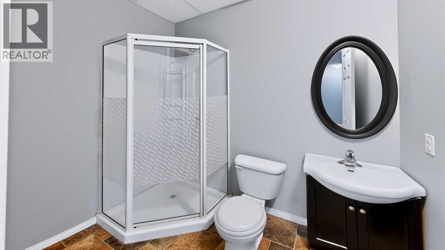
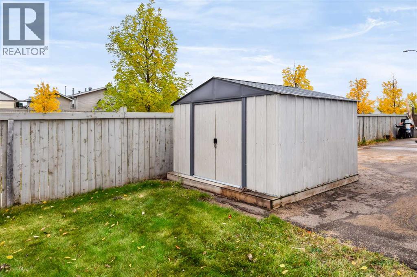
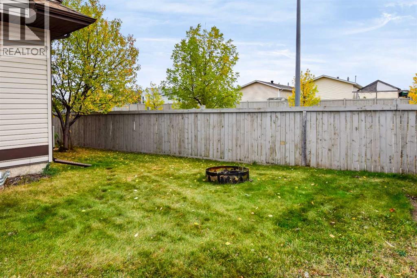
Welcome to 100 Fireweed Crescent in Timberlea. With living space on all three levels, this home gives you options for how to use each room. The main floor has a bright front living room, a second family room, and a kitchen that opens to the dining area. A two-piece bathroom is also on this level.Upstairs, the primary bedroom has a walk-in closet and four-piece ensuite. Two more bedrooms and another four-piece bathroom complete the upper floor. Downstairs adds a large family room, fourth bedroom, office, full bathroom and laundry.The partially fenced yard has a shed, with alley access at the back. Home was fully painted September 2026 (id:58126)
| MLS® Number | A2348689 |
| Property Type | Single Family |
| Community Name | Timberlea |
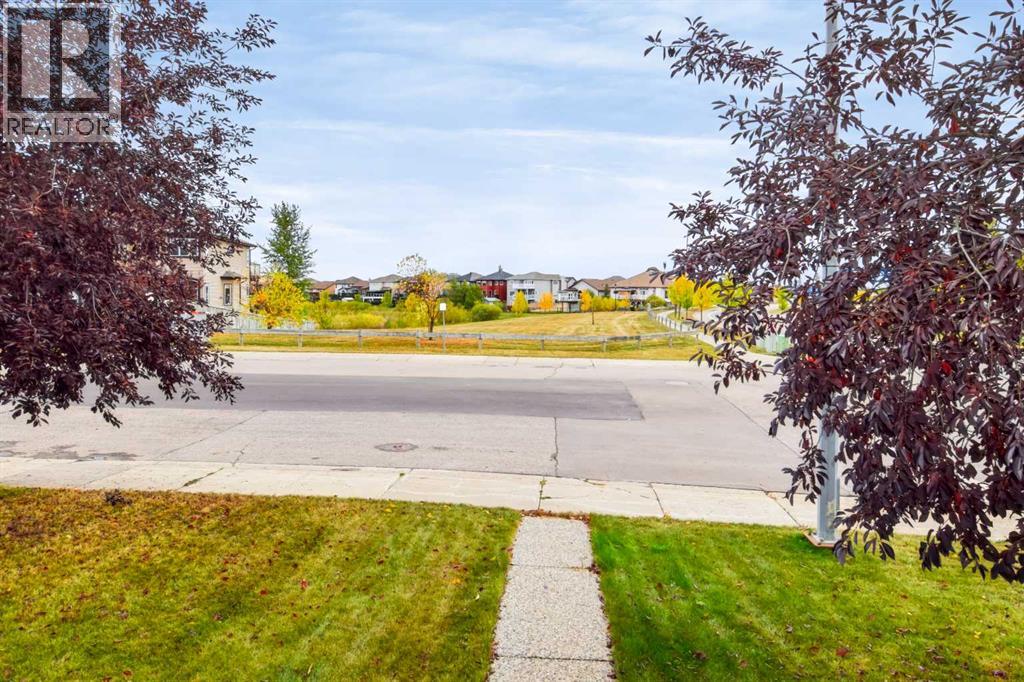
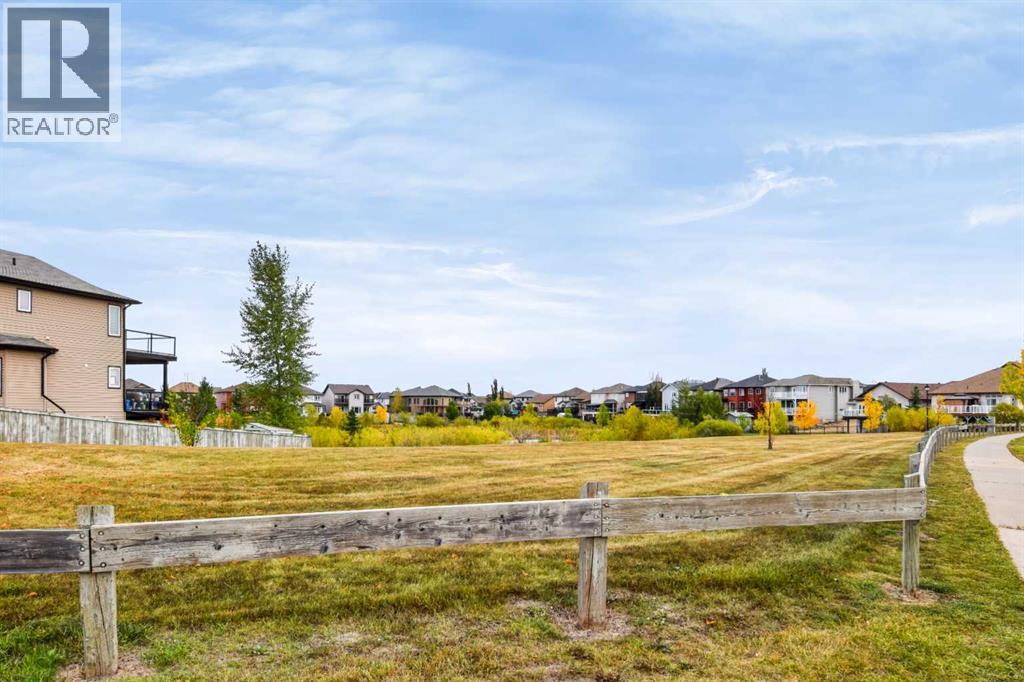
| Amenities Near By | Park, Playground, Schools, Shopping |
| Features | Back Lane, No Smoking Home |
| Parking Space Total | 4 |
| Plan | 0821695 |
| Structure | Deck |
| Bathroom Total | 4 |
| Bedrooms Above Ground | 3 |
| Bedrooms Below Ground | 1 |
| Bedrooms Total | 4 |
| Appliances | Refrigerator, Dishwasher, Stove, Microwave, Washer & Dryer |
| Basement Development | Finished |
| Basement Type | Full (finished) |
| Constructed Date | 2009 |
| Construction Material | Wood Frame |
| Construction Style Attachment | Detached |
| Cooling Type | Central Air Conditioning |
| Exterior Finish | Vinyl Siding |
| Flooring Type | Carpeted, Ceramic Tile, Laminate |
| Foundation Type | Poured Concrete |
| Half Bath Total | 1 |
| Heating Type | Forced Air |
| Stories Total | 2 |
| Size Interior | 1367 Sqft |
| Total Finished Area | 1367 Sqft |
| Type | House |
| Other | |
| Parking Pad |
| Acreage | No |
| Fence Type | Partially Fenced |
| Land Amenities | Park, Playground, Schools, Shopping |
| Size Frontage | 0.3 M |
| Size Irregular | 4225.83 |
| Size Total | 4225.83 Sqft|4,051 - 7,250 Sqft |
| Size Total Text | 4225.83 Sqft|4,051 - 7,250 Sqft |
| Zoning Description | R1s |
| Level | Type | Length | Width | Dimensions |
|---|---|---|---|---|
| Second Level | Primary Bedroom | 11.58 Ft x 11.92 Ft | ||
| Second Level | Bedroom | 8.58 Ft x 9.33 Ft | ||
| Second Level | 4pc Bathroom | 7.50 Ft x 4.67 Ft | ||
| Second Level | 4pc Bathroom | 8.50 Ft x 4.75 Ft | ||
| Second Level | Bedroom | 9.08 Ft x 9.33 Ft | ||
| Basement | Office | 10.75 Ft x 8.75 Ft | ||
| Basement | Bedroom | 8.50 Ft x 14.50 Ft | ||
| Basement | Laundry Room | 6.75 Ft x 14.67 Ft | ||
| Basement | 3pc Bathroom | 5.33 Ft x 7.25 Ft | ||
| Basement | Family Room | 13.83 Ft x 22.33 Ft | ||
| Main Level | Dining Room | 11.17 Ft x 11.42 Ft | ||
| Main Level | Kitchen | 8.83 Ft x 9.75 Ft | ||
| Main Level | Family Room | 16.83 Ft x 9.00 Ft | ||
| Main Level | Living Room | 20.75 Ft x 15.75 Ft | ||
| Main Level | 2pc Bathroom | 4.83 Ft x 5.33 Ft |
https://www.realtor.ca/real-estate/30336488/100-fireweed-crescent-fort-mcmurray-timberlea
Contact us for more information

Ty Ekroth
Broker

(780) 743-1369
(780) 743-4369
www.fortmcmurray.com/

The trademarks REALTOR®, REALTORS®, and the REALTOR® logo are controlled by The Canadian Real Estate Association (CREA) and identify real estate professionals who are members of CREA. The trademarks MLS®, Multiple Listing Service® and the associated logos are owned by The Canadian Real Estate Association (CREA) and identify the quality of services provided by real estate professionals who are members of CREA. The trademark DDF® is owned by The Canadian Real Estate Association (CREA) and identifies CREA's Data Distribution Facility (DDF®)