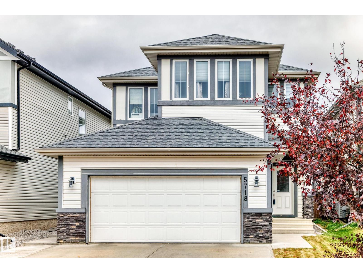
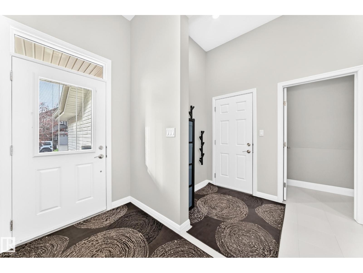
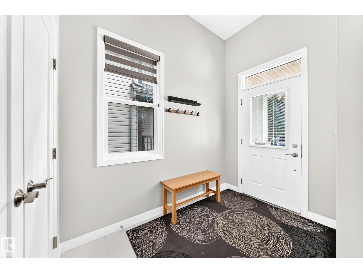
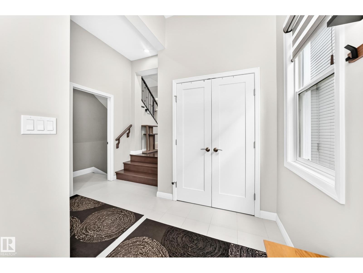
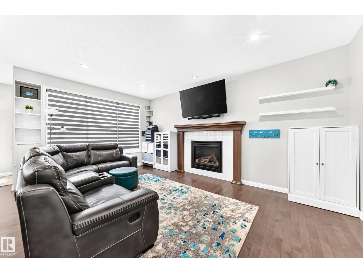
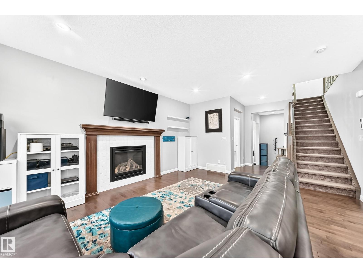
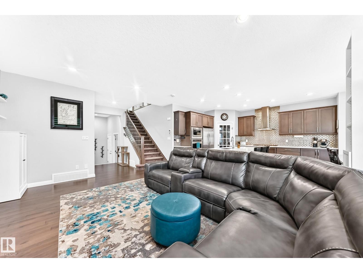
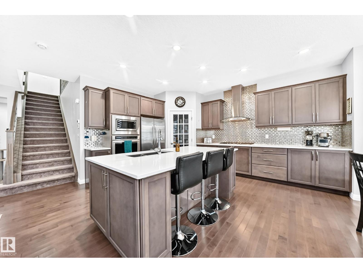
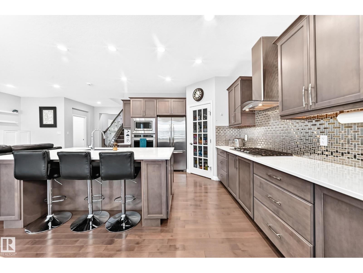
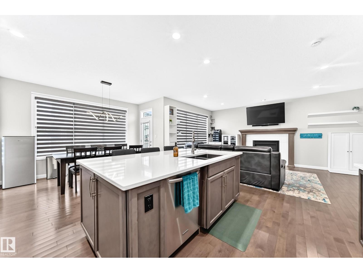
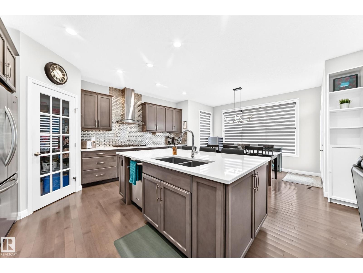
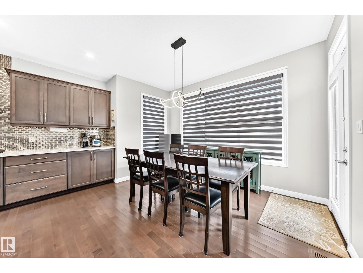
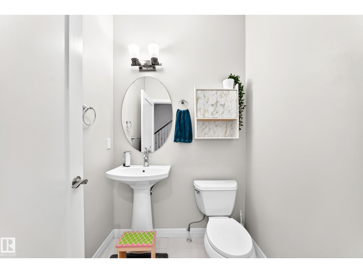
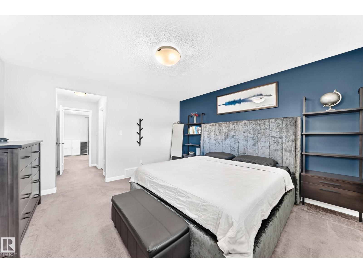
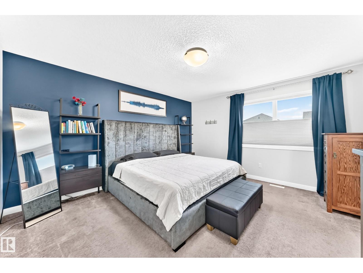
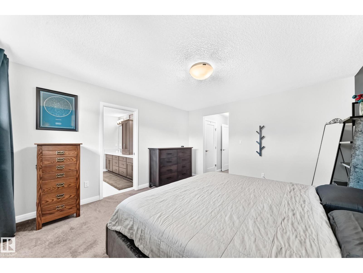
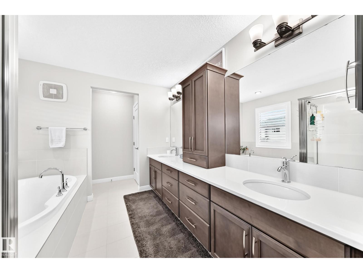
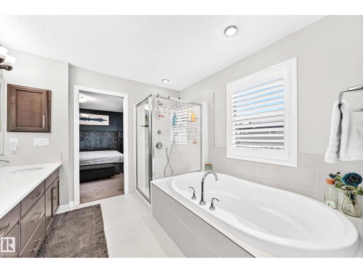
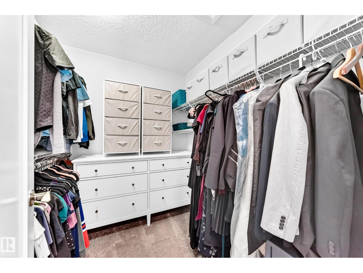
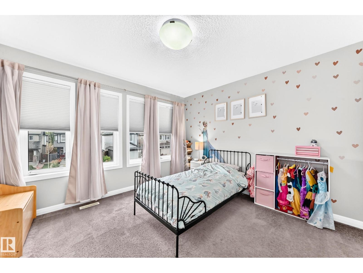
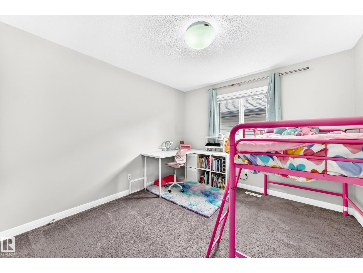
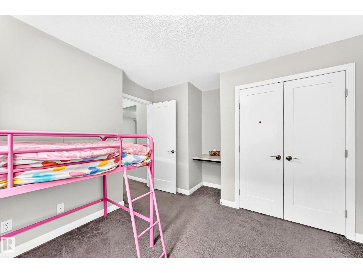
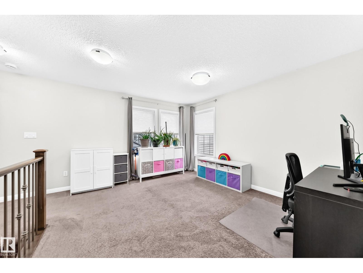
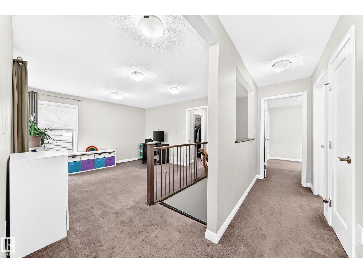
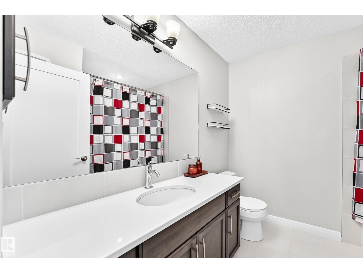
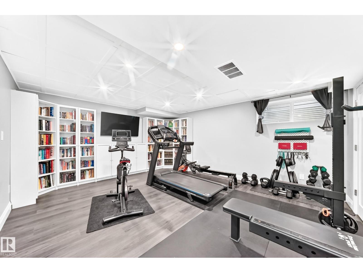
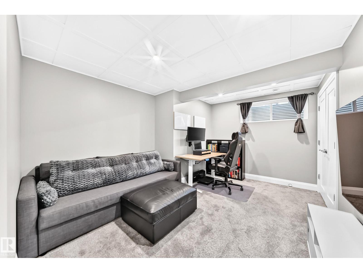
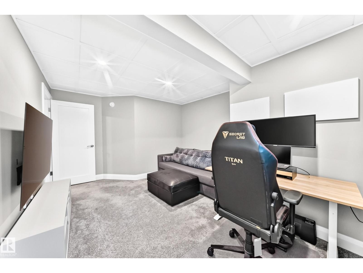
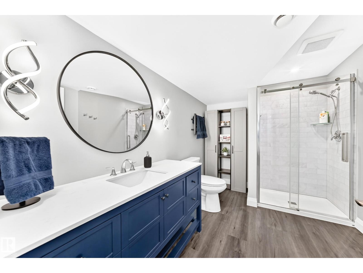
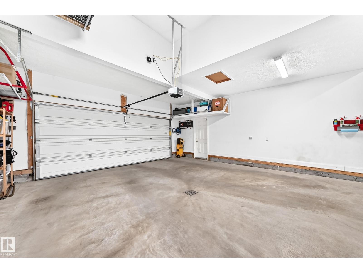
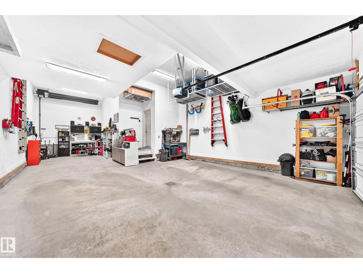
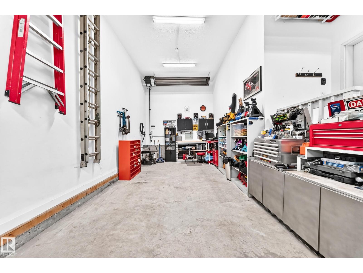
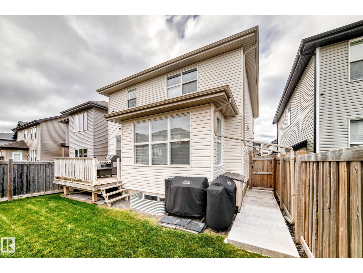
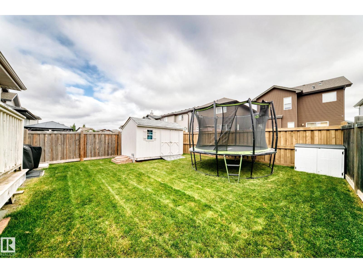
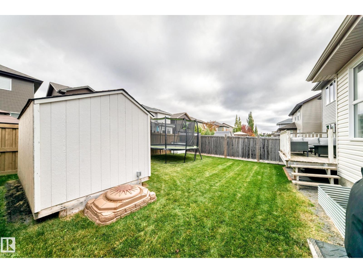
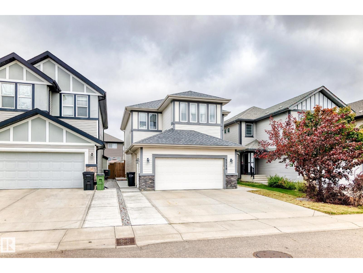
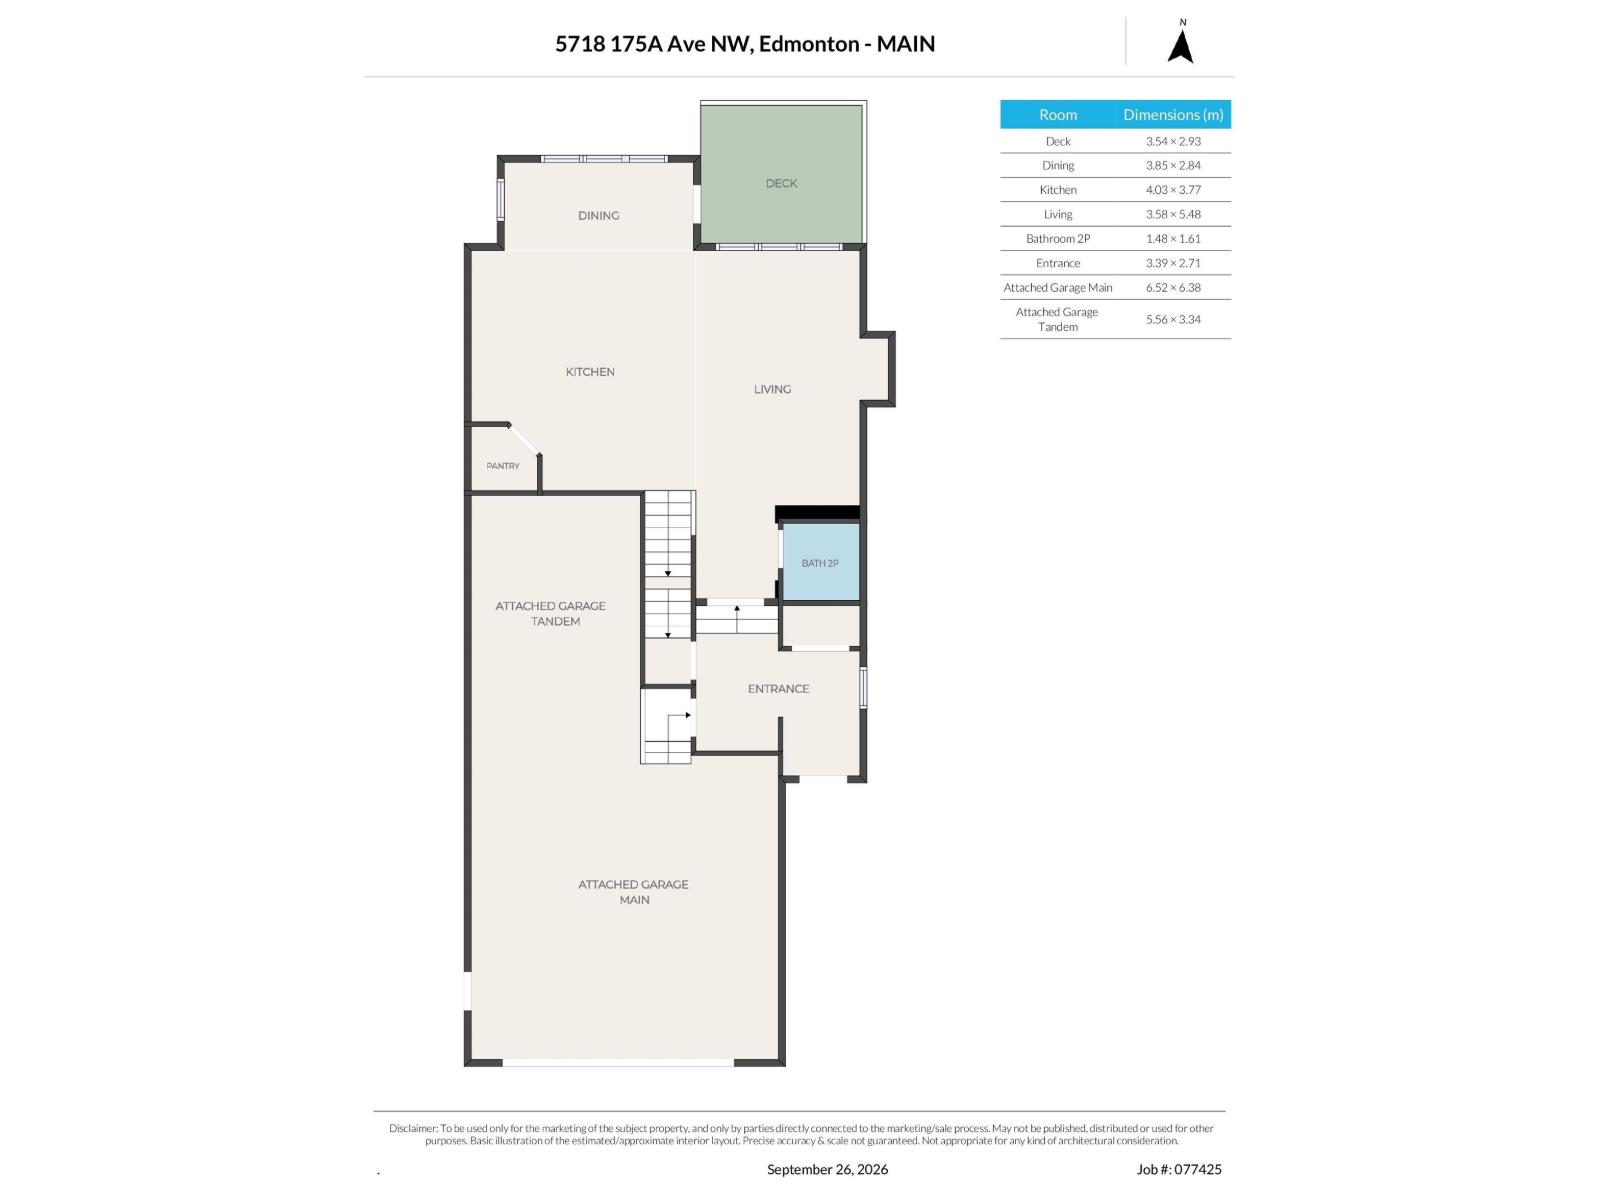
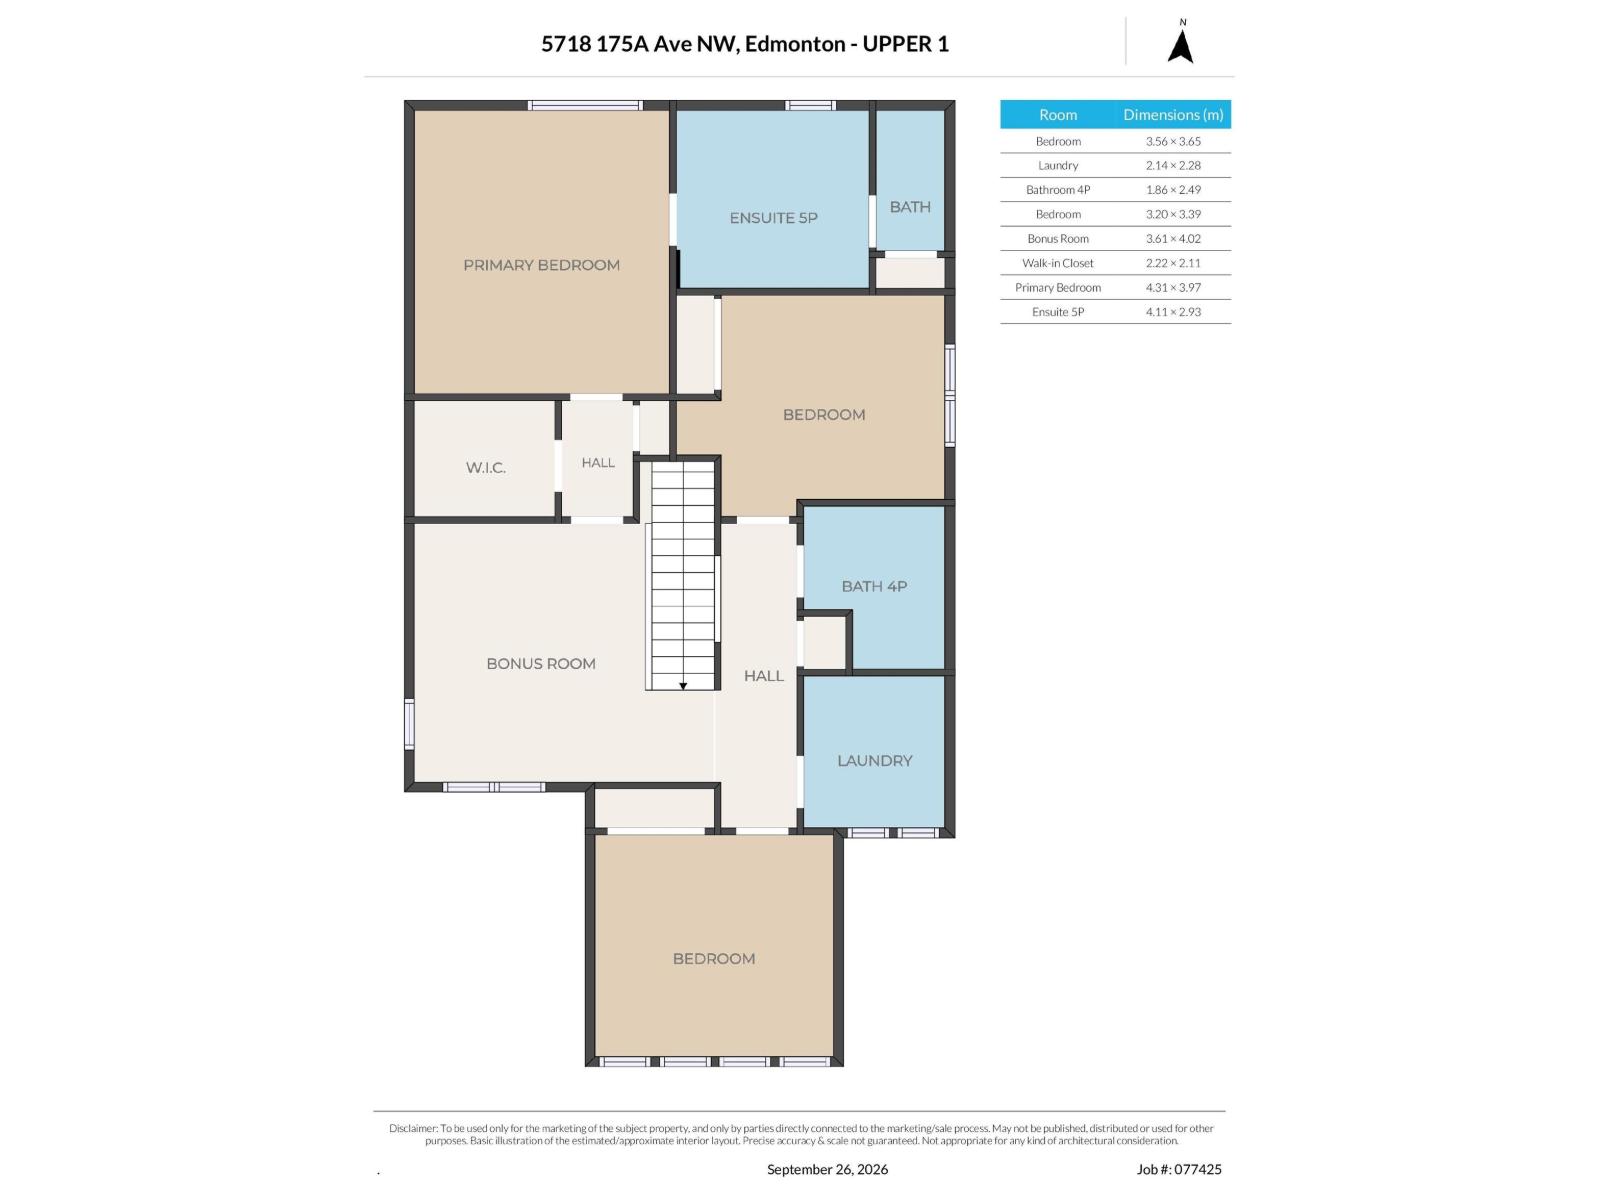
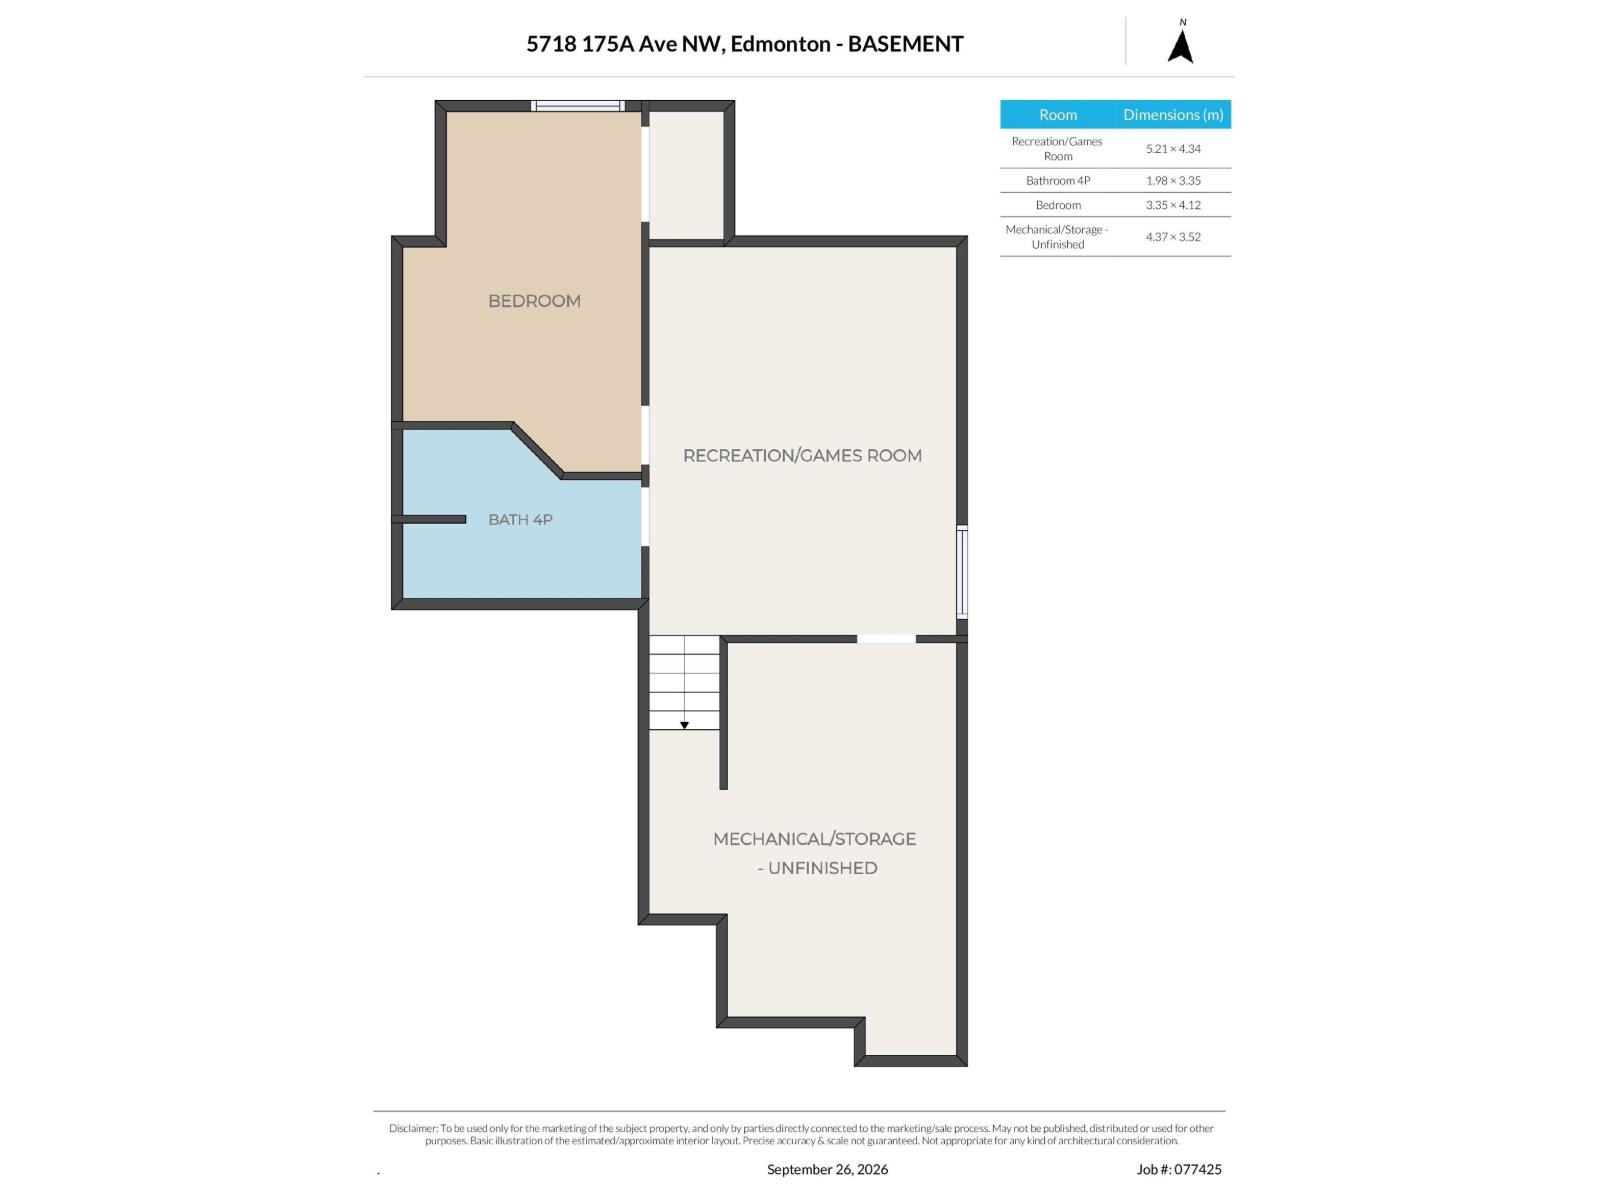
This 10 out of 10 property is loaded with upgrades!! Thoughtful details and the kind of features that make everyday living feel a little more luxurious! The impressive kitchen is a chef’s dream with an abundance of prep and counter space, GAS cooktop, SS wall oven and oversized fridge. The spacious main floor offers a huge entryway, open-concept living and a beautiful gas fireplace! Upstairs hosts comfortable bedrooms including a primary suite with a jaw dropping 5 piece ensuite!! Upstairs laundry and an amazing rec room complete the upper lever!! The fully finished basement is the perfect place!! Complete with high end finishes, large rec room, 3 piece bathroom, 4th bedroom and plenty of storage! Oversized HEATED, TRIPLE TANDEM garage is a showstopper with room for a lift!! Plus an oversized parking pad for all your parking needs!! Backyard has an awesome kids’ play space and POWERED shed perfect for Dad. Add A/C and this home has every bell and whistle you could want! (id:58126)
| MLS® Number | E4510649 |
| Property Type | Single Family |
| Neigbourhood | McConachie Area |
| Amenities Near By | Playground, Schools, Shopping |
| Parking Space Total | 5 |
| Structure | Deck |
| Bathroom Total | 4 |
| Bedrooms Total | 4 |
| Appliances | Dishwasher, Dryer, Garage Door Opener Remote(s), Hood Fan, Oven - Built-in, Microwave, Refrigerator, Storage Shed, Stove, Washer, Window Coverings |
| Basement Development | Finished |
| Basement Type | Full (finished) |
| Constructed Date | 2013 |
| Construction Style Attachment | Detached |
| Cooling Type | Central Air Conditioning |
| Fireplace Fuel | Gas |
| Fireplace Present | Yes |
| Fireplace Type | Unknown |
| Half Bath Total | 1 |
| Heating Type | Forced Air |
| Stories Total | 2 |
| Size Interior | 2078 Sqft |
| Type | House |
| Heated Garage | |
| Attached Garage |
| Acreage | No |
| Fence Type | Fence |
| Land Amenities | Playground, Schools, Shopping |
| Size Irregular | 390.19 |
| Size Total | 390.19 M2 |
| Size Total Text | 390.19 M2 |
| Level | Type | Length | Width | Dimensions |
|---|---|---|---|---|
| Basement | Family Room | 5.21 × 4.34 | ||
| Basement | Bedroom 4 | 3.35 × 4.12 | ||
| Main Level | Living Room | 3.58 × 5.48 | ||
| Main Level | Dining Room | 3.85 × 2.84 | ||
| Main Level | Kitchen | 4.03 × 3.77 | ||
| Upper Level | Primary Bedroom | 4.31 × 3.97 | ||
| Upper Level | Bedroom 2 | 3.56 × 3.65 | ||
| Upper Level | Bedroom 3 | 3.20 × 3.39 | ||
| Upper Level | Bonus Room | 3.61 × 4.02 | ||
| Upper Level | Laundry Room | 2.14 × 2.28 |
https://www.realtor.ca/real-estate/30332892/5718-175a-av-nw-edmonton-mcconachie-area
Contact us for more information

Gillian R. Kirkland
Associate

(780) 449-2800
(780) 449-3499

The trademarks REALTOR®, REALTORS®, and the REALTOR® logo are controlled by The Canadian Real Estate Association (CREA) and identify real estate professionals who are members of CREA. The trademarks MLS®, Multiple Listing Service® and the associated logos are owned by The Canadian Real Estate Association (CREA) and identify the quality of services provided by real estate professionals who are members of CREA. The trademark DDF® is owned by The Canadian Real Estate Association (CREA) and identifies CREA's Data Distribution Facility (DDF®)