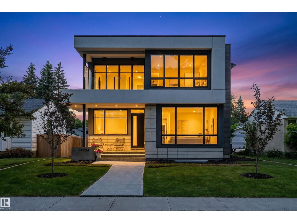
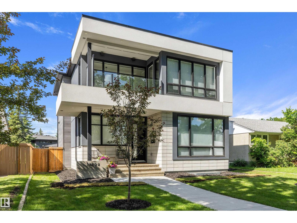
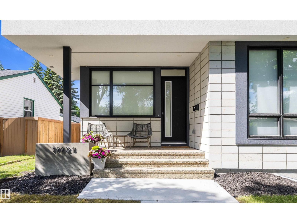
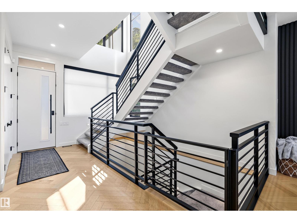
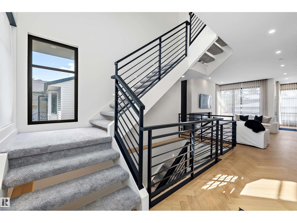
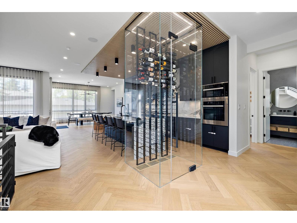
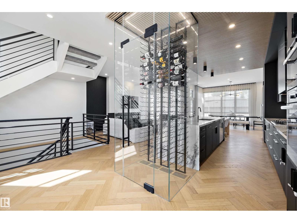
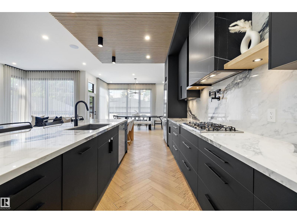
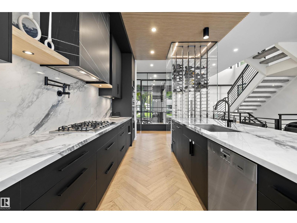
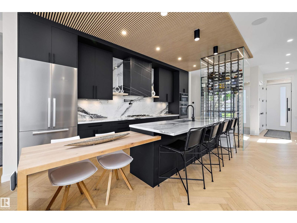
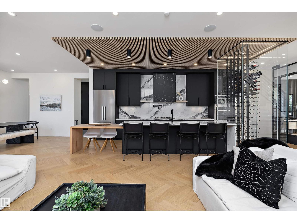
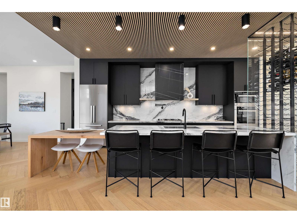
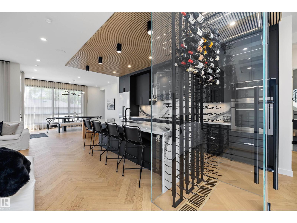
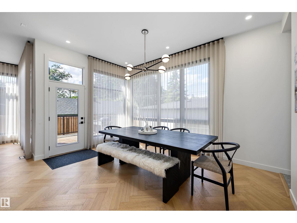
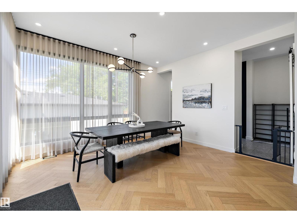
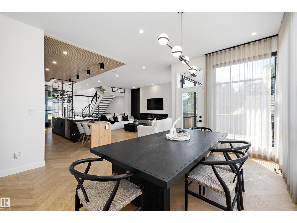
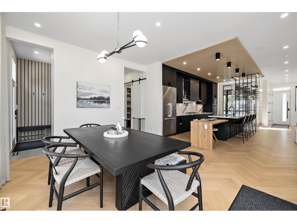
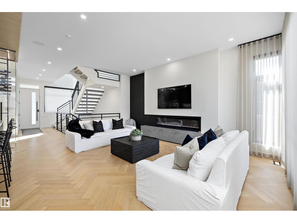
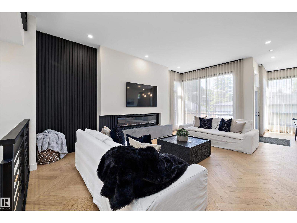
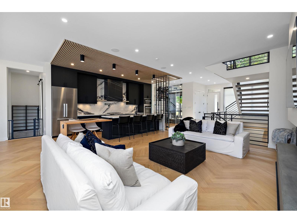
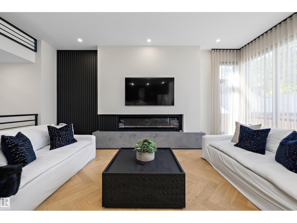
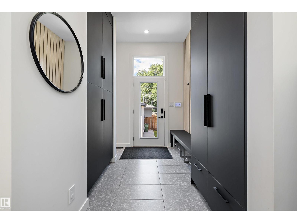
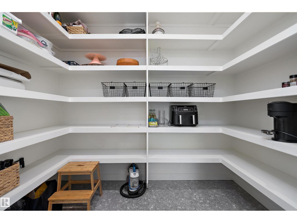
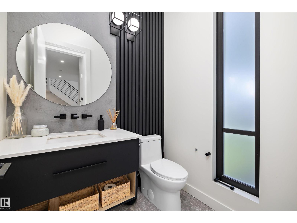
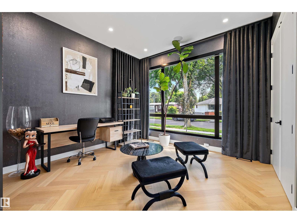
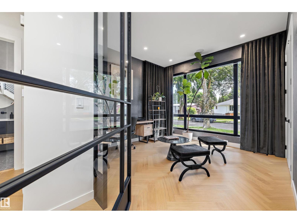
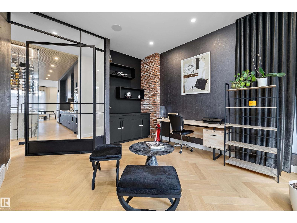
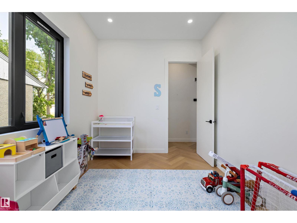
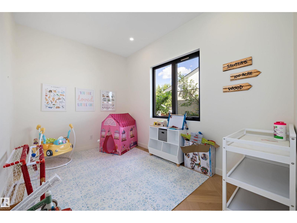
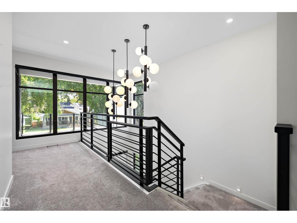
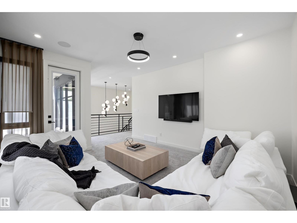
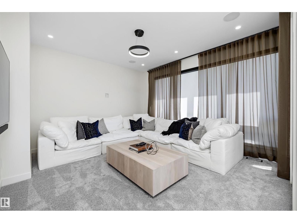
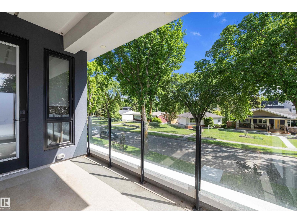
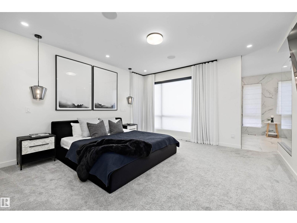
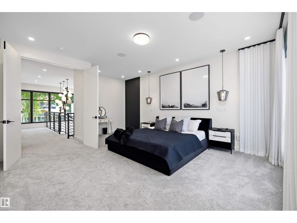
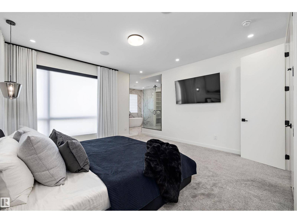
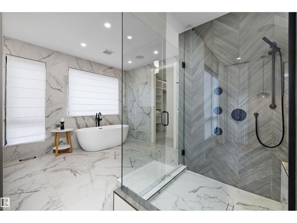
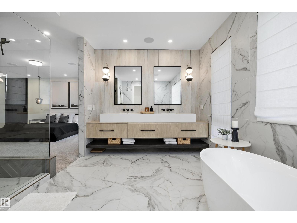
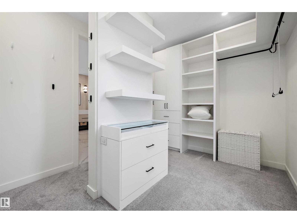
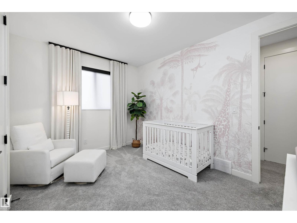
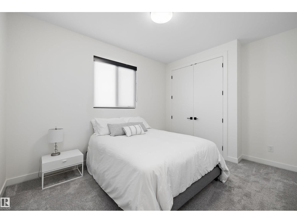
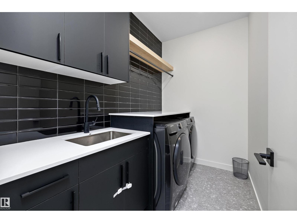
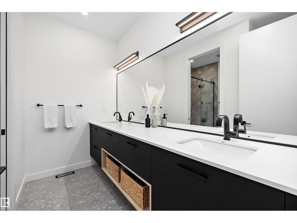
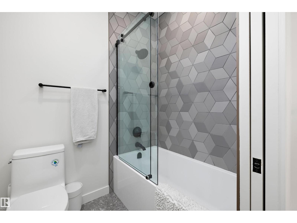
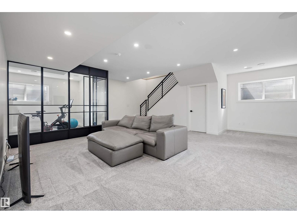
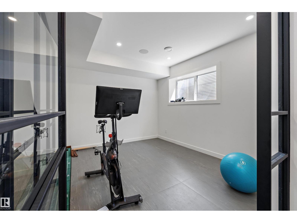
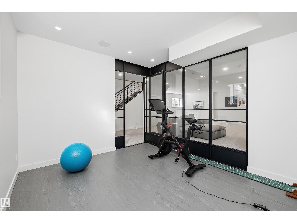
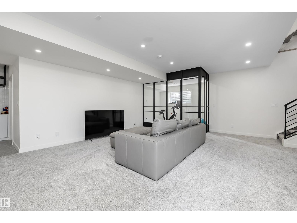
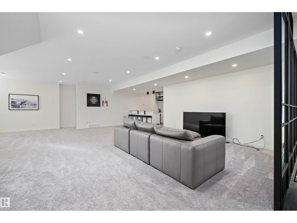
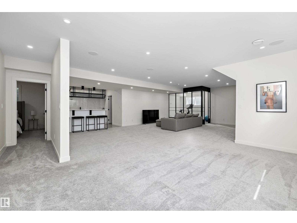
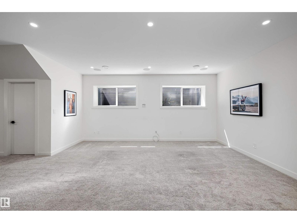
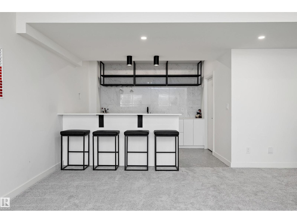
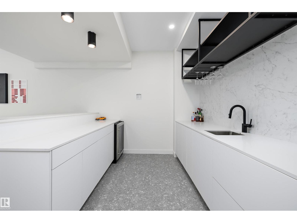
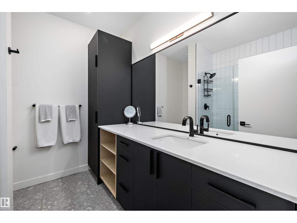
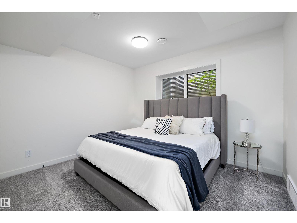
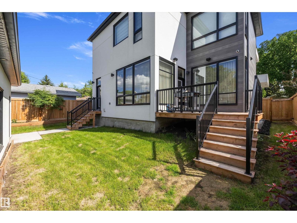
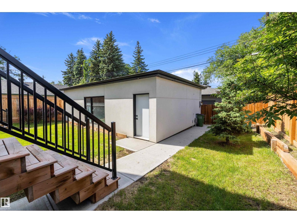
Modern living in PARKVIEW with approximately 4,560 SQ. FT. OF FINISHED SPACE across all three levels, 4 BEDROOMS, 3.5 BATHS and a TRIPLE DETACHED GARAGE. Step inside to 10’ CEILINGS, HERRINGBONE HARDWOOD and an open concept layout leading to a CHEF INSPIRED KITCHEN with luxury appliances and large island. A private OFFICE, DEN/PLAYROOM, mudroom/pantry and open-riser staircase add natural light. Upstairs offers a SPA LIKE PRIMARY RETREAT, bonus room with balcony, two additional bedrooms, full bath and conveniently placed laundry. The finished lower level adds a GYM, WET BAR, recreation space, bedroom and full bath. CENTRAL A/C Thoughtfully designed for FAMILY LIVING, with space to gather, work, play and unwind. Close to EXCELLENT SCHOOLS, PARKS AND TRAILS, with a low-maintenance outdoor space leaving more time to enjoy the neighbourhood. Minutes to the RIVER VALLEY and everyday amenities. MOVE-IN READY in sought-after Parkview this is one you’ll want to see (id:58126)
| MLS® Number | E4510569 |
| Property Type | Single Family |
| Neigbourhood | Parkview |
| Amenities Near By | Playground, Schools, Shopping |
| Features | Lane, Closet Organizers, No Smoking Home |
| Structure | Deck, Porch |
| Bathroom Total | 4 |
| Bedrooms Total | 4 |
| Amenities | Ceiling - 10ft |
| Appliances | Dishwasher, Dryer, Hood Fan, Oven - Built-in, Microwave, Refrigerator, Gas Stove(s), Washer |
| Basement Development | Finished |
| Basement Type | Full (finished) |
| Constructed Date | 2021 |
| Construction Style Attachment | Detached |
| Cooling Type | Central Air Conditioning |
| Fire Protection | Smoke Detectors |
| Fireplace Fuel | Electric |
| Fireplace Present | Yes |
| Fireplace Type | Unknown |
| Half Bath Total | 1 |
| Heating Type | Forced Air |
| Stories Total | 2 |
| Size Interior | 3160 Sqft |
| Type | House |
| Detached Garage |
| Acreage | No |
| Land Amenities | Playground, Schools, Shopping |
| Size Irregular | 556.88 |
| Size Total | 556.88 M2 |
| Size Total Text | 556.88 M2 |
| Level | Type | Length | Width | Dimensions |
|---|---|---|---|---|
| Basement | Bedroom 4 | Measurements not available | ||
| Main Level | Living Room | Measurements not available | ||
| Main Level | Dining Room | Measurements not available | ||
| Main Level | Kitchen | Measurements not available | ||
| Main Level | Den | Measurements not available | ||
| Upper Level | Family Room | Measurements not available | ||
| Upper Level | Primary Bedroom | Measurements not available | ||
| Upper Level | Bedroom 2 | Measurements not available | ||
| Upper Level | Bedroom 3 | Measurements not available |
https://www.realtor.ca/real-estate/30331927/14624-93-av-nw-edmonton-parkview
Contact us for more information
Sheena Boychuk
Associate

(780) 483-4848
(780) 444-8017

The trademarks REALTOR®, REALTORS®, and the REALTOR® logo are controlled by The Canadian Real Estate Association (CREA) and identify real estate professionals who are members of CREA. The trademarks MLS®, Multiple Listing Service® and the associated logos are owned by The Canadian Real Estate Association (CREA) and identify the quality of services provided by real estate professionals who are members of CREA. The trademark DDF® is owned by The Canadian Real Estate Association (CREA) and identifies CREA's Data Distribution Facility (DDF®)