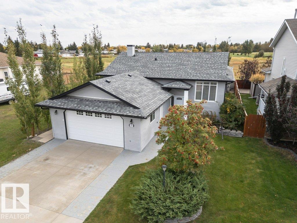
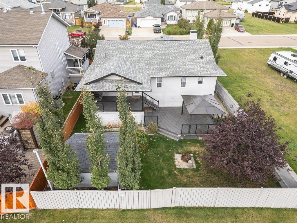
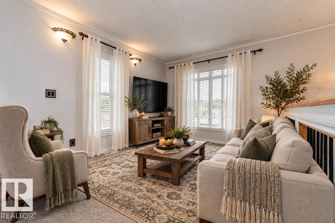
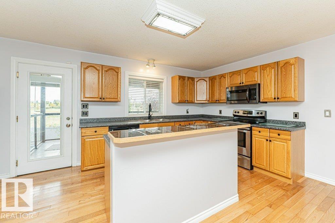
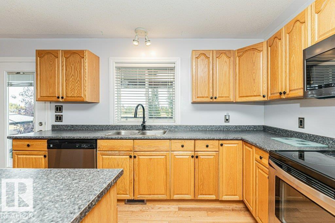
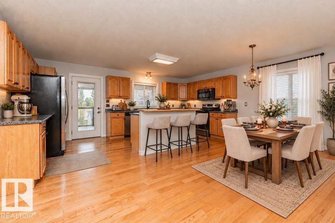
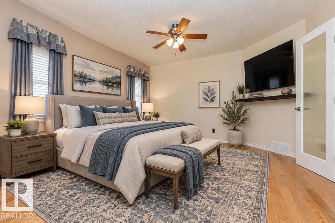
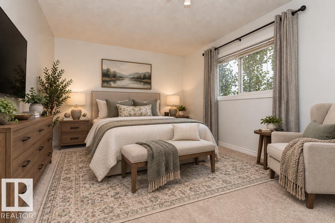
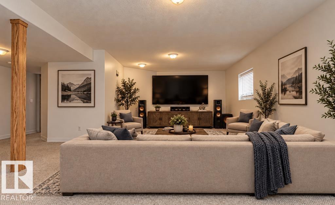
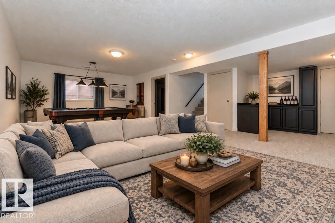
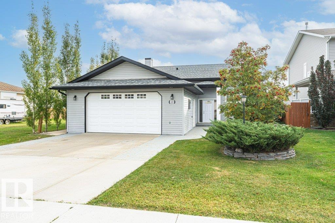
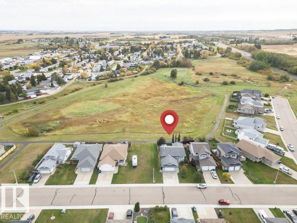
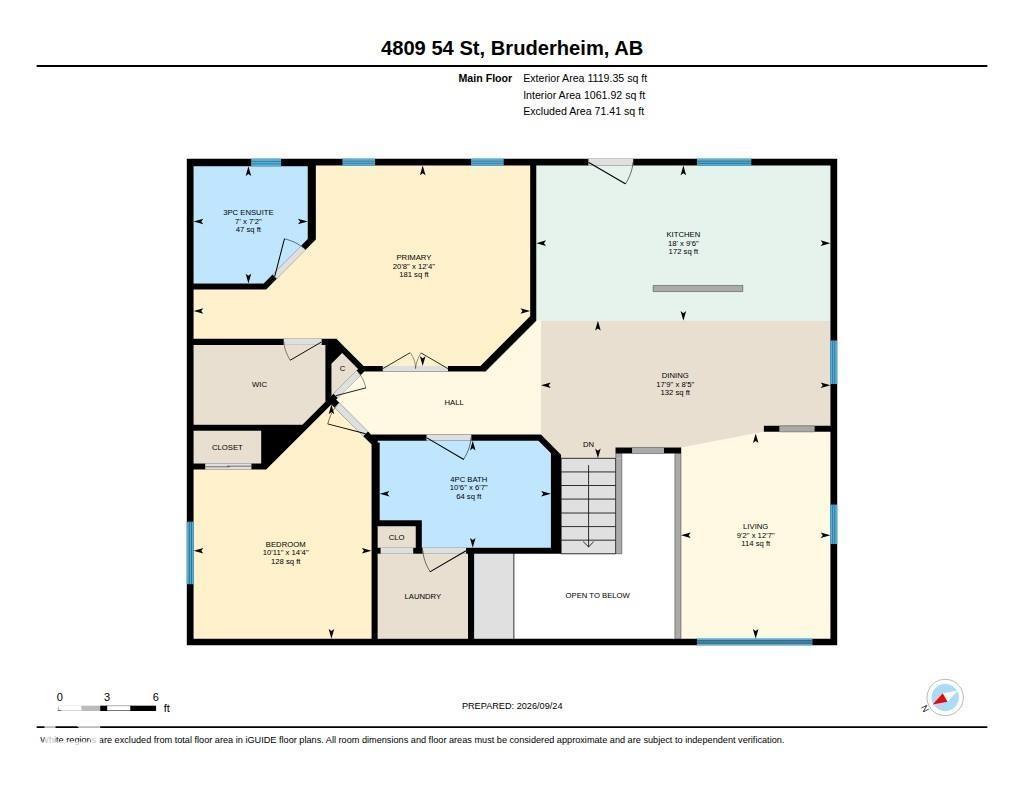
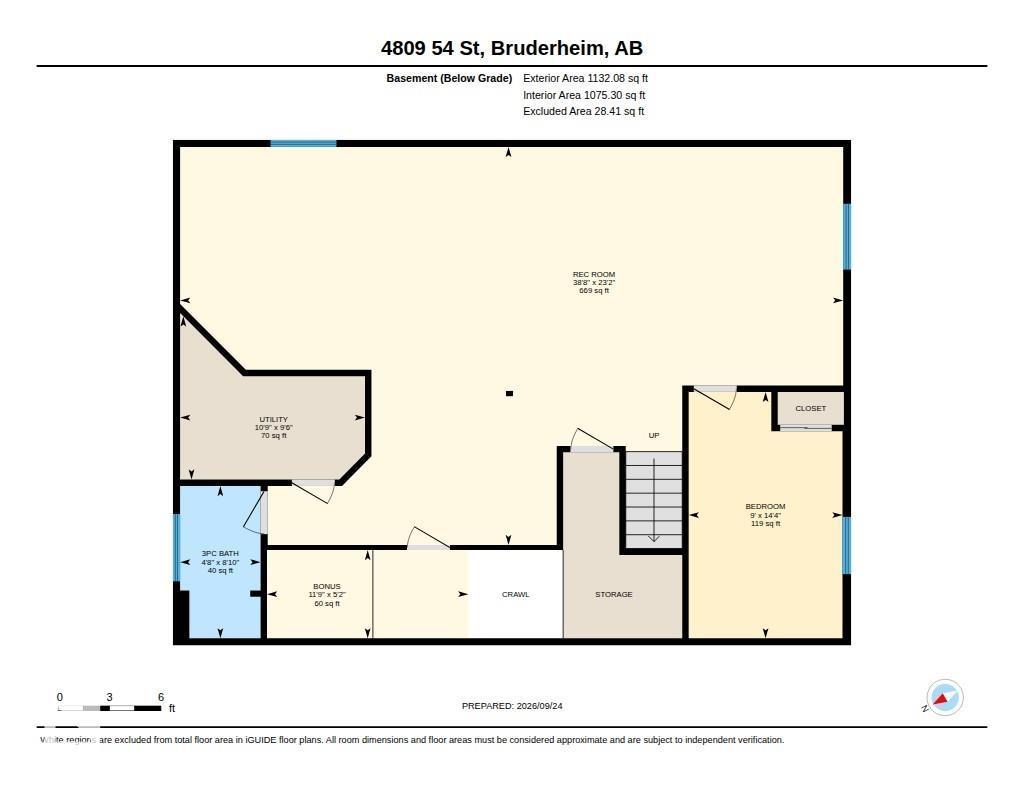
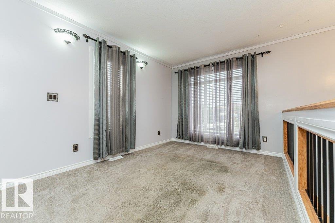
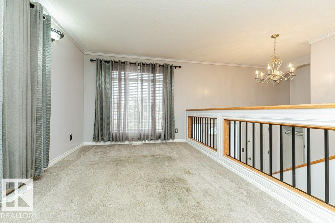
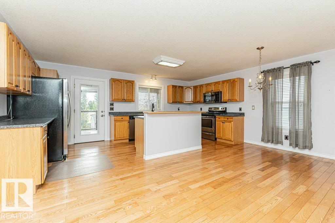
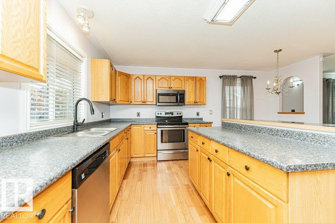
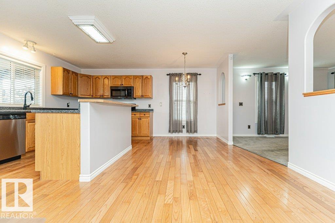
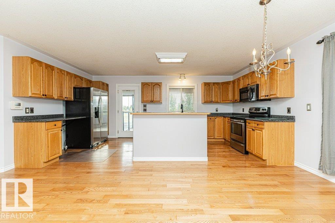
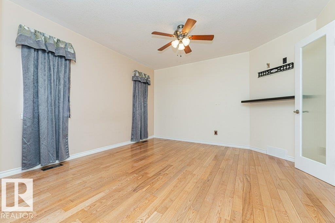
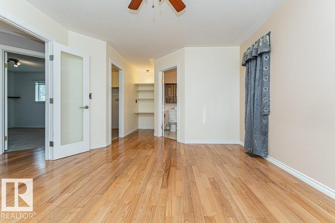
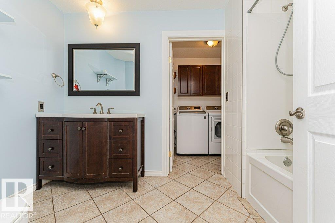
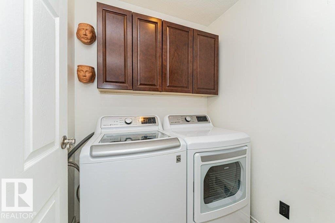
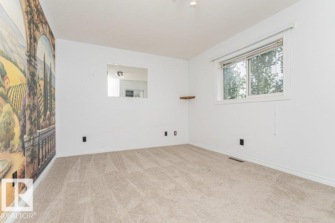
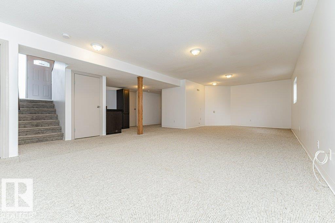
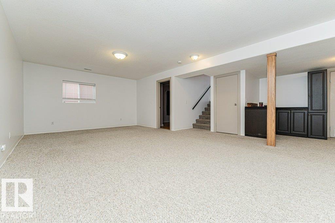
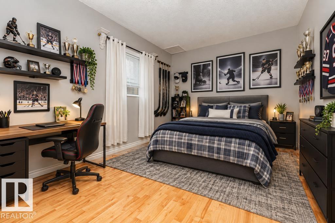
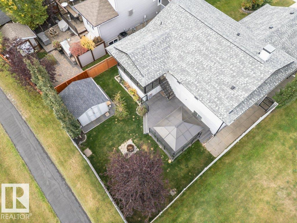
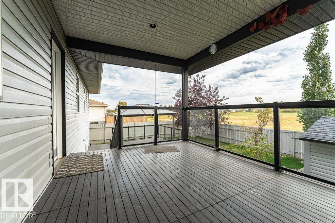
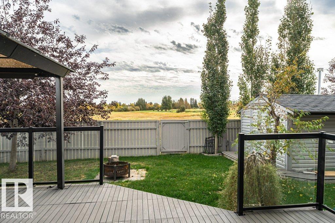
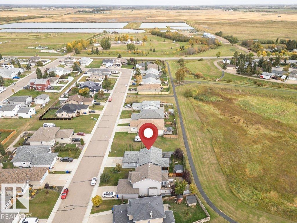
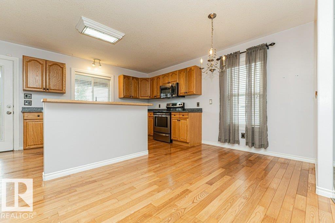
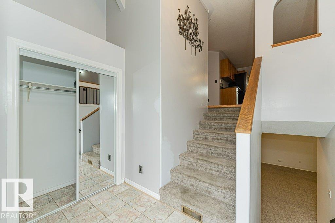
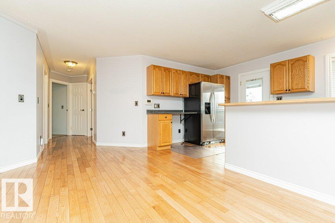
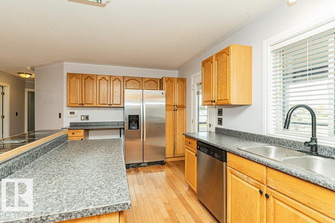
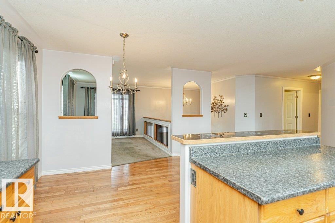
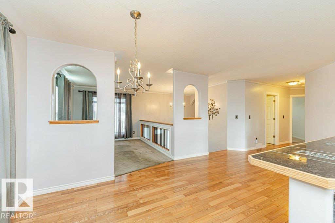
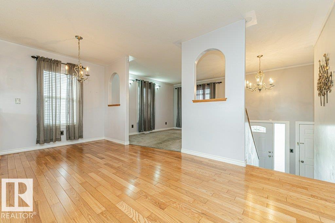
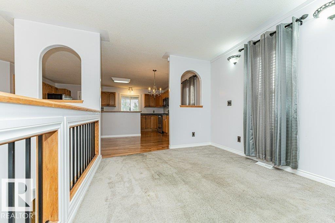
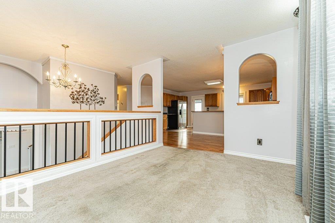
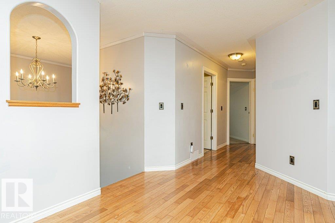
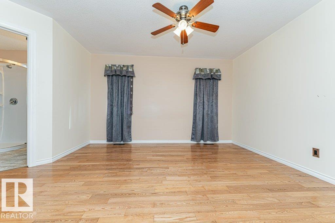
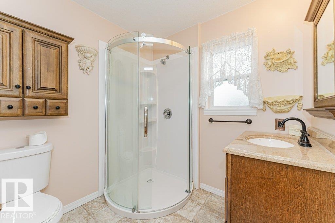
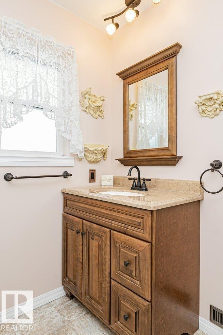
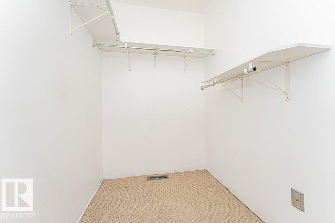
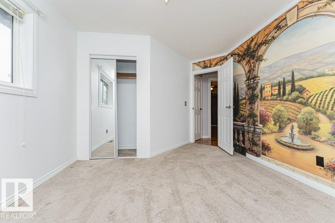
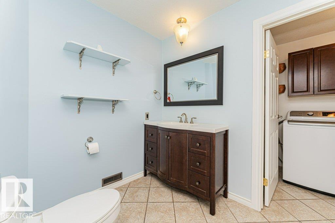
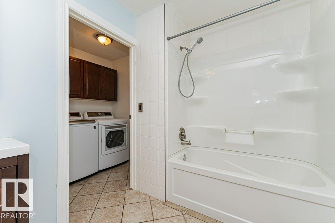
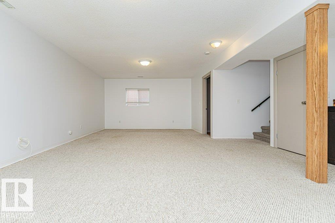
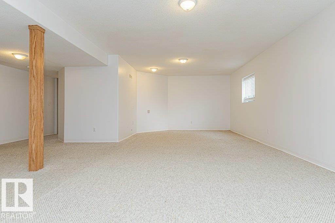
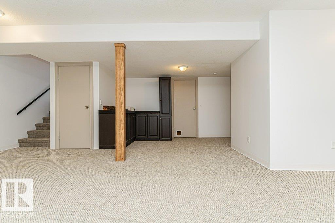
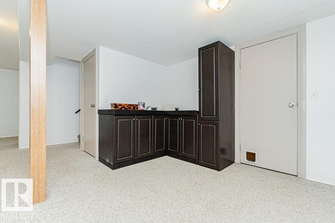
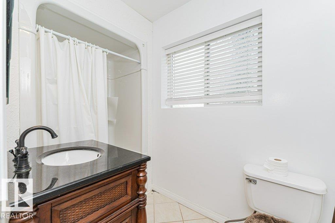
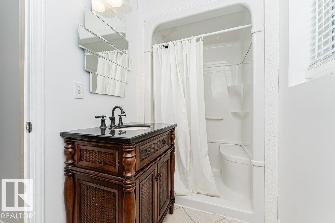
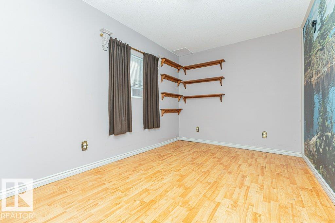
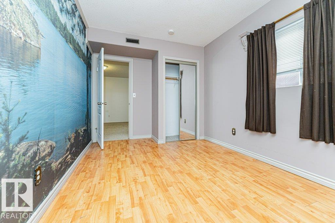
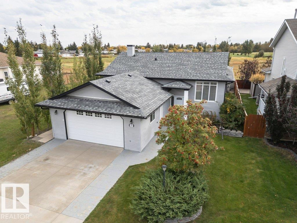
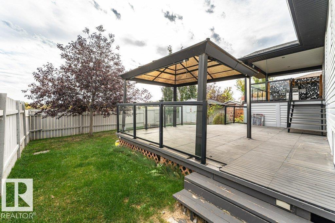
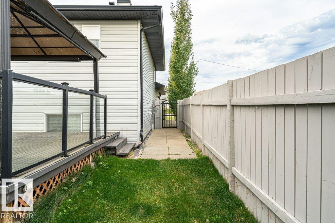
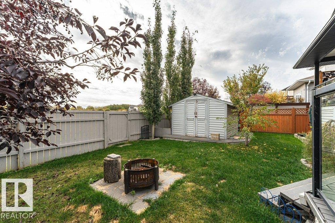
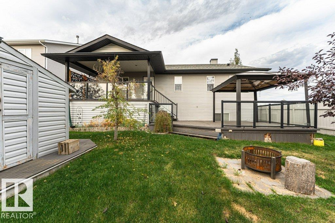
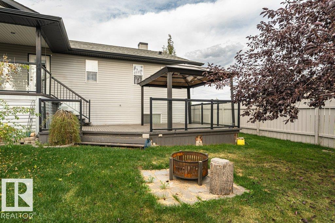
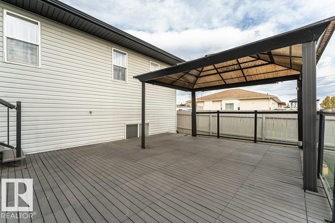
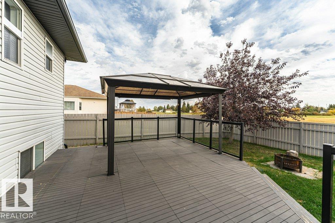
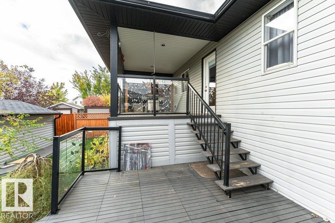
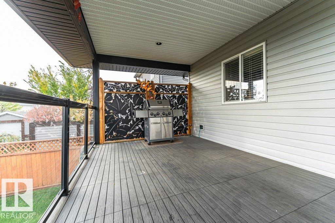
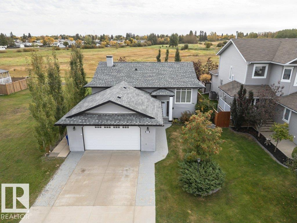
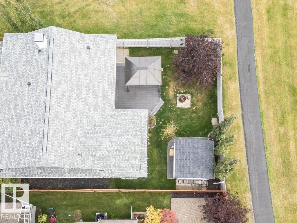
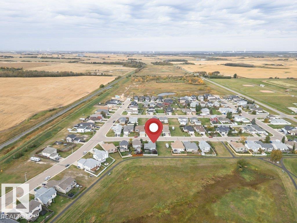
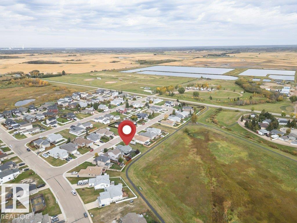
Immediate Possession available on his impressive 1,232 sq ft bi-level offering a wonderful blend of comfort, space & functionality, with beautiful hardwood floors and a fully developed basement. The main floor features a massive country-style kitchen with island, plenty of cabinet/counter space & a garden door leading to a multi-level covered deck. Main-floor laundry adds everyday convenience - ideal for the retired couple or growing active family. Spacious primary bedroom with ensuite bath and walk-in closet. Downstairs, the huge recreation room provides plenty of space for both a comfortable sitting area and games area with room for a billiards table, plus a 3rd bedroom and 3rd bathroom. An oversized heated double attached garage includes a convenient water hose bib. Outside, enjoy the multi-level deck, gazebo & natural gas BBQ overlooking the fully fenced backyard and peaceful park/reserve land beyond. A fantastic home offering space, privacy & easy outdoor living! (id:58126)
| MLS® Number | E4510488 |
| Property Type | Single Family |
| Neigbourhood | Bruderheim |
| Amenities Near By | Park, Schools, Shopping |
| Features | Park/reserve, Exterior Walls- 2x6" |
| Parking Space Total | 4 |
| Structure | Deck |
| Bathroom Total | 3 |
| Bedrooms Total | 3 |
| Amenities | Vinyl Windows |
| Appliances | Dishwasher, Dryer, Garage Door Opener Remote(s), Garage Door Opener, Microwave Range Hood Combo, Refrigerator, Storage Shed, Stove, Washer, Window Coverings |
| Architectural Style | Bi-level |
| Basement Development | Finished |
| Basement Type | Full (finished) |
| Constructed Date | 2006 |
| Construction Style Attachment | Detached |
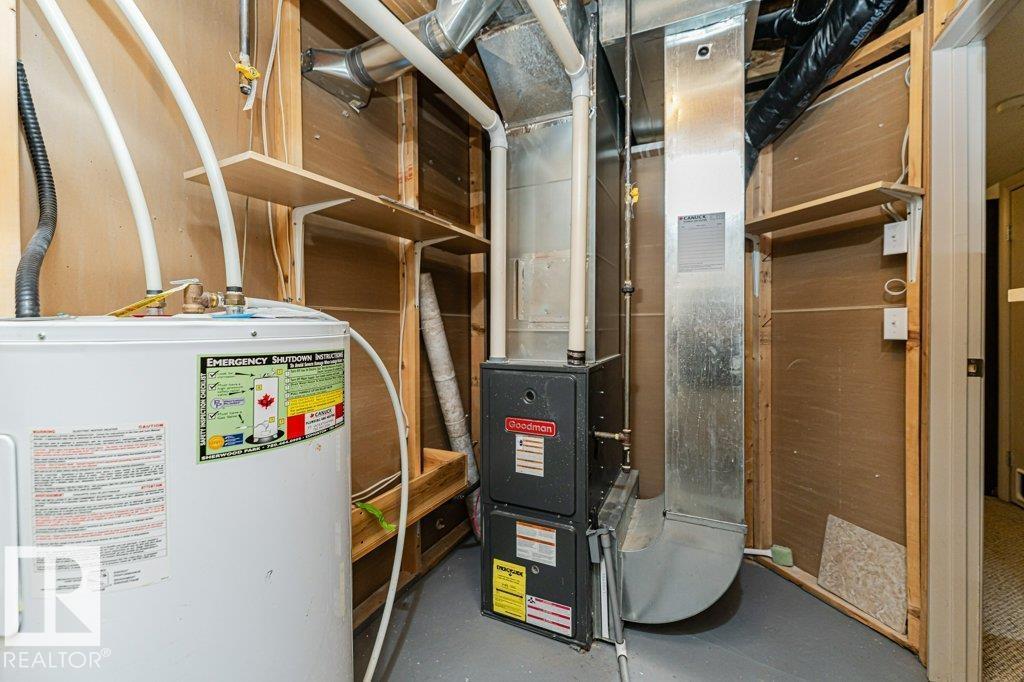
| Heating Type | Forced Air |
| Size Interior | 1232 Sqft |
| Type | House |
| Attached Garage | |
| Heated Garage |
| Acreage | No |
| Fence Type | Fence |
| Land Amenities | Park, Schools, Shopping |
| Size Irregular | 531.41 |
| Size Total | 531.41 M2 |
| Size Total Text | 531.41 M2 |
| Level | Type | Length | Width | Dimensions |
|---|---|---|---|---|
| Basement | Family Room | 11.77 m | 7.07 m | 11.77 m x 7.07 m |
| Basement | Bedroom 3 | 4.38 m | 2.73 m | 4.38 m x 2.73 m |
| Main Level | Living Room | 3.84 m | 2.79 m | 3.84 m x 2.79 m |
| Main Level | Dining Room | 5.41 m | 2.57 m | 5.41 m x 2.57 m |
| Main Level | Kitchen | 5.5 m | 2.9 m | 5.5 m x 2.9 m |
| Main Level | Primary Bedroom | 6.29 m | 3.75 m | 6.29 m x 3.75 m |
| Main Level | Bedroom 2 | 4.38 m | 3.33 m | 4.38 m x 3.33 m |
https://www.realtor.ca/real-estate/30330188/4809-54-st-bruderheim-bruderheim
Contact us for more information

Shayne P. Sharpe
Associate

(780) 998-7801
(780) 431-5624

The trademarks REALTOR®, REALTORS®, and the REALTOR® logo are controlled by The Canadian Real Estate Association (CREA) and identify real estate professionals who are members of CREA. The trademarks MLS®, Multiple Listing Service® and the associated logos are owned by The Canadian Real Estate Association (CREA) and identify the quality of services provided by real estate professionals who are members of CREA. The trademark DDF® is owned by The Canadian Real Estate Association (CREA) and identifies CREA's Data Distribution Facility (DDF®)