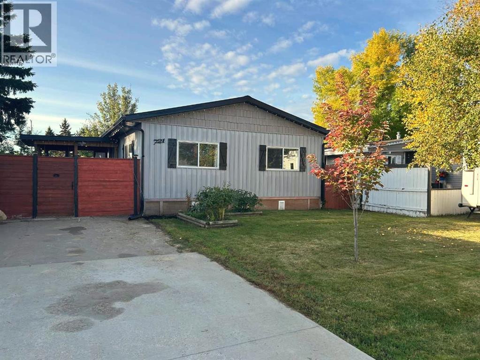
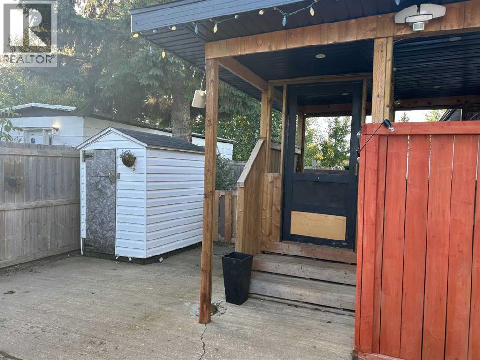
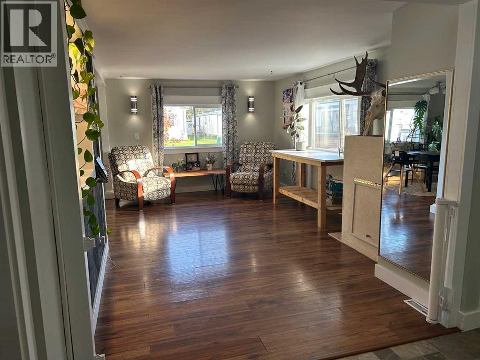
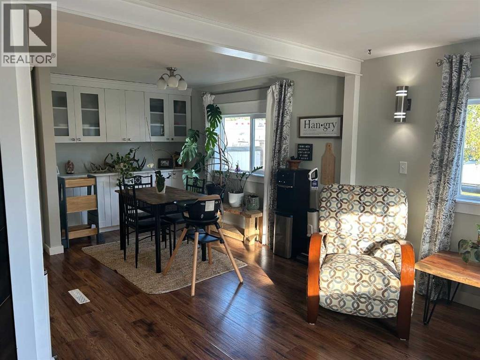
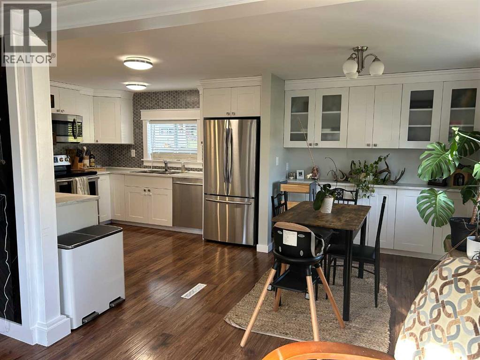
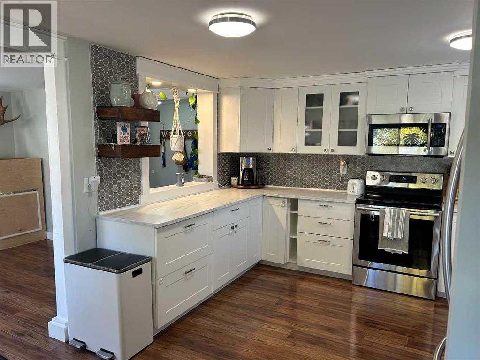
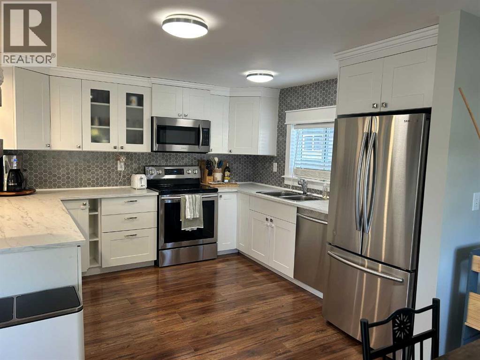
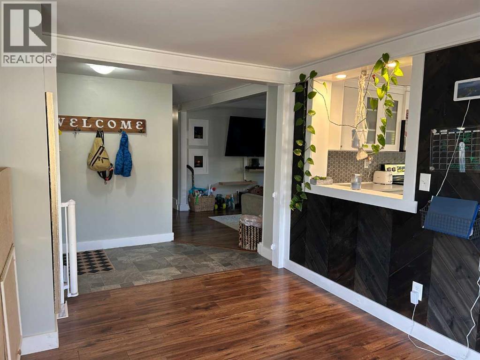
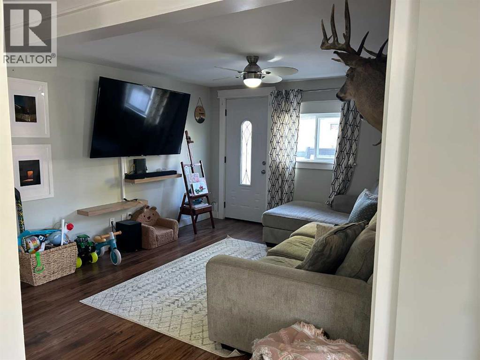
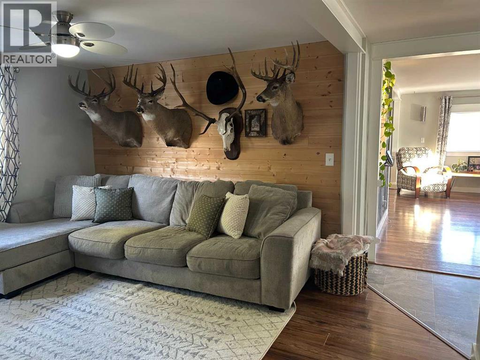
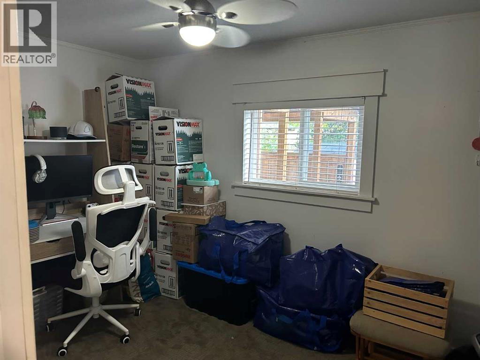
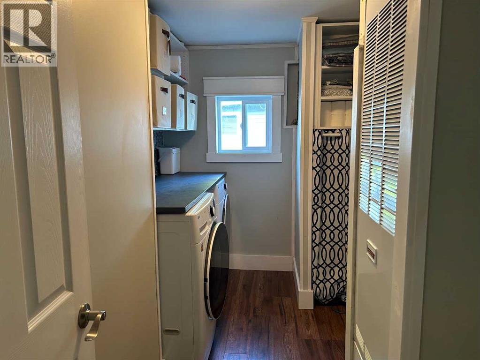
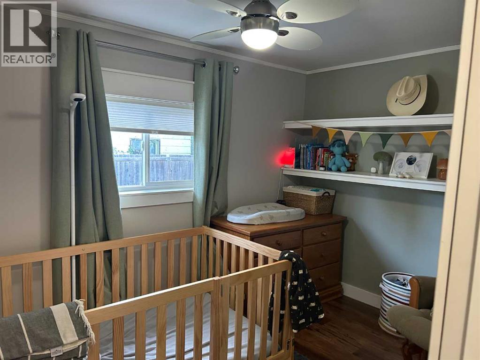
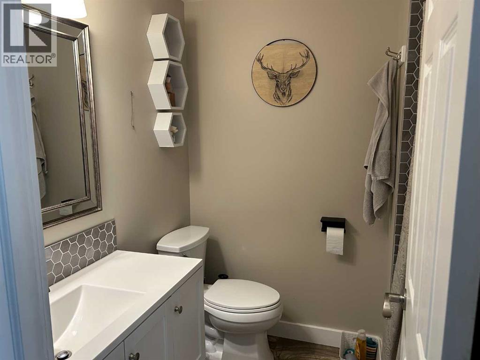
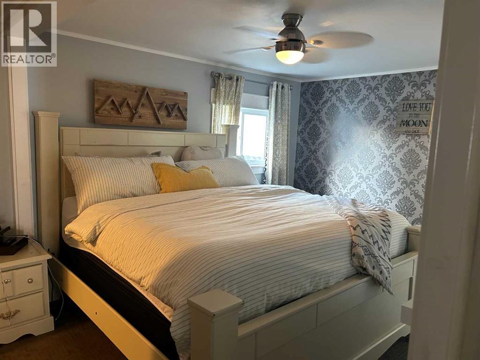
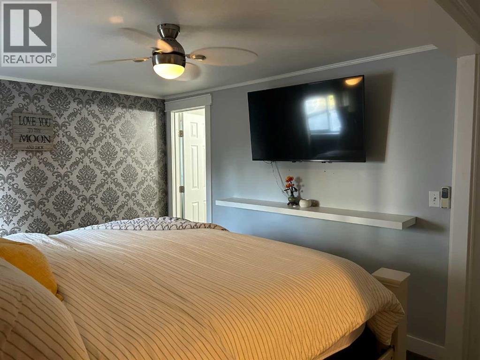
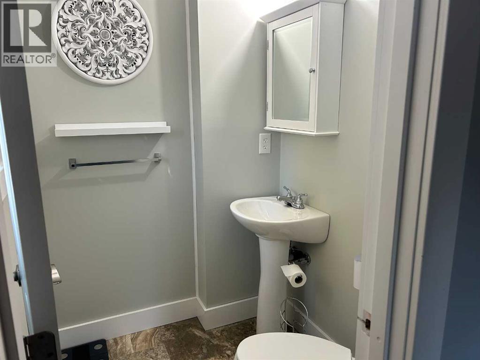
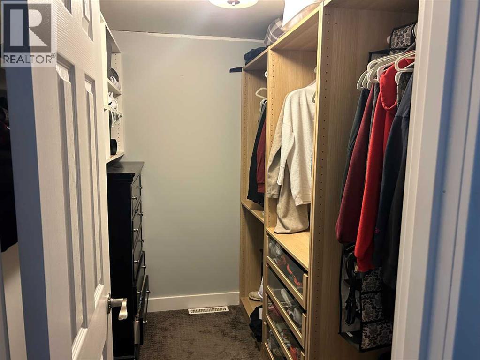
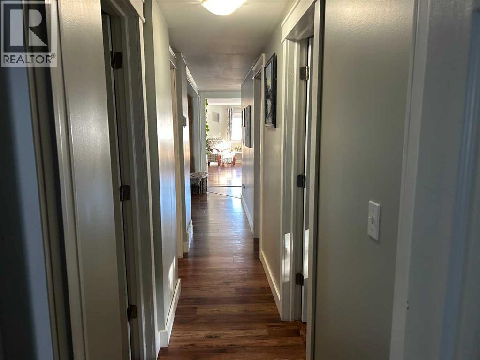
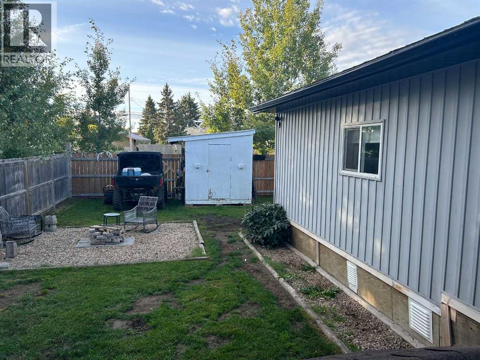
Extensively renovated and maintained, this charming three-bedroom, two-bath home is move-in ready. Enter through the covered front porch into an open-concept living and dining area with a bright, family-sized kitchen featuring stainless steel appliances and abundant cabinet and counter space. Down the hall, you’ll find a family room or office near the back door, a four-piece bathroom, two additional bedrooms, a combined laundry, storage, and utility room. The spacious primary bedroom includes a walk-in closet with built-in shelving and cabinets, plus a two-piece ensuite. Outside, enjoy a beautiful fully fenced yard, a graveled fire-pit area, and two storage sheds. Upgrades include vinyl casement and slider windows, PEX water lines, doors, kitchen cabinets, tile, flooring, paint, light fixtures, plumbing fixtures, tin roof, central air, and more. Custom moldings, tilework, wallpaper, feature walls, and thoughtful details give this modern home lasting appeal. (id:58126)
| MLS® Number | A2348087 |
| Property Type | Single Family |
| Amenities Near By | Golf Course, Playground, Schools, Shopping, Water Nearby |
| Community Features | Golf Course Development, Lake Privileges, Fishing |
| Features | Pvc Window, Closet Organizers, No Smoking Home |
| Parking Space Total | 2 |
| Plan | 7520722 |
| Structure | Shed |
| Bathroom Total | 2 |
| Bedrooms Above Ground | 2 |
| Bedrooms Below Ground | 1 |
| Bedrooms Total | 3 |
| Amperage | 100 Amp Service |
| Appliances | Washer, Range - Electric, Dishwasher, Dryer, Microwave, Freezer, Microwave Range Hood Combo, Window Coverings |
| Architectural Style | Mobile Home |
| Basement Type | None |
| Constructed Date | 1984 |
| Construction Style Attachment | Detached |
| Cooling Type | Central Air Conditioning |
| Exterior Finish | Shingles, Vinyl Siding, Wood Siding |
| Flooring Type | Carpeted, Linoleum, Vinyl |
| Foundation Type | Block |
| Half Bath Total | 1 |
| Heating Fuel | Natural Gas |
| Heating Type | Forced Air |
| Stories Total | 1 |
| Size Interior | 1328 Sqft |
| Total Finished Area | 1328.19 Sqft |
| Type | Manufactured Home |
| Utility Power | 100 Amp Service |
| Utility Water | Municipal Water |
| Other | |
| Parking Pad |
| Acreage | No |
| Fence Type | Fence |
| Land Amenities | Golf Course, Playground, Schools, Shopping, Water Nearby |
| Landscape Features | Landscaped |
| Sewer | Municipal Sewage System |
| Size Depth | 33.6 M |
| Size Frontage | 15.24 M |
| Size Irregular | 5511.50 |
| Size Total | 5511.5 Sqft|4,051 - 7,250 Sqft |
| Size Total Text | 5511.5 Sqft|4,051 - 7,250 Sqft |
| Zoning Description | Ri |
| Level | Type | Length | Width | Dimensions |
|---|---|---|---|---|
| Basement | Bedroom | 7.83 Ft x 10.83 Ft | ||
| Main Level | 2pc Bathroom | 4.67 Ft x 5.17 Ft | ||
| Main Level | 4pc Bathroom | 5.92 Ft x 7.17 Ft | ||
| Main Level | Bedroom | 7.83 Ft x 10.83 Ft | ||
| Main Level | Dining Room | 11.00 Ft x 7.92 Ft | ||
| Main Level | Family Room | 10.92 Ft x 17.92 Ft | ||
| Main Level | Kitchen | 10.92 Ft x 11.08 Ft | ||
| Main Level | Laundry Room | 11.17 Ft x 6.75 Ft | ||
| Main Level | Living Room | 14.42 Ft x 11.50 Ft | ||
| Main Level | Primary Bedroom | 14.42 Ft x 10.33 Ft |
| Cable | Connected |
| Electricity | Connected |
| Natural Gas | Connected |
| Sewer | Connected |
| Water | Connected |
https://www.realtor.ca/real-estate/30326540/721-5-avenue-nw-slave-lake
Contact us for more information
Karen Cuthbert
Associate

(780) 805-3111
www.royallepageslavelake.com/

The trademarks REALTOR®, REALTORS®, and the REALTOR® logo are controlled by The Canadian Real Estate Association (CREA) and identify real estate professionals who are members of CREA. The trademarks MLS®, Multiple Listing Service® and the associated logos are owned by The Canadian Real Estate Association (CREA) and identify the quality of services provided by real estate professionals who are members of CREA. The trademark DDF® is owned by The Canadian Real Estate Association (CREA) and identifies CREA's Data Distribution Facility (DDF®)